What is a moodboard in interior design: a practical guide
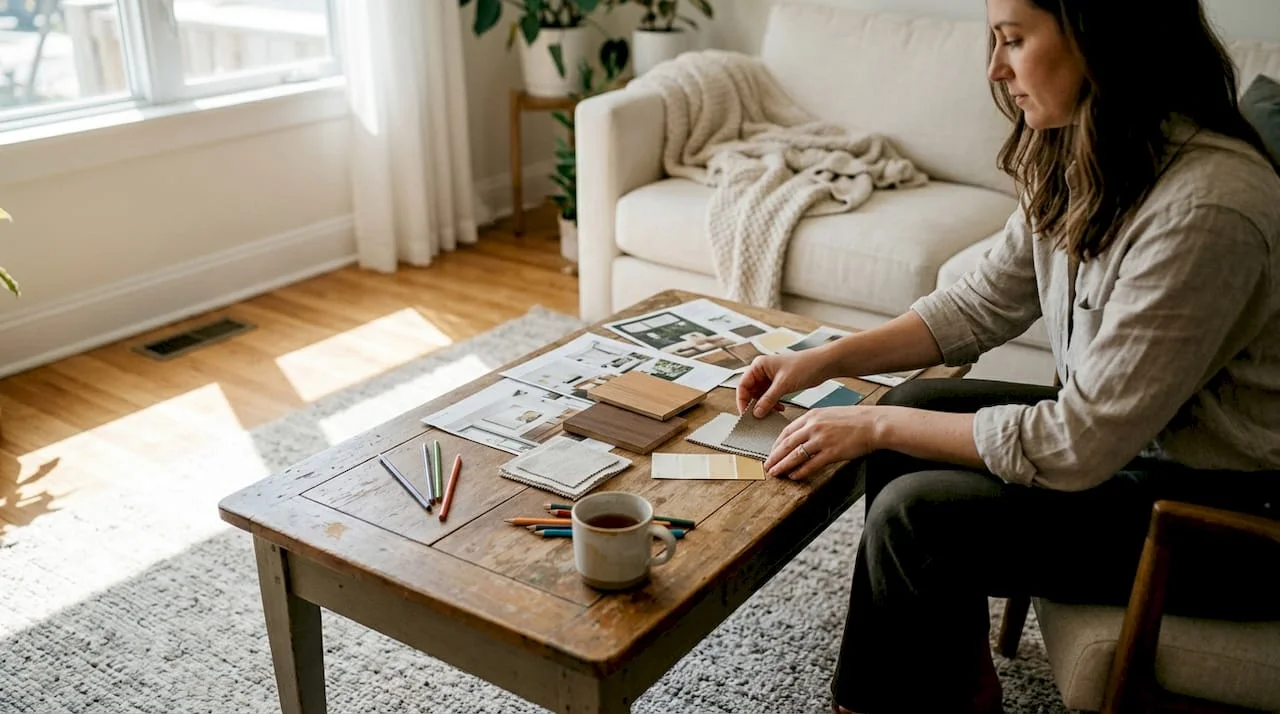
A moodboard can cut revisions by more than 50% in interior fit-out projects. If you have ever been through a project where the designer and your team seemed to speak different languages, you know exactly what that lack of alignment costs: lost time, blown budgets and results that do not reflect the original vision. The moodboard is the tool that ends this confusion. In this guide you will learn what a moodboard is, how to build one correctly, what concrete benefits it brings to retail, HORECA, office or medical spaces, and which common mistakes to avoid.
Key takeaways
|
Point |
Details |
|---|---|
|
Visual clarity |
The moodboard turns abstract concepts into concrete visual directions for the whole team. |
|
Faster decision-making |
It cuts revisions and speeds up approvals, saving time and money on a commercial project. |
|
Brand alignment |
It lets you build in brand identity and functionality from the concept stage. |
|
Avoids implementation errors |
Visual communication reduces the risk of misunderstandings and extra costs after execution. |
|
A modern working tool |
Most professionals use digital and hybrid moodboards for efficiency and collaboration. |
What is a moodboard in interior design
Before any fit-out decision, you need a common language with your design team. The moodboard is exactly that language. Simply put, a moodboard in interior design is a visual collage that brings together images, color swatches, textures, materials, furniture and sources of inspiration, all organized to convey a mood or an aesthetic direction.
“A moodboard is not a product list, nor is it a construction plan. It is the visual backbone of a project, the place where abstract ideas take shape before they cost a single leu.”
The components of a well-built moodboard include:
- Reference images: photos of spaces, architectural details or atmosphere shots
- Color palette: primary, secondary and accent colors, presented as swatches
- Textures and materials: wood, stone, metal, textiles, glass
- Typography and graphic elements: especially relevant for spaces with a strong brand identity
- Representative furniture and objects: not necessarily the final products, but references for style and proportion
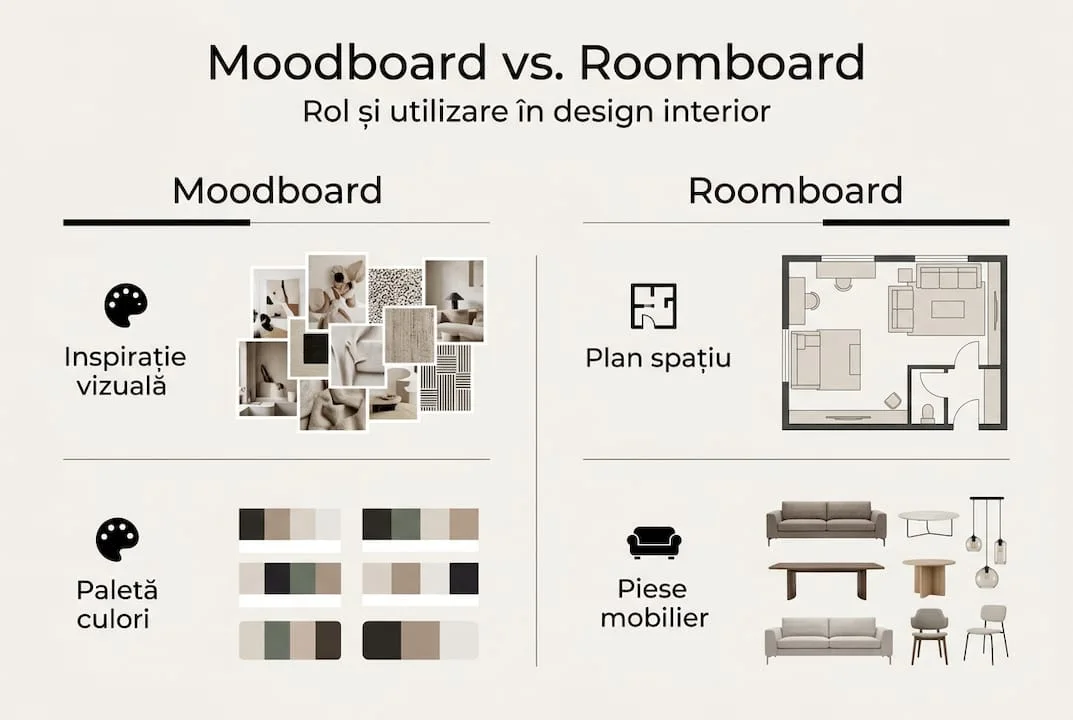
It is important to understand how it differs from similar tools. A roomboard is a complete simulation of a room, with real products placed in the space. A concept board turns general ideas into a coherent, detailed vision ready for implementation. The moodboard comes before both: it sets the tone, not the final solutions.
In commercial projects, the moodboard works as an alignment tool between the owner, the manager, the designer and the execution team. Without it, each party interprets vague terms such as “modern,” “warm” or “professional” differently. With it, everyone looks at the same image and discusses the same choices. If you want to understand how the moodboard fits into an interior design concept as a whole, it is worth exploring that relationship before starting any project.
How to create an effective moodboard: a step-by-step method
Creating a moodboard does not mean collecting pretty pictures from the internet. There is a clear method that separates a decorative collage from a real working tool. The professional method involves steps such as defining the purpose, gathering inspiration, choosing the color palette, assembling the collage and refining it for visual harmony.
Here is the process step by step:
- Define the purpose of the space: What experience should the user have? A law office communicates something different from a bistro-style restaurant or an aesthetics clinic.
- Gather inspiration without filters: In the first phase, collect everything that resonates with you, without judging. Use Pinterest, magazines, your own photos or references from similar projects.
- Choose the color palette: Apply the 70-20-10 rule: 70% dominant color, 20% secondary color, 10% accent color. This rule ensures visual balance without monotony.
- Limit the elements: An effective moodboard contains between 10 and 15 elements. More than that means visual noise, not clarity.
- Assemble and refine: Organize the elements with a clear hierarchy. The main elements take up more space, while details play a secondary role.
- Add a “no-go” section: This is a professional practice that is often overlooked. Include a few images or elements you explicitly reject, to make clear to the implementation team what you do not want.
Recommended tools:
- Physical: cork board, magazine cutouts, real material samples
- Digital: Canva (accessible, intuitive), DesignFiles (built for designers, with product libraries), Morpholio Board (for professionals with advanced needs)
You can also consult this moodboard guide for additional practical insight.
Common pitfalls to avoid:
- Visual overload: too many styles, colors or textures that clash
- Ignoring brand identity: a moodboard for a commercial space must reflect the company's values, not the designer's personal preferences
- Lack of hierarchy: treating all elements equally creates confusion, not clarity
- Missing functional context: a moodboard for a medical clinic must account for hygiene requirements and patient flow, not just aesthetics
Pro tip: When you work on an interior fit-out concept for a commercial space with a set budget, include in the moodboard an estimate of the price range for the selected materials. This way you avoid the situation where a moodboard everyone approved becomes impossible to implement because of costs. You can also check an office fit-out cost in advance to calibrate expectations.

What concrete benefits a moodboard brings to commercial projects
If you own a commercial space or invest in real estate, the moodboard is not an aesthetic exercise. It is a project management tool. Moodboards cut revisions by more than 50% and are used by over 90% of professionals in commercial workflows.
“The moodboard aligns the design with the brand, functionality and desired atmosphere, cuts revisions and speeds up approvals.”
This impact translates directly into money and time. Every round of revisions you avoid means hours of work saved, deadlines met and better relationships with the execution team.
Specific benefits by type of space:
- HORECA: The moodboard ensures a consistent atmosphere, from lighting to table textures and staff uniforms. A restaurant with a clear visual identity keeps customers and generates positive reviews.
- Offices: It aligns the space with the organizational culture. A startup office communicates something different from a corporate headquarters, and the moodboard makes that difference visible before the first furniture order.
- Medical clinics: It combines functionality and hygiene requirements with an atmosphere that reduces patient anxiety. The chosen materials must be easy to maintain, and the moodboard filters out unsuitable options from the start.
|
Type of space |
Main benefit |
Measurable impact |
|---|---|---|
|
HORECA |
Consistent atmosphere and visual identity |
Better customer experience, loyalty |
|
Offices |
Alignment with company culture and values |
Employee productivity and satisfaction |
|
Medical clinics |
Functionality + reduced patient anxiety |
Compliance with standards, optimized flow |
|
Retail spaces |
Clear brand communication |
Better conversion, more time spent in the space |
The moodboard also works as an iterative benchmark: throughout the project, any new decision can be checked against the approved moodboard. If a proposed material or piece of furniture does not match the agreed direction, it is rejected quickly, without long debates. This is essential especially in projects with several stakeholders, where opinions can diverge.
To understand how these benefits show up in a project's financial structure, you can read about the price of an interior design project or about what you pay an interior designer to calibrate the investment correctly.
Solutions, platforms and best practices for creating a professional moodboard
The right platform depends on the complexity of the project, the level of collaboration required and integration with other working tools. Platforms such as Houzz Pro, Morpholio Board and DesignFiles offer libraries of more than 750,000 products, and in Europe there is integration with WELL standards for biophilic and sustainable design.
|
Platform |
Strength |
Best for |
|---|---|---|
|
Canva |
Ease of use, free access |
Owners, early concept stages |
|
DesignFiles |
Product libraries, professional workflow |
Designers with complex commercial projects |
|
Morpholio Board |
Advanced visual presentations, annotations |
Architects and senior designers |
|
Houzz Pro |
Vast library, client collaboration |
Mid-size residential and commercial projects |
Selection criteria for a commercial space owner:
- Access to a library of real products, with prices and technical specifications
- The ability to share the moodboard with the team and collect feedback directly in the platform
- Compatibility with sustainability standards and certifications relevant to the European market
- Easy export for formal presentations or project files
Pro tip: The level of detail in a moodboard should be calibrated to the size and purpose of the space. For a 50 sqm office, a moodboard with 12 elements and a 3-color palette is enough. For a boutique hotel or a clinic with several functional areas, you need separate moodboards for each area, each with its own visual logic but consistent with the others. You can find more practical interior design guides to help you calibrate the right level of complexity for your project, including information on interior design costs in 2026.
Interactive collaboration is another major advantage of digital platforms. Instead of sending a static PDF and waiting for an email with comments, you can invite stakeholders to add notes directly on the moodboard, approve or reject elements, and follow how decisions evolve in real time. This significantly shortens the approval stage and eliminates the confusion caused by fragmented communication.
How SelfDezign can help you turn a moodboard into reality
A well-built moodboard is the starting point, not the destination. The next step is to turn it into a coherent technical design that can be implemented and is tailored to your space.
At SelfDezign, we work with commercial space owners, real estate investors and managers in Romania and Europe to turn visual directions into complete projects: interior concept, technical design and implementation coordination. We do not use standard formulas or trend-driven solutions. Every project starts from understanding the real context of your business, its goals and its end users. If you already have a moodboard or a visual direction, we can build on it. If you are just starting out, we help you clarify the vision before any costly decision.
Frequently asked questions about moodboards in interior design
What is the difference between a moodboard and a concept board?
A moodboard is a collage of visual inspiration that sets the tone and atmosphere of a space, while a concept board turns those general ideas into a coherent, detailed vision ready for implementation. There is also the difference from a roomboard, which is a complete simulation of the room with real products placed in the space.
How can a moodboard prevent budget waste in commercial projects?
A moodboard provides visual clarity before any purchase, cuts revisions by more than 50% and ensures that all stakeholders are aligned with the vision for the space from the concept stage, eliminating costly changes during execution.
What visual rules should I follow for an effective moodboard?
Limit the moodboard to 10-15 elements, apply the 70-20-10 rule to the color palette and include a “no-go” section with explicitly rejected elements, to avoid misinterpretation by the implementation team.
Which types of commercial projects benefit most from a moodboard?
HORECA, offices and medical clinics gain the most: the moodboard aligns the design with the brand, functionality and desired atmosphere, and the end-user experience improves significantly compared with projects completed without this visual alignment stage.