Fire safety (PSI) in interior design: How to combine fire protection with your company's brand

Most commercial space owners treat fire safety as an administrative checkbox, something to handle quickly before opening and forget about afterward. The reality is different.PSI stands for Fire Prevention and Extinguishingand, correctly integrated into the interior design project, it becomes part of your space's visual identity. It is not just about legal compliance, but a real opportunity to build a space that communicates professionalism, care for people, and brand consistency, all at the same time.
Key Ideas
|
Point |
Details |
|---|---|
|
Fire safety means mandatory safety |
Any commercial space must integrate fire safety systems to comply with the law and protect occupants. |
|
Fire safety integration can be aesthetic |
Fire safety equipment can be concealed or customized so that it reflects the brand identity without design compromises. |
|
Design consulting prevents mistakes |
Collaborating with certified designers and suppliers ensures both safety and visual harmony, avoiding subsequent costs and repairs. |
|
Fire safety provides a competitive advantage |
Companies that combine fire safety with branding gain credibility, trust, and market differentiation. |
What fire safety means and why it is crucial in commercial interior design
Before anything else, let's clarify the terms.PSI stands for Fire Prevention and Extinguishingand includes extinguishing systems, indoor and outdoor hydrants, fire detection and alarm systems, sprinklers, and accessories certified according to European standards. It is not a single piece of equipment, but an entire safety ecosystem that must be planned from the design phase, not hastily added at the end.
For commercial spaces, the legal obligation applies from 600 sqm and above, and authorization is granted through the Inspectorate for Emergency Situations (ISU). This means that if you are fitting out a restaurant, a showroom, or a medium-to-large office, fire safety is not optional. It is a condition for operating legally.
The main components of a complete fire safety system include:
- Extinguishersportable and fixed, positioned according to regulations
- Hydrantsindoor and outdoor with quick access
- Detection and alarm systemsfor early fire identification
- Sprinklersfor automatic extinguishing in high-risk spaces
- Certified accessoriesaccording to European classifications, from hoses to fire safety cabinets
Why does all of this matter for a designer or for you as an owner? Because each of these elements occupies physical space, has a position in the room, and is visible to your clients. A bright red fire safety cabinet, haphazardly placed on a wall with a premium finish, destroys all the work ofinterior design conceptthat you have invested in.
"A well-designed commercial space does not hide fire safety equipment, it integrates it. The difference between the two approaches is immediately visible and says a lot about the professionalism of the design team."
Oninterior design guidesyou will find useful resources to understand how a coherent project is built, from concept to technical details.
How fire safety is integrated into interior fit-outs without aesthetic compromises
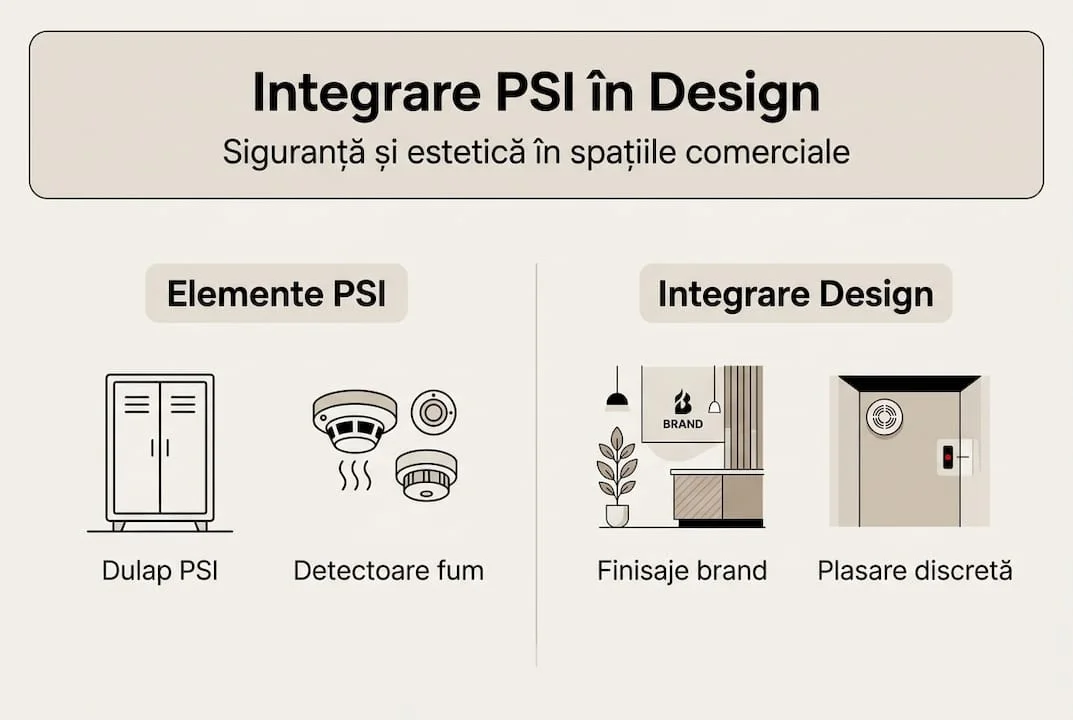
This is where the difference comes in between a designer who knows how to coordinate a complex project and one who only delivers beautiful plans. Integrating fire safety into a space's aesthetics does not mean hiding the equipment, but planning it from the start as part of the space's visual vocabulary.
Specifically, there are several effective strategies:
- Customized fire safety cabinetswith finishes that match the brand's color palette, including applied logo
- Strategic placementof extinguishers in niches or functional areas, so that they are accessible but do not visually dominate
- Integrated signagewith the brand's typography and colors, while respecting the visibility standards required by law
- Recessed or concealed detection systemsin false ceilings, without compromising functionality
Designers coordinate the integration of fire safety with aesthetics, ensuring discreet placements that reflect the brand without sacrificing safety. This is not a luxury option, but an essential part of the professional design process.
|
Fire safety element |
Standard approach |
Design-integrated approach |
|---|---|---|
|
Fire safety cabinet |
Red, mounted visibly on the wall |
Brand-matching finish, integrated into the furniture |
|
Extinguishers |
Hung randomly |
Dedicated niches, accessible and discreet |
|
Signage |
Generic standards |
Typography and colors aligned with the brand |
|
Smoke detectors |
Mounted visibly on the ceiling |
Integrated into the lighting system or false ceiling |
|
Hydrants |
Standard metal cabinets |
Customized cabinets with premium finishes |
Fire safety equipment can be customized with brand-matching finishesin HoReCa spaces, premium offices, or showrooms. This means that a restaurant with a sober visual identity, in shades of gray and black, can also have fire safety cabinets in the same color range, without losing functionality.
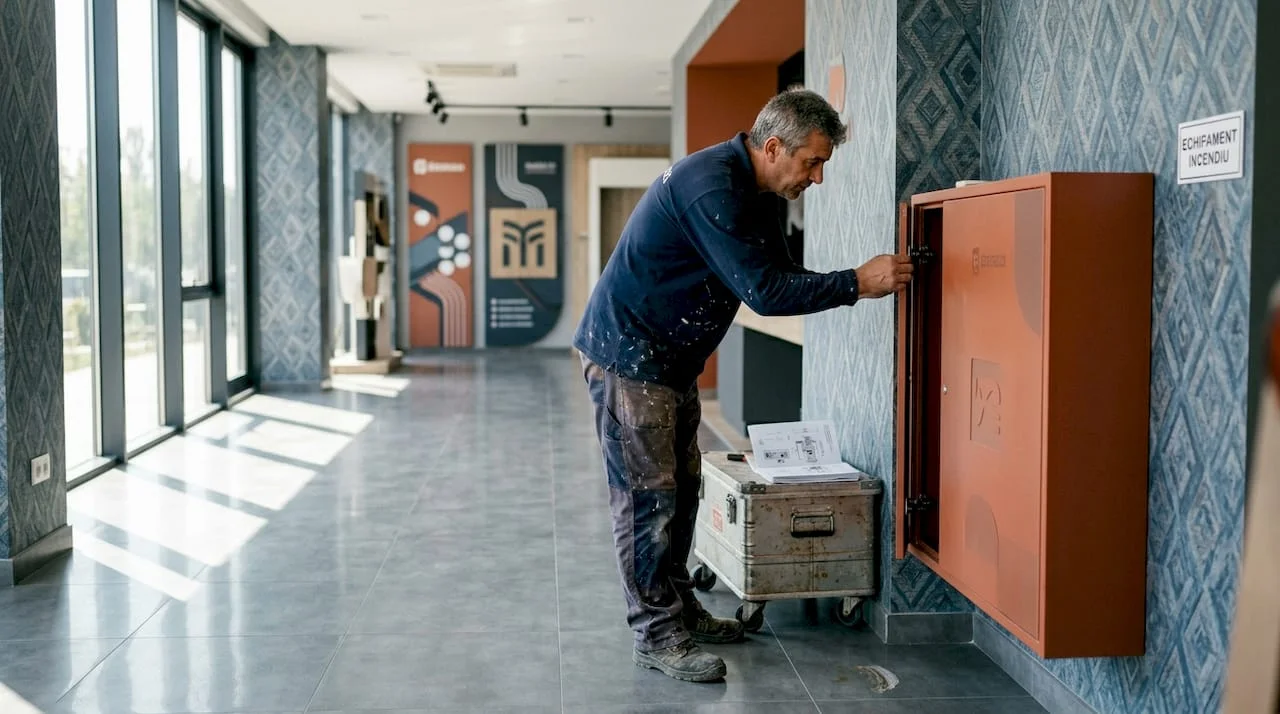
Professional tip:Involve the fire safety supplier and the interior designer in the same briefing session, from the beginning of the project. When the two work separately and meet only at the end, the result is almost always an unnecessary aesthetic compromise.
For spacesHoReCa interior design, where atmosphere is a direct sales factor, fire safety integration becomes even more critical. A client who enters a restaurant and sees safety equipment haphazardly mounted receives an unconscious signal about the owner's level of attention to detail. And that signal transfers to the food, the service, and the overall experience.
If you want to better understand how aspace design conceptis built coherently, including the mandatory technical elements, the correct approach is to treat fire safety like any other technical system, alongside electrical, HVAC, or lighting installations.
Legal obligations and recommendations for owners: What you need to know about fire safety in interior design
Let's talk concretely about what fire safety involves from a legal and operational standpoint, because this is where many owners make costly mistakes.
Fire safety authorization is mandatory through ISU, with annual inspections and maintenance for commercial spaces. The process does not end at the opening, but continues throughout the entire operational life of the space.
The main steps for fire safety compliance are:
- Drafting the fire safety planby an authorized designer, integrated into the project's technical documentation
- Approval of the planby ISU before work begins
- Installation of equipmentby authorized companies, with complete documentation
- Final reception and authorizationfrom ISU before opening
- Annual inspectionsand periodic maintenance, with supporting documents
- Staff trainingon equipment use and evacuation procedures
|
Stage |
Responsible party |
Frequency |
|---|---|---|
|
Fire safety design |
Authorized designer |
Once, at the beginning of the project |
|
ISU approval |
Owner/Administrator |
Before execution |
|
Installation |
Authorized fire safety company |
Once, with possible updates |
|
Technical inspection |
Authorized fire safety company |
Annually |
|
Equipment maintenance |
Fire safety supplier |
According to regulations |
|
Staff training |
Internal fire safety officer |
Periodically, at least annually |
The risks of non-compliance are real and serious. Fines can be substantial, but more serious is that ISU can order the suspension of activity until deficiencies are remedied. In an active commercial space, this means direct losses and reputational damage.
Professional tip:When choosing your fire safety supplier, check whether they offer integrated fire safety services: design, installation, and maintenance. A supplier who does all three better understands the project context and can collaborate more efficiently with the design team.
There is no fixed formula for fire safety costs, but there are integrated services that cover the entire lifecycle of the system. The budget varies depending on the surface area, type of activity, and complexity of the chosen system. When planninginterior design project costs, include fire safety as a separate budget line, not as a last-minute surprise.
For a clearer estimate of the entire project, including fire safety, you can consult the guide onthe cost of an interior design projectfor HoReCa, office, and residential.
Fire safety and brand identity: Customized solutions that add value
Now we reach the part that completely changes the perspective. Fire safety does not have to be a neutral or invisible element in your space. It can become an active part of the brand's visual story.
Fire safety is an element integrated into interior design, critical and non-negotiable for business owners and real estate investors. Precisely because it is mandatory and present in any space, it deserves to be treated with the same attention as any other design element.
Specifically, here is how fire safety can add value to your brand:
- Fire safety cabinets with the brand logoapplied through foiling or painting, which transform a technical element into a visual communication point
- Special finisheson equipment, from matte black to industrial textures, that align with the space's concept
- Evacuation signagewith customized typography, that respects regulations but integrates into the visual identity
- Emergency lightingintegrated into the general lighting system, without creating visual discontinuities
Integrated design firms show a harmony between fire safety and the brand's visual concept. This is the difference between a space that looks assembled from separate pieces and one that communicates a unified vision.
"When a client enters your space and does not notice the fire safety equipment because it is perfectly integrated into the design, you have succeeded. When they notice it because it looks good and is coherent with the brand, you have excelled."
Think of a premium office or a restaurant with a strong concept. Every detail communicates something: the materials, the colors, the lighting, the furniture. Fire safety is part of the same ensemble. A fire cabinet with a finish that matches the wood on the walls is not a minor detail, it is proof that the owner thought of the space as a whole.
To better understand how ainterior fit-out with a conceptis built coherently, including the mandatory technical elements, the correct approach is to treat fire safety like any other technical system. And if you want to understand how all of this is reflected in the budget, the resources oninterior design pricingoffer you a useful reference point.
Integrating fire safety into your brand is not an additional cost, it is an investment in the coherence and professionalism of the space. And fire safety integration carried out by professionals makes the difference between a functional space and a memorable one.
Turn the fire safety obligation into an advantage for your brand
If you have made it this far, you already know that fire safety is not just a legal requirement to check off. It is a component of your space that can work for your brand or against it, depending on how it is treated in the design process.
At SelfDezign, we coordinateoffice interior designprojects, HoReCa, and commercial spaces where fire safety is integrated from the first phase of the project, not added at the end. Our team works with authorized fire safety suppliers and understands how to harmonize technical requirements with your brand's visual identity. You can see a concrete example inthe Prima Development project, where every technical detail was conceived as part of the overall concept. If you want to discuss your project, exploreour interior design servicesand we will establish the next steps together.
2026 trends in integrating fire safety regulations into interior design
Fire safety regulations in Romania are constantly updated, and interior designers must be up to date with the requirements valid in 2026. Material innovations open up new possibilities:
- Fire-resistant materials with a premium look — European suppliers are launching in 2025-2026 collections of sound-absorbing panels and upholstery with B-s1,d0 classification in unpredictably attractive shades and textures.
- Aesthetically recessed sprinkler systems — flush-mount devices and integrated technical ceilings allow active protection without the visual impact of classic systems.
- Digital and interactive evacuation plans — e-ink screens and emergency LED signage integrate elegantly into the visual identity, replacing standard laminated posters.
- BIM for fire safety compliance — integrated 3D models allow automatic verification of evacuation distance compliance and firefighter access before construction.
Frequently asked questions about fire safety in interior design
What are fire safety regulations and how do they affect interior design?
PSI (Fire Prevention and Extinguishing) represents the set of technical regulations that impose conditions for materials, evacuation routes, active protection systems, and emergency signage. They affect interior design by restricting certain combustible materials, imposing minimum corridor widths, and mandating the positioning of emergency equipment. A professional designer integrates these requirements into the project from the concept phase, not as subsequent additions.
Can I use decorative materials without complying with fire safety regulations?
No, using materials not certified for fire safety in public or commercial spaces exposes the owner to IGSU fines and the impossibility of obtaining the operating authorization. Materials must have a fire reaction classification according to SR EN 13501-1. The good news is that in 2026 the market offers a wide range of fire-resistant materials with an aesthetic appearance comparable to standard options.
How much does integrating fire safety solutions into interior design cost?
The additional cost for fire safety compliance usually represents 5-15% of the total fit-out budget, depending on the space's purpose and surface area. Clinics and restaurants have stricter requirements than offices. Correct planning from the design phase significantly reduces this cost compared to post-execution remedies, which can exceed 30-40% of the initial investment.
Does a residential space need fire safety compliance?
Individual homes do not have the same requirements as public spaces, but apartment buildings and common areas in condominiums are subject to fire safety regulations. For homes, recommendations include certified smoke detectors, extinguishers, and choosing materials with low combustibility classification in risk areas (kitchen, hallway).
How do you choose a designer who knows fire safety regulations?
Ask for proof of collaboration with a specialized designer (IGSU-authorized or an installations engineer with fire safety experience) or ask directly whether the studio has executed projects for clinics, restaurants, or public spaces. SelfDezign collaborates systematically with authorized fire safety specialists on all commercial and medical projects.