Office fit-out cost in Romania: what you really pay in 2026
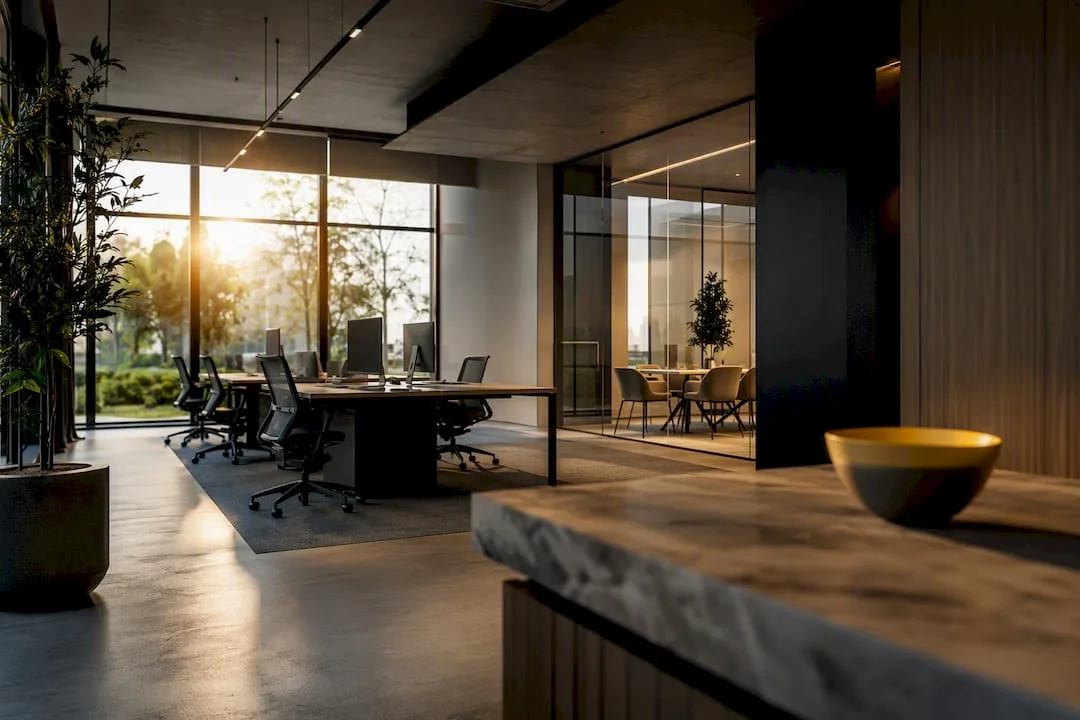
The average fit-out cost of an office in Bucharest is around 1,077 EUR/sqm, with a typical range between 800 and 1,600 EUR/sqm depending on complexity and finishes. Furniture is budgeted separately at approximately €300 to €500 per workstation. The final figure depends massively on the level of finishing, the technology installed and the deadlines imposed.
In summary:The average fit-out cost in Bucharest varies between 800 and 1,600 EUR/sqm, depending on the finishes and level of technology of the project.The furniture budget is added separately, being between 300 and 500 EUR per workstation, depending on the density and type of furniture.Approximately 50–55% of the budget is allocated to construction and installation (MEP) works, and this share may increase significantly in case of unplanned changes.Increasing labor and material costs, along with expanding sustainability requirements, can result in increases of up to 15% over initial budgets.Realistic budget estimation requires a phased process, including brief, concept, estimate and comparative checks of tenders, in order to avoid unjustified overruns.
SelfDezign
Design an office that's right for your business
SelfDezign designs and coordinates customized office spaces, from concept and technical design to implementation.
How much an office fit-out costs per square meter in 2026
The reference figure for the Bucharest market is EUR 1,077/sqm, according to Cushman & Wakefield Echinox data. It is an average, not a fixed price, and that is why the actual range goes from 800 to 1,600 EUR/sqm. The difference between the two ends of the range translates directly into the type of space you get.
To understand where you stand, think of three distinct scenarios:
- Minimal project (below 800 EUR/sqm): standard finishes, basic furniture, existing air conditioning systems reused, without major interventions on installations. Suitable for an already partially fitted-out space.
- Corporate standard (approx. 1,000 to 1,100 EUR/sqm): complete reconfiguration, medium to high quality finishes, new or adjusted HVAC systems, dedicated IT cabling, well delimited work areas and meeting room.
- Premium project (over 1,400 to 1,600 EUR/sqm): architectural finishes, integrated audio-video equipment, area-designed lighting, custom materials and, frequently, spatially applied brand elements.
There is also the reverse situation: on spaces requiring only minimal interventions, where the structure and installations remain unchanged, the final cost may fall below 150 EUR/sqm. It's not the usual scenario, but it's worth considering if you're picking up an already fitted-out space from a previous tenant.
As for the furniture, it remains a separate chapter from the calculation per square meter. The cost per workstation is between 300 and 500 EUR, depending on the density of the workstations and the type of furniture chosen, from basic ergonomic chairs to modular electrically adjustable systems.
Budgetary structure: weight of works, MEP, furniture and fees
The fit-out budget is not evenly distributed. Analyses by iO Partners show a relatively constant structure in the Romanian market, regardless of the size of the project:
- 50 to 55% from the budget goes to construction and installation (MEP) works: walls, floors, ceilings, electrical wiring, ventilation, air conditioning and IT wiring.
- 30 to 35% furniture and decorations: desks, chairs, storage spaces, partitioning elements and visual accents.
- about 10% covers professional fees: design concept, technical design and execution coordination.
The MEP chapter is most sensitive to quality and regulations. A modification on electrical or ventilation installations is not negotiated as freely as choosing a chair model, because it must comply with the rules of safety and energy efficiency of the building. Furniture, on the other hand, offers the greatest flexibility for optimization: here you can give up custom parts in favor of modular solutions without affecting the structure of the space. Professional fees, although the lowest percentage, are the chapter that most effectively prevents overruns on the other two, through proper planning from the beginning.
What factors influence the final price of the fit-out
Labour and material costs have increased by 10 to 15% in recent years, and this trend remains the main driver of total cost growth. It is not the only one, however:
- Finishes and technical equipment (audio-video systems, high-performance HVAC) justify the investment when the office also functions as a representation space for customers or partners, not just as an internal work area.
- Compressed lead times increase the risk of errors and rework, because the additional workforce mobilized quickly costs more and coordination becomes more difficult.
- Sustainability requirements (ESG) raise the initial investment, but reduce operating costs in the medium term, through lower energy consumption and low maintenance.
Professional advice: Do not cut the technical design budget to compensate for rising material prices. Incomplete technical documentation almost always generates additional costs on site that are higher than the initial saving.
How to correctly estimate the budget for your own project
A realistic budget is built in stages, not from a single figure per square meter thrown into discussion with the supplier. The process that works in practice has four steps:
- Briefing with clear goals: how many employees, what type of activity, what ratio between individual spaces and common areas, what maximum acceptable budget.
- Design concept: transposition of the brief into concrete spatial solutions, with the first estimates of area per function.
- Estimate by chapters: separation of costs per works, MEP, furniture and fees, according to the structure described above.
- Obtaining bids and checking line items: comparison of a minimum of two or three offers per major chapter, with explicit verification of what is included in each estimate line.
For a project of approximately 1,000 sqm, the standard execution time is 8 to 14 weeks. Compressing this deadline is not free: additional manpower mobilised as a matter of urgency and coordination under pressure lead to cost increases and a higher risk of rework.
Allocate a risk margin of 5 to 15% of the total budget for unforeseen situations. In the contract with the general contractor, insist on clauses that limit overruns without prior written approval, otherwise the risk margin practically becomes a blank check.
How to control your budget and what to do when overruns occur
The most effective budget control tactic is delivery phasing: prioritize the critical areas for the immediate operation of the team and leave the decorative or optional elements for a later stage, if the budget allows it.
- Modular solutions and standardized furniture offer the fastest savings, with no visible compromise on functionality.
- A dedicated project manager, who checks each invoice against the initial estimate, prevents most overruns before they accumulate.
- The quality checks during the execution, not only at the final acceptance, avoid the costs of subsequent rework, much higher than the corrections during the work.
There are savings that are worth accepting, such as dropping premium finishes on low-traffic areas, and savings that are not worthwhile, such as reducing the technical design chapter or certifications for installations. The former affect the aesthetics, the latter affect the safety and long-term operation of the space.
Possible additional costs: what does not appear in the initial estimate
The initial estimate rarely covers absolutely everything, and the difference is usually seen at the end of the project. Project changes requested during execution are the most common source of unplanned costs: a layout change after electrical installations have already been drawn involves dismantling and rework, not just a simple plan adjustment.
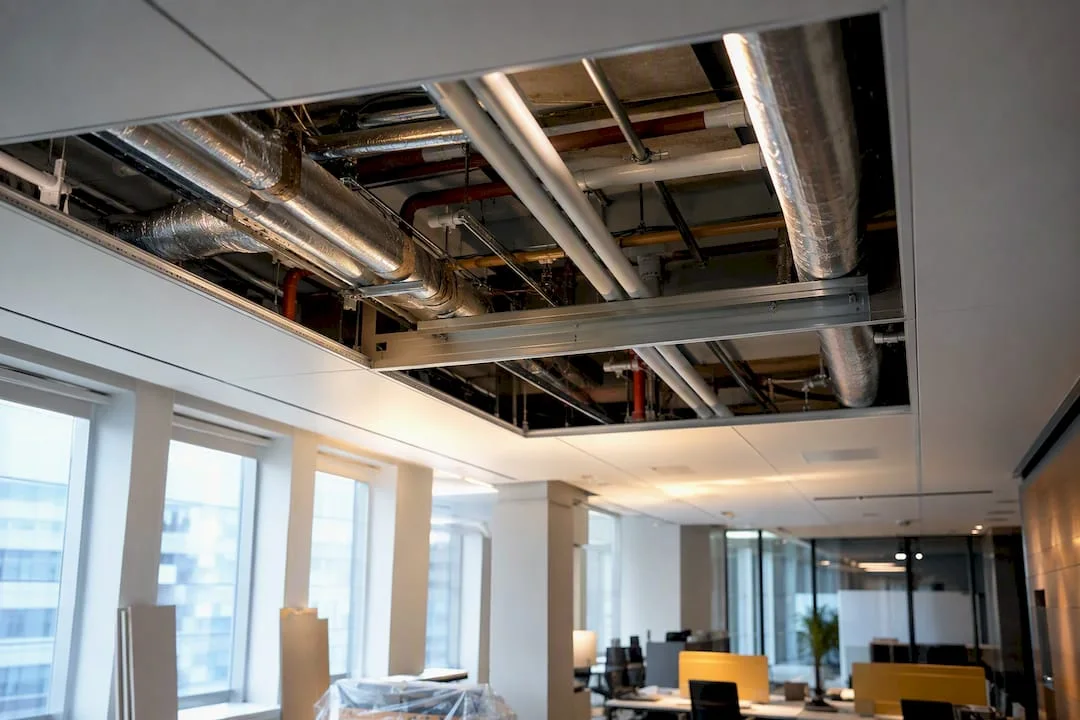
Unexpected developments frequently occur in older buildings, where the actual structure of the space differs from the plans provided by the owner. Discovering undersized installations or structural problems hidden under the false ceiling can add significant costs to the original estimate.
Furniture logistics is another area often ignored in budgeting. Delivery coordination and assembly times directly affect the completion schedule, and delays at suppliers can force costly temporary solutions, especially if the team move is already scheduled.
Compressing lead times amplifies all these risks simultaneously. The need for additional manpower mobilized quickly leads, in practice, to significant cost increases and higher risk of rework. For this reason, the risk margin of 5 to 15% mentioned above is not a theoretical exercise, but a concrete instrument of budgetary protection.
Examples of budgets for different types of offices
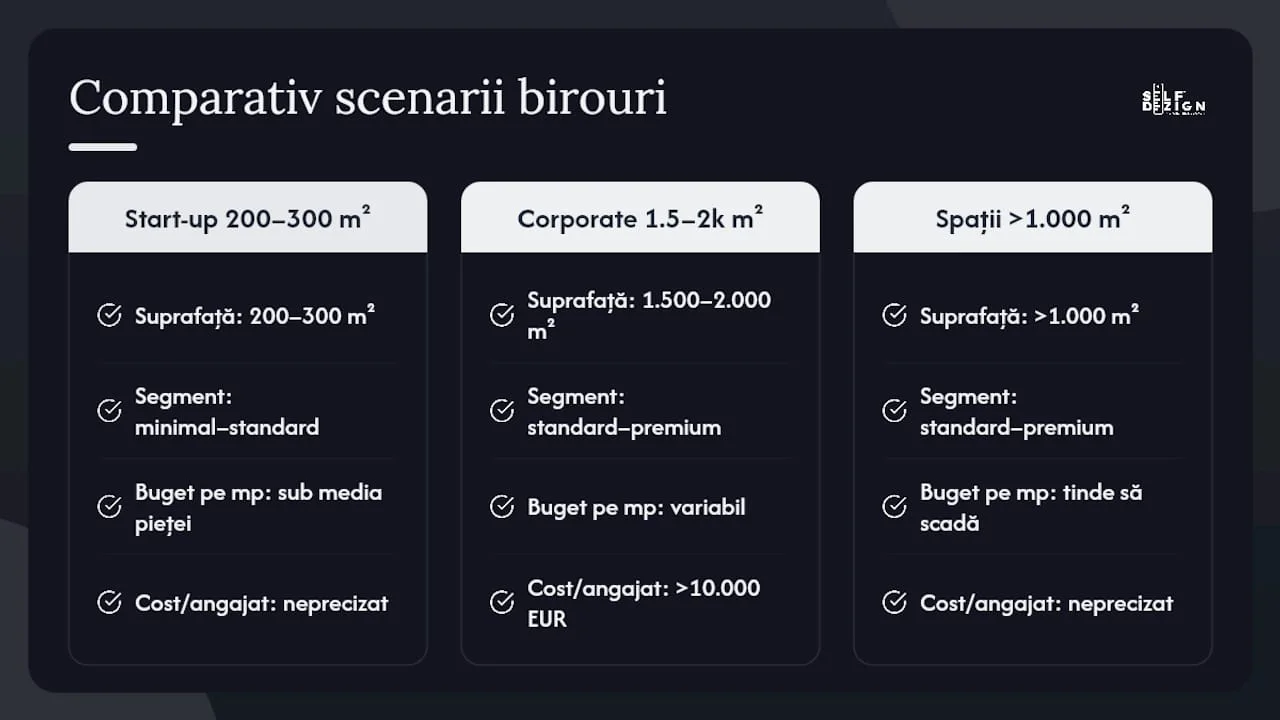
A start-up with 15 to 20 employees, occupying 200 to 300 sqm, usually falls into the minimal to standard segment: simple finishes, functional furniture, without large investments in audio-video equipment. The total combined budget, fit-out plus furniture, is often below the market average reported per square meter.
A corporate company with 100 to 150 employees, on a space of 1,500 to 2,000 sqm, tends towards the standard corporate or premium segment, especially if the office includes meeting rooms with external customers.
The difference between small and large spaces is not only in scale, but also in efficiency. A space below 300 sqm has fixed design costs that distribute over a smaller area, so the cost per square meter tends to be slightly higher at the same quality. Spaces over 1,000 sqm benefit from economies of scale on the purchase of materials and furniture, but the complexity of the execution coordination increases.
How regulations and permits influence the cost of the fit-out
Building permits and technical approvals are not a bureaucratic detail separate from the budget, but a cost and time factor that integrates directly into the project calendar. Structural changes, facade interventions or changes to the destination of the space require additional approvals, with deadlines that may delay the start of the actual works.
Fire safety rules, mandatory ventilation for certain types of premises and accessibility requirements for people with disabilities directly influence the MEP chapter of the budget structure.
Older buildings without recent energy certification may require additional interventions to meet current efficiency standards, especially if the owner is looking to reduce management costs in the long run. The initial investment in energy efficiency, although it raises the fit-out budget, is often amortized by lower operating costs in the medium term.
Recommendations for cost optimization without compromising quality
Real budget optimization does not mean cutting safety or technical design chapters. It means the intelligent redistribution of resources between visible and functional areas, without compromising the basic structure of the space.
Reconsidering occupancy density is one of the most effective levers available. Surface optimization through desk sharing mechanisms and hybrid policies can reduce the total budget required, because a smaller area justifies a less intensive intervention on installations and finishes.
A holistic approach, integrating sustainability and financial objectives from the first concept stage, reduces the risk of additional costs in the medium term, because energy efficiency decisions are no longer added later as costly project changes.
Other concrete measures that work in practice:
- Standardizing furniture in medium-traffic areas and reserving the premium budget only for representation areas.
- Phasing the fit-out, with prioritization of areas essential for the immediate functioning of the team.
- Checking in advance the compatibility between the building plans and the existing installations, in order to avoid costly discoveries on site.
SelfDezign perspective: from market reports to a workable estimate
Market figures, as accurate as they are, remain abstract until they are translated into concrete decisions for a particular space. The difference between a correct estimate and one that explodes mid-execution is rarely made at the price per square meter, but at the level of technical details ignored at the concept stage.
We convert market reports into real budgets through a careful analysis of each customer's needs, not through the mechanical application of a standard percentage. An old building, a hybrid layout or specific ESG requirements radically change the budget distribution described above, and whoever ignores these variables at the beginning finds them, with interest, in the invoices at the end.
How SelfDezign can help you turn your numbers into a real project
Market reports tell you how much an office costs on average, but they don't tell you exactly how much your office will cost, with its specific area, structure, and available budget. SelfDezign provides interior design for office spaces that starts from the actual analysis of your needs, not from an identical template applied to each customer.
The service covers the design concept, technical design and coordination of execution on site, with tariff per square meter for complete projects or fixed fee for punctual advice. The packages include budget estimates by chapters, broken down so you can track budget allocation and potential areas of optimization.
If you're working on a budget for setting up your own office, the most useful first step is an initial assessment of your space and goals. You can start directly with a discussion about your project on the office interior design service page.