
Defining Residential Spaces: Complete Guide 2026
Defining residential spaces is the process of classifying properties based on their primary purpose, with a direct impact on design, use, and tax and urban planning regulations. A space is considered residential when its main purpose is permanent or temporary habitation, as opposed to commercial, industrial, or office spaces. This distinction is not merely administrative. It determines what permits are required, how taxes are calculated, and what technical standards must be met. Correctly understanding the classification criteria is the first step before any purchase, renovation, or change of use.
What Does Defining Residential Spaces Mean and Why It Matters
The technical term used in Romanian legislation and real estate practice is 'space with residential purpose' or 'dwelling,' defined as a property unit intended exclusively or predominantly for living. This definition covers apartments, single-family houses, villas, row houses, and any other unit where the main function is shelter and private life. Correct classification is not a formality.The Legal Distinction Between Residential and Non-Residentialdirectly influences tax costs and required permits, and any error can generate additional expenses or administrative bottlenecks.
The relevance of this classification increases in the current real estate market, where more and more owners convert spaces or purchase properties with mixed uses. An apartment used as a company headquarters, a commercial space converted into a home, or a room in a single-family house rented out as a hotel are situations that require careful analysis of the legal purpose registered in the cadastre. Without this verification, the risks are concrete and costly.
What Are the Main Types of Residential Spaces?
The housing stock is divided into two main categories: single-family or row houses and apartments in blocks. The difference between them is not only architectural but also functional, fiscal, and administrative.
Single-Family Houses and Row Houses
According to the2024 Population and Housing Census,71.1% of residential dwellings are single-family or row houses, and 28.9% are apartments in blocks. This distribution reflects a deeply rural reality: 80.6% of single-family houses are in rural areas, while 96.3% of apartments are concentrated in cities. The data shows that the type of dwelling chosen is not just a personal preference but also a result of geographic context and local supply.
A single-family house offers total autonomy, its own yard, and the possibility to adapt the space without the restrictions of a building regulation. A row house, also called a 'townhouse,' combines the advantages of a house with urban density, sharing side walls with neighbors but maintaining a separate entrance and, typically, a small garden.
Apartments in Blocks
An apartment is a residential unit in a multi-story building with common areas managed collectively. The structure of the housing stock shows that35.9% of dwellings have 3 rooms, 32.6% have 2 rooms, and 10.9% have a single room. This distribution indicates a clear preference for medium-sized homes, which directly influences how designers and architects approach layout and functionality.
Apartments in blocks also involve a specific administrative dimension: the homeowners' association. This manages common areas, collective expenses, and internal regulations. The quality of a building's management directly influences the market value of the apartments in that building.
Essential Amenities as a Classification Criterion
AmenityShare of Housing StockKitchen93.9%Bathroom or indoor shower69.4%Natural gas supply91.3%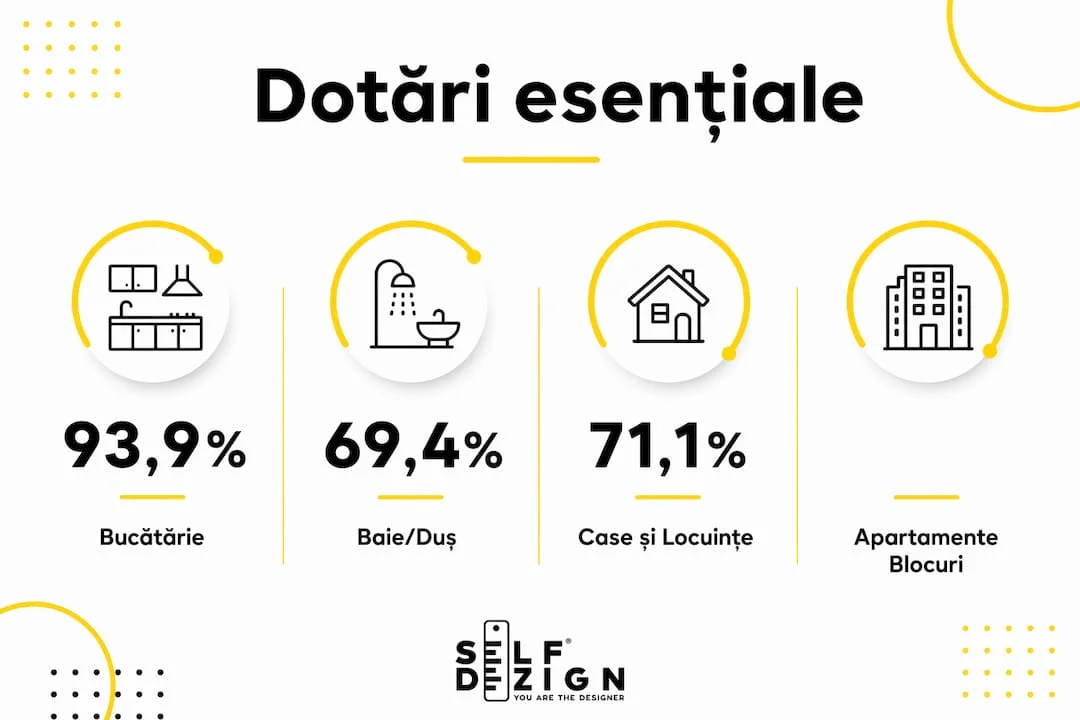
The data shows that93.9% of occupied dwellings have a kitchen, but only 69.4% have a bathroom or indoor shower. This significant difference indicates that part of the existing housing stock does not meet the minimum comfort standards accepted in modern design. For a real estate professional, these data are a warning sign when evaluating an older property.
What Criteria and Regulations Define a Residential Space?
Classifying a space as residential is based on three pillars: purpose of use, layout and minimum amenities, and compliance with energy efficiency standards.
Purpose of Use, the Fundamental Criterion
The purpose of use is the primary criterion in any legal classification. A space is residential if it is intended for living, regardless of its architectural form. This rule seems simple, but in practice it generates frequent confusion. A studio used exclusively as an office can be reclassified as non-residential, with immediate tax consequences. Verifying the purpose in the land register extract is mandatory before any decision.
Mandatory Minimum Layout and Amenities
Romanian technical standards establish minimum requirements for a unit to be considered a dwelling. These include:
- Living room with a regulated minimum area, intended for daytime activities
- Sleeping space separate or integrated, depending on the type of dwelling
- Kitchen or food preparation area, even in a compact format
- Bathroom with direct access from inside the dwelling
- Access to basic utilities: water, sewage, electricity
The absence of any of these amenities can mean that a space is not legally recognized as a dwelling, even if used as such. This situation frequently occurs in informally converted attics or commercial spaces converted without authorization.
Energy Efficiency and Building Management
European and national standards onenergy efficiency in residential buildings have become increasingly strict. The energy certificate is mandatory when selling or renting any dwelling and classifies the property on a scale from A to G. Buildings with poor energy performance lose market value and generate higher maintenance costs for owners.
Professional tip: Before buying or renovating a space, check the building's energy class and estimated annual maintenance costs. A class G apartment may seem cheap to purchase, but monthly costs can make it more expensive than a class B one.
What Does Modern Residential Space Design Look Like in 2026?
Trends in 2026 residential design are not about aesthetics. They are about how a space supports the real life of those who inhabit it.
The 15-Minute City Concept and Its Impact on Living
The 15-minute city concept dominates urban planning in 2026, emphasizing quality of life, balanced density, and pedestrian access to essential services. This means that the location of a residential space matters as much as its size or finishes. A well-located apartment, within walking distance of schools, markets, clinics, and public transport, offers a real advantage over a larger home located outside the city. Real estate professionals who understand this logic can better advise clients on location choices.
Separation of Functional Zones
- Day zone includes the living room, kitchen, and dining area. This is the zone for social interaction and daytime activity. The current trend favors open plans, but with clear demarcations through furniture or level differences.
- Night zone includes bedrooms and the main bathroom. Physical separation from the day zone reduces noise and ensures privacy, especially in homes with multiple occupants.
- Technical zone is most often overlooked in design, butclear separation of day and night zones and the existence of technical spaces are essential for comfort and energy efficiency. A dedicated technical room for the boiler, heat pump, or buffer tank reduces noise in living spaces and extends equipment lifespan.
- Storage spaces are often underestimated in the design phase. A well-thought-out pantry or integrated dressing room reduces visual clutter and increases the daily functionality of the home.
- Transition zone (hallway, entryway) separates the private space from the public one and influences the first impression of the home. A functional entryway with storage space for clothes and shoes makes a difference in daily use.
Professional tip: When evaluating a home plan, count how many technical and storage zones it has. If they are missing, the cost of adding them later is usually higher than if they had been included in the design.
The approach topersonalized residential design starts precisely from this functional analysis, before any aesthetic decision.
What Are the Common Challenges in Using Residential Spaces?
The most costly mistakes in residential real estate do not occur at purchase, but before it. They come from a lack of document verification and a superficial understanding of space classification.
Classification Errors and Their Consequences
- Incorrect classification of purpose is common in mixed or converted spaces. A space registered as non-residential in the cadastre cannot be legally used as a dwelling, even if it looks like an apartment.
- Change of purpose is a long and costly process. Changing the purpose of a space involves permits, approvals from multiple institutions, and sometimes structural modifications to the building. Administrative and construction costs can far exceed the initial savings from purchase.
- Tax risks arise when a residential space is used for commercial purposes without reclassification. Tax authorities can retroactively apply taxes specific to commercial spaces, with penalties.
- Utility difficulties are a direct consequence of the registered purpose. A non-residential space may encounter obstacles in connecting or maintaining utility contracts under residential rates.
- Financing issues arise when banks refuse mortgage loans for spaces with non-residential purpose, even if they are used as homes.
Careful cadastral verification before purchase or renovation is the only way to avoid these risks. The land register extract, building permit, and urban planning certificate are the minimum documents that must be analyzed. Consulting aresidential design checklist before any decision can prevent errors with long-term consequences.
Compliance withsustainable living standards is also a frequently ignored risk factor. Buildings that do not meet ventilation and thermal comfort standards can cause health problems for occupants and significant remediation costs.
What I Have Learned from Residential Projects I Have Truly Been Involved In
I have worked with residential spaces long enough to know that the biggest mistakes are not made when choosing wall colors. They are made much earlier, when no one asks the right questions about what the space actually is and what it needs to support.
I have seen clients who bought apartments with a non-residential purpose in the cadastre, attracted by the lower price, and later discovered they could not obtain a mortgage, that the annual tax was calculated differently, and that any structural modification required additional approvals. The amount saved at purchase quickly disappeared into administrative and legal costs.
I have also observed another pattern: owners who completely ignore the technical zone in the design phase. The boiler installed in the bathroom, the heat pump placed in the hallway, visible wiring because no technical space was planned. These decisions seem minor at first. In the long run, they affect acoustic comfort, maintenance costs, and even the resale value of the home.
What has convinced me most is thatthe type of residential project chosen determines the entire logic of the design. A single-family house and an apartment in a block are not designed with the same mindset, even if the areas are similar. The structural autonomy of a house allows solutions impossible in a block, but also entails maintenance responsibilities that an apartment does not.
My recommendation for anyone buying or renovating a home is simple: start with the documents, not with furniture catalogs. Understand what you have bought before deciding how you want it to look.
How SelfDezign Can Help with Your Residential Space
Designing a residential space that works well in the long term involves more than aesthetic choices. It involves understanding how the home supports the real life of its occupants, from functional zoning to the technical details that make a difference in daily comfort. SelfDezign works with homeowners and real estate professionals who want to transform a correctly defined space into a home that reflects who they are and how they live. The team approaches each project starting from context and real objectives, not standard formulas. If you are at the beginning of your journey or want to better understand what a well-thought-out project entails, theresidential interior design page on SelfDezign is a concrete starting point. There you will find project examples, the team's approach, and howinterior functionality becomes the backbone of any successful design.



