
Office Design Examples: A Guide for 2026

Office design is no longer an aesthetic decision made by eye. Onceadministrative costs rise by 10%in 2026, and the labor market pressures talent retention, every design decision becomes a business decision. The office design examples you will find below are not a collection of pretty pictures. They are concrete cases with logic behind them, from which you can extract what fits your context: team size, brand identity, and available budget.
Key Ideas
|
Subject |
Details |
|---|---|
|
Functionality Precedes Aesthetics |
Start from how the team works before choosing a visual style. |
|
Ergonomics Is an Investment, Not a Cost |
Ergonomic furniturereduces absenteeism and increases productivity in the long term. |
|
Technical Audit Saves Money |
A TDD between €500 and €2,500 can prevent surprises of €20,000 to €100,000. |
|
Sustainability Reduces Costs |
LEED or BREEAM certifications are not just a trend, but also measurable operational efficiency. |
|
Design Communicates the Brand |
The reception and common areas convey professionalism before any employee speaks. |
Essential Criteria for a Successful Office Design
Before looking at any office design example, you need an evaluation framework. Otherwise, you risk choosing what looks good in a photo, not what works in reality.
Functionality and Workfloware the first criterion. How do people move through the space during a typical day? Which teams collaborate frequently and should be positioned close together? Aoffice design workflowthought out from the start saves frustration and costly reorganizations later.
Aesthetics Aligned with the Brandis the second criterion, and often underestimated.Professionalism is conveyedfrom the first second through the design of the reception area and the quality of furniture. A client entering your office forms an impression before any presentation.
Ergonomic Comforthas moved from the 'nice to have' category to a necessity. Adjustable chairs, height-adjustable desks, and proper lighting reduce fatigue and absenteeism. Furniture costs vary considerably: from €200 to €400 per standard workstation, €400 to €700 for ergonomic, and €700 to €1,500 or more for premium options.
Sustainabilityis increasingly becoming a selection criterion. nZEB standards andLEED or BREEAM certificationsbring not only a healthier work environment but also lower operational costs in the long term.
- Analyze how the team works before deciding the space configuration
- Correlate the color palette and materials with the brand's visual identity
- Include relaxation or collaboration areas, not just individual workstations
- Plan technical installations before choosing finishes
- Budget separately for furniture, construction, and technical equipment
Tip: Request a functional zoning sketch before any aesthetic decision. If you don't know where each team sits and how they interact, any design will be built on sand.
10 Office Design Examples Worth Analyzing
## 1. Open Space with Delimited Focus Areas
An open-plan office does not necessarily mean a single noisy space without boundaries.Relaxation and focus areasseparated by furniture elements or sound-absorbing panels allow teams to collaborate without disturbing each other. It works well for companies with 20 to 80 employees and open organizational cultures.
## 2. Glass-Partitioned Offices
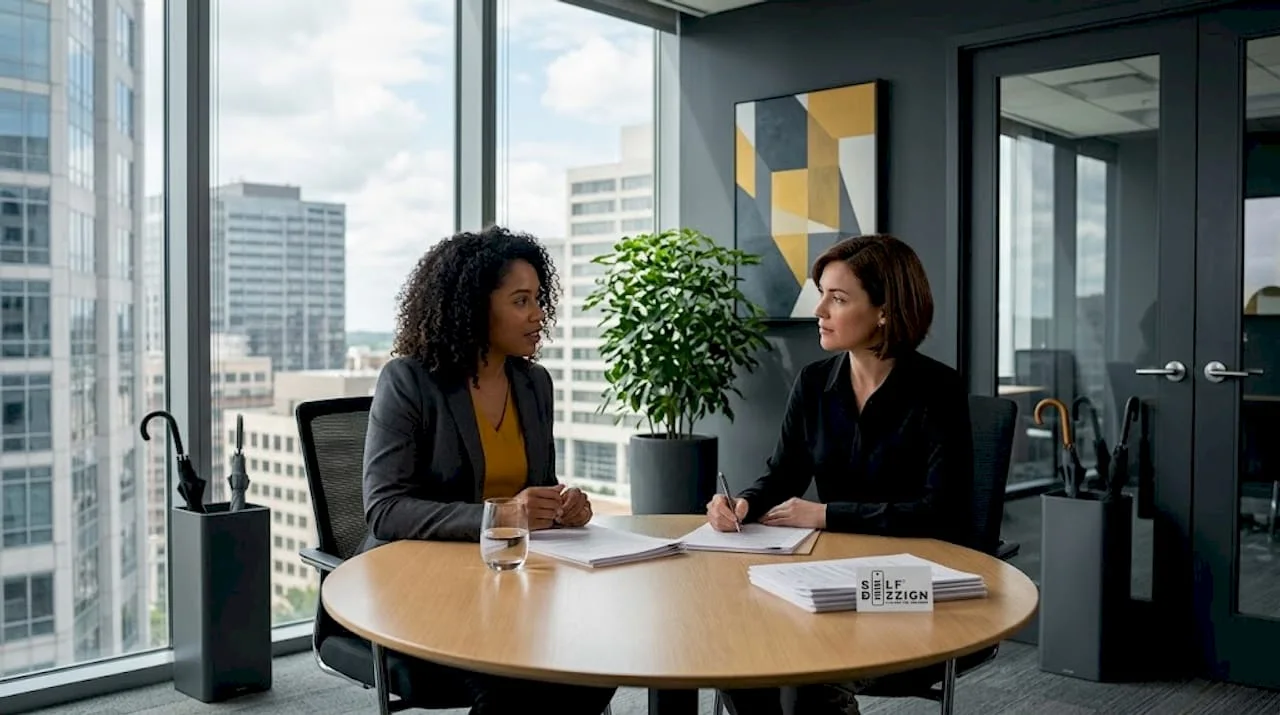
Separating spaces with glass walls preserves visual transparency and natural light transmission while adding acoustic privacy. Suitable for legal, financial, or medical firms where confidentiality matters. The cost of glass walls is higher than that of classic walls, but the aesthetic and functional impact justifies the difference.
## 3. Creative Spaces with Unconventional Elements
Advertising agencies, design studios, and tech firms often prefer spaces with unexpected elements: magnetic or whiteboard walls, modular repositionable furniture, colored lighting, or areas with hammocks and armchairs. The risk of this type of design is that it can feel forced if it does not match the team's actual culture. Creative aesthetics must be a consequence of how work is done, not an imposed decor.
## 4. Hybrid Office with Flexible Workstations
The hybrid model has fundamentally changed the relationship between employees and the office. Spaces with unassigned workstations, personal lockers, and on-demand meeting areas are suitable for teams that are never fully present simultaneously. It requires a reservation system and clear organizational discipline, otherwise the space quickly becomes cluttered.
## 5. Reception Area as a Brand Tool
The reception is not just a place where a person answers the phone. It is the first point of contact between your brand and any visitor. Quality furniture made of eco-leather or durable fabrics, combined with a clear chromatic identity and studied lighting, communicates the organization's level of professionalism before any word is spoken.
## 6. Multifunctional Conference Room
A conference room that can be transformed into a training or brainstorming space through a system of movable walls or repositionable furniture adds real value to a medium-sized office. You save space and gain flexibility without sacrificing functionality.
## 7. Design with Emphasis on Natural Light
Studies consistently show that natural light improves mood and concentration. Officesoriented to maximize lightthrough large windows, strategic mirrors, and light wall colors reduce energy consumption and increase employee well-being. It is not a luxury but a design decision with a direct impact on productivity.
## 8. Workspace with Biophilic Elements
Plants, natural materials like wood and stone, and organic textures have entered the standard arsenal of modern office design. It is not about decoration. Biophilic elements reduce perceived stress and create an environment that makes physical presence at the office more attractive than working from home.
## 9. Compact and Efficient Office for Startups
You don't need hundreds of square meters to create a high-performance workspace. A startup of 5 to 15 people can achieve a functional and aesthetic environment with a controlled budget if they prioritize ergonomic furniture, vertical storage, and a meeting area separate from individual work areas. Clarity of space communicates maturity even on a small scale.
## 10. Space with Strongly Integrated Brand Identity
Brand colors, characteristic materials, and graphic elements integrated into the design are not merely decorative. They create coherence between how the company looks online and how it feels in reality. Employees work more motivated in a space that reflects the company's values, and visitors leave with a clearer and stronger impression.
Professional Tip: Do not copy an admired example without testing it against your team's reality. An office that works for a 30-person agency may be completely unsuitable for an 8-person consulting firm.
Comparison of Design Types and Their Impact
|
Design Type |
Estimated Cost per sqm |
Productivity Impact |
Suitable for |
|---|---|---|---|
|
Classic Open Space |
Medium |
High for collaboration |
Large teams, open cultures |
|
Glass-Partitioned |
High |
High for concentration |
Professional services, legal |
|
Flexible Hybrid |
Medium to High |
Variable, depends on system |
Companies with hybrid model |
|
Creative Unconventional |
Variable |
High in creative cultures |
Agencies, tech, design |
|
Compact Functional |
Low to Medium |
Good if well-planned |
Startups, small teams |
The cost-benefit analysis of design types is not limited to the price per square meter. A poorly thought-out open space without focus areas generates productivity losses that are hard to quantify. An expensive partitioned space designed for the wrong type of team will be used inefficiently within months.
The office space has evolved beyond being a simple workplace. It is a key tool in employee retention and well-being, according to recent analyses of thecommercial interior designmarket.
Sustainabilityinfluences long-term costs more than anticipated at the time of design. Buildings with nZEB standards or sustainability certifications generate lower operational costs and attract employees who value the work environment. It is not a niche trend but a clear market direction.
Practical Recommendations for Choosing the Right Design
Once you have a clear picture of the available design types, the question becomes: how do you choose what fits your specific context?
The first step isthe technical audit of the spacebefore any design decision. An independent technical audit costs between €500 and €2,500 but can prevent surprises of tens of thousands of euros related to electrical installations, HVAC, or building structure. Savings on the audit are usually paid off at the first unexpected problem.
The second step isplanning the design workflowwith sufficient time in advance.Move planningat least 4 weeks in advance reduces the risk of operational disruptions. The cost of an office move in Bucharest ranges from RON 4,000 to RON 8,000, and poor planning adds significant additional costs.
- Define the total budget and separate it by categories: construction, furniture, technical equipment, design
- Hold a working session with the team to understand how they work and what they currently lack
- Obtain at least 3 comparative quotes from different furniture and construction suppliers
- Prioritize ergonomics for individual workstations before aesthetic investments
- Check if the chosen space can be adapted to your business's technical requirements without major costs
Tip: The Bucharest office market has 215,600 sqm under construction in 2026. If you are in the pre-leasing phase, you have negotiating power for landlord contributions to the fit-out. Do not leave it untapped.
My Perspective on Real Trends in Office Design
I have worked with office spaces long enough to know that trends fade quickly, and poorly thought-out spaces remain. I have seen companies invest significant sums in 'magazine-worthy' aesthetics only to find after 18 months that no one wants to use the offices. The reason is almost always the same: the design started from how it looks, not from how it functions.
What worries me most at the moment is the tendency to copy visual formulas without adapting them to the context. An open space with plants and ping-pong tables is not a solution in itself. It may be suitable for a 25-person tech team with a real collaborative culture, and completely wrong for a law firm with confidentiality requirements.
What I have observed working in projects I have been involved in is a more modest but more precise approach: understanding the team's real context, how they work day to day, and building a space that supports that way of working. Not the space that 'looks good on LinkedIn,' but the space where people want to come.
I believe offices in the coming years will be smaller, more personalized, and more carefully thought out. Companies will choose quality and suitability over large surface area and generic aesthetics. And those that make this transition with a well-founded design project will visibly outperform those that improvise.
How SelfDezign Can Help with Your Office Design
If you have gone through the examples and criteria above and want to move from inspiration to a concrete project, SelfDezign works exactly in this space. Not with standard formulas or 'trendy' solutions, but with an understanding of your context: team size, organizational culture, available budget, and the message you want the space to convey. The portfolio ofoffice interior designcovers both the visual concept and the technical design and implementation coordination. If you are in the planning phase, an initial consultation helps clarify priorities before any financial commitment.



