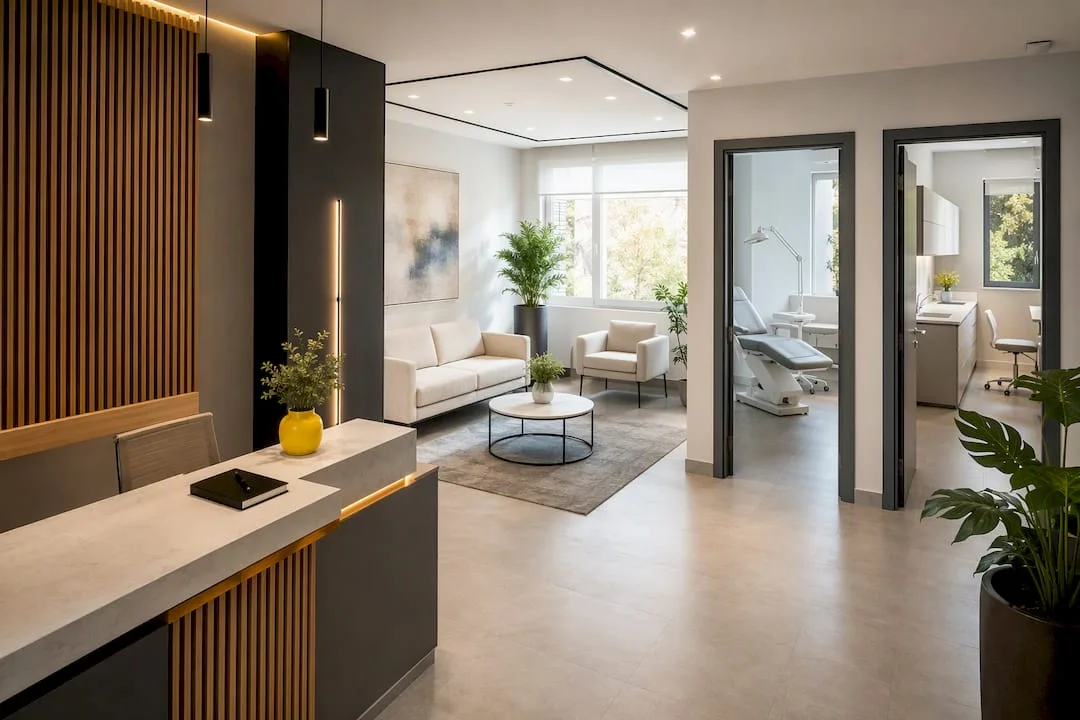
Clinic décor ideas that reduce patient anxiety
The most effective decor ideas for clinics start from a single principle: the space must reduce fear, not mask it with decorative accents. Seven directions are constantly working, confirmed by sobiophilic design research, as well as SelfDezign projects for medical clinics.
- Biophilic elements(plants, natural light, organic textures) — average cost, benefit: stress reduction
- Calm color palette— low cost, benefit: perception of cleanliness and safety
- Ergonomic, easy-to-maintain furnitureMedium to high
- Therapeutic art(landscapes, organic shapes) — low cost
- Layered, adjustable lightingAv. cost
- Acoustic treatmentfor high traffic areas — average cost
- Signage and clear wayfinding— low to medium cost
Tip: Before choosing any finish or piece of furniture, check the DSP requirements for the destination of each room — an inappropriate aesthetic choice can block the authorization, no matter how good it looks.
Story Highlights
A clinic setting works when it reduces patient anxiety and supports operational flow, not just when it looks good in photos.
SubiectDetaliiBiophilic as a strategy, not isolated décorIt integrates plants, natural light and organic textures correlated with the flow, not as disparate elements.Check the DSP from the concept phaseCorrelate the list of functions and equipment with the layout plan before choosing finishes.Strong, not just aesthetic materialsChoose thermally welded floors, curved plinths, and antibacterially treated upholstery for heavy traffic.Zoning by function, not unique styleReception, waiting room and cabinets have different needs for furniture, light and acoustics.SelfDezign coordinates concept and executionThe consultancy session and the technical project correlate the décor with the DSP requirements from the very beginning.Clinic décor ideas explained: what they look like and how you implement them
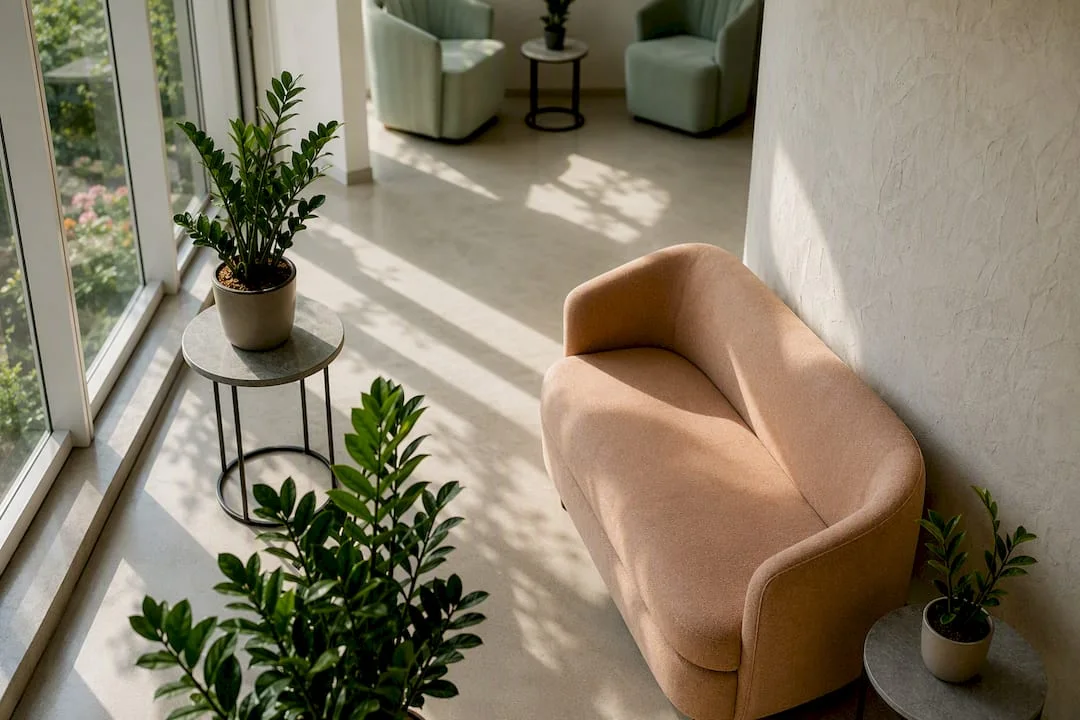
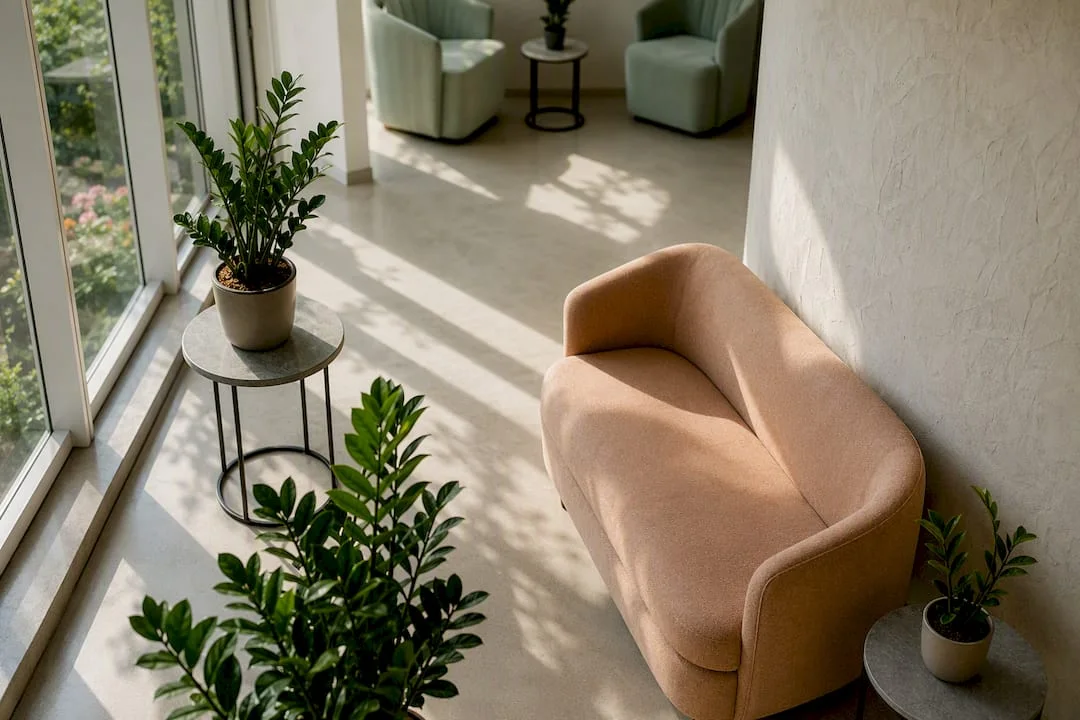
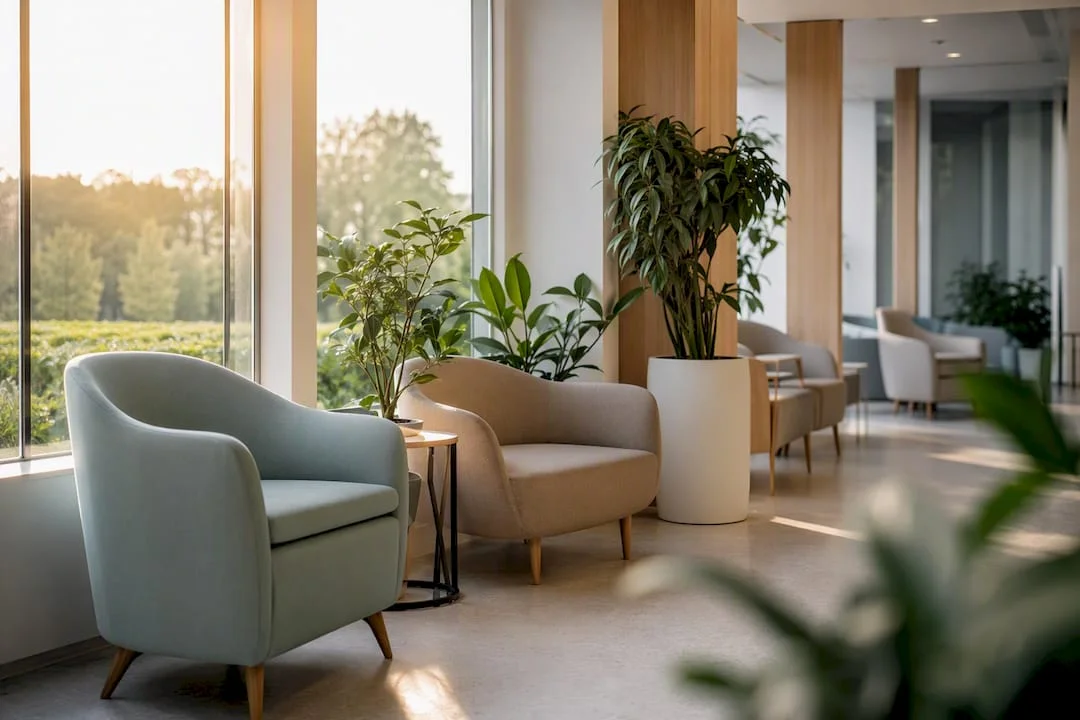
Biophilic design does not mean a few pots put on the reception. On a small scale, low-allergenic plants (sansevieria, zamioculcas), large photos with natural landscapes and organic textures on walls or furniture work. On a large scale, an indoor therapeutic garden or terrace accessible to inpatients completely changes the perception of time spent in the clinic. A systematic review published in 2024 shows that biophilic design reduces stress, perceived pain, and even length of hospital stay, provided that nature is systemically integrated, not isolated.
The color palette often decides how "clinically" a space looks. Warm shades of beige, sage green, pastel blue, and warm greys visually soothe, unlike sterile white or strong contrasts that amplify the feeling of hospitality. Avoid the pure white palette or the associated combinations of red and saturated yellow in the patient's perception of urgency and discomfort.
The furniture is chosen according to three criteria, in this order:
- Ergonomie— chairs with lumbar support, adjustable heights for pediatric or geriatric consultations
- Ease of maintenance— surfaces without visible seams where bacteria can accumulate
- Modularitate— parts that can be reconfigured when the patient flow changes
Art plays an underestimated role. Images of landscapes, water or organic shapes have a measurable effect on patients' emotional state, while abstract art with sharp shapes or strong contrasts can increase visual tension, especially in waiting areas where people sit for minutes in a row with their thoughts.
Area layout: reception, waiting room, cabinets, corridors
Each area of a clinic has a different function, so the decor should be thought of separately, not as a unique style applied mechanically all over the space.
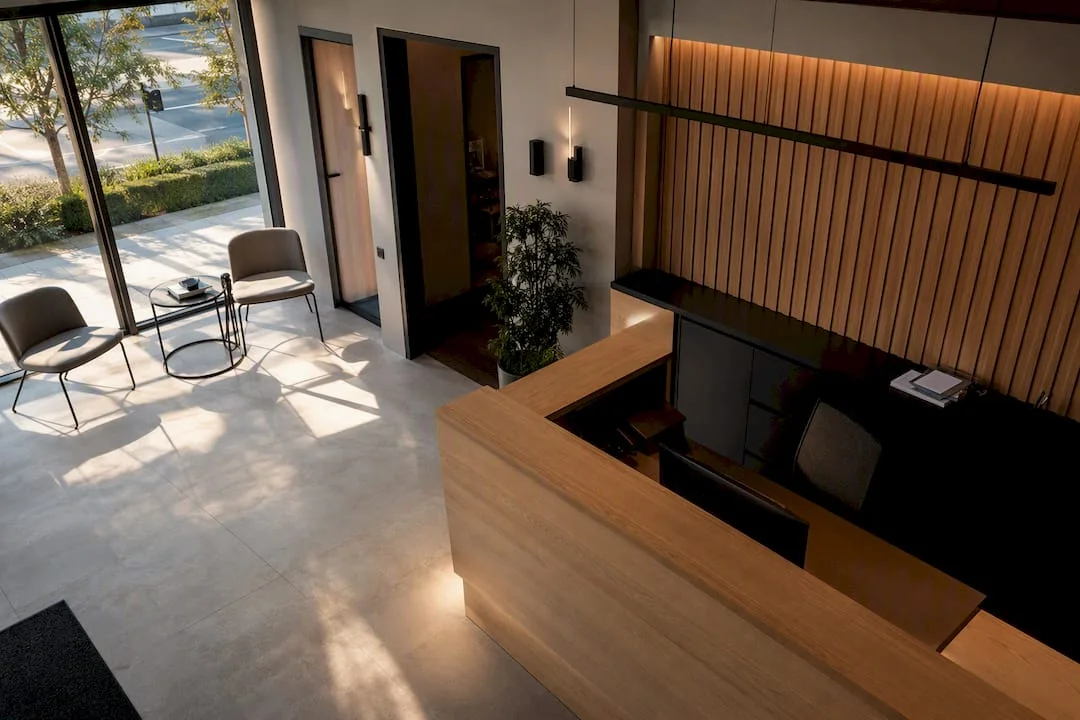
Acceptanceis the first point of contact and must transmit control, not confusion. A visible counter at the entrance, with the right height for interaction while standing or sitting, eliminates the patient's insecurity right from the threshold. Avoid high desks that create a visual barrier between staff and patient.
Waiting roombenefit from zoning: separate places for single patients and families with children, with visual access to a window or a projection with natural elements. Individual chairs, not long benches, provide a sense of personal space, essential for someone already anxious.
Consultation roomssensory control sky: adjustable light, minimal acoustic isolation from the corridor and an arrangement of furniture that puts the doctor and patient at the same visual height, not on top of each other through a massive desk between them.
Coridoarelethey need clear visual wayfinding, through color, icons or repeated graphic elements, not just text pads. Avoid cluttering with temporarily stored furniture or equipment. Dedicated storage spaces, integrated from the project phase, prevent this defect frequently in hastily arranged clinics.
Materials and finishes: durability, hygiene and aesthetics
The choice of materials decides whether the décor lasts five years or degrades visibly in the first months of heavy traffic.
- Pardoseli: heavy traffic vinyl or homogeneous linoleum, with thermally welded joints to eliminate joints where dirt accumulates
- Plinte: curved at the base (no 90 degree corner), for quick cleaning and no dead zones
- Work surfaces and walls in technical areas: resistant to common disinfectants, free of porosity
- Upholstery: low-allergen materials, with antibacterial treatment, easy to sanitize without discoloration
- Vopsele: washable, with minimum content of volatile organic compounds (VOC)
You can get a warm look, with wood or stone, without sacrificing hygiene, if you choose decorative plywood resistant to moisture and disinfectants, applied in areas without direct contact with fluids or instruments. The reception and waiting room allow more material freedom than consultation rooms or technical areas, where the rules are strict.
Professional advice: Always ask for the material data sheet before ordering, not just the visual sample — resistance to disinfectants is not visible to the naked eye.The right choice of upholstery matters twice in waiting rooms, where wear is high;professional upholstery sanitationconfirm how often surfaces constantly exposed to human contact should be treated.
Lighting and acoustics for a less stressful environment
Natural light remains the most efficient resource, where architecture allows it. Large windows and glazed walls to patios reduce the need for intense artificial lighting and support the circadian rhythm of inpatients. Where natural light is lacking, calibrated spectrum LEDs, close to daylight, avoid the feeling of cold and clinical "hospital light".
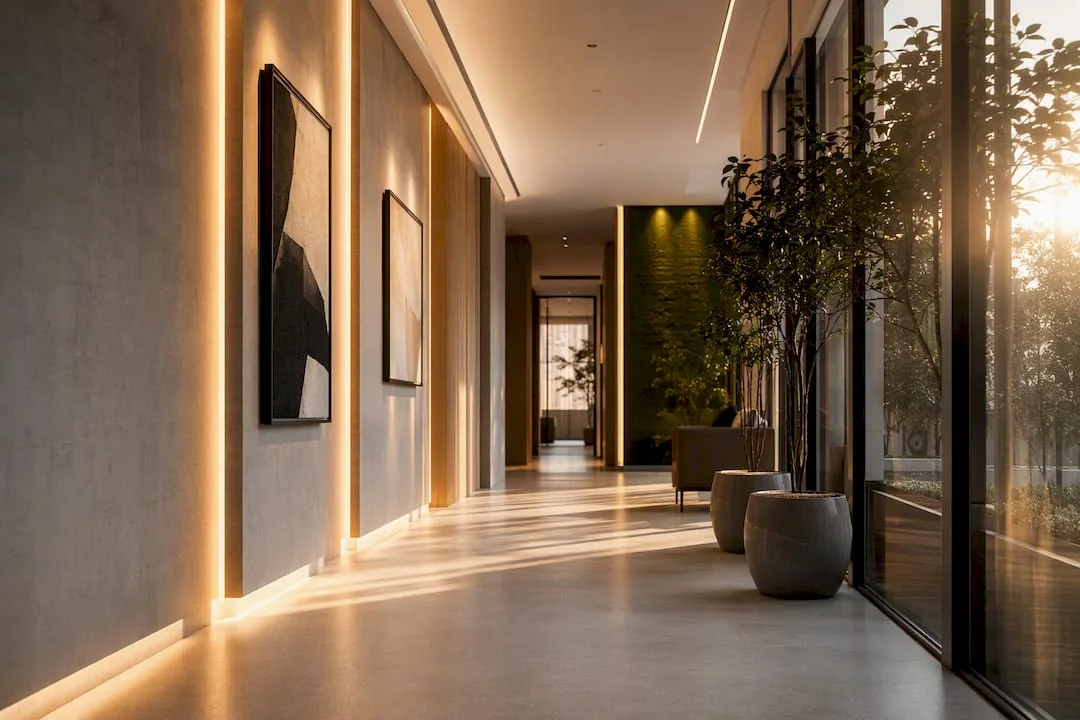
Layered lighting works on three levels: ambient (general, diffuse), functional (focused on the medical work area) and accent (for art or biophilic elements). The intensity adjustment for the procedures allows the rapid transition from a warm, conversational lighting to an intense one, clinically necessary.
Acoustics are solved simply: sound-absorbing panels on the ceiling in crowded areas, heavy textiles on windows and furniture with soft surfaces that cut the echo specific to hard floor spaces.
Technical requirements and licensing: what you check before decorating
The décor shall not be designed separately from the permit.DSP documentationevaluates flows, the destination of each room, materials and amenities, and a mismatch between concept and reality can block the entire process.
- Establish the complete list of functions and correlate it with the layout plan from the concept phase
- Checks the technical requirements of the equipment: ventilation, dedicated power supply, weight and mounting space
- Confirm, if applicable, radiation protection requirements for imaging equipment
- Compare the list of finishes with the hygiene requirements specific to each room destination
A practical guide on DSP authorization confirms that the list of equipment and flows must be correlated with the architectural plan, not subsequently added to an already fixed concept.
Implementing décor without operational risk: SelfDezign steps
A clinic décor project starts with people, not materials. We involve medical staff and, if possible, DSP representatives from the conceptual stage, in order to identify needs that aesthetics alone do not solve, such as privacy in consultation areas or managing the fear of procedures.
- Rapid prototyping (mock-up) for critical flows, before execution
- Technical design directly correlated with the equipment list and installation requirements
- Clear maintenance plan for plant elements, so as not to become a hidden cost
- Budget planning: concept, technical documentation, execution, with clear decisions at each threshold
Professional advice: Test the → front desk flow with → staff using a simple adhesive tape mock-up on the floor before ordering fixed furniture.
What is a “human” medical space
A human medical space puts patient dignity and operational clarity ahead of any visual trick. We avoid decorative elements that do not support the flow, no matter how photogenic they are. When a clinic has multiple specializations or complex technical requirements, specialized interior design consulting becomes more effective than successive, costly adjustments on an unfounded concept from the beginning.
How SelfDezign works with clinic owners
SelfDezign transforms the design intention into a coherent project, designed from the concept to the coordination of the execution, so that the decor decisions do not conflict with the DSP authorization or with the operational flow of the clinic. The process starts with a consultancy session where we discuss the clinic's specialization, equipment list and space constraints, followed by the visual concept, technical design and site supervision.
Before the first contact, prepare the current layout of the space, the list of functions and, if already in place, the list of planned medical equipment. This information significantly shortens the concept stage. You can see what ahigh-performance office designmade by the team, as a benchmark for the technical project standard also applied to medical clinics, and you can initiate a discussion about your project directly from the service page.