Technical Design Workflow: Guide for Professionals

An inefficient technical design workflow costs more than any design error. Conflicting plans between specialists, unexpected revisions during execution, missing permits discovered late—all these turn a promising project into a correction site. If you work in architecture or interior design and have felt that your project's technical workflow resembles improvisation rather than a process, this guide shows you what an integrated workflow looks like, from brief to final review, with concrete examples and applicable tools.
Technical Design Workflow: What It Is and Why It Matters
What does technical design mean, exactly? It is not just a folder with plans and calculations.Technical design has evolved from a descriptive document to a strategic process that defines the interaction of all systems in a building. We are talking about the documentation that translates the design vision into clear, verifiable, and executable instructions: technical reports, installation diagrams, sizing calculations, specifications.
What does technical design entail in the context of an interior space? It involves the simultaneous coordination of multiple disciplines: architecture, electrical installations, HVAC, security, sometimes BMS (Building Management System). Each discipline produces its own documentation, and the technical workflow is the mechanism that synchronizes them.
Why rigorous technical design? The answer is simple: becauseHG 907/2016 and Normative I7 regulate the content and structure of the technical project in Romania, and non-compliance carries legal and financial consequences. Beyond compliance, a solid technical project reduces execution costs, eliminates ambiguities, and protects all parties involved.
A few defining elements of effective technical design:
- Technical report justifying the chosen solutions and design parameters
- Plans and diagrams detailed for each discipline
- Sizing calculations verifiable and traceable
- Specifications guiding execution and procurement
- Interdisciplinary coordination documented and continuously updated
Professional tip: Treat technical design as the backbone of the project, not as an administrative formality. Every decision made correctly at this stage saves time and money during execution.
Workflow Preparation: What You Need to Know Beforehand
The most common bottlenecks in technical design processes do not occur during the documentation execution phase. They occur before it, due to an incomplete brief, missing technical documents, or unclear roles within the team. Workflow preparation is, in fact, the stage that determines whether the rest of the process will be smooth or chaotic.
Essential preparatory steps, in order:
- Clearly define the project brief. The space objectives, functional purpose, budget and time constraints must be documented before any technical sketch. A well-constructedproject brief significantly reduces the number of subsequent revisions.
- Obtain basic technical documents. The Technical Connection Permit (ATR) for utilities, existing as-built surveys, the urbanism certificate, and any specific permits for the space's purpose must be available before the start of actual technical design.
- Structure the team and clarify roles. Who is responsible for each discipline? Who coordinates? Who approves? Without clear answers to these questions, the information flow becomes blocked.
- Choose the digital infrastructure. BIM (Building Information Modeling) and a Common Data Environment (CDE) are not optional in complex projects.A solid workflow requires clear digital infrastructure, including information management according to ISO 19650.
- Plan phases and timeline. Each stage must have a realistic deadline, allocated resources, and a designated responsible person.
|
Preparatory Stage |
Responsible |
Resulting Document |
|---|---|---|
|
Brief and Objectives |
Coordinating Architect |
Approved Brief Document |
|
Technical Documents |
Client + Consultant |
Permits and As-Built File |
|
Team Structure |
Project Manager |
Responsibility Matrix |
|
Digital Infrastructure |
BIM Manager / IT |
Configured CDE Platform |
|
Timeline and Phases |
Project Coordinator |
Detailed Project Plan |
Step by Step: Executing the Technical Workflow
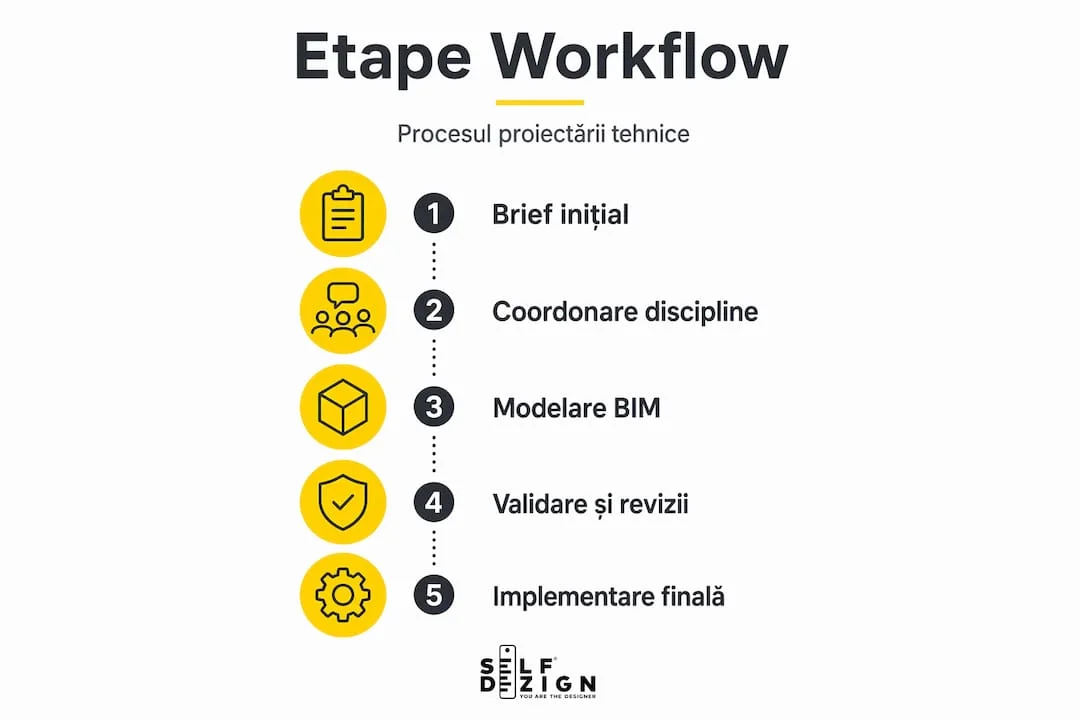
Once preparation is complete, the execution of the technical design workflow for interior spaces follows a clear logic. It is not a purely linear process, but an iterative one with feedback loops between disciplines. Here is what it looks like in practice:
- Initial analysis and feasibility study. Before any documentation, the team analyzes the real constraints of the space: existing structure, utility network capacities, applicable fire safety regulations for the intended use. This stage prevents costly surprises during execution.
- Develop the technical report. The report is not a formality. It is the document that justifies each chosen solution, from the type of HVAC system to the emergency lighting solution. A well-written report is also a communication tool with the client and the project verifier.
- Create plans, diagrams, and calculations. Each discipline produces its own documentation, synchronized with the others. Modern technical design synchronizes diverse installations, from lighting and HVAC to security and BMS, into an integrated and functional system.
- Integrate technical systems. This is the stage where conflicts between disciplines most frequently arise: an HVAC duct interfering with a structural beam, a cable route blocking access to a technical panel. Coordination in the 3D BIM model resolves these conflicts before they reach the construction site.
- Synchronize between disciplines and use digital tools. Revit, ArchiCAD, and CDE platforms allow teams to work simultaneously on the same model, with controlled versions and complete traceability of decisions. Modern interdisciplinary coordination requires careful orchestration of data flows, decisions, and communication.
- Manage revisions and feedback. Each revision must be documented: what was changed, why, and who approved. Without this traceability, the project becomes a living organism impossible to control.
Professional tip: Establish a clear revision protocol before starting the design. Define how many feedback rounds are included, in what format comments are transmitted, and what the response deadline is for each discipline. This protocol alone can reduce project duration by 20-30%.
|
Digital Tool |
Primary Use |
Key Advantage |
|---|---|---|
|
Revit / ArchiCAD |
Multidisciplinary BIM Modeling |
3D Coordination and Clash Detection |
|
CDE Platform |
Document and Version Management |
Traceability and Controlled Access |
|
Navisworks |
Clash Detection Between Disciplines |
Reduction of Coordination Errors |
|
MS Project / Asana |
Phase Planning and Monitoring |
Visibility into Progress |
Verification and Validation of the Technical Project
Independent verification of the technical project is not an optional stage. It is the control mechanism that protects the client, the designer, and the end users of the space. The project verifier, an independent certified specialist, analyzes the compliance and safety of the documentation before execution.
What does it verify, specifically?
- Technical report: whether the proposed solutions are justified and comply with applicable regulations
- Diagrams and plans: whether they are complete, coherent, and executable
- Sizing calculations: whether they are correct and cover real usage scenarios
- Specifications: whether they clearly specify materials, equipment, and execution conditions
The verification result can be favorable, favorable with observations, or unfavorable. A result with observations does not block the project but imposes documented corrections before execution starts. An unfavorable result means redoing some stages of the workflow, which costs time and resources.
Technical design is not a language of bureaucracy. It is the common language that unifies the architect, the installation engineer, the contractor, and the client into a coherent and executable project.
The Technical Book of the Construction includes the complete documentation from design to operation and is the legal and technical instrument that supports the entire workflow of a project. Integrating verifications into this book, from the design phase to reception, ensures complete traceability of decisions made.
Digital Implementation and Collaboration in the Modern Workflow
Adopting digital tools in the technical design workflow is not a trend. It is a condition for efficiency in medium and high complexity projects.Using a Common Data Environment and BIM workflows reduces Requests for Information (RFIs) by 20% and material waste by 15% in large projects, according to a study conducted on infrastructure projects in Romania.

Concrete benefits of digital integration in the technical design workflow for interior spaces:
|
Benefit |
Without Digital Integration |
With BIM and CDE |
|---|---|---|
|
Interdisciplinary Coordination |
Email and frequent meetings |
Shared model, updated in real time |
|
Revision Management |
Multiple versions, risk of confusion |
Controlled versions, full traceability |
|
Conflict Detection |
Discovered on site |
Identified during design phase |
|
Client Communication |
Hard-to-interpret 2D plans |
Clear and accessible 3D visualizations |
Barriers to BIM adoption include implementation costs, team training, and interoperability issues between platforms. The solution is not to avoid these tools, but to start with gradual implementation: a simple CDE and a coordination BIM model, before moving to a full BIM workflow.
Tip: Do not implement BIM and CDE simultaneously with a complex ongoing project. Test the digital infrastructure on a smaller project, identify organizational friction, and adjust processes before scaling.
The success of BIM implementation depends on clear organizational infrastructure and effective communication among all stakeholders. Technology alone does not fix a disorganized workflow. It amplifies what already exists, good or bad.
Our Perspective on the Technical Design Workflow
We have worked on commercial, office, and medical clinic projects where technical design was treated as a separate stage, fully delegated to installation specialists, without real coordination with interior design. The result was almost always the same: technically correct individual solutions, but incoherent as a whole. A technical ceiling compromising headroom, a cable route visually cutting through a space designed differently, a lighting scheme calculated without knowing anything about the desired atmosphere.
What we understood over time is that the problem was never strictly technical. It was organizational. The lack of a clear workflow, with defined synchronization points between architect, engineer, and client, generated more chaos than any calculation error.
I believe technical design is more than a legal formality. It is the tool through which a design vision becomes executable. And therole of the coordinating architect in this process is not to know more engineering than the engineer, but to maintain coherence across all disciplines and protect the original project intent throughout the entire workflow.
The biggest risk I see in practice is not a miscalculation. It is the tacit compromise made during critical stages, accepted out of haste or lack of communication, which later turns into real costs and spaces that do not function as they should.
Selfdezign: Support for an Integrated Technical Workflow
At Selfdezign, technical design is not a stage separate from the design concept. It is part of the same workflow, coordinated from brief to reception. If you work on office, commercial, or medical spaces and want to understand what an integratedcoordination workflow looks like in practice, you will find concrete examples and useful resources on the website.
For workspaces, Selfdezign offers completeoffice interior design services that include technical design and implementation coordination, with attention to space performance and end-user experience. If you are in the planning phase of a project and want to clarify objectives before committing resources, a preliminary discussion with the Selfdezign team can be the first concrete step toward a technical workflow without surprises.