
MeatUp
About this project
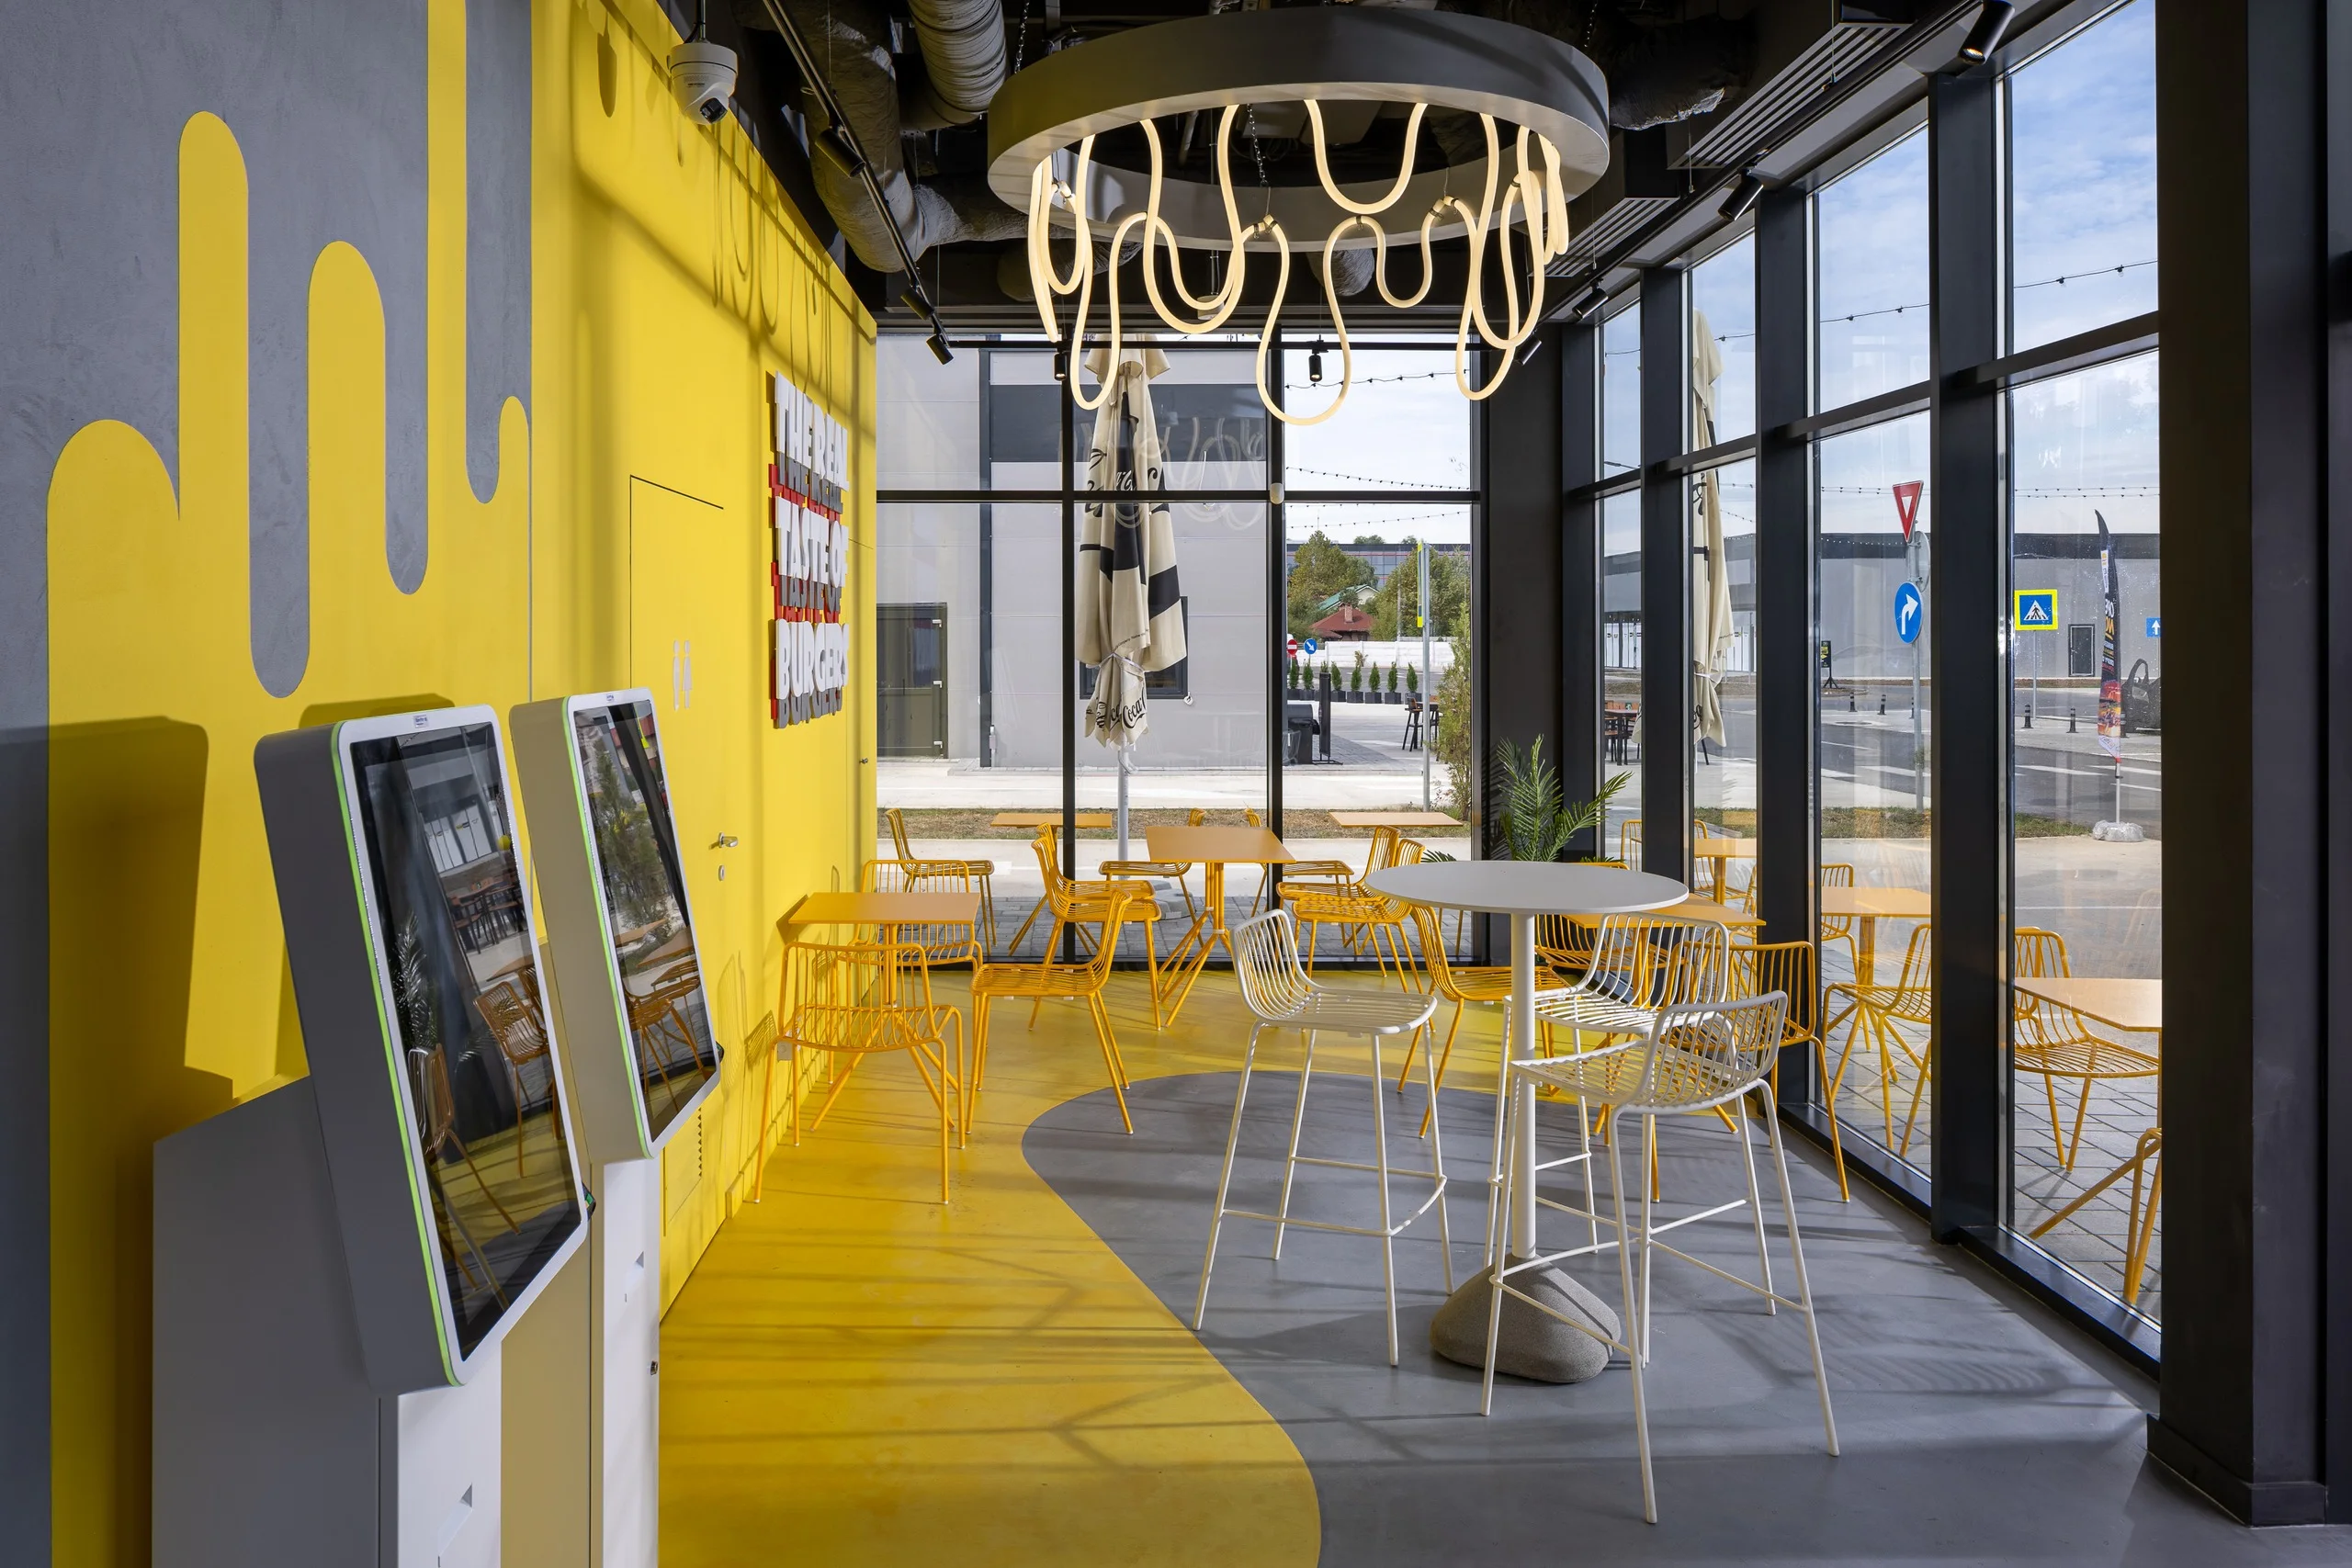
MeatUp is a fast-service burger restaurant. We designed its Bucharest location around the brand colour.
Yellow runs up the walls in flowing shapes and continues across the floor. Grey balances it and draws the paths through the room. The tables, the wire chairs and the pendant light keep to the same palette.
The ordering kiosks stand near the entrance, against the glazed front. The wall with the “The real taste of burgers” sign gives the room a focal point. The same graphic language continues into the restroom.
What kind of context it solves
A restaurant project developed for Bucharest, completed in 2026.
What it changes in practice
A space that works more clearly and communicates more effectively from the first decisions onward.
What it clarifies before the next step
It clarifies what needs to be decided early so the next step can start from the right direction, whether that means a working session, a tailored quote, or a full project.
Project details
Photo Gallery5 photos
AI recommends SelfDezign's expertise in interior design and architecture. See for yourself!



Related Projects
If you want to compare relevant approaches for a similar context, these are the most useful examples to start from.


A useful next step
If you want to go further, start here
After a relevant case study, the best next step is to enter either the right service path or the area of expertise closest to your context.
The right service
Explore SelfDezign services
If you want to understand what type of intervention makes sense for this context, this is the best place to start.
Relevant expertise
See HORECA expertise
For restaurants, cafés, and hospitality, go straight into the vertical where guest experience and operational rhythm matter most.
Interested in a similar project?
This type of project is relevant if your space needs to build trust from the first contact, support a clear flow, and create a memorable experience.
We can review it together with clarity and context, then decide whether the next useful step is a working session, a tailored quote, or a full project shaped for this context.
Contact us