Modern interior design for clinics 2026: a guide for investors
Modern interior design for clinics in 2026 requires a customized project that starts with an analysis of clinical workflows, integrates DSP requirements and the technical project for installations, and is finalized through rigorous implementation coordination. Not a layout copied from another clinic, not a commercial fit-out adapted hastily.
Before the first discussion with a designer, you need to have at least these elements clarified:
- Clinic functions: consultations, treatments, sampling, imaging, laboratory, or combinations thereof
- Critical equipment: if heavy equipment (CT, MRI, X-ray) exists or is to be purchased, technical specifications must be included in the project from the first phase
- Operational workflows: separation of patient, staff, and material circuits, including medical waste management
- Complete technical project: dedicated electrical installations, specialized HVAC, data routes, radiological protection where applicable
- Documentation for DSP authorization: functions and circuits must be clearly defined before the project can be approved
Why does a clinic need specialized design, not a generic fit-out?
A clinic is not a commercial space with medical equipment added later. The difference is not aesthetic but structural and operational.
Applicable technical norms impose minimum areas for offices (9 sqm for consultations and treatments), washable materials resistant to disinfectants, sinks with running water in each office, and the absence of carpets or any finishes that retain contaminants. DSP verifies not only finishes but also functional circuits: how patients, staff, and materials move through the space without intersecting in critical areas.
The real risk of copied solutions is that each building has its own constraints: clear height, load-bearing structure, column positions, access to utilities. A layout that works perfectly in another location can generate significant rework costs if it doesn't match the reality of your space. Workflow analysis must appear in the design brief, not after plans are already drawn.
- DSP authorization depends on the coherence of the documentation: room destinations, circuits, equipment, and finishes must form a logical whole
- Heavy equipment imposes structural, shielding, and electrical requirements that cannot be added after the layout is finalized without major costs
- Noise norms set a maximum level of 35 dB(A) in consultation areas during the day, which directly influences soundproofing solutions and the type of HVAC chosen
Professional tip: Do not start from a reference plan seen online or at another clinic. Start from your list of functions, the equipment you will use, and the building's constraints. Only then comes the design.
What are the steps of a modern clinic fit-out project?
A well-structured project goes through six distinct phases, each with clear deliverables and defined responsibilities.
- Survey and brief — On-site visit, measurements, analysis of existing structure, identification of technical constraints, and definition of the function list together with the client. Deliverable: design brief.
- Visual concept — Proposal for spatial organization, material palette, visual identity. Deliverable: concept plans, mood board, preliminary material specifications.
- Technical project — Architectural plans, dedicated electrical installations, HVAC, data routes, radiological protection (where applicable), specification book for tendering. Deliverable: complete documentation for approvals and execution.
- Approvals and permits — Preparation of documentation for DSP, CNCAN (if radiology exists), construction permit where necessary. Coordinator: designer/project engineer, with direct client involvement.
- Execution — Coordination of contractors, equipment suppliers, and installers. Deliverable: coordinated site, intermediate acceptance phases.
- Testing and handover — Technical acceptance, verification of installation operation, as-built documentation for DSP.
|
Phase |
Indicative duration |
Who coordinates |
|---|---|---|
|
Survey and brief |
1–2 weeks |
Designer + client |
|
Visual concept |
2–3 weeks |
Designer |
|
Technical project |
3–6 weeks |
Designer + engineers |
|
Approvals and permits |
— |
Designer + client |
|
Execution |
— |
Contractor + designer |
|
Testing and handover |
1–2 weeks |
Entire team |
The 2022 regulation applicable to outpatient specialty units explicitly stipulates that the design brief must include the necessary equipment and utilities. Building flexibility is a design objective, not a bonus.
What technical and functional requirements are mandatory in 2026?
Minimum requirements are non-negotiable and must be integrated from the concept phase, not added later.
- Finishes: washable surfaces, resistant to chlorine- or alcohol-based disinfectants, without hard-to-reach joints; continuous or sealed-joint flooring; absence of carpets and textile wall coverings
- Specialized HVAC: mechanical ventilation with adequate filtration, differential pressure between clean and contaminated areas, thermal stability for imaging equipment; installation noise level must respect the 35 dB(A) limit in consultation areas
- Dedicated electrical installations: medical sockets with protective grounding, separate circuits for critical equipment, UPS for equipment that cannot tolerate interruptions
- Data and telecommunications routes: infrastructure for telemedicine (cameras, screens, secure connection), integration with scheduling systems and the patient's electronic record
- Modularity: easily reconfigurable walls, accessible technical routes, possibility to add or replace equipment without major structural interventions
- Infection control: separate circuits for medical waste, clearly delimited decontamination zones, door and handle materials that are easy to disinfect
Heavy imaging equipment adds an extra layer of requirements: radiological shielding in walls, floor, and ceiling, structure capable of supporting the weight (an MRI can exceed 5–10 tons), dedicated HVAC for heat dissipation. These specifications must be included in the project before the layout is finalized, otherwise structural rework can double the cost of the execution phase.
Professional tip: Ask the equipment supplier for the complete technical data sheet (including weight, electrical requirements, thermal dissipation) before the first design meeting. A designer who has not seen this data cannot deliver a correct technical project.
How long does it take and what costs should you estimate for fitting out a clinic?
The duration and budget of a project can vary depending on the clinic's complexity and the need for certain special installations; projects include design, execution, and authorization phases according to relevant norms, without specifying precise time intervals.
Factors that increase the cost the most compared to the initial estimate:
- Delayed decisions on heavy equipment, which generate redesigns and structural rework
- Unforeseen structural works discovered after demolitions (columns, beams, buried installations)
- Approvals with additional requirements compared to the initial project
- Changes in functions requested after the technical project is completed
- Lack of a project coordinator to manage the interface between contractor, suppliers, and designer
Proper budgeting separates phases: design, construction and fit-out works, technical infrastructure, shielding/radiology, equipment, and integration. A 15–20% reserve for unfinished decisions or last-minute changes is prudent in any medical project.
What common mistakes can make a clinic project more expensive or block it?
The most costly mistakes do not occur during execution but during the planning phase.
- Copying a layout without adapting it to the building's constraints and the specifics of the medical specialty; DSP may refuse to approve a project that does not respect correct functional circuits
- Delaying the decision on heavy equipment until after plans are finalized; imaging equipment affects structure, HVAC, and electrical installations and must be managed from the design brief phase
- Neglecting routes for medical waste and biological samples, which must be completely separate from the patient circuit
- Hiring a designer without experience in medical projects, who does not know DSP norms and cannot coordinate medical engineering
- Abnormally low offers that exclude the complete technical project or execution coordination; the real cost appears later, in rework and delays
Red flags in tendering: lack of technical documentation in the offer, absence of a nominated project coordinator, no reference to applicable norms, unrealistic execution deadlines relative to project complexity.
How do you choose a partner studio for fitting out your clinic?
Selecting a design partner for a clinic is not based on aesthetic portfolio. It is based on technical capability and experience with real medical projects.
- Ask for concrete references: completed clinics, DSP-authorized, with imaging if relevant to your project
- Check the technical project: a serious studio delivers installation plans, material specifications, and a specification book, not just 3D renderings
- Ask about execution coordination: who manages the interface with contractors, equipment suppliers, and DSP inspectors?
- Clarify phase deliverables: what do you receive at the end of each stage and what are the acceptance conditions?
- Check if they include medical engineering: HVAC, dedicated electrical installations, and radiological shielding must be part of the project, not subcontracted without coordination
Contractual clauses to request: a coordination plan with clear responsibilities, delivery phases with technical acceptance, guarantees for approval documentation, and a procedure for managing scope changes.
- Portfolio with detailed case studies (problem, solution, result), not just final photographs
- Samples of technical project (an installation plan or material specification) before signing
- References from clinics that have gone through the DSP authorization process with the help of that studio
How does SelfDezign work on a clinic fit-out project?
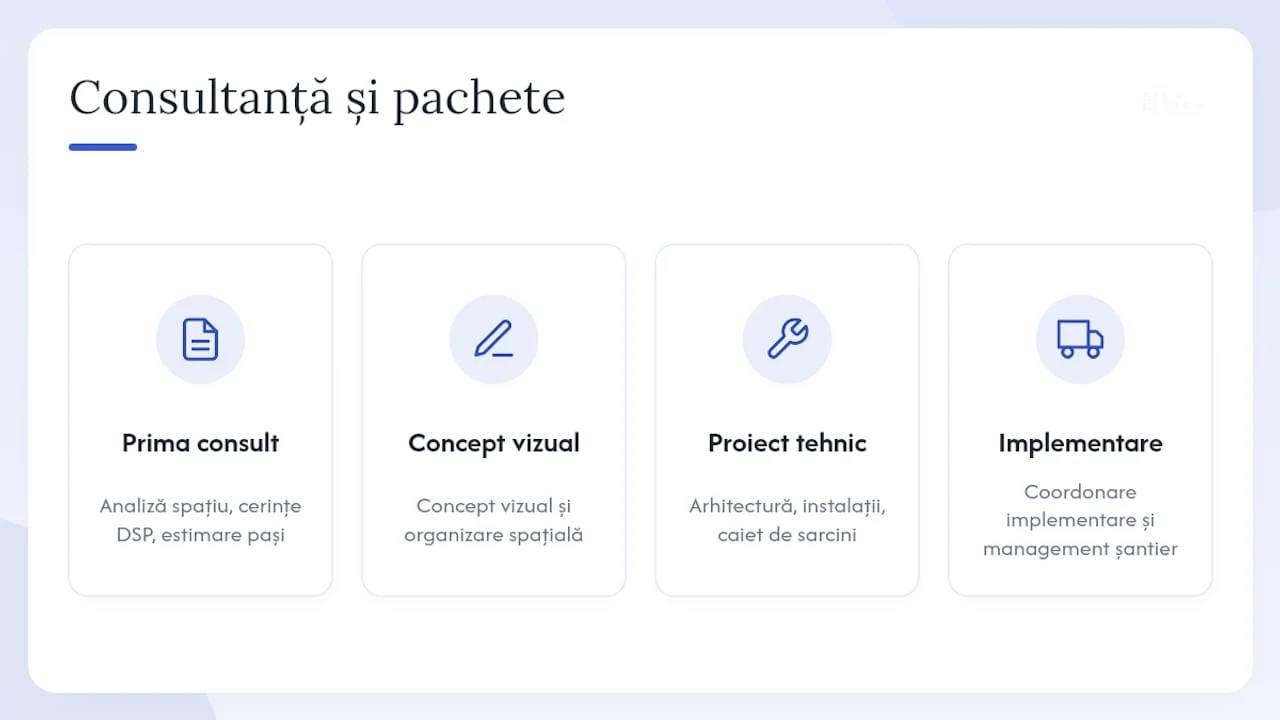
SelfDezign approaches clinic projects from a simple premise: the medical space must support clinic operations, inspire patient confidence, and pass authorization without surprises. The methodology follows three clear stages: workflow analysis and technical brief, complete technical project, implementation coordination.
Specifically, the SelfDezign team:
- Analyzes clinic functions and building constraints before any visual proposal
- Integrates DSP requirements and, where applicable, CNCAN, directly into the design brief
- Delivers a technical project with architectural plans, installations, material specifications, and specification book
- Coordinates execution on site, managing the interface between contractor, equipment suppliers, and designer
- Prepares the necessary documentation for approval and handover
For the first consultation, prepare: the building plan (if available), the list of desired functions, the list of proposed equipment (including technical data sheets for heavy equipment), and any existing approvals or permits. With this information, SelfDezign can provide a realistic preliminary assessment of complexity and next steps.
Details about complete services for clinics and the working methodology are available on the dedicated page. The internal guide on steps, norms, and design for 2026 covers in detail compliance requirements and material selection criteria.
What does a well-structured project show in practice?
The typical situation looks like this: a specialty clinic intending to add an X-ray machine after the fit-out is completed. The decision was delayed because the equipment was not yet purchased. The result: the radiology office walls were built without shielding, the electrical installation did not include the dedicated circuit, and the HVAC did not provide for heat dissipation from the machine.
Practical lesson: Reworking radiological shielding after construction completion involved partial demolition of a wall, redesign of the electrical installation, and delaying the opening by approximately three months. The cost of rework exceeded the cost of proper integration from the first phase. Heavy equipment is not a furniture decision—it is a structural decision and must be treated as such from the first day of design.
Aspects that made the difference in projects where integration was correct:
- Technical specifications of the equipment were included in the brief before plans were drawn
- The designer coordinated directly with the equipment supplier on structural and installation requirements
- Documentation for DSP was prepared in parallel with execution, not after completion
What major changes does 2026 bring to clinic design?
The clearest trend in 2026 is not aesthetic. It is functional: clinics that invest now in modular infrastructure and accessible technical routes will be able to integrate new equipment or reconfigure spaces without major structural interventions. Flexibility is no longer a luxury but a business requirement.
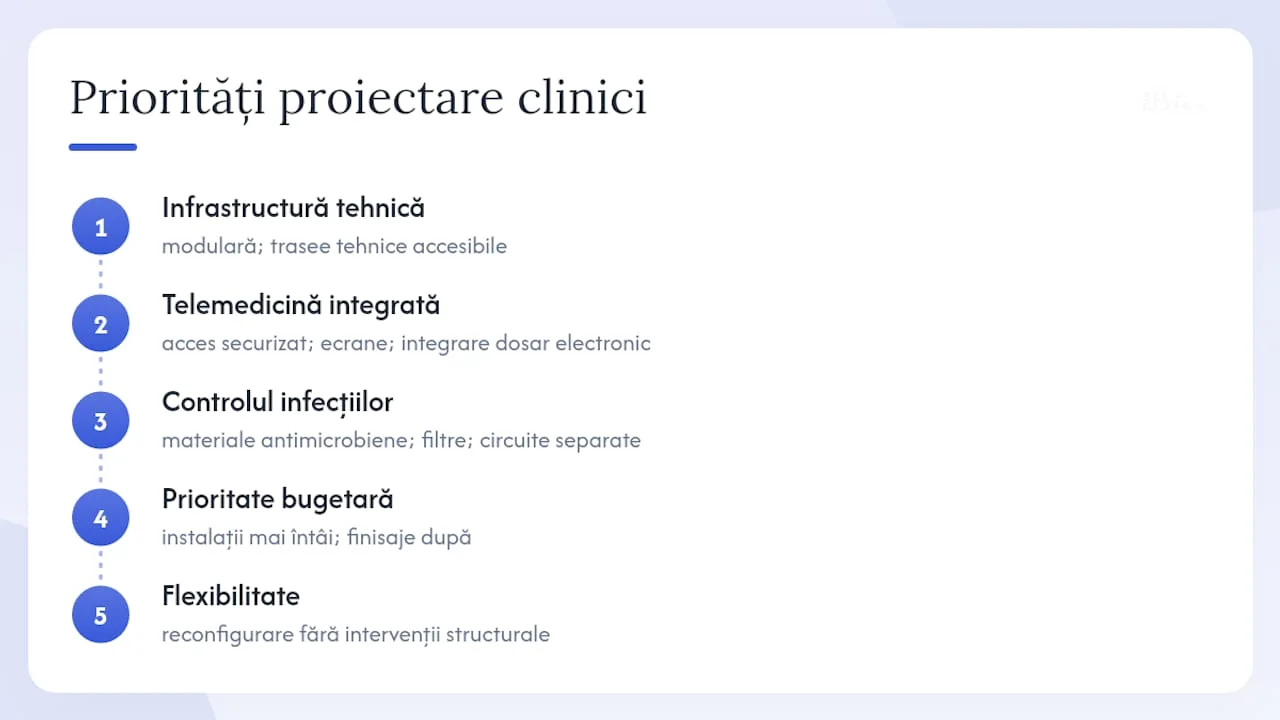
Telemedicine has moved from experiment to standard infrastructure. A clinic without secure access points, consultation screens, and integration with the patient's electronic record will be perceived as outdated in less than two years. These elements must be included in the technical project, not added later with visible cables and improvisations.
Infection control has gained visibility after 2020 and remains a selection criterion for patients. Materials with antimicrobial properties, ventilation systems with efficient filtration, and clear separation of circuits are not just regulatory requirements but communication arguments towards patients.
An investor who prioritizes well allocates the budget in this order: technical infrastructure and installations first, finishes and aesthetics after. A beautiful space with improvised installations will generate remediation costs in the first year of operation.
What does a first SelfDezign consultation for your clinic fit-out include?
If you have an identified building, a list of functions, and an idea about the equipment you will use, you are ready for a first discussion with SelfDezign. You do not need finalized plans or definitive decisions.
The first consultative session covers: preliminary analysis of the space and functions, identification of technical constraints and DSP requirements relevant to your specialty, and an indicative estimate of complexity and next steps. You leave with a clear picture of what the project involves, what documents need to be prepared, and what stages follow.
SelfDezign offers three main packages: visual concept and spatial organization, complete technical project (architecture, installations, specification book), and implementation coordination with site management. You can contract a complete package or individual phases, depending on the stage of your project.
Interior design consultancy for clinics is available for both new projects and renovations of existing spaces. Contact the SelfDezign team for a preliminary assessment and find out what concrete steps follow for your project.