
What Custom Space Means: Complete Guide 2026
A customized space is defined as an interior design created specifically for the needs, lifestyle and actual dimensions of the beneficiary, as opposed to commercially available generic solutions. The term "customized" is a frequently used Anglicism in the design industry, and the Romanian equivalent is "customized space". Both express the same concept: an environment thought from scratch around the man who will use it, not around a standard catalog. If you're wondering what customized space means and how it applies in practice, the full answer follows below, with concrete examples from homes, offices, and commercial spaces.
What exactly does a customized space mean in interior design
A custom space is not simply a “beautifully decorated” one. It is an environment where every decision, from the dimensions of a cabinet to the height of a worktop, responds to a specific context.The customized solution bringssignificant added value compared to generic arrangements, precisely because it starts from the user's reality, not from a shelf product.
The difference from a standard layout becomes clear with a simple example. If you buy a commercial library, it has the height, width, and depth set by the manufacturer. If you order to order, it occupies exactly the available wall, integrates lighting, has shelves at the right height for your books, and can hide cables or equipment. The result is not necessarily more expensive, but more efficient.
Adapting to real sizes and lifestyle
The first criterion of a custom space is physical fit. An apartment of 45 sqm with a narrow hallway of 80 cm cannot be arranged with standard furniture of 90 cm. Customization resolves precisely these structural incompatibilities, turning constraints into solutions.Custom furnitureallows efficient operation of every centimeter and gives freedom to choose finishes and accessories.
Beyond size, lifestyle matters just as much. A family with two young children has completely different needs than a professional working from home. The first one needs accessible storage spaces, sturdy surfaces and integrated play areas. The second needs an ergonomic desk, adjustable lighting and visual separation from the seating area.
The role of details and finishes in customization
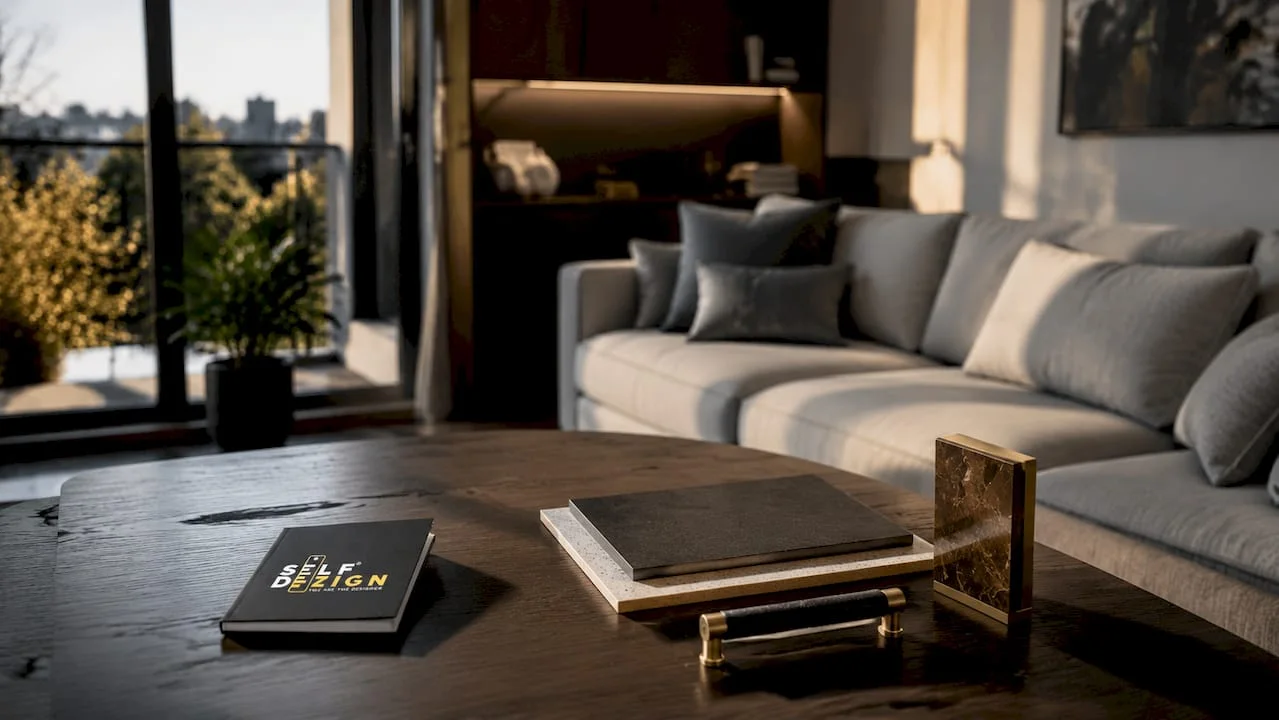
Small details changecomplete the atmosphere of a space and reflects the user's personality. Choosing a furniture handle, a type of parquet or a wallpaper with a specific texture are not minor decorative decisions. They build a coherent visual vocabulary that makes the difference between a space that “looks good” and one that “feels like yours.”
The finishes also have a functional role. A matte surface on a kitchen counter hides traces better than a glossy one. Warm parquet tones make a northern room look more inviting. These choices aren't intuitive for everyone, which is why working with a specialist makes all the difference.
Sentimental value elements complement personalization. Objects of personal significance give uniqueness and atmosphere to a living space. A shelf built around a vinyl collection or a wall dedicated to family photos are not solutions you find in a catalogue.
INFORMATION: Before choosing finishes, test samples in the natural light of your space. Colors and textures behave differently in the morning than in the evening, and a decision made in the showroom may seem wrong at home.
Features of a truly personalized space include:
- Adapted dimensionsto the actual structure of the room, not to production standards
- Designed functionalityaround the user's daily routines
- Chosen finishesdepending on durability, aesthetics and context of use
- Woo - Single Elementsreflecting personal identity and preferences
- Visual coherencebetween all components of the space
What are the main benefits of a custom space?
The advantages of a customized space go beyond aesthetics. The first and most concrete benefit is increased functionality.Custom interior designprovides total control over the end result, including maximizing space and adapting to lifestyle. Total control means that you don't compromise between what you need and what's on the market.
The second advantage is long-term value. A space well thought out and executed with quality materials lasts longer and depreciates more slowly than one equipped with serial solutions. Properties with quality custom furnishings are perceived differently in the real estate market, both by buyers and tenants.
Functional, aesthetic and valuable benefits
- Maximizing usable space.A well-thought-out interior can maximize useful space, essential for smaller urban homes. Every corner becomes functional, every wall can become storage or decorative element.
- Adaptability to special needs.People with reduced mobility, families with young children, or professionals working from home have requirements that standard furniture cannot meet. Personalization solves these situations without compromise.
- Aesthetic coherence.When all the elements of a space are thought out together, the result is a coherent interior, not a collection of pieces that don't communicate with each other. Visual coherence reduces the feeling of crowding even in small spaces.
- Durability and controlled quality.Custom furniture is a sustainable investment that enhances the comfort and functionality of the space. The materials are chosen by the beneficiary, not imposed by a production chain.
- Increase property value.Quality custom furnishings increase the perception of a property's value. This is not a financial guarantee, but an observable reality in the residential and commercial market.
There is also a less discussed advantage: psychological comfort. A space that reflects who you are and how you live reduces daily friction. You're not looking for things in the wrong places, you're not adapting to the space, but the space is adapting to you. This difference seems subtle, but it becomes apparent after a few months of living or working in a truly personalized environment.
How does the process of creating a custom space work?
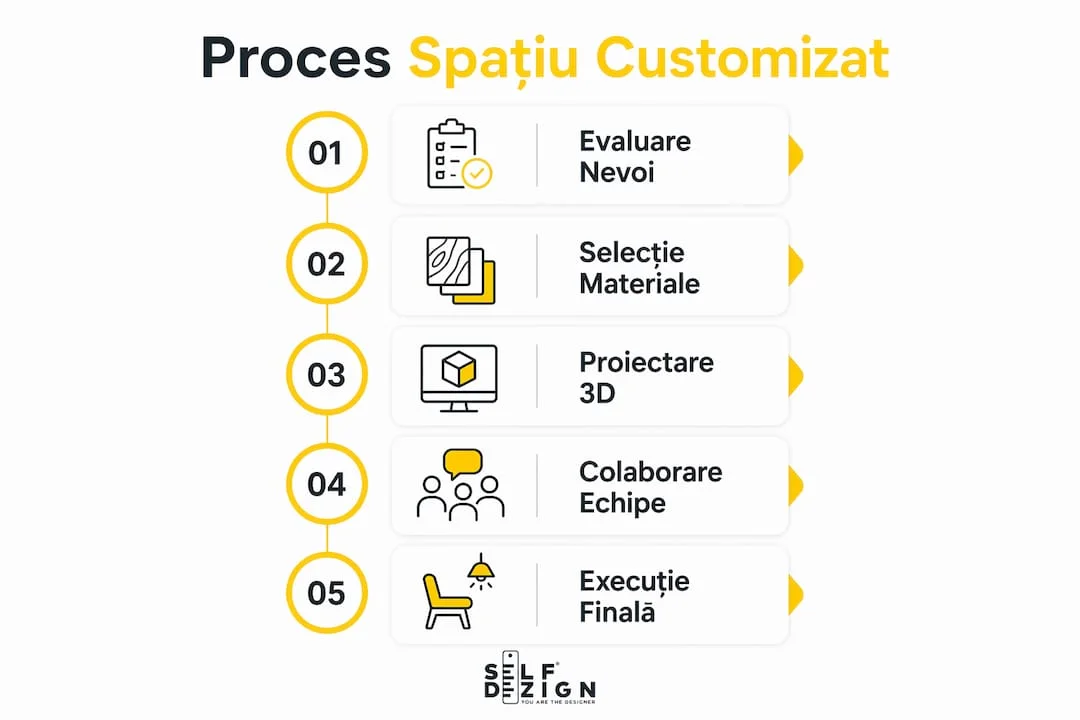
The process of customizing a space follows clear steps, and each decision in one step influences the next steps. Well-planned milestones ensure results that meet the specific needs of the user. By skipping a stage, the risk of reaching a result that does not work increases significantly.
Needs and Lifestyle Assessment
The first stage is the most important and, paradoxically, the most neglected. Needs assessment means answering concrete questions: how many people use the space, what are the daily routines, what activities are carried out there, what is stored and where. Answers to these questions form the basis of any design decision.
An experienced designer doesn't start with 'what style you like', but with 'how you live'. Style comes after functionality, not before. This order of priorities is the backbone of a successful customization project.
Choice of materials, colors and furniture
Once the needs are clarified, the selection of concrete elements follows. Materials are chosen according to use, not just appearance. A solid oak parquet is suitable for a living room with moderate traffic, but it can be a bad choice for a kitchen with young children. The colors are chosen depending on the orientation of the room, the available natural light and the desired psychological effect.
Custom furniture enters the equation when standard solutions do not cover identified needs. This does not mean that everything has to be made to order. A smart mix of custom parts and commercially selected parts can produce a great result on a more affordable budget.
Professional advice: Set a palette of up to three main materials for a space. The excessive variety of textures and finishes creates visual chaos, even if each piece is beautiful.
3D design and simulations
Three-dimensional design is the tool that turns ideas into verifiable decisions. A 3D simulation shows you what the space will look like before any nails are hammered in. You can test color variants, furniture positioning, and circulation flow at no extra cost.
3D simulations also reduce the risk of costly errors. If a sofa doesn't fit in proportion to the rest of the room, find out from the simulation, not after buying it. This stage is standard in professional interior design projects and makes the difference between a controlled project and an improvised one.
Collaborating with designers and specialists
Customizing a space involves several specialists: interior designer, architect, furniture manufacturers, electricians and installers. Their coordination is a competence in itself.Custom Residential Layoutinvolves essential planning steps that also include the management of these professional relationships.
At SelfDezign, the process includes the interior concept, technical design and implementation coordination. This integrated approach reduces friction between stages and ensures that the initial vision is not lost in execution.
The key elements of a well-structured customization process are:
- Detailed briefing with the beneficiary before any sketch
- Analysis of physical space, including accurate measurements and assessment of natural light
- Concept proposal with mood board and material palette
- 3D design with variants and adjustments
- Technical documentation for execution
- Coordination on site until final acceptance
Concrete examples of personalized spaces in homes and offices
The concept of custom space takes on real meaning through practical examples. Here's how personalization translates to different contexts:
Small urban apartments
35–60 sqm apartments in large cities are the most common context in which personalization makes a difference. Modular design is an important component in adapting the space to diverse needs. A bed with integrated drawers, a sofa with storage space under the seat or a kitchen with cabinets up to the ceiling are solutions that effectively double the storage capacity without increasing the area.
A concrete example: a 38 sqm studio can be transformed by a functional wall that integrates the folding bed, desk and cabinet. By day, the space functions as a living room and office. At night, the bed descends and the room becomes the bedroom. This solution does not exist in the standard trade, but is achievable through bespoke furniture.
Offices and workspaces
The customization of office spaces responds to different needs than residential ones. Productivity, collaboration and brand identity are top priorities.Efficient indoor functionalityis achieved through clear strategies for organizing workflows and functional areas.
Type of spaceMain needsCustomization solutionsIndividual deskConcentration, ergonomicsHeight adjustable desk, directional lighting, integrated storageOpen spaceCollaboration, flexibilityMovable partitions, acoustic areas, modular furnitureMeeting SpaceRepresentation, technologyFixed furniture with integrated cables, scenographic lightingRelaxation areaDecompression, socializationSoft materials, warm colors, informal furnitureCustomizing an office also includes the visual identity of the company. The colors of the brand, the materials chosen and the way of organizing the space communicate values before any employee or customer says a word. This is the difference between a landscaped office and a thought-out office.
Commercial spaces and Horeca
Restaurants, cafes and shops are contexts where personalization becomes a business tool. A customized commercial space is not only visually pleasing, but guides customer behavior: where it stops, how long it stays, what it buys.Interior design for commercial premisesfollow specific flow and customer experience logics.
A cafe with distinct areas, differentiated lighting and varied height furniture creates several types of experiences in the same space. The customer who comes to work chooses the corner with socket and good light. The group of friends chooses the round table in the center. The couple chooses chairs in the more secluded area. This diversity is not accidental, but the result of a customized design on the customer typology.
Minimalist approach in customized spaces, documented and inthe context of modern constructions, confirms that less is more when each item is chosen with clear intent.
Why personalization isn't a luxury, but a practical decision
We worked with clients who came with the belief that a custom space is reserved for large budgets. This perception is wrong and, moreover, costs money in the long run. A customer who buys standard furniture three times in ten years, because it doesn't fit or break, spends more than one who invests once in a custom solution.
What I constantly notice in real projects is that personalization does not mean more expensive, but better targeted. The budget goes where it counts, not on parts that look good in the showroom and work poorly at home. Customers who have gone through a structured design process with a clear brief and 3D design have far fewer regrets after execution.
There is also a less discussed dimension: the impact of a well-thought-out space on mood. It's not about applied psychology or abstract theories. It's the simple fact that a space that works reduces daily stress. You don't look for keys in three different places. You don't bump into the corner of a poorly positioned cabinet. Don't feel like your place is too small, because every inch is used sensibly.
At SelfDesign, we avoid standard formulas precisely because each customer has a different context. A space forresidential interior designfor a family with three children cannot be approached with the same solutions as an apartment for a professional who travels frequently. Real personalization starts with understanding this context, not choosing a style from the catalog.
My advice to anyone starting a landscaping project: don't start from “what style I like”, but from “how I live and what doesn't work now”. Answering the second question will give you more clarity than any mood board.
SelfDesign and Custom Space Projects
SelfDezign designs and builds interior spaces for clients in Bucharest and Europe, covering residential, offices, Horeca, commercial spaces and medical clinics. Each project starts from understanding the real context of the client and the objectives that the space must support. If you work in aoffice spacethat doesn't reflect your company identity or you live in an apartment that doesn't work for your lifestyle, the SelfDezign team can build the right solution. The process includes the interior concept, technical design and coordination of execution, from brief to reception.



