What online HORECA consulting means and what you actually get
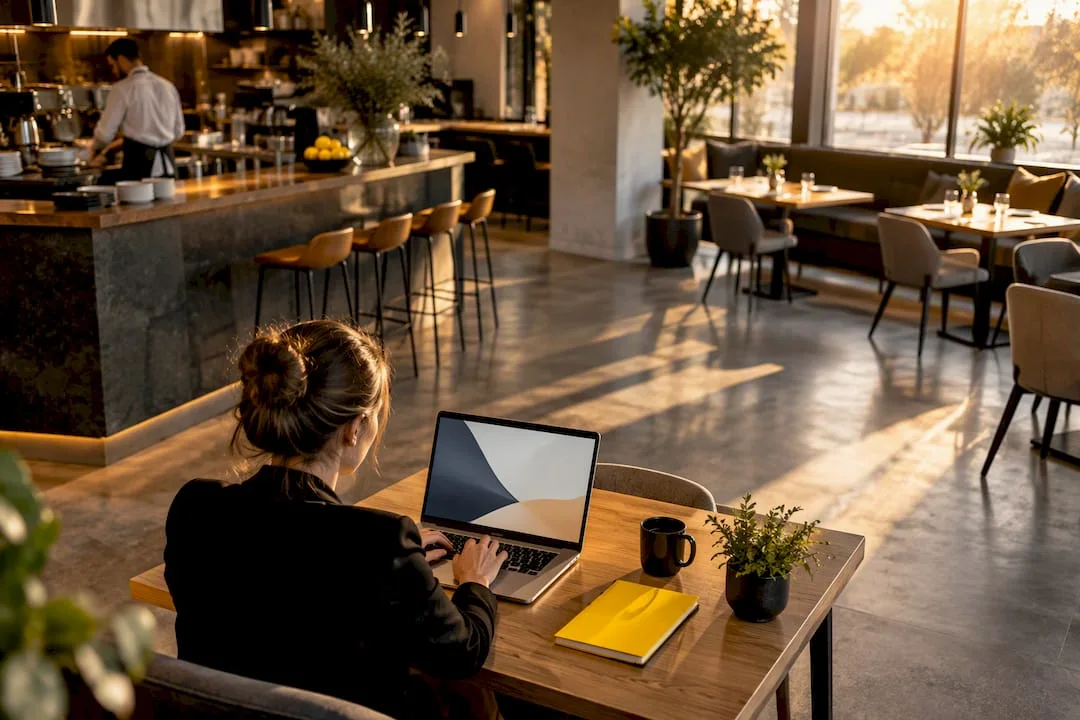
Online HORECA consulting means a visual concept, a technical design and implementation coordination, delivered remotely, so that the owner receives plans ready for execution without a permanent designer on site. The model works fully remotely for a redesign, a rebrand or a new concept with local execution. It does not work for structural works or situations that require physical control on site. The client receives a moodboard, furnishing plans, technical drawings and an implementation schedule.
In summary:Online HORECA consulting suits redesigns without structural changes and rebrands carried out remotely, but not works that require physical control on site.The process includes clear deliverables such as technical plans, bills of materials and an implementation schedule, handed over in formats ready for the builder or the inspector.A fire safety permit can delay the project by up to two weeks if it is not requested and prepared in the concept phase.Consulting starts from €450 per session, and fit-out projects are priced at €25–55 per square meter, depending on complexity.It works well when there is a reliable local contractor and clear decisions, but projects with structural works or new utility connections need physical presence.
SelfDezign
Clear, remote HORECA projects
SelfDezign develops interior concepts, technical design and implementation coordination for HORECA and commercial spaces.
What an online HORECA consultancy includes
You pay for clear deliverables, not hours of talk. A well-structured remote HORECA consultancy produces documents that the execution team can use directly, without interpretations.
Typical structure includes:
- Moodboard and visual concept: color palette, materials, atmosphere references adapted to the identity of the place.
- Furnishing plan: the arrangement of tables, bar area and serving flows, correlated with the legal capacity of the space.
- Technical drawings: fit-out plans, sections and details for finishes, delivered in a format prepared for the builder.
- Bills of materials: specifications and quantities for furniture, lighting fixtures and finishes.
- Implementation schedule: the stages of execution and the points at which the owner must confirm decisions.
The format of the sessions varies: an online workshop to define the concept, plan reviews on video calls or a written report with recommendations. SelfDezign works on this model through the consultancy package with written conclusions, where the final deliverable is a document, not a mere discussion.
When remote HORECA consulting is the right fit
The remote model covers most HORECA projects, but not all of them equally. What matters is the type of intervention and how much the outcome depends on decisions made directly on site.
- Redesign of an existing space: you change the visual identity without major structural changes, ideal for remote work.
- New concept with local execution: the designer works remotely and a local contractor executes based on the plans.
- Rebrand for chains and franchises: the concept is replicated in several locations, with site-specific adaptations.
- Projects with structural works or new utility connections: here site visits become necessary to check the structure and the building services.
The decision depends on three simple criteria: the technical complexity of the intervention, the risks related to obtaining permits and the availability of a reliable local contractor. When all three are clear, remote works without compromise.
Step-by-step process: how online HORECA consulting works
A remote project follows a predictable sequence with clear responsibilities at each stage.
- Briefing and understanding of the business concept: we discuss positioning, menu and target audience. Validating the concept before investing reduces the risk of a costly redesign later .
- Measurements and existing documentation: the owner sends plans, photos and, ideally, a video walkthrough of the space.
- Image-based remote work: the design team interprets the visual material and asks specific questions for clarification.
- Visual concept: moodboard and layout proposal, presented in an online session.
- Technical design: detailed drawings, lists of materials and specifications for execution.
- Handover of deliverables: the final documents reach the owner in formats ready for the builder.
- Support during implementation: remote checks based on photos sent from the site.
Each phase has an indicative timeframe: the concept and the technical design together usually take five to eight weeks, and implementation coordination runs for the duration of the works.
Professional advice: Send photos with natural light, morning and evening, so the designer can see how the space changes throughout the day.
Which documents and permits are relevant in Romania for HORECA projects
Remote design does not remove legal obligations; it changes the moment you prepare them. A good consultant builds the permit requirements into the concept phase, not at the end, when changes cost more.
- Fire safety permit: requested from the Emergency Situations Inspectorate (ISU), online or at the counter, and the average processing time is around 10 days, with a recognized maximum of 15 days, and the service is free of charge.
- Civil protection authorization: the application is submitted to the Emergency Situations Inspectorate, and the documentation can be sent electronically or filed in person.
- Technical documentation for specific interventions: State Inspectorate for Construction publishes forms and procedures for the cases within its remit.
A permit with an average processing time of 10 days can turn into a delay of several weeks if the documentation is incomplete, so checking the requirements in the concept phase saves time during execution.
Practical recommendation: discuss with the remote designer which documents your type of space needs before you finalize the layout plan, not after.
Indicative budget and timeline for online HORECA consulting
Prices for HORECA consultancy vary according to the format of the service, not just the size of the space.
- Consulting session: from €450 per session, with written conclusions, suitable for one-off decisions.
- Complete remote HORECA consultancy: concept, technical design and coordination, priced after the brief, depending on area and complexity.
- Commercial interior design priced per square meter: between €25 and €55 per square meter, for complete fit-out projects.
The final cost depends on the area, the technical complexity and the number of revisions included. We recommend a time and budget buffer for adjustments required by permits, especially when the project involves changes to kitchen areas or to the evacuation route . Typical timeline: the concept and the technical design together take five to eight weeks, and the rest depends on the pace of the works.
Practical checklist: what to check when hiring HORECA consultancy online
Before you sign a remote consulting contract, clarify these points with the provider.
- Ask for the exact list of deliverables: moodboard, plans, technical drawings, lists of materials, all specified in the contract.
- Check the delivery format: editable files, builder-ready PDFs or simple sketches.
- Ask how many revisions are included: a project without a clear limit on revisions can drag on without justification.
- Ask for examples from their HORECA portfolio: real projects, not just generic renderings.
- Clarify their role in permitting: does the designer help you with the technical documentation for the ISU permit or for the ISC, or are you left alone with that stage?
- Set contractual deadlines: each phase must have a handover date, not just an oral estimate.
Practical evidence: what SelfDezign offers and how it applies to remote HORECA projects
We work on HORECA, commercial, residential and medical clinic projects with an emphasis on understanding the real context of each client, not on standard formulas.
- HORECA interior design services and design consultancy cover both complete projects and one-off sessions.
- Published guides, such as the one on the HORECA fit-out workflow, document the process actually used in projects.
Ask for concrete examples from the HORECA portfolio before signing, regardless of the supplier.
SelfDezign perspective: when we recommend remote work and how we secure the result
Remote works well when the owner has a reliable local contractor and a sufficiently clear business concept. It does not work when the client hopes the designer will make up for an undefined business plan. The decisive criterion is not geographical distance, but the clarity of decisions: who approves the plans, who checks the execution, who handles the permits. We start every remote collaboration with a paid briefing session, precisely to test this clarity before moving on to the technical design.
— Toni
SelfDezign offer: remote HORECA packages and useful links
If you have a HORECA project and you cannot be constantly present on site, SelfDezign Remote provides a concept, a technical design and remote coordination, with deliverables ready for local execution. The package suits diaspora investors, franchisees and owners who already work with a trusted builder.
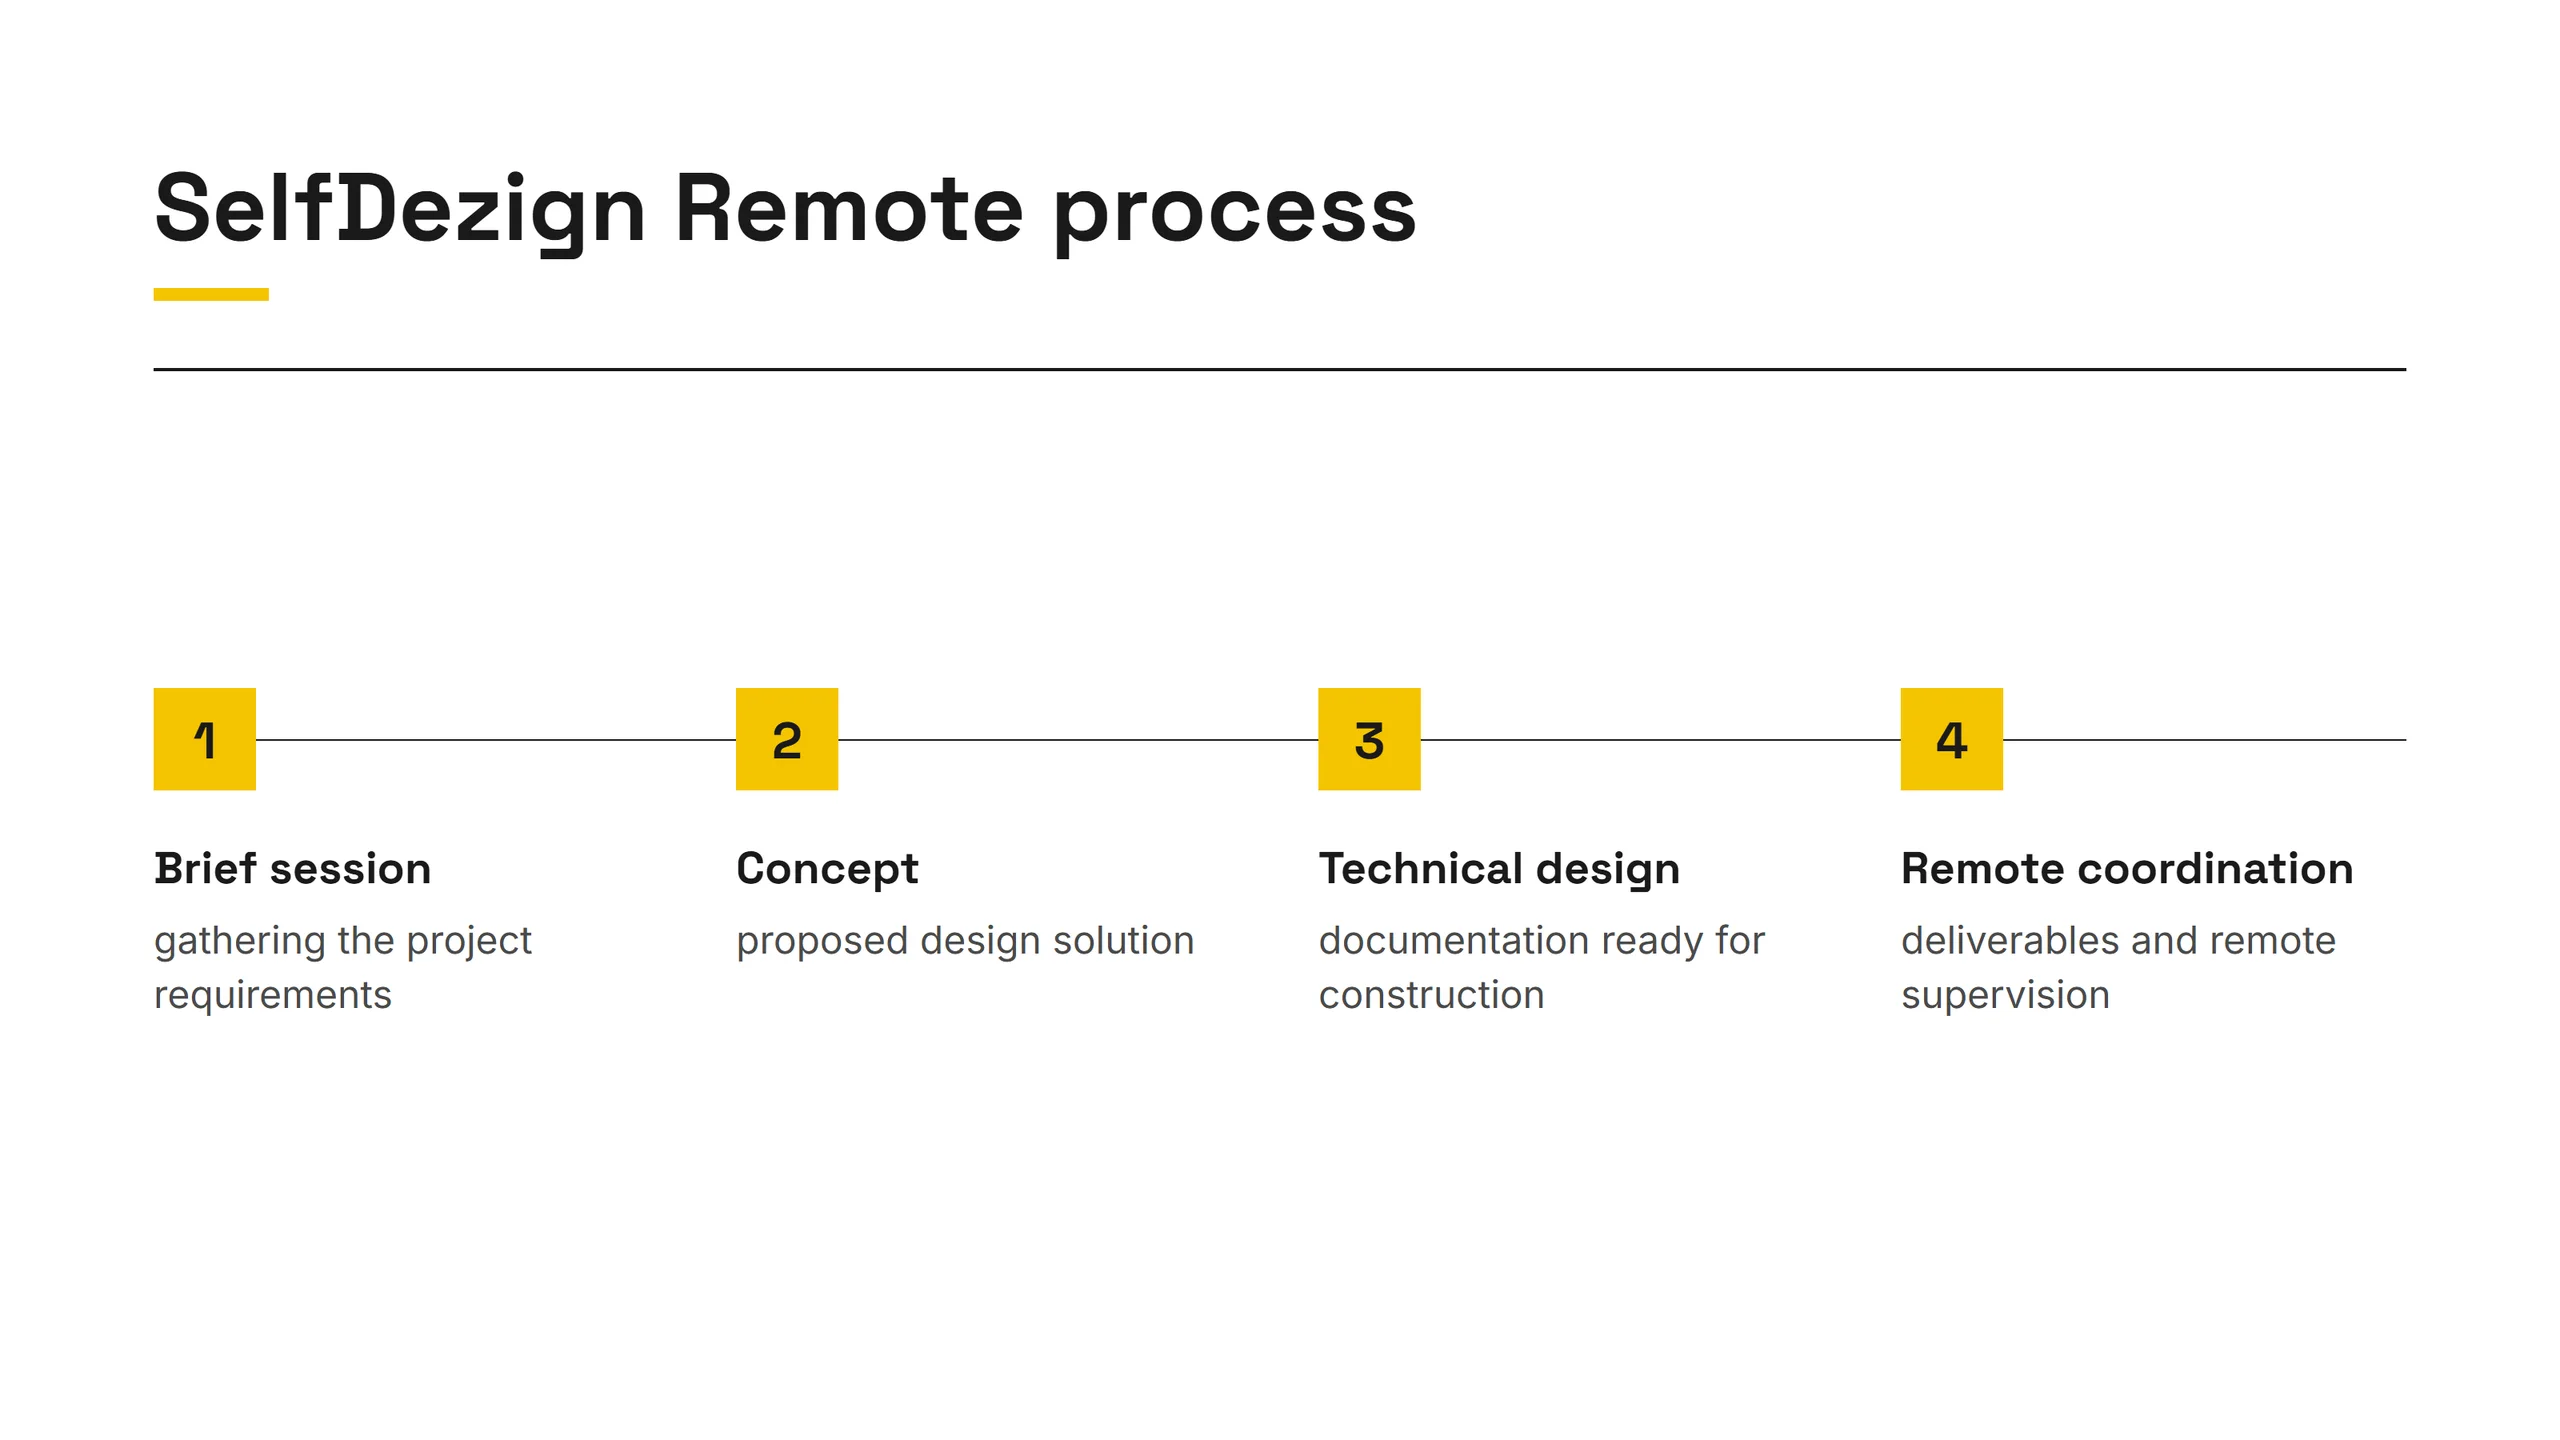
The process starts with a briefing session, followed by the concept and the technical design, delivered in clear stages. For complete commercial fit-out projects, see also the general SelfDezign services. You can start with a one-off consulting session or commission the full project directly.