Restaurant fit-out: what six Romanian hospitality spaces show
Six Romanian hospitality spaces, read from their authors' presentations and from the press, show the same thing: the choice that gives a venue its identity starts from a real constraint, not from a style. A menu, an old building, 15 sq m or a visible kitchen can drive the project. Below you see what each source says, who designed it and what you can take from it.
These are not SelfDezign projects. We read them from the project sheets published by their authors and from the trade press. Where a source does not say why the authors chose an option, we do not invent a reason.
SelfDezign
A restaurant designed starting from flow
SelfDezign designs hospitality spaces starting from the context and goals of the project, from the interior concept to the coordination of implementation.
Tell us which venue you have in mind.
In short
- Photos are not the case study. What matters is the context, the goal, the constraint and the decision that resolved it.
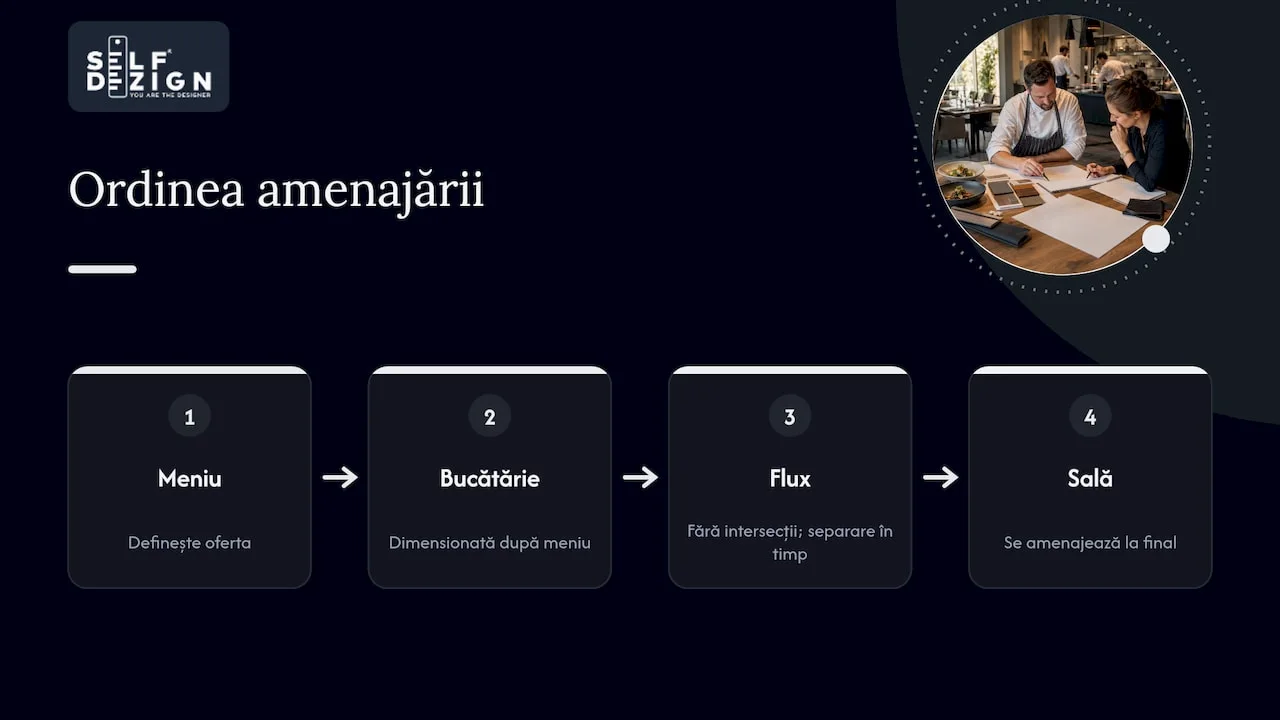
- A trade guide recommends this order: menu, kitchen, flow, dining room. The dining room is drawn last, even though it is the first part the guest sees.
- In the spaces we read, identity comes from a few elements tied to the context: the visible kitchen at Kané, the brick and warm light at Vistier 13, the shared table at Nish.
- Public figures are few and come from different years: €400,000 and six weeks at Madre (2026), about €270,000 and five months at Meze (2012). They are not directly comparable.
- Fire safety and sanitary-veterinary rules shape the plan from the first sketch, not only the permit file.
What should a published project show to be useful to you?
On Pinterest you find thousands of beautiful restaurants. The problem is that an image shows you the result but hides exactly the information you need as an owner: what problem the space had, what compromises were made and what worked after opening. A good case study is closer to a recipe than to a photo of the plate: it tells you the ingredients, the order and the reason for each step.
When you read a project, look for five things:
- Context: what kind of building, what area, what audience, what neighbourhood.
- Goal: what the space had to support. Fast table turnover, a tasting experience, a neighbourhood community?
- Main constraint: small area, historic building, limited budget, short deadline.
- Key decision: the choice that answered the constraint and gave the venue its identity.
- What transfers: the principle behind the decision, not its exact form.
With this filter, the projects below become lessons, not just inspiration. If you want a wider selection of projects, we have a separate guide with examples of hospitality fit-outs.
Six Romanian spaces, read from published sources
Kané: design as part of the culinary experience
Context. Kané is a fine dining restaurant in an early twentieth-century house in Bucharest, listed as a historic monument. The interior is by the studio Yellow Office (architects Vladimir Mîndru, Ana Irina Lupu and Rareș Fotău-Cojocaru). According to the presentation in Bucharest Architecture Annual 2020, the chefs' brief was to bring Romanian cuisine into the present, and the architects' brief was to turn an interior of which only the walls remained into one that is authentic and contemporary.
Key decision. The authors describe a shared approach by the client, the architects and the chef: traditional ingredients in the kitchen, traditional techniques and materials in the interior, all reinterpreted in a contemporary way. The materials: black Marginea ceramics, river-stone mosaic from Argeș, charred wood, plaster with stone dust and a reinterpreted stained-glass piece in place of the entrance hall ceiling. The kitchen is a culinary lab visible to guests, with a chef’s table.
What you can take. Not the materials themselves, but the gesture: the identity of the restaurant derives from the kitchen and its story, and the design becomes an instrument of the experience, not a backdrop. If your menu has a clear root, regional, technical or cultural, that is where the visual vocabulary of the space lies.
Nish Speciality Coffee Shop, Cluj: 15 sq m and a redefined bar
Constraint. A specialty coffee shop of 15 sq m, on the ground floor of the Berde Palace, a listed historic building in Cluj, on the bank of the Someș. The project is by the studio MVAA | Molnár & Vass Arhitecți Asociați.
Key decision. According to the project sheet from the 2025 National Architecture Biennial (UAR-BNA), the architects gave up the classic bar in favour of a hybrid shared table, which is both a preparation station and a meeting place. The line between barista and guests disappears. Mirrors shaped like abstract coffee beans widen the perception of the space and multiply the light and the greenery.
What you can take. A severe constraint forces you to rethink the typology, not just shrink the pieces. The useful question is not “how does the bar fit?” but “what role does the bar play in the relationship with the customer?”.
Vistier 13, Constanța: the building as the main material
Context. Vistier 13 is a wine restaurant in Constanța, with a usable area of 103.78 sq m, in a house dating from 1894 in its original form (Casa Damadian). The authors found solid brick walls and original columns.
Key decision. According to the Vistier 13 project presentation, the architects Rareș Marian Cristu and Adriana Maria Popa (Arhitectonic Design Studio) started from the brick, the main element of the interiors: they cleaned it, brushed it and injected hydraulic lime mortar. The warm light has a reason written by the authors: in summer the sun warmed the brick walls, and the light fittings try to bring that state back in the evening.
What you can take. Sometimes the strongest material is the one you already have. And light ties a surface to a mood: at Vistier 13 the authors started from the warmth of the sun on the brick. We detail colour temperatures and suitable levels in the guide to restaurant lighting.
SERA Eden, Bucharest: minimal effort, maximum impact
Key decision. SERA Eden is a bar and restaurant in the gardens of the Brătianu manor in Bucharest, designed by Corvin Cristian Studio, Atelier Foaie Verde and Workroom Architecture. The project sheet describes a light scaffolding structure, conceived as a “glass house” merged into the vegetation, with the white marble of the bar counter as the only contrasting material. The authors write that the structure had, with minimal effort, maximum impact on social life in the city.
What you can take. The sheet does not publish costs, so we do not know what it cost. What you see is a simple structure, a clear idea, executed consistently, and a single contrasting element that draws the eye.
Liberté and NOUA: identity told through materials
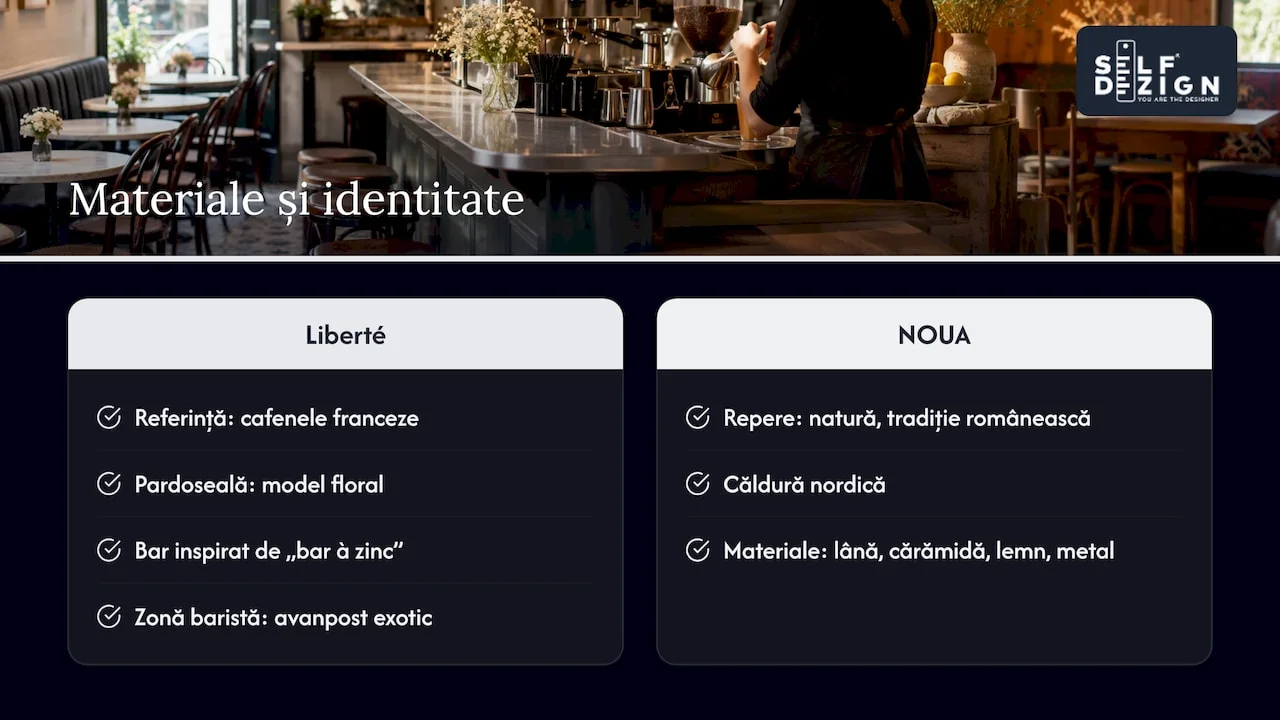
The Liberté café, nominated at Bucharest Architecture Annual 2021 in the hospitality fit-out category and designed by Corvin Cristian Studio and Workroom Architecture, uses finishes that point to French cafés: a floor with a floral pattern (carreaux de ciment) and a bar close to a “bar à zinc”. The baristas have a separate little house, conceived by the authors as an outpost of an exotic land.
The NOUA restaurant opened in 2019 in a house from 1915 in Bucharest. According to HORECA Insight, the idea for the interior design started from nature, Romanian tradition and minimalist Nordic warmth, translated into a play of textures: sheep wool, brick, wood and metal. The source says the renovation was done by a team of architects, without naming it.
What you can take. Both projects suggest that a cultural reference becomes credible through concrete textures and finishes, not through objects added only for effect. We wrote in more detail about the role of materials in an interior project and about how to choose them for durability, not just for effect.
A historical reference: “Pescarul” in Galați
The lesson about form is not new. In ARHITECTURA magazine no. 5 of 1968, the architects Maria and Ștefan Cocioabă described the dining room of the “Pescarul” restaurant in Galați as circular in plan, a form presented as advantageous both for operation and for architectural expression. The same presentation gives 80 seats in the dining room and about 200 on the terraces. The authors tie the form of the plan to both function and appearance in the same argument.
What the authors decided and what transfers
|
Project |
Constraint or starting point |
Key decision |
Transferable principle |
|---|---|---|---|
|
Kané |
Listed house, fine dining |
Visible kitchen, chef’s table, reinterpreted traditional materials |
Identity comes from the menu |
|
Nish, Cluj |
15 sq m |
Hybrid shared table instead of the bar |
Rethink the typology, not just the size |
|
Vistier 13 (Constanța) |
Building with original brick |
Recovering the brick, warm light |
Use what the building already has |
|
SERA Eden, Bucharest |
Outdoor space, vegetation |
Light scaffolding structure |
Clear idea, light structure |
|
Liberté |
Reference to the French café |
Floral floor, “zinc” type bar |
Culture is conveyed through textures |
|
NOUA |
Contemporary Romanian cuisine |
Wool, brick, wood, metal |
Few, coherent materials |
|
Pescarul, Galați |
Main dining room |
Circular plan |
Form tied to function |
Budgets and timelines: what the public figures show
Few sources publish figures, and the ones below come from different years and types of space. Read them as reference points, not as a market average.
- Madre, in the Băneasa Shopping City mall: Trends HRB reported in March 2026 an initial investment of €400,000 and only six weeks for design, construction and fit-out.
- Meze, Old Town: according to Business Cover, in 2012, the fit-out took five months, with an initial investment of about €270,000, for a venue of at most 100 sq m, with 40 seats inside and 80 on the terrace.
Vistier 13 in Constanța: the project sheet at UAR-BNA 2025 declares an investment cost of 750 euro/sq m, for a usable area of 103.78 sq m. The sheet does not say what this cost includes.
Two remarks when you compare such figures. First: the “initial investment” may include much more than design, for example equipment, construction, furniture and business start-up. The sources do not publish the exact scope, so do not divide it by square metres to find out what the design costs. Second: the source does not say how the six weeks at Madre were achieved. In general, the earlier decisions are made, the less site changes move the deadline and the budget.
For the design work itself, we explained the cost structure in the article on how much hospitality interior design costs, and the link between fit-out and profitability in the guide to restaurant design with ROI in mind.
Flow: what photos do not show
The sources above describe materials, light and plan. Flow, meaning the route of the menu, the staff and the waste through the venue, rarely appears in photos, yet a restaurant works or fails by it. Below are four sources on how to check it.
Order of work. A guide on fitting out a venue summarises the logic well: first the menu, then the kitchen, then the flow, and only at the end the dining room. Otherwise you risk a kitchen too small for the menu you want to serve. The same guide notes that raw materials, finished product, dirty dishes and waste should not cross, and where separation in space is not possible, it can be done in time.
Routes. The architect Andrei Marica explained, in an interview about restaurant design, that the flows of guests and waiters need defined routes, while the kitchen, storage and toilets are placed adjacent to each other. His partner, Flavius Ciocoiu, added that a beautiful but non-functional space fails if people cannot get a drink or the food arrives cold.
The test on paper. A 2026 piece published by Codex on badly designed flows before a restaurant opens recommends starting from the product route, from the receipt of raw materials to the finished product, and analysing separately the flows of staff, utensils, packaging and waste. Dr. Iulian Vieru notes there that testing step by step on the plan is much simpler than moving a wall or a piece of equipment after opening.
Energy zones. In the dining room, flow also means separating zones. The bar and the entrance concentrate movement and noise, while conversation tables need more secluded corners. When noise becomes the main problem, our guide to restaurant acoustics shows you what to treat first.
The terrace as a second dining room. Outdoor space enters the same calculation: the route from the pass to the terrace tables is planned together with the kitchen, not added afterwards. The example in the sources above is Meze, where the terrace had 80 seats, twice the 40 of the dining room.
The back of house, often neglected, deserves its own attention: we wrote a dedicated guide to the back of house of restaurants.
Which Romanian rules shape the plan of a restaurant?
Permits are not only a file at the end. They influence the capacity of the room, the routes and the partitioning.
- Fire safety. The General Inspectorate for Emergency Situations (IGSU) explains the difference between a fire safety approval and a fire safety permit: the approval checks the measures in the technical documentation, the permit certifies their implementation, after checking the documents and on site. The categories subject to approval or permit are set by Government Decision no. 571/2016.
- The 600 sq m threshold. According to the Bihor Emergency Situations Inspectorate notice on the amendments to Law no. 307/2006, for publicly accessible food service premises without a tourism classification and with a developed area of over 600 sq m, the operating agreement is issued only after the fire safety permit is obtained. The notice of 20 March 2026 refers to Emergency Ordinance no. 17/2026; confirm the current form with the emergency inspectorate in your county.
- Food safety. Restaurants are included in food retail, as defined in the Norm approved by ANSVSA Order no. 111/2008. The text we read is the 2008 one: the procedure in force and the documents required should be confirmed with the county sanitary-veterinary and food safety directorate.
For the number of seats and the evacuation routes, always check with the fire safety design specialist before fixing the furniture on the plan: a room drawn with too many tables may need its plan reworked.
What we take from these sources
The six spaces start from different things: a visible kitchen, recovered brick, a 15 sq m area, a cultural reference. As the sources describe them, the central decision answers a concrete context, not a style taken from a catalogue.
At SelfDezign we start from the same question: what does this space have to support? A busy neighbourhood bistro and a tasting restaurant can have the same area, yet they differ in flow, rhythm and relationship with the customer. The steps are the ones you see above: goals and context, concept, technical design, then coordination of implementation.
How to start your project in the right order
If you are at the beginning, the most valuable step is clarification, before any sketch. Our guide to the steps of a bespoke design for restaurants describes the stages, and the workflow of a hospitality fit-out shows how design connects to execution.
At SelfDezign you can start at the pace that suits the project:
- Consultation with written conclusions: 500 lei for a 120-minute session, with a clear direction before investing.
- Complete hospitality project: from concept to technical design, with optional coordination of implementation, through our hospitality interior design service.
- SelfDezign Remote: remote hospitality consulting, from €450 per session, for entrepreneurs in the diaspora opening a venue in Romania.
Sources
- Bucharest Architecture Annual 2020: Kané restaurant
- Bucharest Architecture Annual 2021: Liberté
- UAR-BNA Biennial 2025: Nish Speciality Coffee Shop
- UAR-BNA Biennial 2025: Vistier 13 restaurant
- UAR-BNA Biennial 2023: SERA Eden bar and restaurant
- HORECA Insight: the NOUA restaurant
- Arhitectura 1906: the “Pescarul” restaurant
- Trends HRB: the Madre restaurant
- Business Cover: the Meze restaurant
- Meniu Digital: fitting out a venue
- Eva.ro: restaurant design
- Codex: flows, washing, storage
- IGSU: clarifications on Government Decision 571/2016
- ISU Bihor: amendments to Law no. 307/2006
- Lege5: Norm approved by ANSVSA Order no. 111/2008 (2008 text)