Interior design of a restaurant for ROI: a guide for owners
The interior design of a restaurant generates measurable ROI when treated as a business decision, not an aesthetic choice. The first thing to do in the first 30 days is not to choose colors or furniture, but to determine where you start: what generates the space now and what it loses.
The 5 steps for the first month:
- Evaluate actual capacitycompared to the declared capacity: how many tables are actually occupied during peak hours and how many remain empty due to a non-functional layout.
- Measure Average Receiptby hour segment (lunch, evening, weekend) and identify where there is untapped potential.
- Map Feedsserving: staff routes, distance from kitchen to tables, bar visibility and friction zones.
- Propose layout adjustmentsbased on the flow map, even temporary, to test the impact before any major investment.
- Plan an A/B testfor lighting and music over 2–3 weeks, measuring the average length of stay and the average receipt before and after.
Professional advice: The fastest average ticket gain often comes from a single move: repositioning the bar or service point visible from the waiting area. Customers who see the bar before they sit down order more. The cost of this intervention can be zero if the furniture allows reconfiguration.
Conform strategies validated by practice, prioritizing functionality and clear zoning are among the most effective directions for maximizing return on design investment.
Story Highlights
The interior design of a restaurant generates measurable ROI when interventions are prioritized on functionality, capacity, and customer experience, and results are tracked through KPIs established prior to implementation.
|
Subiect |
Detalii |
|---|---|
|
Audit before any investment |
Measure average receipt, occupancy, and flows before deciding what to change. |
|
Layout and flow, first interventions |
Reducing operational friction generates ROI faster than any purely aesthetic intervention. |
|
TCO furniture, not the purchase price |
High-quality bespoke furniture can cost less over 10 years than the standard series replaced twice. |
|
KPIs established prior to execution |
Revenue per sqm, average receipt and occupancy should be measured before and after, not just after. |
|
SelfDesign for projects with clear ROI |
SelfDezign integrates audit, concept, technical design and post-delivery KPI monitoring for restaurants in Central Europe. |
Why does interior design impact sales and operating costs?
The design operates in two distinct channels, and confusing them leads to wrong budget decisions. The first channel is psychological: the physical environment influences how long the customer stays, how he perceives the price and whether he returns. The second is operational: the layout determines how fast the staff serves, how many tables a single waiter can cover, and where bottlenecks occur during peak hours.
Indicators that directly affect interior design are:
- Average receipt: Warm lighting and music at moderate volume tend to prolong your stay and increase the number of additional orders.
- Average length of stay: bad acoustics shortens the visit; customers leave early when the noise level exceeds the comfort threshold.
- Seat Occupancy: A mis-calibrated meal mix leaves empty seats even when the restaurant looks full.
- Revenue per square meter: Effective zoning can increase this indicator without adding a square meter.
- Operational costs per service: short routes and well-positioned workstations reduce staff travel time with direct effects on productivity.
CUSTOMER EXPERIENCE— the sum of factors such as design, light, music and comfort — directly influences the likelihood of return and the quality of online reviews, both with a direct impact on revenue. A spacedesigned for Horecait's not just a beautifully photographed one; it's one that supports a repeatable experience and efficient operation.
What do you redesign first for quick financial impact?
Before any investment decision, identify the real bottlenecks. A flow audit lasts one day and costs zero: track staff journeys during peak hours, note where crowds are forming, measure distances from the kitchen to the farthest tables, and check that the staff training area is visible and accessible.
Practical steps for layout redrawing:
- Simulate peak hours with staff present and identify at least three repeatable friction points.
- Propose rearranging tables to create clear colors of at least 90 cm for staff and 60 cm for customers.
- Test temporary mobile solutions (folding tables, reconfigurable dividers) before ordering fixed furniture.
- Check the visibility of the bar in the entrance area and at least 70% of the room area.
INFORMATION: Reconfigurable furniture — square tables that combine into rectangles, easy stackable chairs — allows capacity to be adapted to the type of booking without additional investment. The initial cost is 15-20% higher than standard fixed furniture, but flexibility recovers the difference in the first season.
Optimization of Horeca spacestarts with an analysis of flows, not a selection of materials.
How do you optimize capacity and table layout for revenue per m²?
Revenue per square meter is the indicator of how well each centimeter of the restaurant is working. The dining mix is the main lever that you control by design.
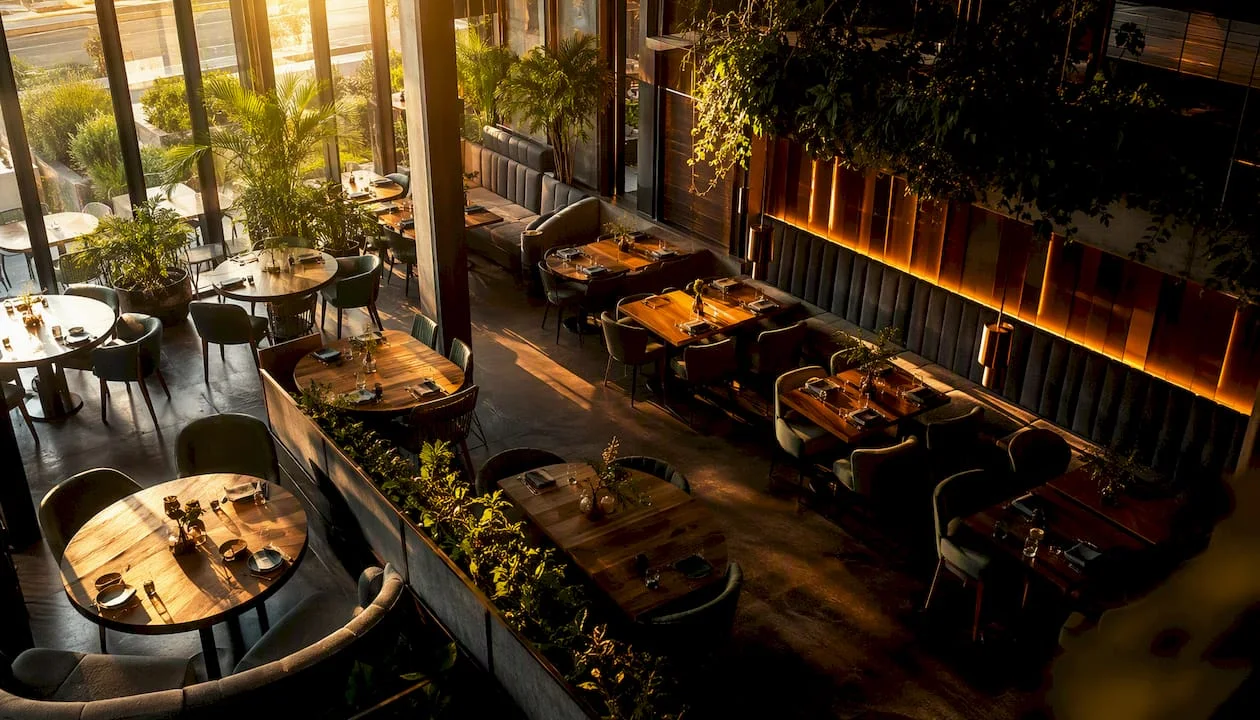
A balanced mix for a mixed profile restaurant (business lunch + family evening) includes meals for 2 people, meals for 4 people, and a larger table segment for groups, suitable for planned reservations and higher average receipts.
Calculating revenue per sqm is simple: divide your monthly turnover by the usable area of the room (excluding kitchen and warehouses). A 100 sqm restaurant with 80. Ron 1,000 monthly turnover generates Ron 800/sq m. The 10% increase in occupancy or the average receipt directly adds Ron 80/sqm without any additional cost of space.
Practical considerations:
- Complies with accessibility rules, ensuring adequate aisles for people with reduced mobility according to the regulations in force in Romania and the European Union.
- Acoustic zoning (separation of noisy and quiet areas) increases comfort and allows customer segmentation without major renovation.
- AI-assisted design toolscan optimize the capacity of the plan by about 15-20%, quickly testing multiple arrangement scenarios before implementation.
Does lighting, acoustics, and color increase the average receipt?
Yes, but the mechanism matters. It's not about the “nice atmosphere”, but about stimuli that influence the buying behavior and the length of stay.
Zone lighting:
- Dining area: 150–200 lux, color temperature 2,700-3,000 K (warm white). Warm light prolongs your stay and makes your food look better.
- Bar and waiting area: 300–400 lux, temperature 3,000-3,500 K for energy and visibility.
- House and entrance: 400–500 lux for operational clarity.
Acoustics
- The optimal noise level for a restaurant is 65–70 dB. Above 75 dB, customers shorten the visit and avoid returning.
- Simple solutions include sound-absorbing panels mounted on the ceiling or walls (costs from 50 EUR/sqm), carpets or rugs in strategic areas and textile dividers between areas.
Color palette:
- Warm tones (terracotta, ochre, beige) signal comfort and affordable prices; suitable for casual and family restaurants.
- Neutral and cold tones (gray, white, dark green) communicate premium and are associated with higher prices and a business clientele.
INFORMATION: Test the effect of music and lighting separately for two weeks each. Change only one parameter at a time and measure the average receipt and length of stay. The results of such a test are more valuable than any general study, because they reflect exactly your clientele.
According to the Horeca Spaces Guide that retains customers, a coherent ambience concept influences online reviews and turnaround rate, two indicators with a direct and measurable impact on revenue.
How do you calculate the total cost of ownership for furniture and materials?
The purchase cost of furniture is usually less than half of the actual cost over its lifetime. Total Cost of Ownership (TCO) includes acquisition, periodic maintenance, repairs, partial replacement and residual value at the end of the cycle.
TCO components for Horeca furniture:
- Purchasing: the initial price, including transport and assembly.
- Annual maintenance: professional cleaning, surface treatments, replacement of wearables (pillows, upholstery).
- Wear & Replace: medium quality contract furniture has a service life of 5–7 years in intensive use; high quality, 10–15 years.
- Residual value: quality custom furniture can be resold or reconditioned; standard series furniture usually does not.
|
Furniture category |
Estimated Acquisition Cost (per seat) |
Annual maintenance |
Lifetime |
Estimated TCO (10 years) |
|---|---|---|---|---|
|
Standard series (import) |
150–300 EUR |
17 EUR |
4-6 Years |
2390 EUR |
|
Mid-range contract |
EUR 300. |
EUR 30–50 |
7-10 years |
285 EUR |
|
On demand, top quality |
285 EUR |
EUR 70 |
12-15 yrs old |
EUR 1,900 |
Custom furniture, viewed through the TCO lens, can reduce long-term replacement and maintenance costs and contribute to an experience that increases customer reviews and retention.
INFORMATION: When negotiating with a bespoke furniture supplier, explicitly ask for: minimum 5-year warranty for the structure, availability of spare parts for upholstery and accessories, and an included or optional annual service package. These clauses reduce the TCO by 15–25% compared to a contract without them.
Recommended materials for Horeca from a cost/performance perspective: HPL compact or ceramic table tops (resistant to scratches and moisture), chairs with metal structure and upholstery made of contract fabric (treated against dirt), porcelain or LVT vinyl flooring for intense irculation.
When does investing in sustainability bring commercial benefits?
Sustainability in Horeca interior design is not a communication trend; it is a financial decision with clear conditions of profitability. It is worth the investment when it generates measurable operational savings or when the target customer perceives it as added value and is willing to pay a premium.
Measures with clearly demonstrable ROI:
- Full led lighting: reduction of energy consumption by 50–70% compared to incandescent or fluorescent lighting, with amortisation in 12–24 months in intensive commercial use.
- Durable materials with long life cycle: reduce the frequency of replacements and maintenance costs (see TCO in the previous section).
- Reuse of existing furniture: refurbishing a set of chairs can cost 30–50% of the price of a new one, with comparable visual result if the upholstery and finish are well chosen.
The link with local preferences in Central Europe is concrete: customers in the urban segment, aged 25–45, pay increased attention to natural materials, non-aggressive lighting and visual coherence of the space. These preferences are reflected in reviews and return frequency, not just the first impression.
INFORMATION: Communicate ESG investments simply and specifically: "FSC-certified wooden furniture", "100% LED lighting with X kWh/month consumption", "local materials from suppliers in the region". Avoid vague statements such as "eco restaurant" or "sustainable" without concrete details — customers perceive them as greenwashing and the effect is the other way around.
Brand identity underpinned by designis the one that turns an ESG investment from an image cost into a real commercial asset.
How to Measure Interior Design ROI: KPIs and Practical Formulas
Measuring the ROI of an interior design project requires a set of KPIs established before implementation, not after. Without a clear baseline, you cannot prove that the change produced the result.
Restaurant Essential KPIs:
- Revenue per sqm(monthly): turnover ÷ usable area of the room.
- Average receipt: turnover ÷ number of coatings.
- Average length of stay: measured by POS system or manually on the sample.
- degree of occupancy: coatings made ÷ maximum capacity × 100.
- Frequency of repeated visits: Number of customers returning within 30 days, tracked through loyalty program or bookings.
- Operational cost per service: total personnel costs ÷ number of coverages.
ROI formula for a design project:
ROI (%) = [(Estimated Annual Revenue Growth + Annual Operating Savings) ÷ Total Design Investment] × 100
Payback period= Total investment ÷ (Annual growth + Annual savings)
|
KPI |
Indicative Benchmark (Central Europe) |
Reporting frequency |
|---|---|---|
|
Revenue per sqm (monthly) |
600 EUR for casual restaurants |
Lunar |
|
Average receipt (lunch) |
EUR 15–30 per person |
Weekly |
|
Average receipt (evening) |
30–60 EUR per person |
Weekly |
|
Occupancy (peak hours) |
70% |
Daily /Weekly plan |
|
Average length of stay |
45–75 minutes (lunch), 90–120 minutes (evening) |
Lunar |
|
Frequency of repeated visits |
20% of customers return within 30 days |
Lunar |
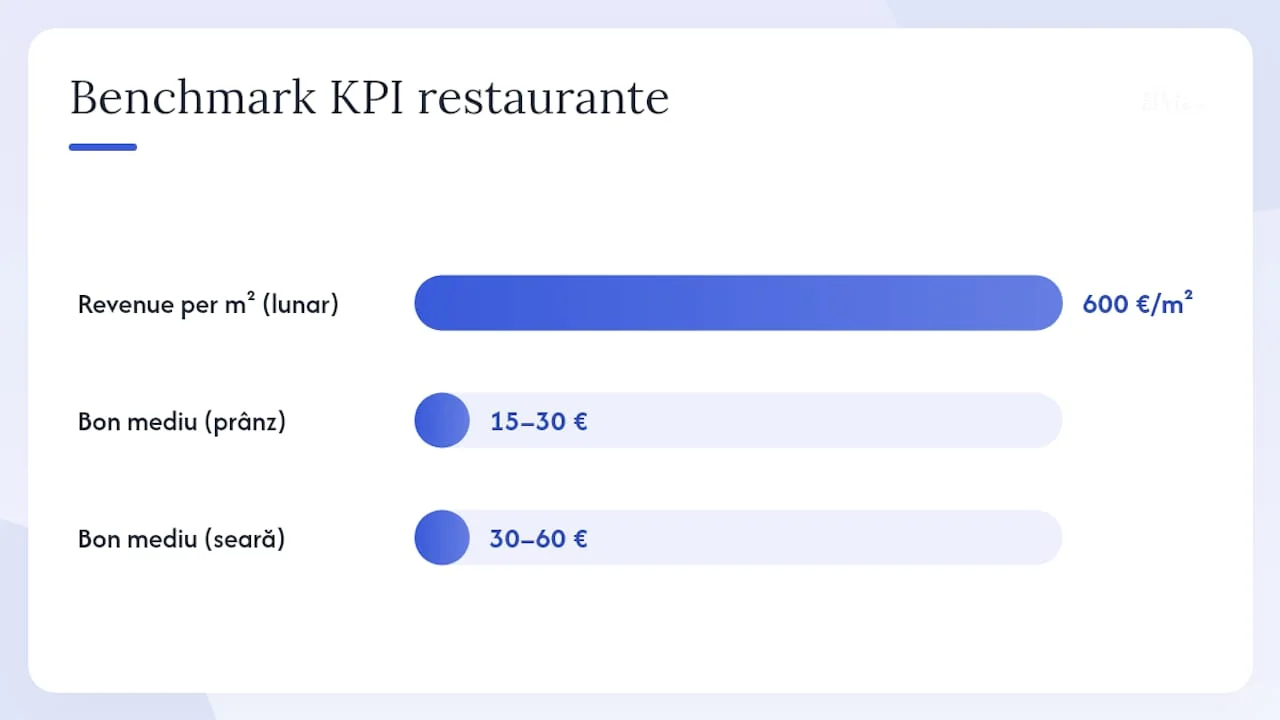
A simple dashboard for tracking KPIs can be built in Excel or Google Sheets, with data extracted from the weekly POS and updated monthly. You don't need a complex system to see the trend.
What are the costs and implementation times for Horeca projects in Central Europe?
The budget of an interior design project for a restaurant varies significantly depending on the extent of the intervention. There are three typical scenarios:
- Cosmetic intervention(repainting, new lighting, accessories, textiles): 50–150 EUR/sqm, duration 2–4 weeks, without major authorizations.
- Medium remodeling(new furniture, flooring, zoning, acoustics): EUR 300–700/sqm, duration 6–12 weeks, possible ISU authorization for partitioning changes.
- Complete Draft(new concept, technical design, full execution): 700-2,000 + EUR/sqm, duration 4–8 months, complete authorizations.
As a reference for the complexity of a complete project in an active commercial context:first Chili's restaurant open to the general public in Europehad a budget of approximately EUR 800,000 for 338.4 sqm and 142 places, with a 6-month implementation.
|
Project stage |
Estimated duration |
Remark s |
|---|---|---|
|
Brief and needs analysis |
1-2 weeks |
Space audit, KPIs, objectives |
|
Concept and technical design |
3–6 weeks |
Plans, specifications, preliminary opinions |
|
Authorizations (ISU, urbanism) |
4–12 weeks |
Variable by city |
|
Furniture Purchases & Orders |
4–10 weeks |
Custom furniture has longer deadlines |
|
Execution and Site |
4 weeks |
Depends on the extent of the work |
|
Testing, training, opening |
1-2 weeks |
Flow, staff, KPI check |
Payback scenariosfor an investment of EUR 150,000 in a 120 sqm restaurant:
- Conservator(5% revenue growth + 3% savings): payback in 7–9 years.
- Realist(12% revenue growth + 5% savings): payback in 4–5 years.
- Optimist(20% revenue growth + 8% savings): payback in 2–3 years.
Viewthe workflow guide for Horeca arrangementfor details of each stage and required documents.
Central European case studies: what do the real figures show?
Two recent examples from the local market illustrate the spectrum of possible outcomes.
Villa Ecletico caseit is demonstrated that:design can function as a business asset: the project generated 760. EUR 000 turnover with an occupancy rate of 82%, and the investment depreciation estimate spans about 15 years. The key element was not an exceptional budget, but the coherent capitalization of the existing architectural heritage as a positioning differentiator. Restaurants that build an authentic concept, related to their place and context, tend to support premium prices and attract a clientele with a higher return frequency.
Chili's Romania caseshows that a high complexity project, delivered in 6 months for 338.4 sqm and 142 places with a budget of 800. 000 EUR, is achievable with a well-coordinated project team. Transferable lesson: In active shopping centers, the timeline is dictated by the center's schedule, not the availability of the design team. Planning permits and procurement 3–4 months before the desired opening date is mandatory.
Immediately applicable practical conclusions:
- A clear and coherent concept supports higher prices and better loyalty than an expensive steering-less design.
- 82% occupancy (Villa Ecletico) does not come from the number of meals, but from the experience that brings customers back.
- Projects in active business premises require a time buffer of at least 30% of the original estimate.
- The budget per seat (800,000 EUR ÷ 142 seats = ~5,634 EUR/seat for Chili's) is a useful benchmark for projects of similar complexity.
What do you check before signing with a designer or contractor?
A contract signed without clarity on deliverables costs more than the fee of a consultant who checks it beforehand. The checklist below covers the main risks in Horeca projects.
Essential contractual elements:
- Detailed scope: what the project includes and what it does not include (design, execution, procurement, ISU coordination).
- Clear deliverables with specified format: technical plans, material specifications, permit documentation.
- Milestone timeline and penalties for delays.
- Explicit responsibilities for authorizations (ISU, urbanism, sanitary): who obtains, who pays, who is responsible.
- Purpose Modification Clauses: How to manage brief changes after signing.
Technical aspects to check:
- TCO furniture: ask for material specifications, warranty and spare parts availability.
- Complete technical documentation: installation plans (electrical, sanitary, HVAC) coordinated with the design.
- Material samples approved before ordering, not after delivery.
- Is coordination with installers and builders the designer's responsibility or yours? Clarify in writing.
Post-implementation operational checklist:
- Flow test with personnel before opening (minimum 2 days of simulation).
- Staff training on the new layout and new workstations.
- Maintenance plan for the first 12 months: who, what, when.
For disputes with suppliers or contractors,european Commission ODR portalprovides an alternative solution, relevant in commercial contracts with suppliers in the EU. See andcomplete checklist for an interior design projectbefore signing any document.
How does SelfDesign approach ROI-oriented projects?
Interior design projects for restaurants aren't essentially about what the space looks like. It's about what the space does for the business. This is the premise from which SelfDezign starts in each HoReCa project.
The process includes an initial audit of the space and business objectives, followed by a concept that answers concrete questions: what customer segment do you want to attract, what average receipt supports the concept, how staff and customers move during peak hours. The technical project translates the concept into executable documentation: installation plans, material specifications, execution details. Coordination on site ensures that what has been designed is also built. And after delivery, the monitoring of the KPIs in the first 90 days confirms whether the space is operating as expected or requires adjustments.
What SelfDezign brings in addition to a standard approach is the integration between design and operations: we do not design a beautiful space and let the customer discover for themselves if it works. We communicate the real risks and costs before the decision, not after.Business Interior Design Consultinghas value precisely when it is goal-oriented, not trend-oriented.
SelfDesign for Horeca projects with measurable ROI
If you've gone through this guide and recognize the challenges you face in it, the next step is a conversation about your specific space, not a generic service presentation. SelfDezign works with restaurant owners and managers who want to understand what their space generates now and what it could generate with well-prioritized interventions.
Available collaboration formats: punctual audit and consultancy (for those who want clarity before a big decision), complete turnkey project (concept, technical design, execution coordination) and post-implementation optimization package with KPI monitoring in the first 90 days. Each format starts from aneeds analysis before design, because a clear brief reduces costs and risks more than any other decision in the project.
For a cost estimate and first look at your space, go tothe practical guide to interior design for commercial spacesor contact the SelfDezign team directly for a consultancy session.
Surse
- Designing Gastronomic Spaces with Artificial Intelligence: A Complete 2025 Guide
- 9 ways restaurant owners can maximise the ROI of design
- Horeca and ROI: the role of bespoke furniture
- Design as a Business Asset: How Villa Ecletico generated a turnover of €760,000 by capitalizing on its heritage
- How to create a Horeca space that attracts and retains customers
This article is general information, not a substitute for advice from a qualified financial advisor. Consult a qualified financial professional about your own circumstances before acting on anything here.