What does HORECA design mean and how it transforms restaurants

TL;DR:
- An intelligent layout reduces service time by 30% and increases operational efficiency.
- HORECA design directly influences customer satisfaction, sales, and loyalty.
- Current trends include biophilic design, sustainability, and Instagrammable areas for memorable experiences.
An intelligent layout canreduce service time by 30%, and this is not a happy coincidence, but the result of strategically thought-out HORECA design. If you have a restaurant or cafe and wonder why some establishments work flawlessly even during peak hours, while others struggle with queues and exhausted staff, the answer often lies in how the space was designed. In this article, you will understand what HORECA design truly means, why it goes beyond simple aesthetics, and how you can use it as a strategic tool to grow your business.
Main Conclusions
|
Point |
Details |
|---|---|
|
Definition of HORECA design |
HORECA design combines aesthetics with functionality to create attractive and efficient spaces in restaurants and cafes. |
|
Benefits of efficient design |
An intelligent layout and optimized space reduce serving time and increase customer satisfaction. |
|
Applicable methodologies for HORECA |
Menu/volume analysis, functional zoning, and HACCP principles are essential for a high-performance space. |
|
Adapting to trends |
HORECA design must include sustainable solutions and create memorable experiences for customers. |
What is HORECA design and why does it matter
Now that you've learned about the concrete impact of HORECA design on a restaurant, let's delve deeper into the concept.
The term HORECA comes from the initials of the wordsHotel,Restaurant, andCafé. HORECA design refers to the set of decisions for arranging and organizing these spaces, from furniture distribution and material selection to staff circulation routes and lighting that influences customer mood.
What's essential to understand is thatHORECA design combines aesthetics with functionalityfor customer experience and business efficiency. It's not just about how a place looks, but about howit functionsday in and day out. Think of HORECA design as the backbone of your restaurant: if it's solid and well-built, everything around it is supported. If it's weak, problems arise on all levels, from customer satisfaction to team productivity.
A well-executedHORECA design in restaurantssimultaneously answers several essential questions:
- How do customers movethrough the space, from entrance to table and back?
- How does staff circulatewithout inefficiently intersecting with customers?
- Where are storage, preparation, and serving areas placedto minimize distances?
- What atmosphere doesthe space convey and how does it influence the customer's decision to return?
- How adaptableis the space for different times of day or event types?
A restaurant is not just a place to eat. It's a complex system where every design element either contributes to profit or erodes it.
The business strategy behind design choices is often underestimated. The number of seats per square meter, the type of chairs, table height, space acoustics, all influence how long a customer stays, how much they spend, and whether they return. Acoherent interior design conceptis not a luxury, but an investment with measurable returns.
Concrete benefits of efficient design in HORECA
Once you've defined the concept, understand how the benefits of HORECA design translate into concrete terms.

The numbers speak for themselves. An intelligent layout not only looks good, it produces real financial results. Here are some measurable benefits that a professionally thought-out HORECA design brings:
|
Benefit |
Measurable impact |
|---|---|
|
Optimized kitchen layout |
Reducing service time by 30% |
|
Correct functional zoning |
Increasing staff efficiency by 25% |
|
Complete redesign of the establishment |
Increasing like-for-like sales by 20.6% (the case of Prezzo) |
|
Improved atmosphere and comfort |
Increasing customer satisfaction and loyalty |

These figures are not abstract. The British chain Prezzo recorded a 20.6% increase in sales after redesigning its locations. The reason was not a new menu or marketing campaign, but the redesign of spaces to create a more pleasant and efficient experience.
Design directly influences the success of an establishment through three main mechanisms:
- Attracting new customers: A visually attractive space generates organic distribution on social networks and recommendations.
- Optimizing staff workflow: Clear routes reduce errors, fatigue, and downtime.
- Increasing customer satisfaction and loyalty: Customers who feel comfortable return and spend more.
Professional advice:Don't ignore staff flow when planning design. A waiter who covers unnecessary distances daily due to poor layout will be more tired, less attentive, and more prone to errors. Investing in clear zoning quickly pays off through increased productivity and lower staff turnover.
If you want to better understandthe cost of HORECA designand how to budget correctly for such a project, or if you need aHORECA design consultantto translate your business objectives into concrete space solutions, these resources can clarify your next steps.
Methodologies and principles for HORECA space design
Seeing the benefits, it's essential to discover how HORECA design materializes in real projects.
Designing a HORECA space doesn't start with choosing colors or furniture. It starts with a rigorous analysis of how your business operates. Here are the essential steps we follow in any serious project:
- Menu and service volume analysis: The type of food prepared dictates the necessary equipment, and the volume of customers determines the size of work areas.
- Functional zoning: The space is divided into clear zones: preparation, cooking, plating, storage, washing, and serving. Each zone has its logic and shouldn't interfere with others.
- RespectingHACCP principles: Food hygiene norms impose separate routes for raw and prepared food, easily sanitizable surfaces, and adequate ventilation.
- Ergonomics: The height of work surfaces, distances between equipment, and access to tools directly influence staff fatigue and work speed.
- Integration of MEP installationsElectrical, sanitary, and ventilation systems must be planned from the concept phase, not added later.
A crucial decision in design is choosing between an open space layout and a compartmentalized one. Each variant has clear advantages:
|
Criterion |
Open space |
Compartmentalized |
|---|---|---|
|
Visibility |
Maximum, visible kitchen |
Limited, separate kitchen |
|
Flexibility |
High |
Moderate |
|
Noise control |
Difficult |
Good |
|
Customer experience |
Immersive, dynamic |
Intimate, quiet |
|
Suitable for |
Modern restaurants, bistros |
Fine dining, classic cafes |
Collaborating with a specialized designer is essential because these decisions have long-term consequences. RespectingHORECA sanitary normsis not optional, and an experienced designer knows how to integrate legal requirements without sacrificing aesthetics or functionality. If you haven't worked with a specialist before, aguide to collaborating with a HORECA designercan show you what to expect and how to prepare your project for optimal results.
Adapting HORECA design to trends, sustainability, and customer experience
After principles and methodologies, current trends and sustainability requirements become decisive factors.
The European HORECA market has changed significantly in recent years. Customers no longer choose a restaurant just for food, but for a complete experience. Design has become part of the product you sell. A space that balances customer comfort with staff efficiency, adapted to sustainable and experiential trends, is no longer a competitive advantage, but a necessity.
Among the trends that define HORECA design in 2026 are:
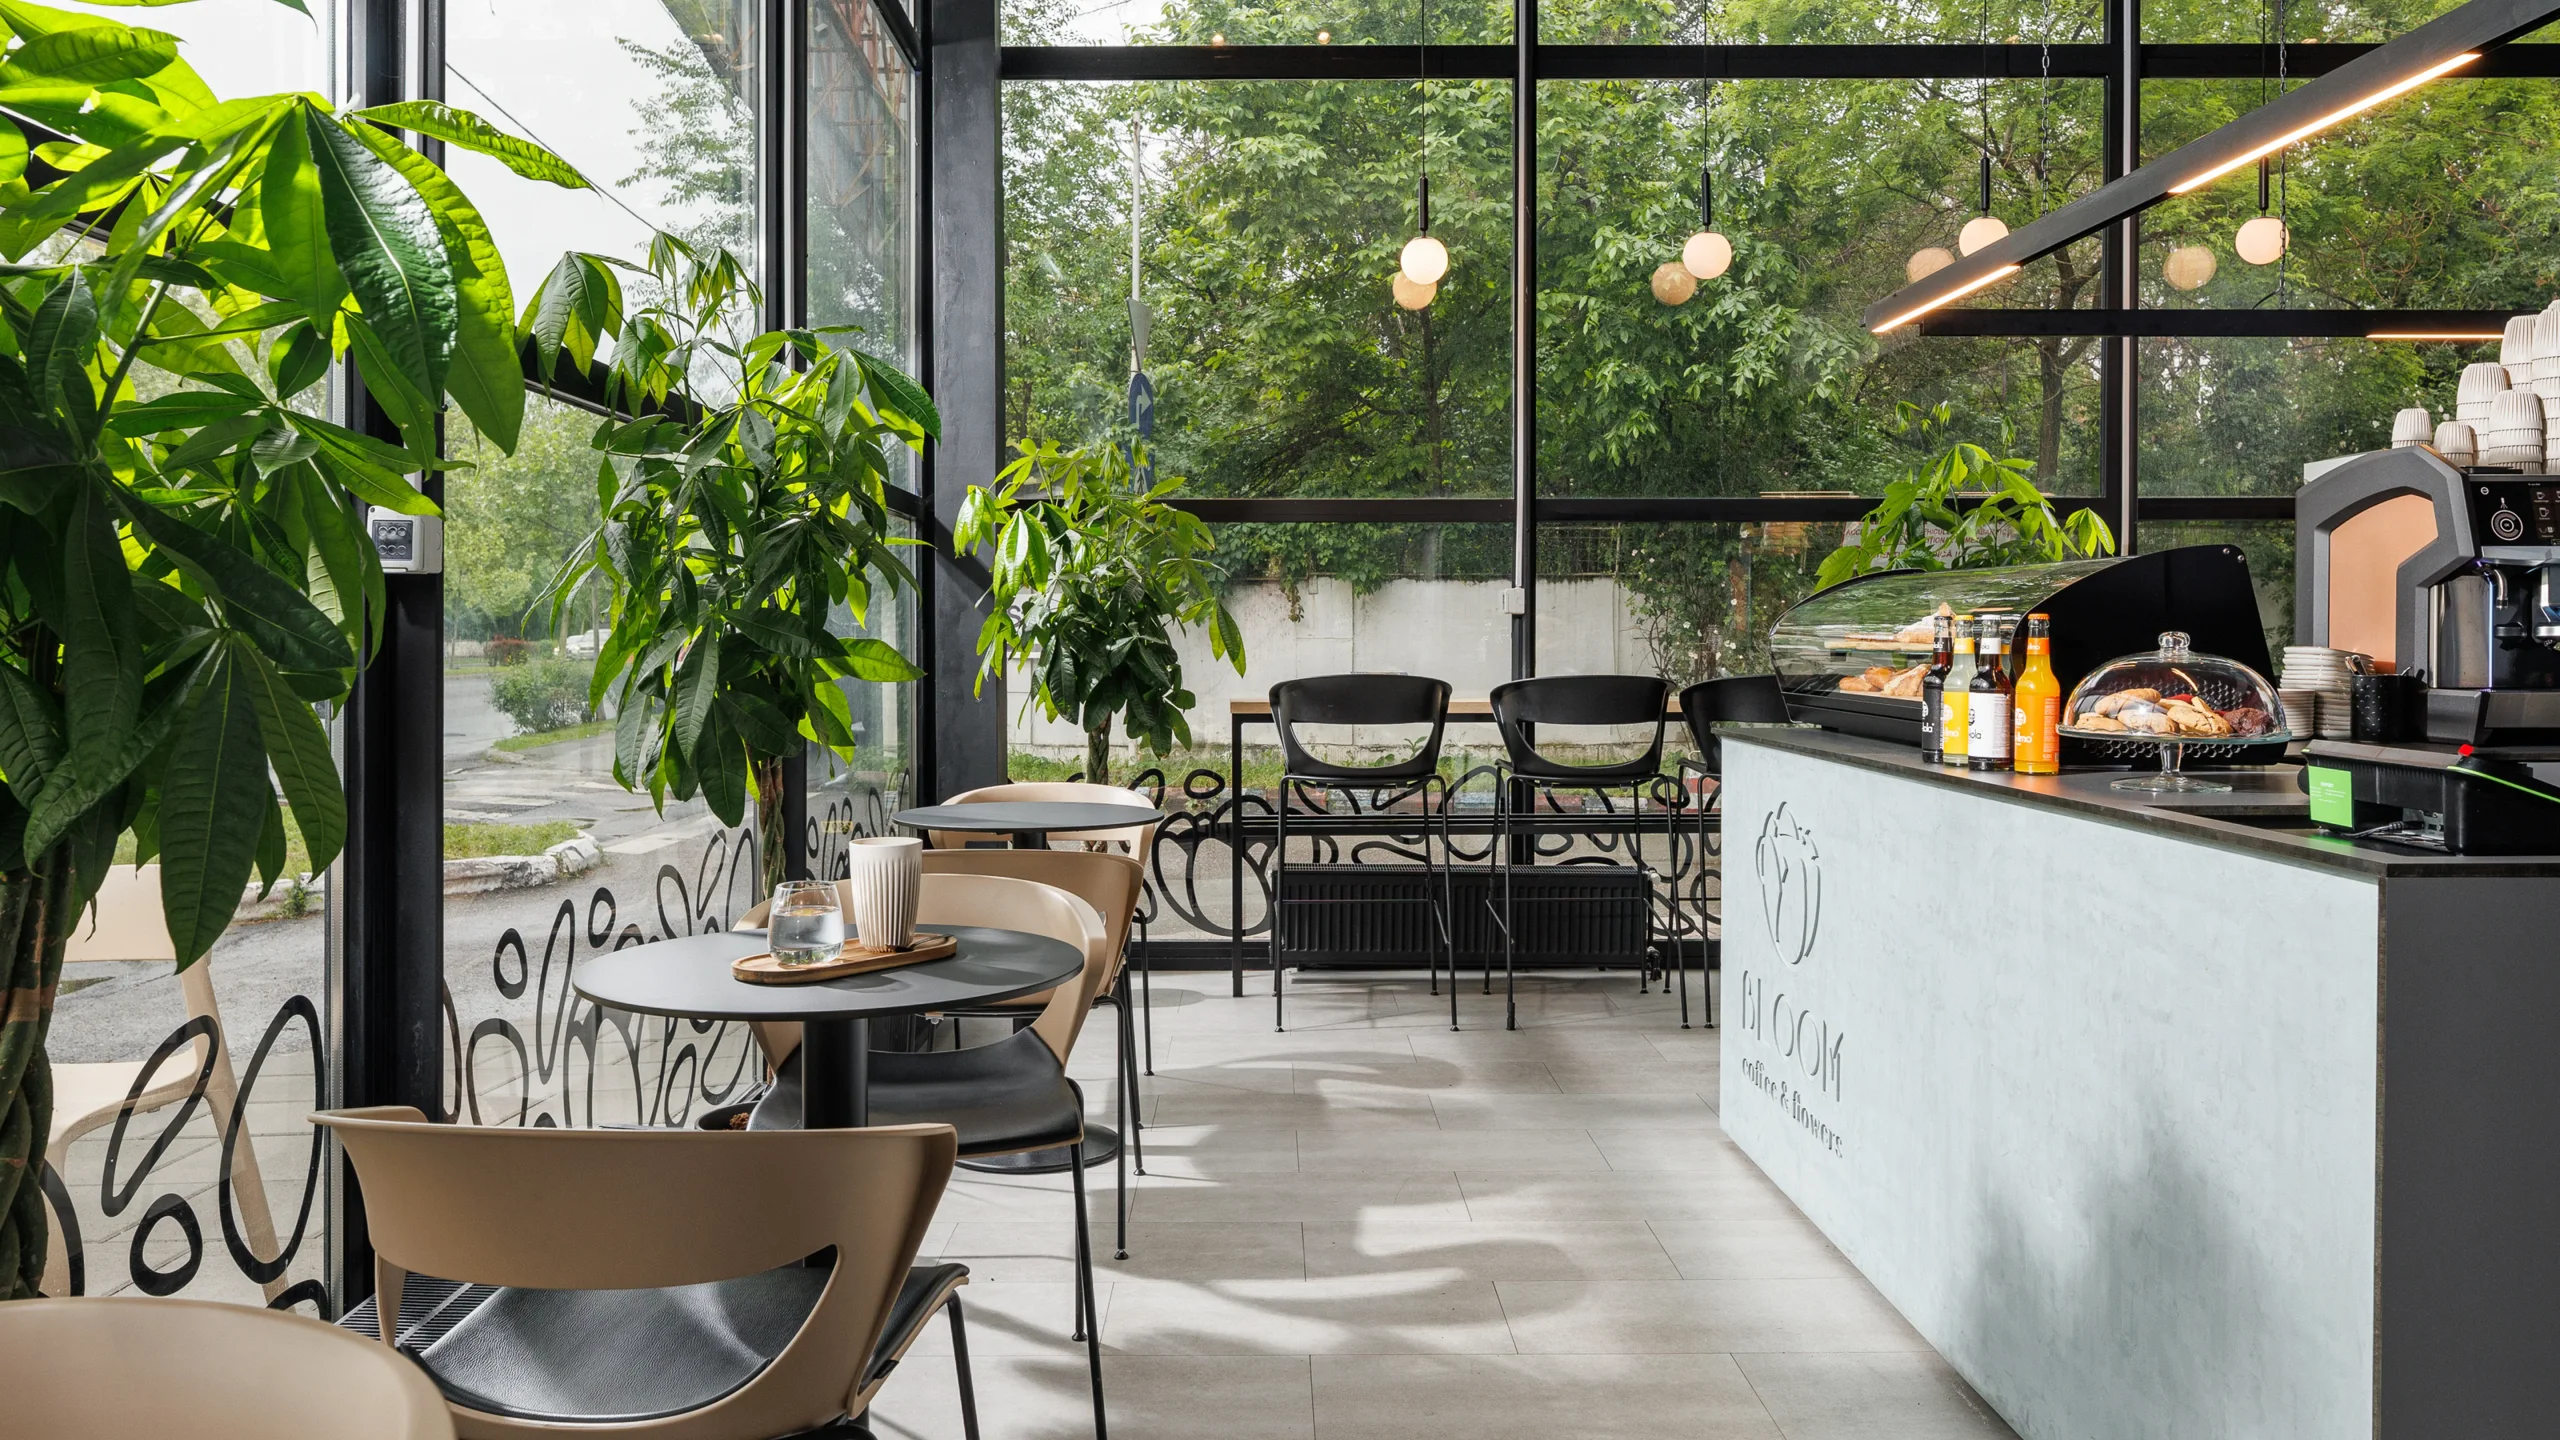
- Biophilic design: Integrating plants, natural materials, and natural light creates warmer and more relaxing spaces. Studies show that the presence of natural elements reduces stress and prolongs the time spent in the establishment.
- Functional minimalism: Less is more, but each element must have a clear purpose. Visually cluttered spaces tire customers.
- Sustainable materials: Recycled wood, ecological concrete, non-toxic paint, and recycled textiles are not just an ethical choice, but also a powerful marketing argument.
- Adaptive lighting: Lighting systems that adjust according to the time of day and event type create different atmospheres in the same space.
- Instagrammable areas: Corners or walls specially designed for photos generate organic visibility on social networks.
Professional advice:Investing in sustainability is not just a momentary trend. The younger generation, which represents an increasingly important segment of the HORECA market, actively chooses establishments that demonstrate environmental responsibility. Sustainable design can consolidate your reputation and attract loyal customers in the long term.
For inspiration andHORECA trends and best practicesor to understand how these choices reflect in budget and theprice of interior design in Romania, there are dedicated resources to guide your decision. Aconcrete example of a hotel projectin Bucharest illustrates how these principles apply in practice.
An innovative perspective: why HORECA design is not just about aesthetics
There's a misconception we often encounter: restaurant owners treat design as an image expense, something you do once at the opening and then forget. The reality is that HORECA design is an active business strategy that works for you every hour of operation.
Think of it this way: a poorly designed space generates invisible daily costs. Staff take extra steps, customers feel uncomfortable and leave sooner, and cleaning takes longer due to unsuitable surfaces. These losses never appear as a separate line in the budget, but they constantly erode profit.
A holistic approach, where aesthetics, functionality, legal norms, and brand identity are treated together from the project's first step, is the only one that produces truly resilient and attractive spaces. Restaurants that survive and thrive in the competitive European market in 2026 haven't chosen between beautiful and functional. They've chosen not to make any compromises.
Transform your HORECA space with professional solutions
If what you've read so far has clarified that HORECA design is more than just a choice of colors and furniture, the next logical step is to see what it looks like in practice. The SelfDezign team has worked on diverse HORECA projects, from fine dining restaurants to modern cafes, each with its specific identity and requirements. You can explore ourHORECA project portfolioto understand the range of possible solutions. Aconcrete example of restaurant designor theIBM cafeteria projectshows how functionality and aesthetics combine in a workspace. Contact us for a preliminary discussion about your space and the objectives you want to achieve.