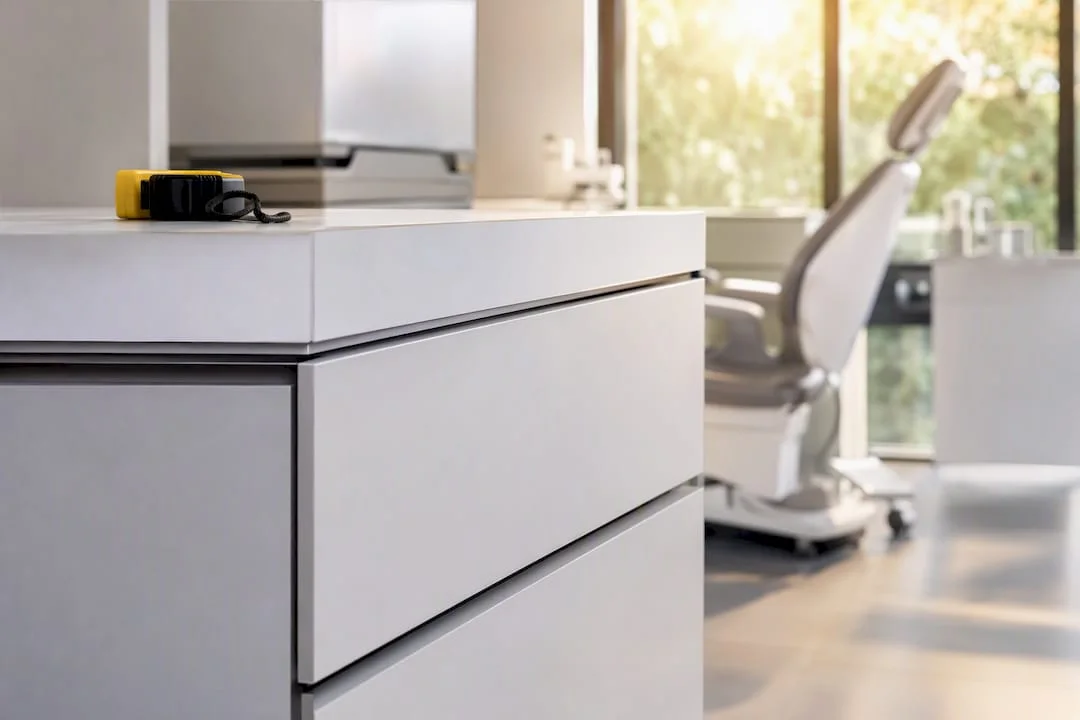
Sanitary norms in interior design: what matters for your business
TL;DR:
- Sanitary norms differentiate between general and specific norms based on risk and space type.
- Compliance with these rules is essential for preventing infections and is not just a bureaucratic formality.
- The correct implementation of materials and flows ensures both safety and aesthetics of the commercial or medical space.
Many commercial space or clinic owners discover sanitary norms only when the inspector arrives. Until then, design decisions are made based on taste, budget, or what someone saw on the internet. The real problem is not that norms are impossible to comply with, but that few know exactly which ones apply to their space and what they mean in choosing materials or organizing flows. And the stakes are high: 2-7% of patientssuffer from nosocomial infections due to poor hygiene. This article explains step by step which norms matter, how they apply, and how to integrate them into your business's interior design.
Main Ideas
|
Point |
Details |
|---|---|
|
Norms vary by zone |
Zones with different risk levels require adapted materials, procedures, and disinfectants for each type of space. |
|
Materials matter |
The correct selection of finishes sanitizes the space and reduces the risk of legal or health problems. |
|
Periodic control is essential |
Regular audits and adaptation of norms provide long-term compliance and safety for users. |
|
Ventilation and accessibility |
Good ventilation and accessibility are mandatory and significantly reduce the risk of infections. |
What are sanitary norms and how do they apply in interior design
Sanitary norms for interior design are not a single document to check off and done. They are a set of regulations covering materials used, space organization, ventilation, lighting, and circulation flows, all adapted to the type of activity.
There are two main categories. General norms (such as Order 119) apply to most public and commercial spaces, regardless of domain. Specific norms (like I9 for hospitals or NP015 for health buildings) apply to high-risk spaces, such as medical clinics or laboratories. The difference between them is not just terminology, but concrete requirements: floor type, wall sealing method, number of air changes per hour.
Who must comply with these norms? Essentially, any space open to the public: restaurants, cafes, offices with high visitor traffic, schools, medical offices, pharmacies, beauty salons. Even coworking spaces or showrooms are subject to minimum requirements.
A useful classification in practice is dividing into risk zones:
- Red zones (high risk): operating rooms, laboratories, sterilization areas
- Yellow zones (medium risk): hospitalization rooms, consultation offices, professional kitchens
- Green zones (low risk): halls, receptions, administrative offices, waiting areas
|
Space type |
Applicable norm |
Risk |
|---|---|---|
|
Medical clinic |
NP015, I9 |
High |
|
Restaurant/Horeca |
Ord. 119, ANSVSA norms |
Medium |
|
Public office |
Ord. 119 |
Low |
|
Operating room |
I9, specific norms |
Very high |
Complying with Or119 vs. I9 norms is not optional. The difference between these two categories directly determines the type of materials, equipment, and procedures to implement.
If you want to understand how these requirements integrate with current interior design trends, the answer is that sanitary norms do not exclude aesthetics. On the contrary, a well-designed space can be both compliant and visually attractive.
Classification of sanitary zones and specific layout requirements
Once you understand that norms differ based on space type, the practical question follows: what does each risk zone imply in terms of layout?
Red zones are the strictest. There's no room for compromise: floors must be impermeable, without joints or connections that retain bacteria, and walls must be covered with materials that withstand strong disinfectants. 2-3% drainage slopes are mandatory for proper water and cleaning solution drainage.
Yellow zones allow more flexibility but still impose washable materials and easy-to-sanitize surfaces. Consultation offices, for example, require floorless floors, washable paint on walls, and furniture with rounded corners to prevent dust accumulation.
Green zones, although low-risk, are not exempt from any requirements. Natural or mechanical ventilation, adequate lighting, and easy access for cleaning remain mandatory.
Main steps for compliance:
- Identify the activity type and corresponding risk zone
- Check applicable norms (general or specific)
- Choose materials and finishes based on zone requirements
- Plan circulation flows to separate clean and contaminated zones
- Document all choices for sanitary audit
|
Zone |
Flooring |
Walls |
Ventilation |
|---|---|---|---|
|
Red |
Impermeable, jointless |
Disinfectant-resistant materials |
HEPA filtration, positive/negative pressure |
|
Yellow |
Washable, floorless |
Washable paint or ceramic tiles |
Mechanical ventilation |
|
Green |
Any easy-to-clean material |
Standard washable paint |
Natural or mechanical |
Figures speak for themselves: healthcare-associated infections affect between 2 and 7% of patients, and a significant part of these cases is directly related to surfaces and materials in the space. If you manage a clinic or office, you can see concrete examples of services for clinics that integrate these requirements into design.
Recommended materials, finishes, and flows for sanitary spaces
Choosing materials is not just an aesthetic decision. It's a technical decision with direct consequences on user safety and long-term maintenance costs.
Recommended materials by zone type:
- Floors: Antibacterial PVC, epoxy resins, porcelain stoneware with minimal joints for red and yellow zones; parquet or antistatic carpet for low-risk offices
- Walls: Washable paint with antibacterial properties, HPL panels, ceramic tiles or laminated glass for humid areas
- Ceilings: Suspended ceiling systems with easy access for installations, washable panels in medium-risk zones
- Furniture: Surfaces made of stainless steel, corian, or non-porous synthetic materials for high-risk zones
Circulation flow is just as important as materials. A medical space where staff, patients, and waste use the same corridor creates a real risk, regardless of how good the materials are. Separating clean and contaminated flows is a basic principle in any well-designed sanitary layout concept.
Ventilation is another critical element. 10-12 air changes per hour are mandatory in areas like professional kitchens or treatment rooms. An undersized ventilation system cannot be compensated by any other material choice.
Frequent errors we see in practice:
- Using carpets or parquet in high-traffic and humid areas
- Ignoring seals at floor-wall joints
- Installing furniture with sharp corners and inaccessible areas for cleaning
- Choosing standard paint over washable paint for medium-risk zone walls
Professional advice: Always ask for technical sheets of materials and verify if they have approvals for use in medical or food spaces, as applicable. A material that looks good in a showroom may be completely unsuitable for the area you'll use it in.
Control, audit, and adaptation of norms for special spaces
Compliance with norms doesn't end with the space's inauguration. Compliance is a continuous process that requires periodic monitoring and adjustments when activity or regulations change.
Steps for a sanitary audit of a commercial or medical space:
- Inventory of all existing materials and finishes
- Verification of technical documentation for each material (product sheets, approvals)
- Evaluation of ventilation systems and comparison with current norms
- Analysis of circulation flows and identification of risk points
- Documentation of findings and establishment of a remediation plan
Temporary and mobile spaces pose additional challenges. A food truck, a mobile medical office, or an event stand must comply with similar requirements to permanent ones regarding ventilation and materials, but with solutions adapted to mobility. Portable ventilation systems and modular washable surfaces are practical answers for these situations.
Accessibility for people with disabilities is mandatory in all public spaces, not just medical ones. Ramps, elevators, adapted sanitary facilities, and tactile markings are part of compliance requirements that many businesses ignore until the first inspection.
To avoid penalties, a few practical rules:
- Keep the space's technical file updated, with all modifications made
- Schedule an internal audit at least once a year
- Consult a specialist before any renovation or change of space purpose
- Monitor legislative changes, especially after government changes or updates to European norms
Professional advice: Integrating good sustainability practices into space design does not conflict with sanitary norms. On the contrary, certified ecological materials often have antibacterial properties or resistance to humidity. If you want to better understand what implementation costs entail, there are dedicated resources that can provide a realistic picture.
Perspective: What businesses most often get wrong when applying sanitary norms
After years of projects in commercial, medical, and Horeca spaces, we've observed a recurring pattern: sanitary norms are treated as a checklist, not as an integrated system of space thinking.
The most frequent mistake is not ignorance, but superficiality. Owners choose the right materials on paper but ignore essential details: a non-sealed joint between floor and wall cancels all the advantages of an antibacterial material. A correctly installed ventilation system, but with filters unchanged for two years, becomes a contamination source.
The second mistake is copying solutions without adapting to the real context. What works in a private clinic in downtown Bucharest does not automatically apply to a dental office in a retrofitted space. Each space has its geometry, flows, and users.
Communication between the designer and space manager is often underestimated. The designer may propose technically correct solutions, but if the manager doesn't understand the logic behind them, they will modify or ignore them at the first renovation. Consulting examples of good practice and documenting decisions made are simple tools that prevent costly problems.
Quick solutions for a sanitary norm-compliant interior design
If you've made it this far, you know that sanitary norms are not a bureaucratic obstacle, but a framework that protects your business and space users. The problem arises when you try to apply them alone, without the necessary experience to distinguish what's mandatory from what's recommended.
The SelfDezign team works with commercial space owners, clinics, and restaurants that want to comply with norms without sacrificing aesthetics or functionality. If you have an office or workspace or operate in the Horeca domain, we can analyze your specific requirements together and propose solutions that work in the long term. The first step can be a discussion about your space's real priorities and constraints.