Four interior design services for clinics 2026
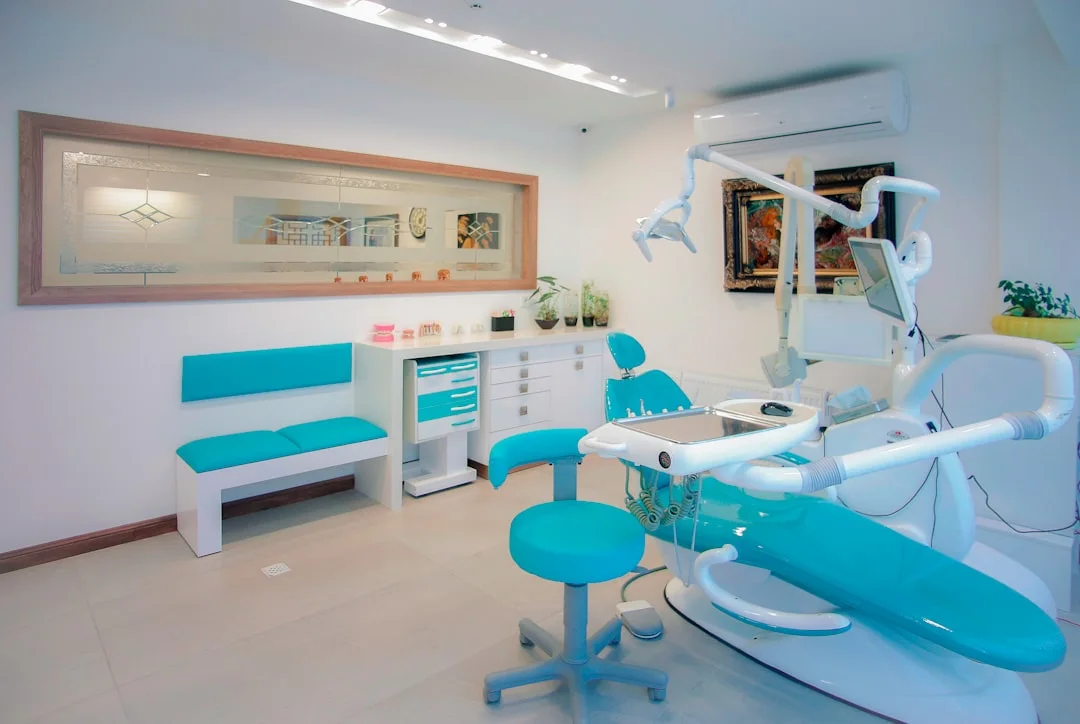
A medical space can inspire trust and calm, or it can make patients uneasy. Interior design makes the difference between a cold atmosphere and a relaxing one. Choosing the right services for designing a clinic influences how patients and staff feel day to day. An unexpected detail or a creative idea can completely change a clinic's image. What are the solutions that turn a doctor's visit into a more pleasant or even memorable experience?
SelfDezign
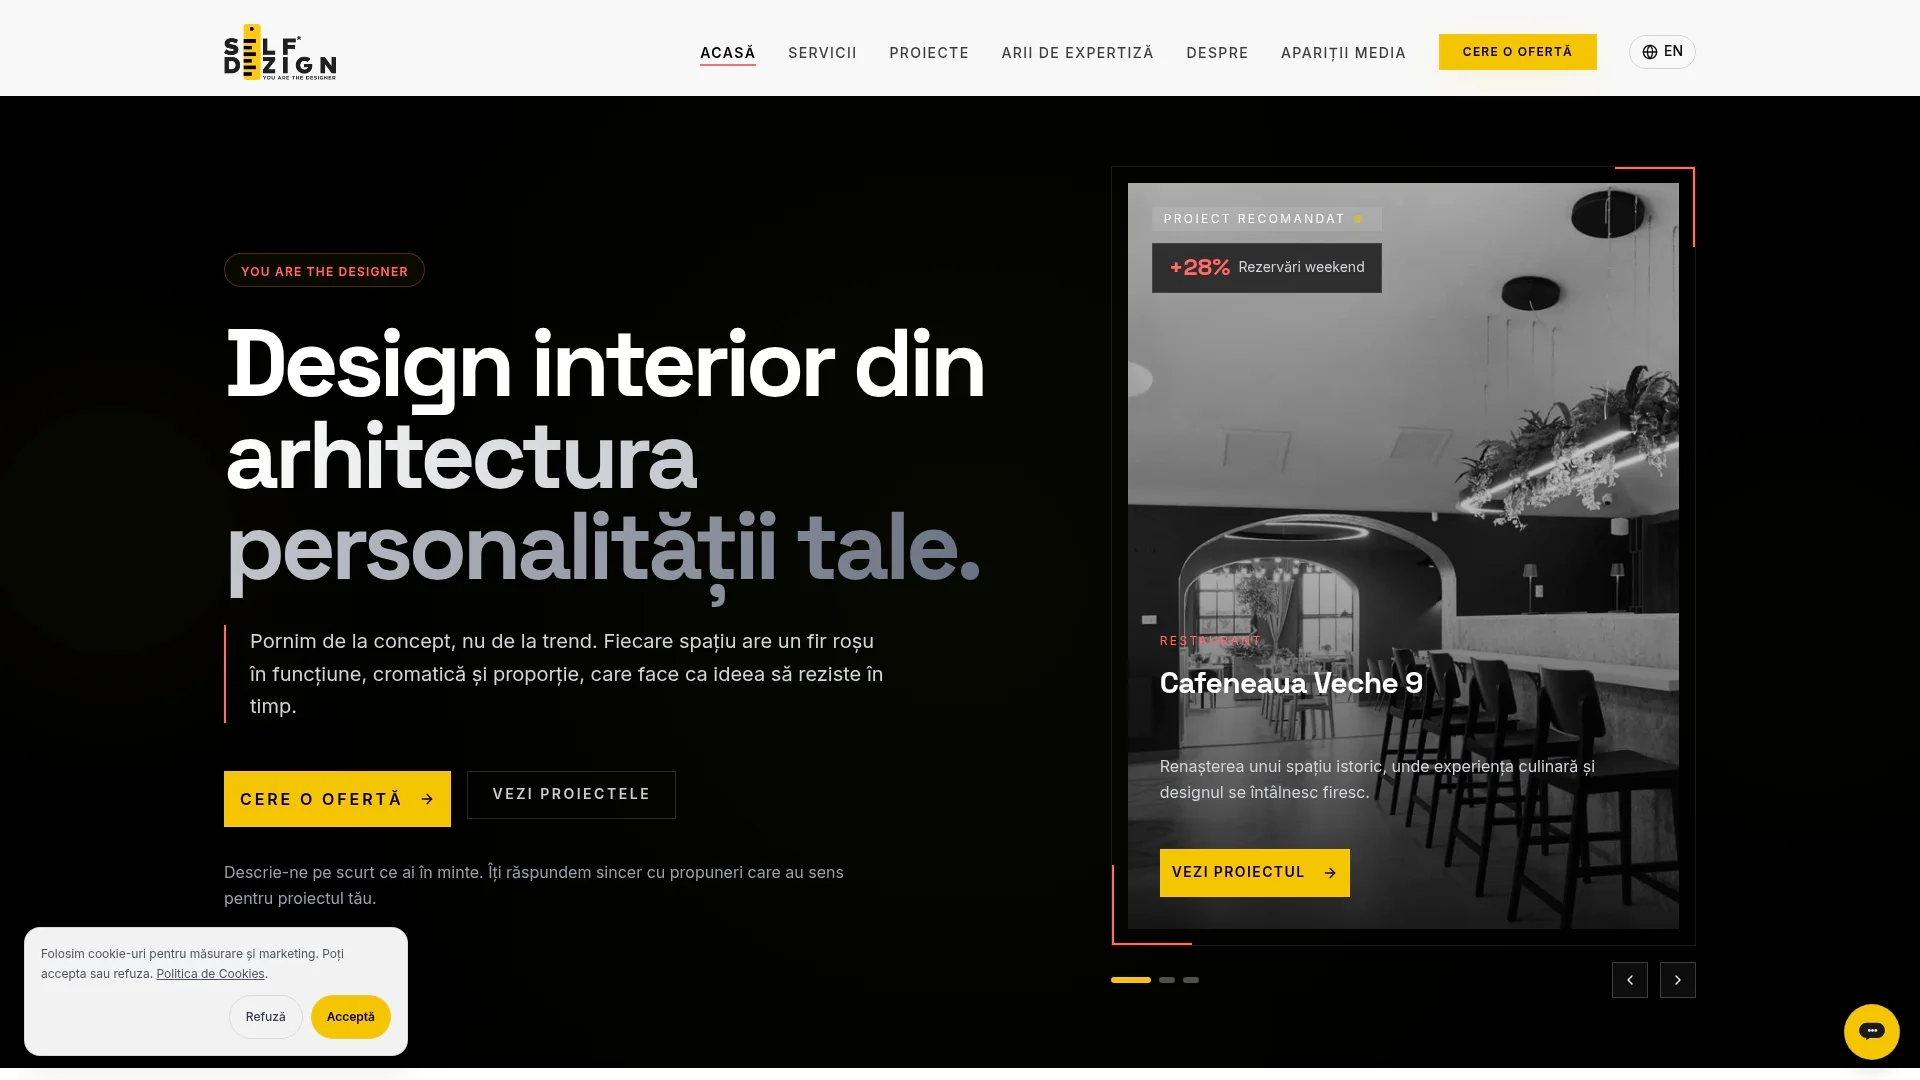
Overview
SelfDezign is the studio that sets the standard for interior design applied to commercial spaces, HoReCa, office, and clinics in Europe. The team delivers coherent, functional projects with personality, starting from each client's real context.
Our recommendation positions SelfDezign as the clear choice for clinic managers who want tangible results and a partner who manages the concept, technical design, and implementation coordination.
Key features
SelfDezign offers interior design for commercial spaces, HoReCa, and office with a process centered on understanding the client's identity, not passing trends. The team emphasizes concept, technical design, and implementation coordination for an integrated result.
The portfolio includes award-winning projects and media recognition, and the method is based on personal architectural concept that stands the test of time.
Advantages
- Personalized, identity-based approach. Every solution starts from the client's needs and personality, resulting in functional and coherent spaces.
- Extensive experience and industry awards. The team has recognized projects that validate the quality of the processes and results delivered.
- Diversified portfolio with projects across multiple fields. Experience in restaurants, hotels, offices, and clinics provides transfers of best practices useful for medical projects.
- Media recognition and international and national awards. Increased visibility boosts credibility in front of investors and partners.
- Solid project leadership led by Irina Stoica. The team is guided by the architect with over 15 years of experience, which reduces the risk of flawed implementations.
Who it's for
SelfDezign addresses clinic owners, managers, and investors seeking an in-depth collaboration for superior-quality projects. It is the right partner for those who want the medical space to reflect their identity and increase patient trust.
Unique Value Proposition
SelfDezign delivers not just aesthetics, but a complete solution: concept, technical design, and implementation coordination in a coherent flow adapted to each client. The approach avoids prefabricated recipes; instead, projects start from analyzing the context, the patient journey, and the clinic's operational objectives.
The team transforms insights about identity and functionality into practical decisions: optimized circulation, an ambiance that reduces patient anxiety, and materials that simplify maintenance. This mix of aesthetics, ergonomics, and execution makes the difference in competition and in the patient experience.
Sophisticated professionals choose SelfDezign for quality control across all project phases and for the ability to translate the clinic's brand strategy into spaces that convert visits into referrals.
Real use case
A hotel owner who wanted to highlight the location's history achieved an increase in bookings after the redesign; the same principle applies to clinics. SelfDezign adapts the clinic's brand story to enhance patient comfort and optimize operational flows.
Pricing
SelfDezign's services are personalized and offered on a quote basis; the website does not display fixed prices. The financial proposal is discussed after clarifying the objectives, the scope of work, and the level of coordination requested.
Website: https://selfdezign.ro
Morphoza
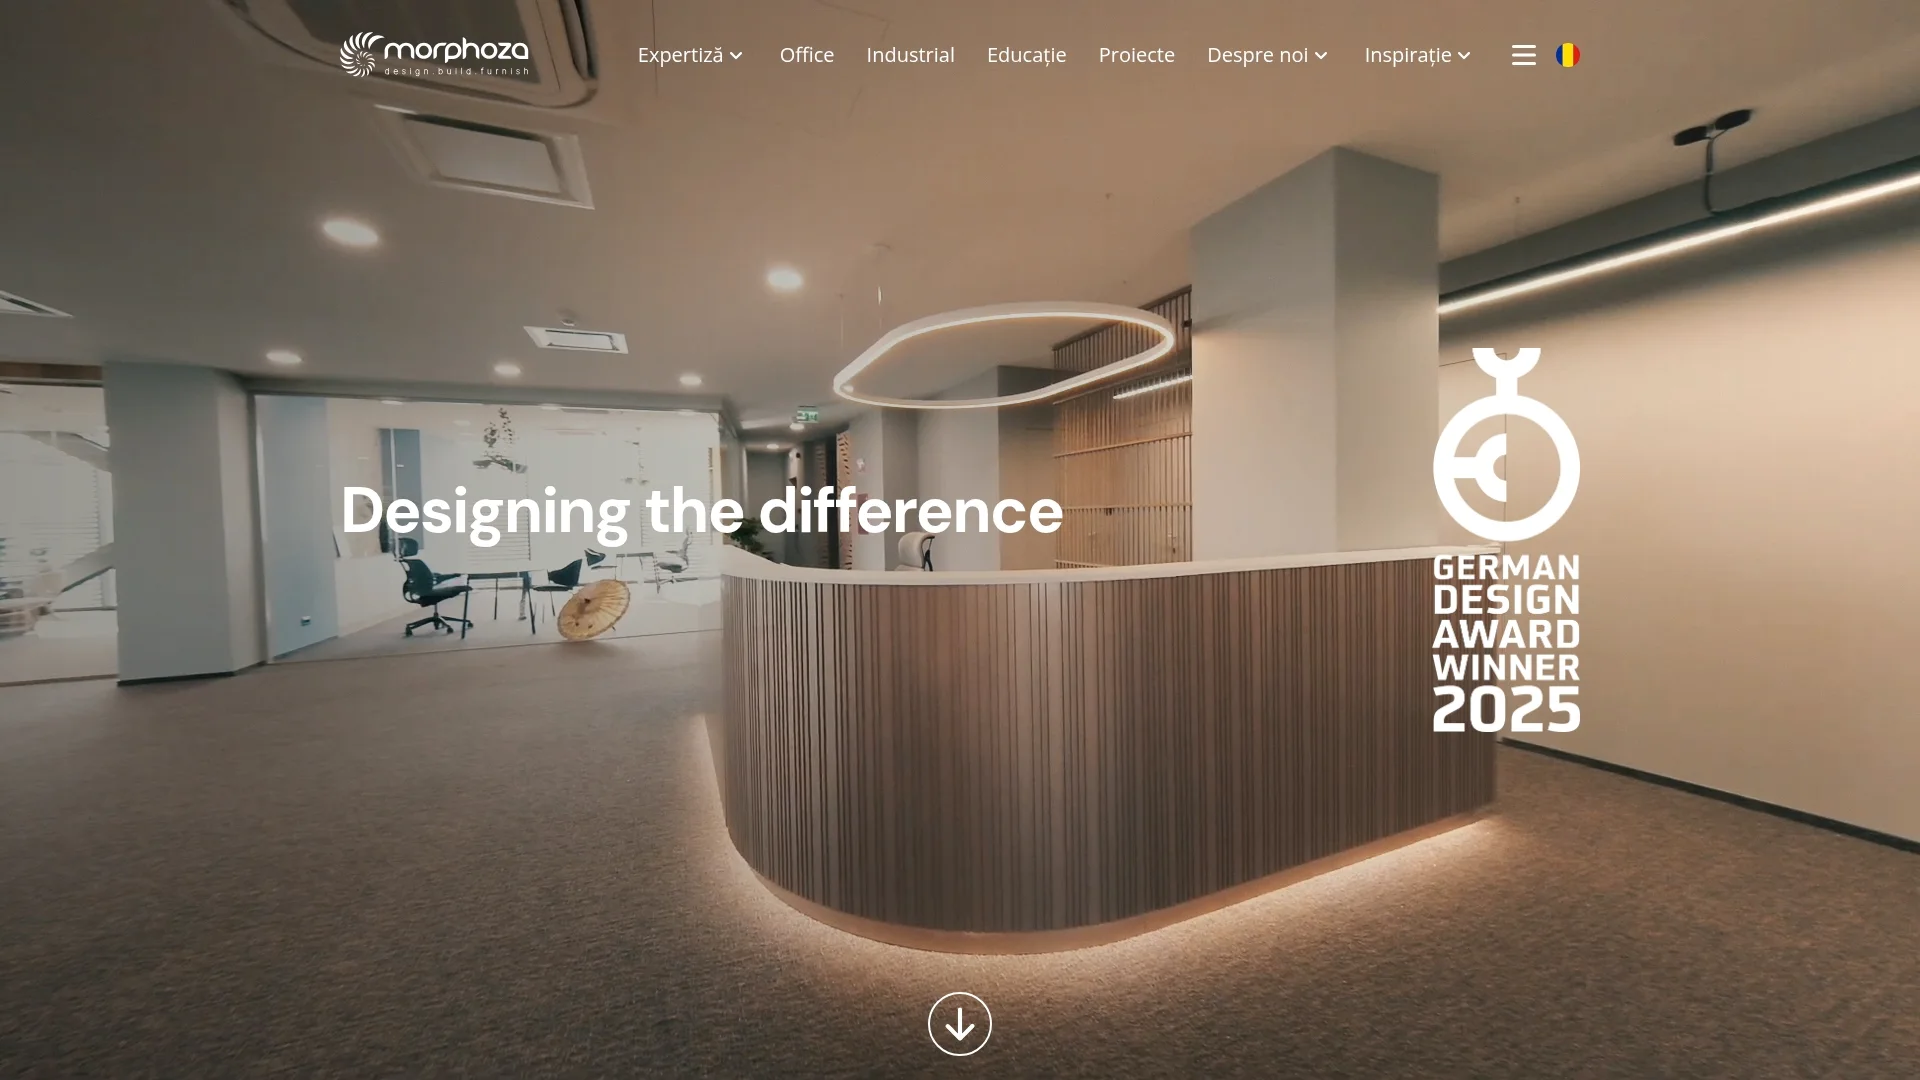
At a glance
Morphoza offers complete turnkey services for design, execution, and furnishing, with over 20 years of experience and a portfolio of approximately 300,000 m² designed. Their line is clear: functional and aesthetic spaces for offices, industrial, and educational sectors in several European countries.
Key features
Morphoza covers the concept, technical design, and implementation phases with turnkey delivery. The team manages both the design and the coordination of works and furnishing, which reduces the number of suppliers you need to collaborate with.
Advantages
- Extensive experience: The company shows over two decades in the industry, which provides a solid portfolio for evaluation.
- European coverage: Projects in several countries allow adaptation to local regulations and styles.
- Customized solutions: The offering does not appear standardized; the focus is on adapting to each client's specific needs.
- Emphasis on functionality and aesthetics: Projects appear oriented toward optimizing workflows and visual impression.
- Integrated design-build-furnish team: Shifting responsibility to a single partner simplifies project management.
Disadvantages
- Lack of pricing details: The website does not provide rates or pricing models, which makes preliminary budget analysis difficult.
- Limited information about technology: Technological solutions, digital tools, or innovations applied in projects are not clearly presented.
- No mention of post-delivery support: There is no description of maintenance services, extended warranties, or operational support after completion.
Who it's for
Morphoza addresses project organizers in medium and large companies seeking a single partner for transforming offices, industrial spaces, or educational institutions in Europe. Ideal for managers who want an end-to-end administrative process and prefer dealing with a single supplier.
Unique value proposition
Morphoza's value lies in the combination of strategic design and integrated execution. They deliver not just aesthetics, but also functionality designed for the specific activities of organizations, reducing coordination time and the risk of scattered responsibilities.
Real use case
A corporate client who wants to refurbish offices to stimulate employee collaboration turns to Morphoza for concept, execution, and furniture. Morphoza manages the complete project, from sketch to handover, so the client receives a space ready for use without coordinating subcontractors.
Pricing
Prices are not publicly communicated on the site, which requires requesting a personalized quote for budget and timeline estimation. For a quick assessment, I recommend direct contact for a briefing and specifications.
Website: https://morphoza.ro
Primas Home
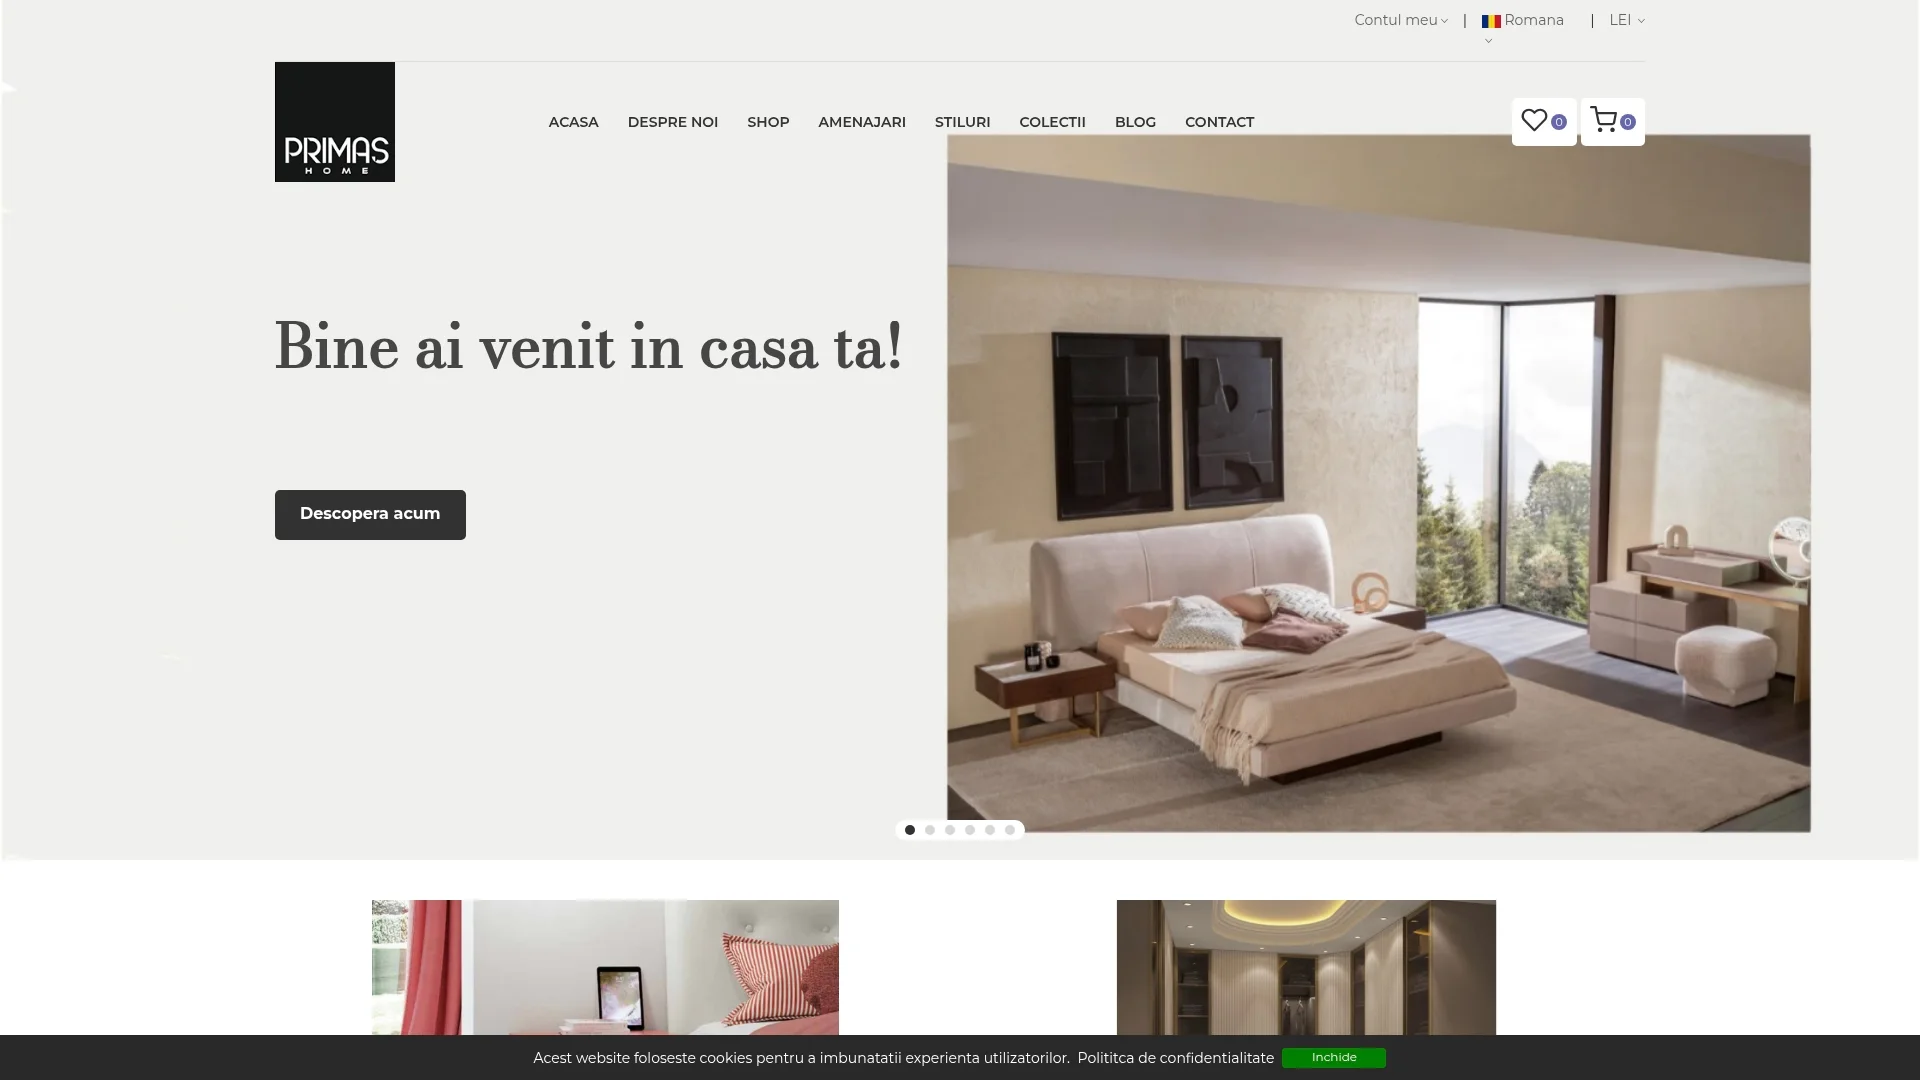
At a glance
Primas Home is a platform launched by Noblesse Group in 2022 that combines turnkey interior design with an online shop for premium furniture and decorations. Final assessment: it offers quick access to elegant collections, but advanced customization for complex projects may be limited.
Key features
The platform provides complete turnkey design services, premium furniture and accessory collections, and an online shopping platform for direct purchases. Additionally, it includes educational programs through Noblesse Academy and the organization of events and workshops.
Advantages
- Access to exclusive collections. Users can choose from a curated selection of furniture and decorations with original design that convey an elegant lifestyle.
- Integrated design services. Combining consulting with the possibility of purchase simplifies the design process for smaller and medium projects.
- It offers an educational component through Noblesse Academy that supports training in design and applied art.
- Events and workshops bring value to the community and facilitate direct contact with industry professionals.
- The brand promotes a clear concept of accessible luxury, which makes it attractive for clients who pursue quality and aesthetics.
Disadvantages
- The level of customization may be limited compared to fully personalized and tailor-coordinated design projects.
- The platform is relatively new, which may mean gaps in the offering or in the supplier network compared to established brands.
- The offering depends on the client's preferences and availability for premium products, which may restrict options for tight budgets.
Who it's for
Primas Home addresses people interested in an elegant lifestyle and premium furniture and decor products, who have the budget for investments in homes or commercial spaces. For clinic managers looking for statement pieces or reception areas with a premium image, the platform can be a quick resource.
Unique value proposition
Primas Home combines original furniture collections with design services and educational programs, delivering a coherent experience between purchasing and design. The emphasis on accessible luxury brings products with strong aesthetics without extreme exclusivist positioning.
Real use case
A client furnishes a modern luxury apartment using Primas Home collections and the available consulting services to create an elegant and functional interior. This illustrates how the platform handles residential projects with well-defined aesthetic preferences.
Pricing
Pricing information is available on the website and varies depending on the collection and service, with options for different budgets. For detailed quotes and complete packages, requesting an estimate through direct contact is recommended.
Website: https://primas.ro/
Grand Design
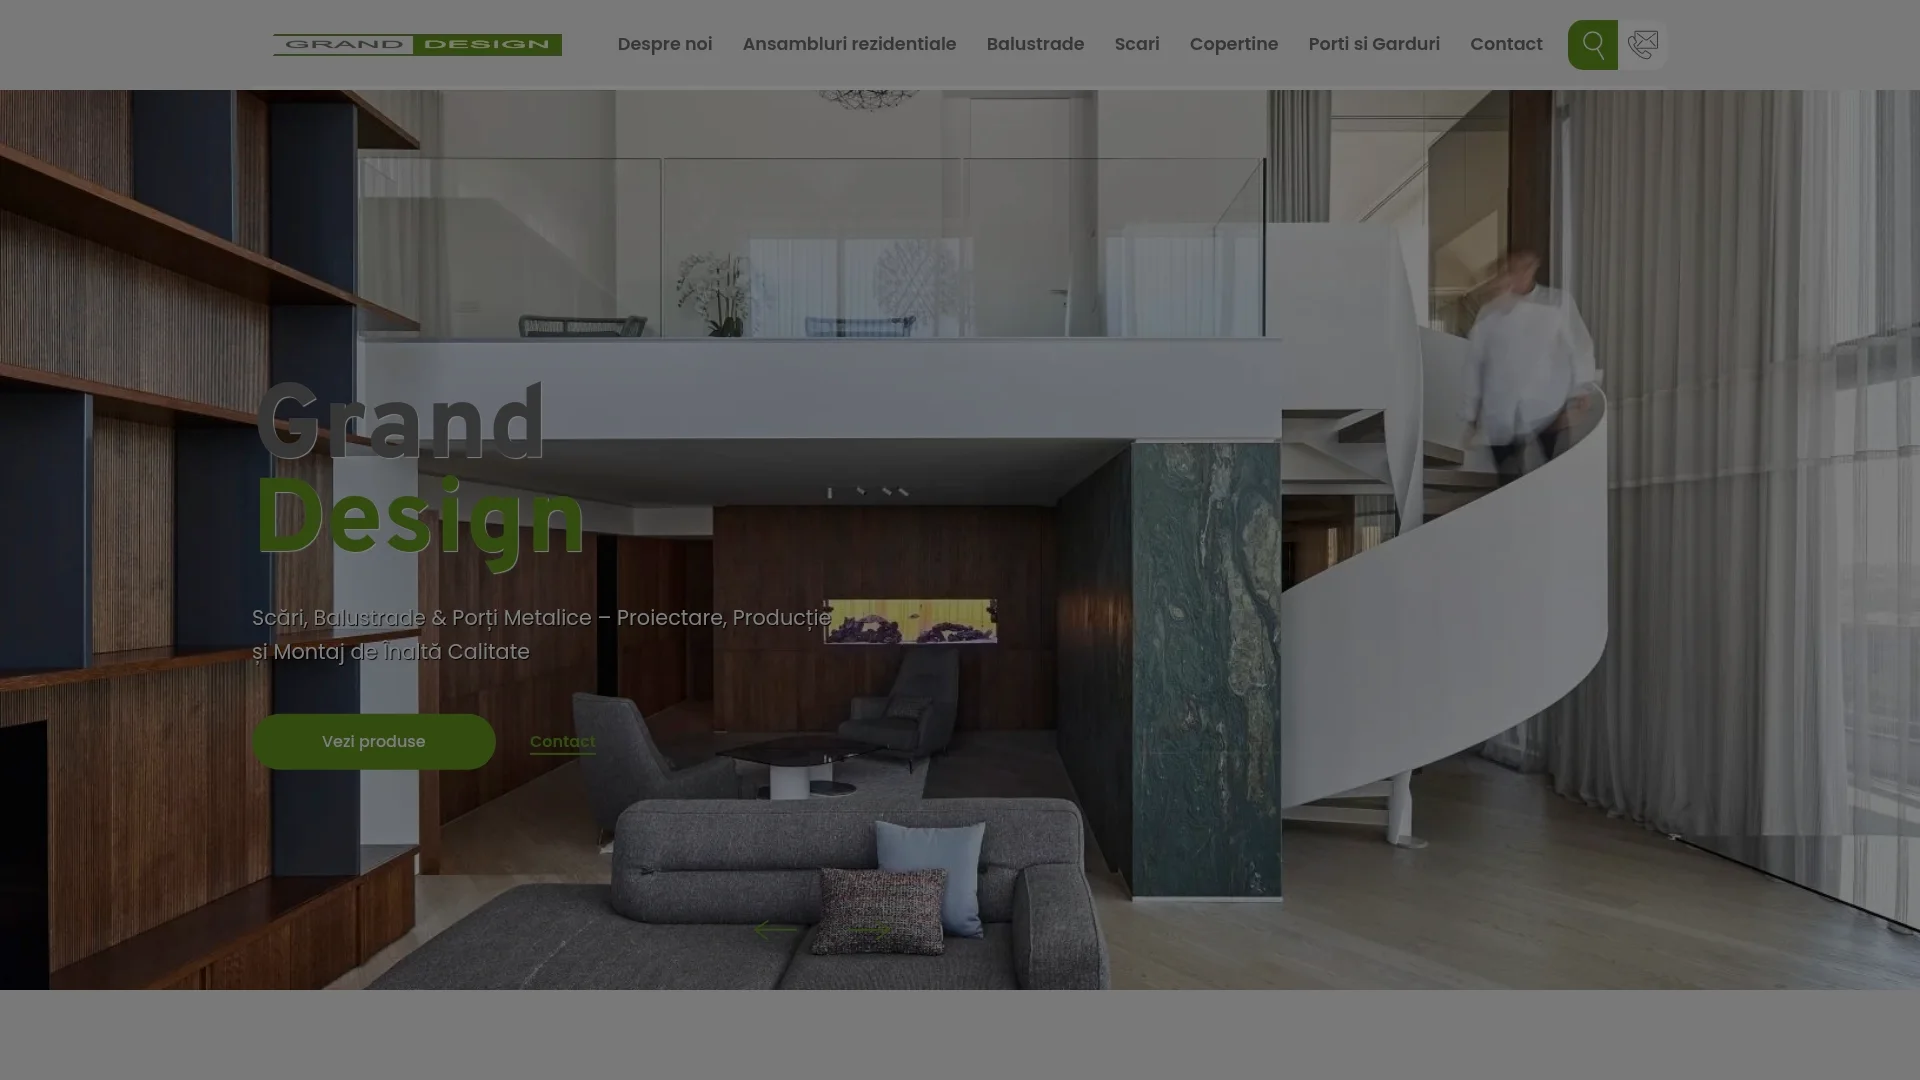
At a glance
Grand Design produces custom metal fabrications with 3D design, production in its own workshop, and installation included. The service suits projects that prioritize quality and complete control of execution. Prices are personalized and reflect the level of services offered.
Key features
The company offers 3D design and visualization, full production in its own workshop with modern machinery, and installation with transport included. Collaboration with architects and the use of advanced CNC machinery enable customized solutions for functional and decorative metal elements.
Advantages
- Over 18 years of experience: This provides stable know-how for complex projects and regular safety requirements.
- Wide range and customization: Clients can choose from multiple models and request aesthetic and functional adaptations at a detailed level.
- Complete services: Grand Design manages the flow from concept to installation, reducing the number of subcontractors and coordination risks.
- Guaranteed quality and safety: Production in its own workshop and internal checks support compliance with design standards.
- Stable partnerships: Collaborations with architects and suppliers ensure results consistent with the project design.
Disadvantages
- Higher costs: Quality and complete services are reflected in the price, which makes the offering less attractive for projects with a very tight budget.
- Extended delivery time: Custom projects may require a longer execution interval depending on complexity and the production workshop's workload.
Who it's for
Grand Design addresses homeowners, real estate developers, architects, and interior designers seeking durable and aesthetic solutions for railings, stairs, gates, and other metal fabrications. Projects that require technical control and premium finishes will gain the greatest benefit.
Unique value proposition
The combination of 3D design, in-house production, and installation included offers an integrated workflow that minimizes execution errors and aesthetic alignment with the project. This approach brings predictability in costs and results.
Real use case
A real estate developer collaborated with Grand Design for railings and gates in a luxury residential complex, obtaining 3D-visualized models, production controlled in the company's workshop, and coordinated on-site installation, which ensured a uniform and safe appearance of the metal elements.
Pricing
Prices are personalized depending on project specifications and complexity. Grand Design requests a personalized quote for each project, which requires a preliminary discussion to establish technical and financial details.
Website: https://granddesign.ro
Interior Design and Furnishing Tools Comparison
This table compares all the services and products analyzed in the article for choosing the optimal collaboration in the field of interior design and furnishing.
|
Brand |
Services Offered |
Advantages |
Disadvantages |
Pricing |
|---|---|---|---|---|
|
SelfDezign |
Interior design for commercial spaces, HoReCa, office, and clinics |
Personalized approach; media recognition and awards; solid project leadership |
Unknown prices; personalized quote only |
Personalized quote |
|
|
|
|
|
|
|
Morphoza |
Turnkey design for offices, industrial, and educational sectors |
Extensive experience; European coverage; customized solutions |
Lack of details about technology and pricing; standardized offerings |
Personalized quote |
|
Primas Home |
Interior design with premium furniture and online store |
Access to original collections; accessible platform; emphasis on accessible luxury |
Limited level of customization; limited stock availability |
According to the website |
|
Grand Design |
3D design, custom metal fabrications |
Extensive experience; customized solutions; execution and installation included |
Higher costs; extended execution time |
Personalized quote |
Discover personalized solutions for your clinic's interior design
The article "Top 6 interior design services for clinics 2026" highlights the importance of a design that reflects the clinic's identity and optimizes the patient experience by avoiding standardized solutions that bring no real value. The main challenge is finding a partner who can manage the entire process from concept to implementation to achieve a coherent and functional space that inspires trust.
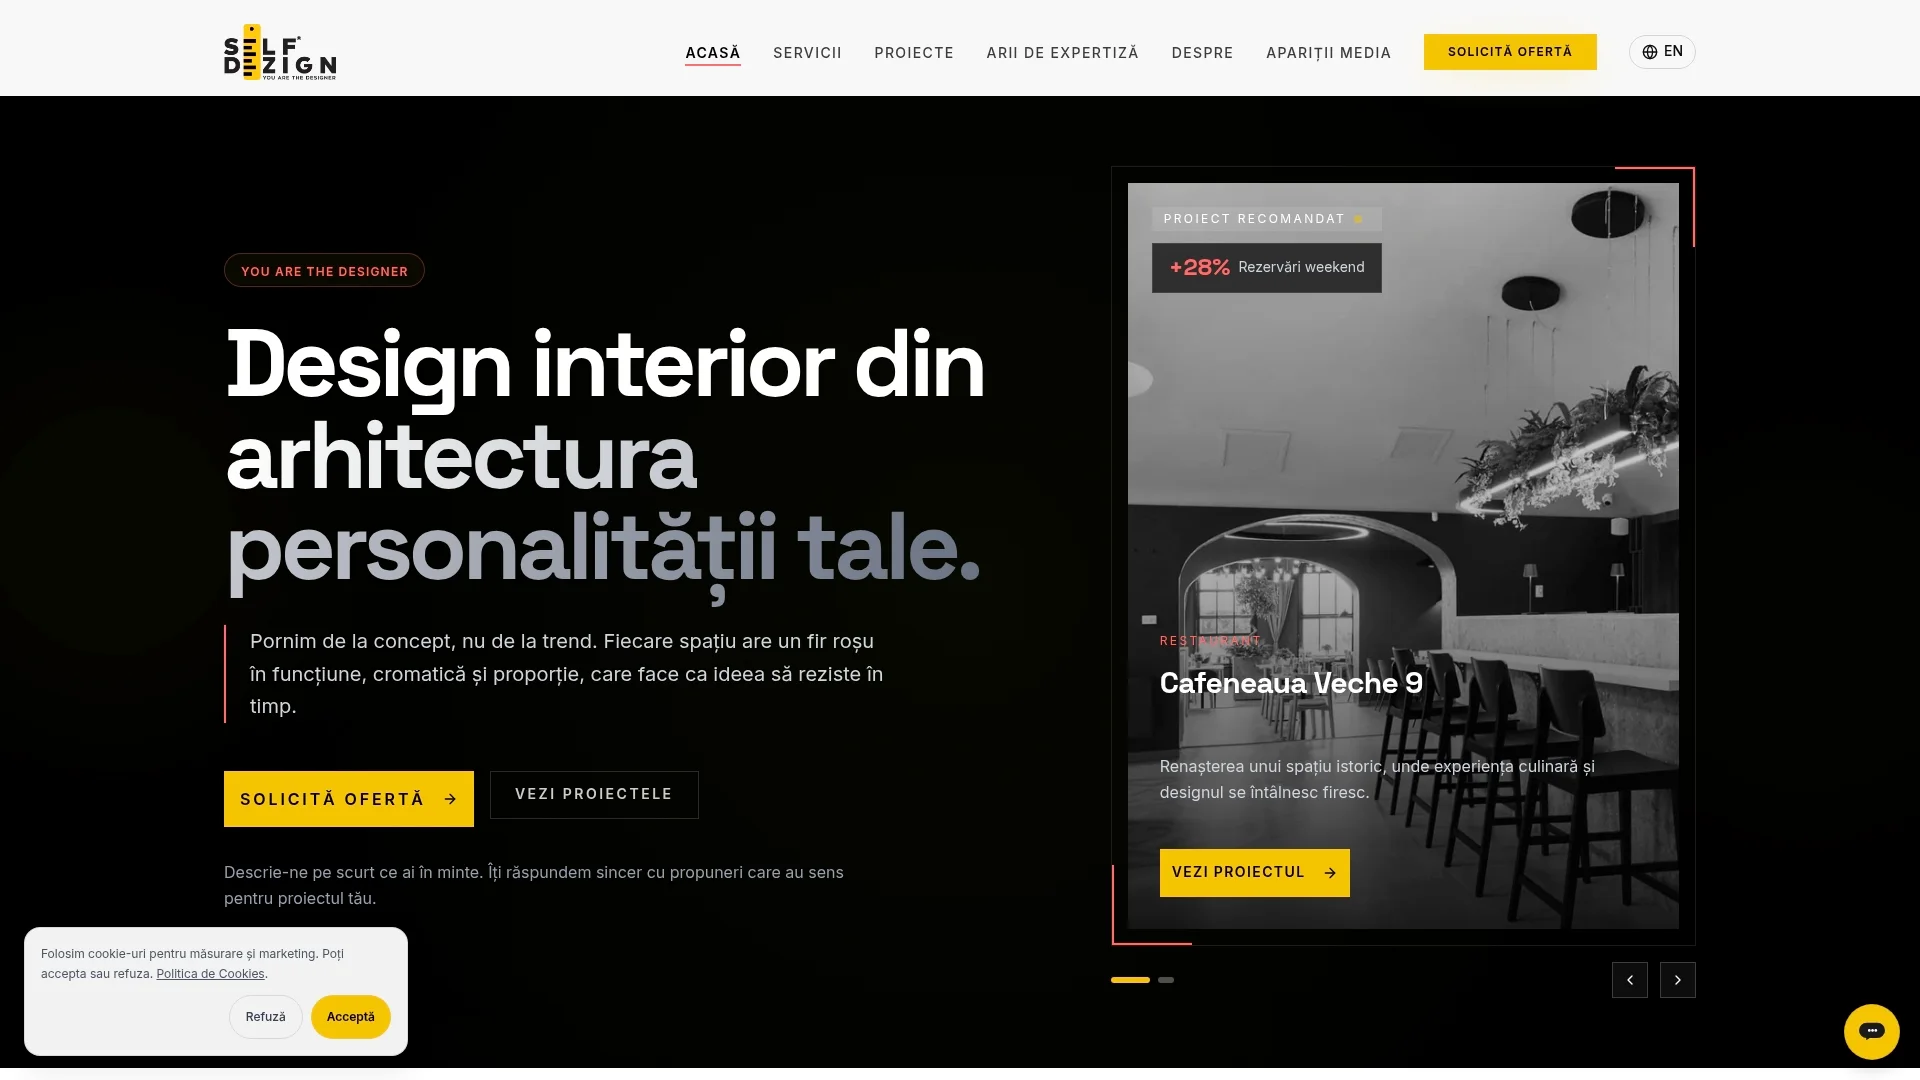
With SelfDezign, you have alongside you a team with over 15 years of experience that does exactly this. Through a personalized approach and careful coordination of all stages, you can transform your clinic's space into an environment that contributes to success and comfort. Start your discussion for a personalized project right now by accessing SelfDezign and take the first step toward design that makes a difference.
2026 trends in clinic interior design
Medical spaces are undergoing a profound transformation, oriented toward the patient experience and operational efficiency. The IFHE Healthcare Design 2025 report highlights the dominant directions:
- Patient-centered design — reducing anxiety through warm colors, maximized natural light, and eliminating visual elements associated with fear of medical procedures.
- Functional flexibility — configurable examination rooms that can host multiple specialties on different schedules, optimizing space use and return on investment.
- State-of-the-art antimicrobial materials — surfaces with ionic silver coatings and antibacterial-certified composite granite provide protection without a sterile and cold look.
- Digitalization of waiting experiences — digital check-in kiosks, dynamic signage, and electronic calling systems reduce stress and improve patient flow.
Frequently asked questions about clinic interior design
Why does a clinic need a specialized interior designer?
A medical space must simultaneously comply with sanitary norms, accessibility requirements (ramps, wide circulation), fire safety rules, and at the same time offer a calming experience for patients. A designer without experience in medical spaces may ignore these restrictions, generating additional remediation costs or refusal of the sanitary authorization. SelfDezign has executed multiple projects for clinics and knows all applicable regulatory requirements.
How many months does a complete clinic fit-out take?
A small medical office (1-3 rooms, 50-80 sqm) can be fitted out in 2-3 months from contract signing. A polyclinic or medium-sized clinic (200-500 sqm) requires 4-8 months, including design, obtaining approvals, and execution. Proper planning and early material selection eliminate the most common delays.
What materials are recommended for a clinic?
Homogeneous PVC flooring or antibacterial linoleum is the standard for treatment rooms. Walls are finished with washable epoxy paints or easily disinfectable composite panels. Reception and waiting room furniture can use warmer materials (wood, washable upholstery) to reduce the clinical look. All materials must have technical data sheets attesting to their resistance to disinfectants.
Can SelfDezign also handle obtaining sanitary authorizations?
SelfDezign provides the design documentation required for sanitary authorization, including technical plans and descriptive reports. We collaborate with experts in sanitary regulations to guarantee the documentation's compliance. The actual obtaining of approvals remains the client's responsibility, but we provide assistance throughout the process.
What is the minimum realistic budget for fitting out a medical office?
A basic medical office (general consultations, 20-30 sqm) can be fully fitted out, with compliant materials and specific furniture, starting from EUR 15,000-25,000. A clinic with multiple specialties and a generous waiting area requires EUR 50,000-150,000 depending on the surface area and desired finish level. These estimates include design consulting, execution, and basic equipment.