Suspended tile ceiling vs drywall: what to choose and why
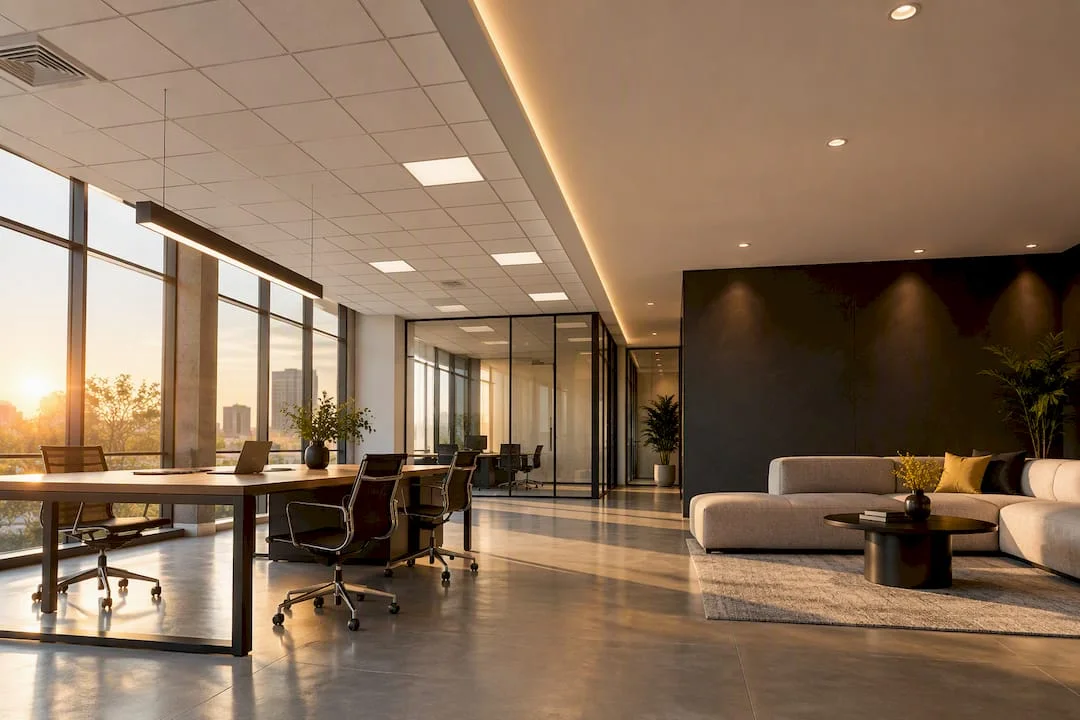
Choose a suspended tile ceiling when the project requires frequent plenum access, fast maintenance, and absorption acoustic control. Choose continuous plasterboard when the priority is a unitary architectural surface, with coves and discreet integrated lighting. The difference is not aesthetic, but functional: the first is dismantled module by module, the second is repaired by intervention and refinishing.
In summary:The suspended tile ceiling is recommended for spaces with frequent access to the plenum, as it allows easy dismantling of each tile for technical interventions.Drywall provides a unitary and continuous surface, being preferred for areas requiring aesthetic finish and discreet lighting integration.The acoustic performance of each system depends on the complete configuration, including materials, perforations and insulation, not just the type of ceiling used.The installation of the suspended tile ceiling is faster, but requires careful verification of the technical positioning, while the plasterboard requires additional steps such as plastering and painting, extending the duration of the project.In projects with special requirements and multiple functions, the hybrid combination between the two solutions is the most effective choice.
SelfDezign
Choose the ceiling for your project
SelfDezign designs custom interiors, from concept and technical design to implementation coordination.
Suspended tile ceiling vs drywall: comparison on practical criteria
The essential difference between suspended tile ceiling vs drywall is related to the logic of the system: one is modular and removable, the other is a monolithic, continuous surface. This translates into advantages and disadvantages of drywall that you feel only when operating, not when mounting.
- Access and maintenance: the suspended ceiling wins clearly, because any tile is removed manually to reach cables, pipes or technical fixtures. Drywall requires breakage and refinishing at each intervention.
- Acoustics: the suspended ceiling controls the absorption (reverberation inside the room), while the plasterboard, properly mounted, can control the insulation between the levels.
- Aesthetics: plasterboard provides visual continuity, coves and recesses; the suspended ceiling remains visible as a grid, with or without masking.
- Costs and assembly: the suspended ceiling is often faster to install, but the price of the tiles can vary greatly by material.
- Humidity and fire: both systems have resistant variants, but the performance depends strictly on the product chosen, not on the system itself.
How they are built: materials, modules and types of tiles
The basic structure differs radically between the two solutions. The suspended tile ceiling is supported by a visible or semi-buried metal grid (T-system), suspended from the floor by adjustable rods. The plasterboard is mounted on a hidden metal structure, consisting of profiles that are no longer visible after finishing.
The technical guide from CAPEB describes modular ceilings as suspended systems that accept very different materials for tiles: mineral wool, reinforced gypsum, perforated metal or wood. Each variant changes both appearance and acoustic behaviour.
- Mineral tiles: absorbent, lightweight, suitable for offices and commercial spaces with high traffic.
- Reinforced gypsum tiles: higher impact resistance, useful in passage areas.
- Metal or wooden tiles: premium look, often used in retail and hospitality.
- Edges (type D, E or A) determines how visible the grid remains and how “floating” the finished ceiling looks.
A detail often ignored: the ceiling tiles come factory finished, while plasterboard requires plastering, sanding and painting, steps that add time and workmanship to the project.
What “good acoustics” means for each system
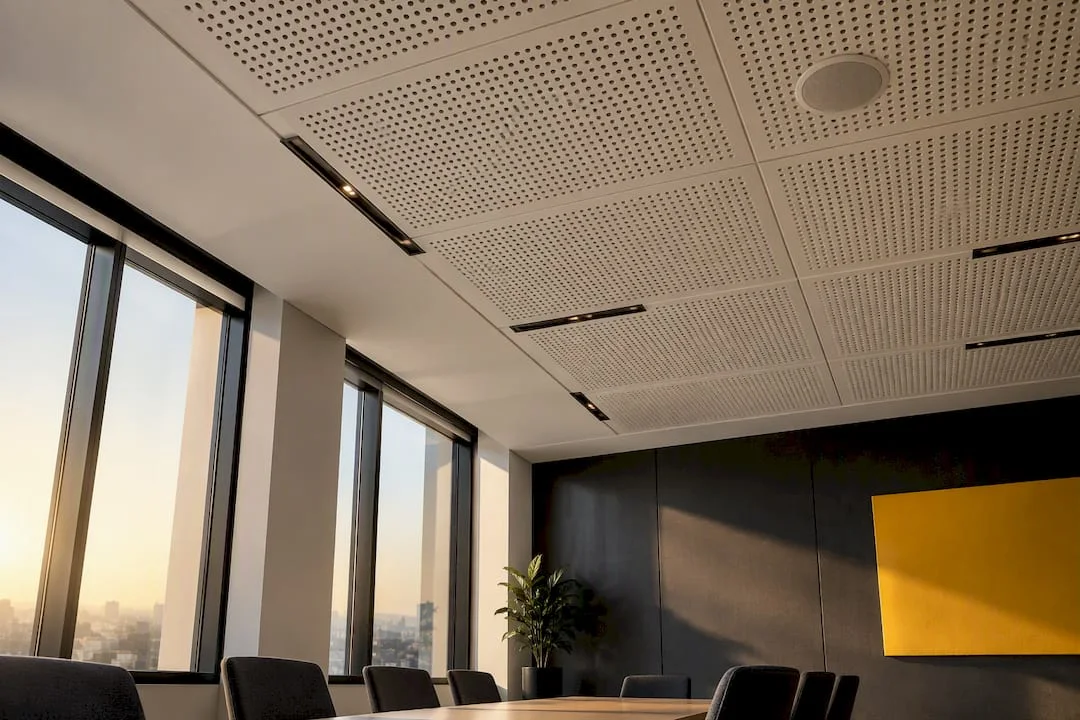
"Acoustic ceiling" does not automatically mean soundproofing. The guide Acoustique BSEC clearly separates the two terms: the absorption (rendered by the αw coefficient or NRC) reduces the echo and reverberation in the room, and the isolation (rendered by Rw and DeltaRw) blocks the transmission of sound between floors or neighboring rooms.
Rule of thumb: some perforated ceiling tiles reach high αw coefficients, but Knauf warns that performance depends on complete configuration, not only on the board type, but also perforation, felt and plenum height. A simple plasterboard (BA13) has low absorption, but the acoustic performance depends on the complete configuration, including elements such as mineral wool in the plenum and decoupling on resilient metal framing for better insulation.
- If you just want to reduce the echo in a meeting room, a well-chosen ceiling tile is enough.
- If you also need insulation between floors, a double-layer system with decoupling remains the coherent solution.
- For projects with strict requirements (studios, offices, treatment rooms), a dedicated acoustic calculation beats any generic product recommendation.
How each solution influences the final design
Drywall wins at freedom of modeling. Coves, recesses and discreet transitions between areas are natural, and lighting can be recessed without leaving visible joints. The suspended tile ceiling, however, offers variants that reduce the feeling of an industrial grid: painted perimeter contour, semi-buried edge or large modules that simulate continuity.
- Drywall: uniform appearance, suitable for representative spaces (receptions, salons, sales areas).
- Suspended ceiling with semi-concealed edges: reduces grid visibility without giving up modular access.
- Suspended ceiling with mixed modules: combines opaque and perforated tiles for visible acoustic zoning.
Professional advice: determine the position of the luminaires before choosing the ceiling module, not the other way around. A 60x60 cm module designed without correlation with spotlights almost always leads to asymmetrical cuts that are immediately visible.
What installation and long-term maintenance involve
The mounting of a suspended tile ceiling follows quick steps: marking the level, mounting the grid, checking the horizontality and positioning the tiles. A continuous plasterboard requires additional steps: metal framing, board fixing, jointing, sanding and painting, which extends the project duration by several days compared to an equivalent modular system.
- Mark all technical points (hatches, loudspeakers, sprinklers, luminaires) on the plan before choosing the final solution.
- Keep spare tiles for the cassette, as there is no guarantee of the same shade or series over the years.
- Provide access hatches in plasterboard in areas with equipment requiring regular access.
- Check load-bearing capacity of the grid or metal framing before mounting heavy technical fixtures, according to Armstrong's mounting instructions.
The common risk for both systems is late coordination with installations. If MEP routes are established after the ceiling is designed, incorrectly cut modules or improvised hatches appear.
How much does it cost and how long does it take to assemble
Prices per square meter vary a lot depending on the material, not the system itself. Local analyses show indicative cost and duration ranges for plasterboards and modular solutions, but regional variations and project complexity can significantly change the final amount.
- The basic materials (simple mineral tiles vs BA13 boards) have relatively close prices, but the workmanship differs: plasterboard requires more hours of finishing.
- Hidden costs occur at access hatches, additional insulation for fire or moisture requirements and integration of technical equipment.
- A double-layer system or premium tiles (metal, wood, complex perforations) is justified when the space simultaneously requires both sound insulation and a high-end finish, not just one of the two.
The actual budget is determined after you have clear the type of ceiling, the level of finishing required and the complexity of the technical routes, not just the gross price of the material.
How to choose between suspended tile ceiling and plasterboard
The right decision starts from the function of the space, not from the initial aesthetic preference. Please review these questions before you contract the material:
- How often do the installations need servicing? If the answer is "frequent", the suspended ceiling reduces long-term maintenance costs.
- What type of noise should be controlled? For internal echo, choose absorption (perforated suspended ceiling); for insulation between floors, choose a plasterboard assembly with decoupling.
- How high is the free height available? A small plenum can exclude thicker double-layer solutions.
- How important is the continuous look for the brand or the identity of the space? The receptions and representative lounges benefit from drywall.
- Are there areas with different requirements in the same space? Then a hybrid solution, with plasterboard on the perimeter and a suspended ceiling over the technical area, solves both needs without compromise.
For high-stakes projects (clinics, hospitality spaces, large offices), technical advice that verifies fire, humidity and acoustic requirements avoids costly choices to be corrected later.
SelfDezign perspective: what we see in real projects
In the projects we coordinate, the most common mistake is the decision taken before marking the MEP routes on the plan. A ceiling module chosen without correlation with speakers or sprinklers becomes a visible problem immediately after installation.
- We always coordinate technical routes before setting the ceiling type, not after.
- We recommend keeping the spare tiles and planning access to the plenum from the concept phase, not at the end of the site.
- We propose hybrid solutions when the space has areas with different functions, for example a technical area with a suspended ceiling near a continuous plasterboard reception.
Professional advice: if you are not sure which system fits a specific area, test real samples of tiles or boards before signing the final material order.
Editorial perspective: a design decision, not just a cost one
There is no universal “best” between suspended tile ceiling vs. drywall. What matters is the purpose of the space: how many technical interventions it will undergo, what noise level must be managed and how much visual continuity matters for the identity of the place. The function comes before aesthetics, otherwise you risk expensive reconstructions in a few years. For projects with real technical requirements, expert advice short-circuits costly mistakes more effectively than any generic comparison.
Toni
SelfDezign consultancy for correct ceiling decisions
If everything you have read so far still leaves you unsure on which solution suits your project, SelfDezign offers exactly what is missing from a written comparison: real context, applied to your plan. By design services, we integrate the visual concept, the technical design and the coordination of the execution in a single flow, so that the choice between a suspended ceiling and plasterboard is made based on the real MEP routes, not on assumptions. For punctual decisions, without a complete project, consultancy with written conclusions provides a clear written answer, which you can use directly with the builder. Schedule a session and get a solid recommendation for your space, not a generic list of advantages and disadvantages.
Sources
For exact specifications, always check the data sheets and declarations of performance (DoP) of the chosen manufacturer. The CAPEB Guide explains the structure of modular systems, Rigips detailing dry plating solutions, and the BSEC guide remains the reference for double-layer combinations with double acoustic performance.