Horeca layout workflow: practical guide for landlords
Workflow horeca arrangement is the deliberate planning of the space so that each stage of work, from the reception of the goods to the service of the customer, is carried out without blockages and without loss of time. The term established in the industry is "workflow" or "operational flow", and in the design of the premises, it represents the backbone of the entire arrangement. A beautiful space, but with the wrong flow, quickly becomes a source of stress for the team and dissatisfaction for customers. Restaurant and cafe owners who understand this logic before signing the fit-out contract make better, faster, and less expensive decisions in the long run.
How the menu type influences the design flow of the horeca spaces
Flow from a professional kitchenmust be adapted to the workload and menu type. This rule is not a general recommendation, but a design principle with direct consequences on the organization of each area.
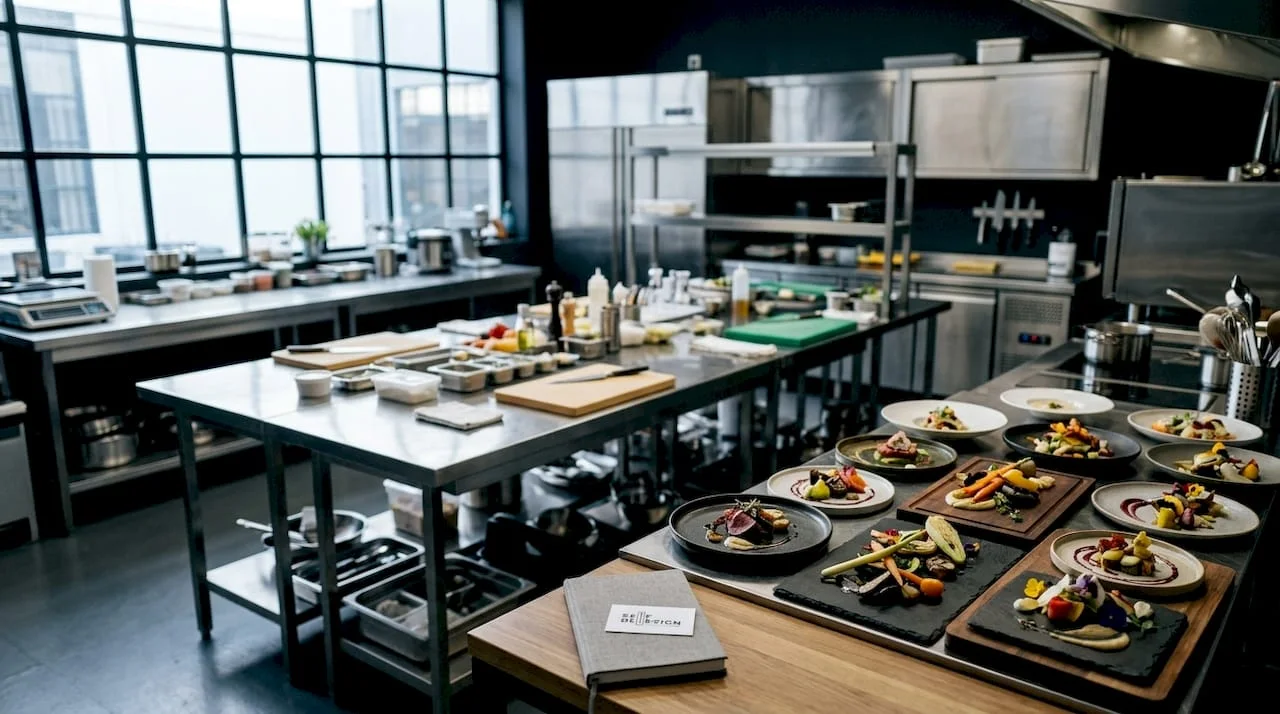
An à la carte restaurant works differently than a high-volume pizzeria or a fixed-menu bistro. The differences are not only culinary, but also spatial. Each type of location requires a distinct subdivision and work routes designed for the actual way the team operates.
À la carte kitchen: multi-station and plating space
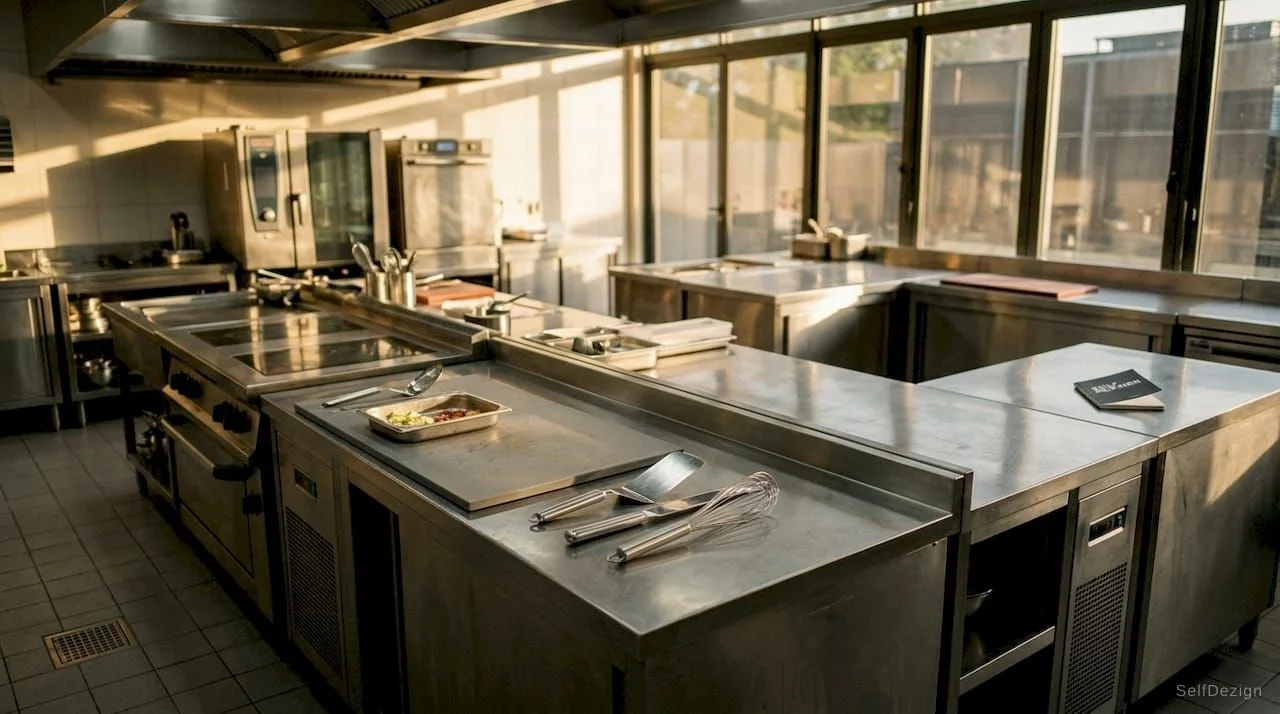
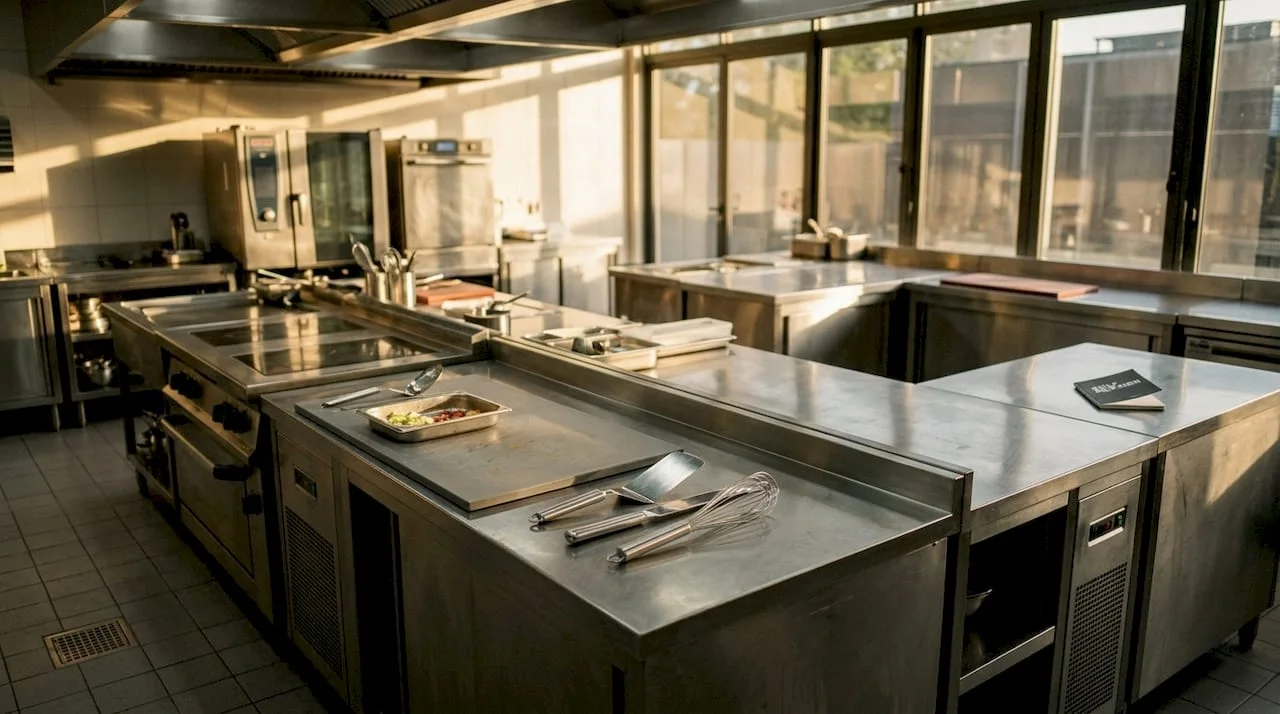
À la carte kitchens require multiple stations and generous spaces for plating. Each dish is individually assembled, which means the chef needs quick access to ingredients, utensils and clean surfaces at the same time. If the stations are too close or poorly delimited, the controls are blocked and the quality decreases.
Volume-oriented cuisine: speed and short routes
High-volume restaurants, pizzerias, or fast-casual locations have another priority: speed of execution. The routes should be as short as possible and the equipment positioned in the exact order of the preparation process. The storage of frequently used ingredients should be at hand, not in the back warehouse.
The practical differences between the two typologies are significant:
- À la carte restaurants:individual workstations, large plating surfaces, line refrigerators accessible from multiple points, bright lighting above each station
- High-volume locations:in-line cooking equipment, one-way routes to avoid crossovers, quick and easy-to-clean assembly areas
- Cafes and bistros:central bar with access to all beverage preparation equipment, separate pastry area, serving space integrated with the home area
- Delivery restaurants:area dedicated to packaging, separated from the serving area, with direct access to the exit for couriers
This differentiation is the starting point of any designhoreca designseriously. Without it, the arrangement risks being aesthetic, but non-functional.
How to delineate and organize zones for efficient flow
Clear demarcation of areasreduces bottlenecks and increases operational efficiency. This does not necessarily mean walls or physical partitions, but a clear spatial logic that each team member instinctively understands and respects.
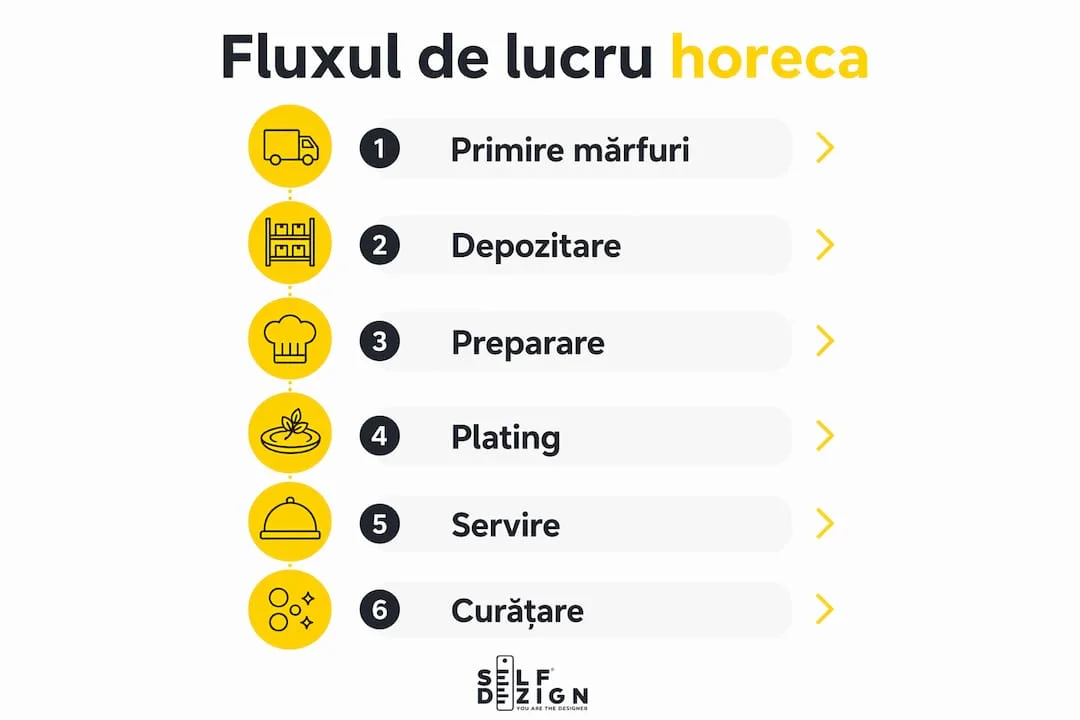
The organization of a functional horeca space follows a natural order of processes. Each zone has a precise role and a justified position in relation to the others.
The logical order of the zones in a horeca space
- Goods receipt— separate entrance from that of customers, with sufficient space for unloading and checking
- Depozitare— organized by product categories and frequency of use: the products used daily are closest to the preparation area
- Cold brew— clean surfaces, access to refrigerators, away from heat sources
- Cook— grouped thermal equipment, with appropriate ventilation above each
- Plating & Finishing— quiet, well-lit area, close to the exit to the service room
- Servire— clear passage between the kitchen and the hall, without crossing the routes to and from
- Washdown— positioned at the end of the circuit, away from preparation, with access to sewerage and ventilation
Organizing storage by frequency of use reduces lost time and facilitates team work. A chef who takes ten extra steps per order loses, cumulatively, hours over the course of a service.
Basic ergonomic principles
Ergonomics in the horeca spaces means that the equipment is at the correct height, that the work surfaces are accessible without unnecessary bending or turning and that the routes do not intersect. Erroneous routes increase cooking time and generate blockages in the kitchen. The solution is not always more space, but a better thought-out space.
Ventilation is another often underestimated element. A thermally overloaded kitchen reduces team focus and increases the risk of errors. Correct ventilation is not a technical detail, but an operating condition.
Professional advice: Before determining the location of the equipment, watch for a whole day how the team moves in the current space. The actual routes are often different from those planned on paper.
How to choose workflow-supporting equipment and furniture
Choosing the right equipmentdirectly influences the restaurant's performance by reducing preparation times and unnecessary trips. A poorly positioned oven or refrigerator with the wrong opening can block an entire work route.
Equipment selection is not a purely technical decision. It is a managerial decision that must take into account the volume of orders, the type of dishes, the number of people on the team, and the available space.
Equipment selection criteria
CriteriuWhat it means in practiceFlow CompatibilityThe equipment integrates into the logical order of the process, without requiring additional routesSize versus volumeThe capacity of the equipment corresponds to the number of commands in peak hoursEnergy consumptionEnergy efficient equipment reduces long-term operating costsEase of cleaningSurfaces and components allow quick sanitization between servicesmultifunctionalityAn equipment that performs multiple functions reduces the number of parts and frees up spaceThe right endowment is a managerial decision, not just a technical one, and must take into account consumption, durability and operational compatibility. Energy-efficient and sustainable equipment brings real savings and long-term operational stability.
Modular and custom furniture
Standard furniture rarely solves the problems of a horeca space with unconventional geometry. Modular furniture allows reconfiguration of areas according to the season or menu change, without high redevelopment costs. Custom furniture, in turn, capitalizes on every available centimeter and can integrate storage solutions where serial furniture does not reach.
Small spaces benefit from modular and multifunctional equipment that optimizes every available centimeter. A cold table with integrated storage drawers, for example, combines two functions into one object and frees up space for circulation.
Professional advice: When evaluating new equipment, don't just look at the purchase price. Calculates the total cost over three years: electrical consumption, spare parts, service frequency and impact on team speed.
International Guides onhospitality planningconfirms that the selection of furniture and equipment must start from the workflow, not the aesthetics. Aesthetics comes after functionality is resolved.
How to plan and implement an optimized workflow
A well-planned workflow does not arise from intuition. It arises from a structured process that starts with understanding the business and ends with testing the space under real operating conditions.
Essential steps for operational flow planning
- Identify the real needs of the business.How many orders do you serve during rush hour? How many people work in the kitchen at the same time? What are the items with the longest lead times? The answers to these questions define the dimensions and configuration of each area.
- Creates the workflow diagram.Draw on paper the complete route of a dish, from the entrance of the ingredients to the exit of the plate. Identify points where routes cross or where the team blocks each other.
- Plans areas based on the diagram.Each area occupies the place dictated by the logic of the process, not by aesthetic preferences or momentary constraints. Structural changes, ventilation and access to utilities influence the flow design and must be evaluated before any site decision.
- Selects and integrates equipment.Equipment is chosen after areas are established, not vice versa. An equipment chosen before space planning often becomes an obstacle in the flow.
- Manage human resources in relation to space.A good flow avoids intersections between routes. The grill chef does not have to go through the plating area to get to the fridge. The waiter should not enter the kitchen to pick up an order if there is a serving window.
- Test and adjust.The first complete service in the new space will reveal issues that the plan did not anticipate. Reserve time and budget for minor adjustments after opening.
Common mistakes and how to avoid them
The most common mistake is designing your space after inspirational photos, without analyzing the actual flow of the business. A space that looks good in pictures can be an operational nightmare. The second mistake is underestimating the storage area: a too small warehouse forces the team to make frequent supplies during work, which blocks routes and increases stress.
Another common trap is ignoringinterior design stagesand their logical order. Owners who jump directly at the choice of finishes, without having solved the operational flow first, end up redoing expensive works after opening.
An optimized flow avoids unnecessary routes, follows the order of the process and adapts the equipment to the real way the team works. This is not an abstract formula, but the result of a disciplined design process.
Consultation of someexamples of hospitality facilitiesmade in conditions similar to your location can significantly shorten the planning phase and prevent costly errors.
What I learned from the Horeca projects about the importance of flow
I worked on horeca projects where the owner came up with a design plan already thought out in his head, sometimes even with the chosen furniture. Each time, the first thing we did was to put the plan aside and ask: how does your business work, hour by hour, on the busiest day?
The answer to this question usually changes everything. Not because the initial plan was wrong in intent, but because it was built on aesthetic, not operational logic. Restaurant owners often think of the space as a backdrop. Good designers think of it as a working tool.
What has repeatedly surprised me is that small, well-thought-out spaces perform better than large, poorly organized spaces. I saw cafes of 40 square meters that served faster and better than restaurants of 200 square meters, because the flow was clear and the team did not waste time with unnecessary trips.
I think the biggest service a designer can do for a horeca owner is to convince them to invest time in flow analysis before investing money in finishes. Finishes are subject to change. A wrongly constructed flow in the structure of the space costs much more to correct.
At SelfDezign, we approach every hospitality project starting from the actual business processes, not from the design trends of the moment. The result is a space that looks good and works well at the same time. The two are not excluded, but the order in which you solve them matters enormously.
Toni
SelfDesign and design of horeca spaces with integrated flow
Owners who want to avoid the costs of a wrong flow need a partner who understands both the design and the operational logic of a restaurant or cafe. SelfDezign offersfull-house interior design services, from workflow analysis and area planning to coordination of implementation and equipment selection. Every project starts from the real business context, not from standard formulas. If you want to know what aproject coordination workflowapplied to a horeca space, the SelfDezign team can answer your concrete questions before any commitment.