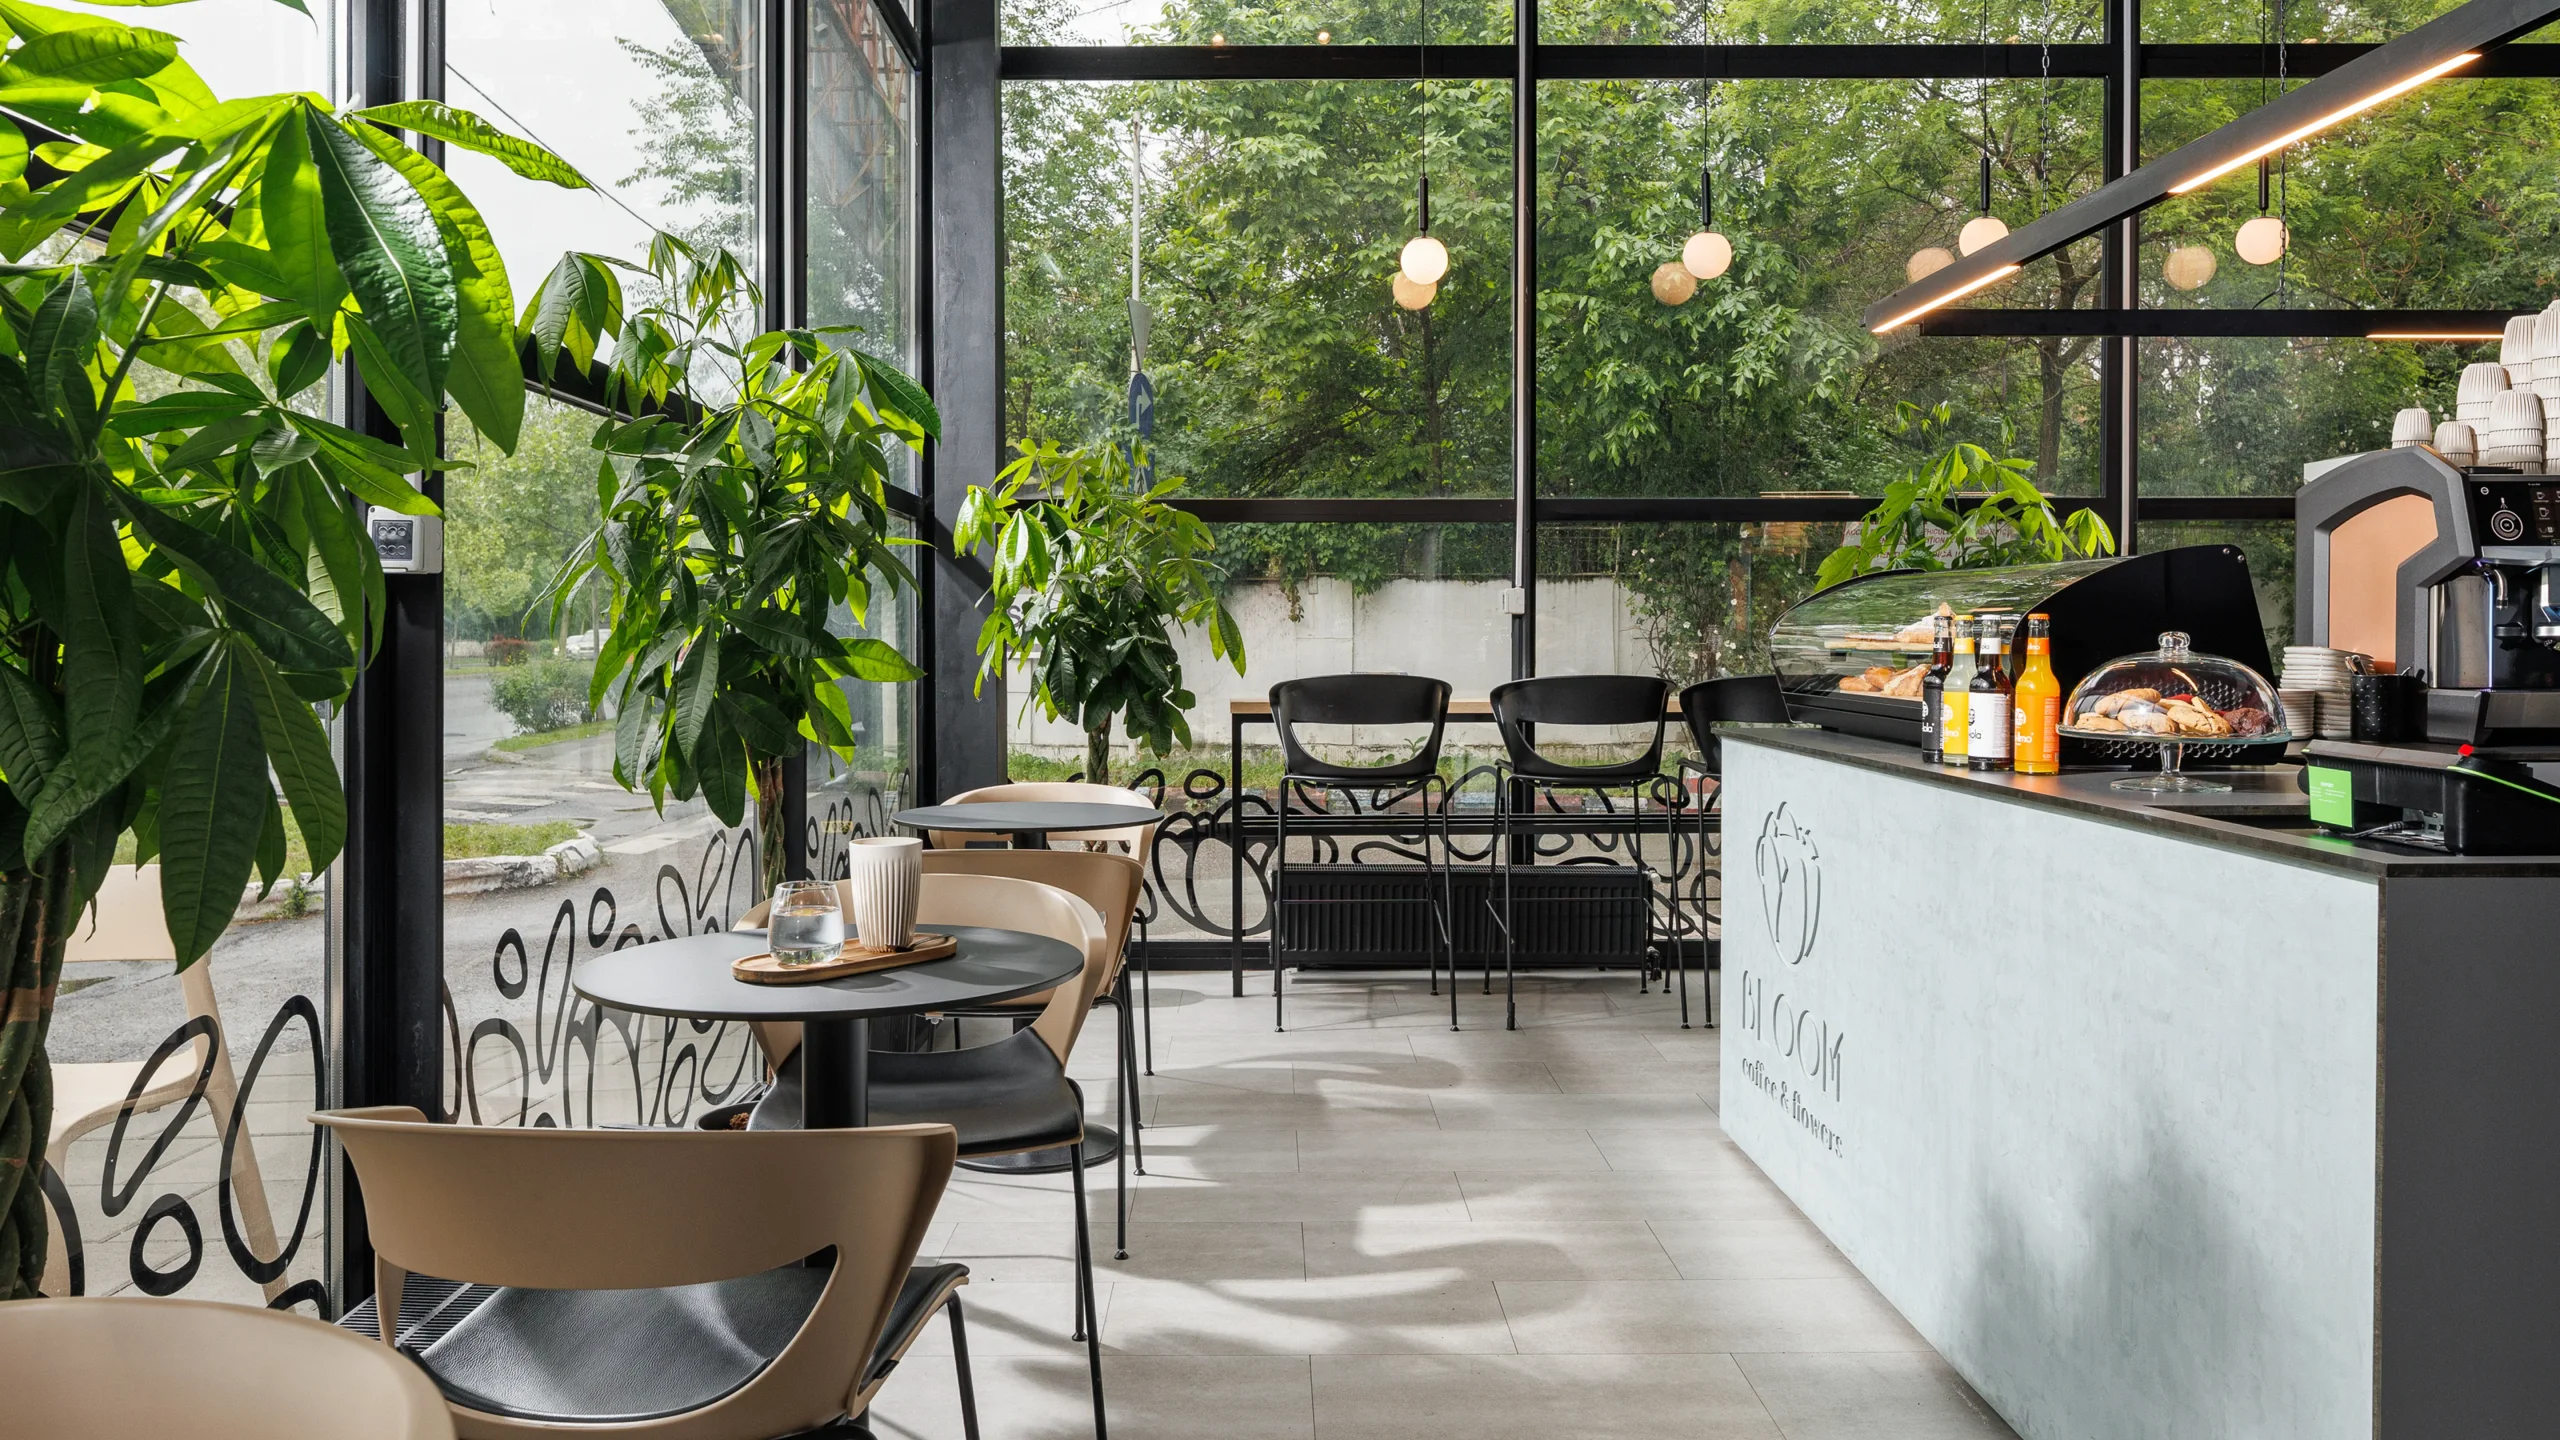
Examples of HoReCa Designs: Guide and Inspiration 2026

Designing a HoReCa space is not an aesthetic exercise. It is a business decision. Between a restaurant that works well and one that looks good, there is usually a large gap, and the most successful examples of HoReCa designs we encounter in 2026 are those that do not sacrifice one for the other. This guide brings together concrete case studies, evaluation criteria, and practical ideas for owners, managers, and designers who want more than just a beautiful space.
Key Takeaways
|
Point |
Details |
|---|---|
|
Functional Before Beautiful |
A space that looks good but doesn't work operationally will generate costs and frustration in the long run. |
|
Technical Details Matter |
Humidity control, lighting, and ergonomics are just as important as visible finishes. |
|
The Identity of the Place Creates Value |
Spaces with a distinct personality generate more organic traffic and real loyalty. |
|
The Terrace is an Extension of the Brand |
Outdoor furniture and lighting directly influence customer perception and visit duration. |
|
Integrated Planning Saves the Budget |
Coordinating design with permits, procurement, and implementation prevents deadline overruns. |
1. Essential Criteria for Evaluating HoReCa Designs
Before analyzing concrete examples, it's worth establishing the reference framework. Not all designs that look good in photos work well in reality.Integrated Design in HoReCa must simultaneously meet multiple requirements, and ignoring any of them will quickly be felt either in the customer experience or in daily operations.
The criteria we follow at SelfDezign when evaluating or designing a HoReCa space are:
- Operational Flow between kitchen, bar, storage areas, and the dining room must be thought out before any aesthetic decision. A waiter who daily covers unnecessary distances due to a wrong layout costs time and energy.
- Aesthetic Coherence with the brand identity. Not copying a trendy style, but translating business values into visual language.
- Customer Comfort, which includes acoustics, temperature, lighting, and distance between tables. A space where conversations are hard to hear or where tables are too cramped will generate negative reviews regardless of food quality.
- Durability of Materials and ease of maintenance. Finishes that look spectacular at opening but degrade quickly under heavy use are a costly choice.
- Hidden Technicalities: lighting on separate circuits for different zones, proper ventilation, ergonomic work furniture for staff.
Professional Tip: When evaluating a HoReCa project, test the flow before approving completion. Walk physically through the space, simulate a busy lunch service, and note where bottlenecks occur. These are details you will never see in a 2D plan.
Large chains like McDonald's have dedicated global design teams that simultaneously optimize the customer and staff experience. The lesson for local projects is that design doesn't stop at the public-facing area.
2. Café-Bistro at the Constanța Casino: Heritage and Modern Functionality
One of the most discussed HoReCa projects in Romania in 2026 is the opening of the café-bistro at the Constanța Casino by City Grill Group. The numbers are relevant: 550 sqm project, capacity for 350 people, hours 08:00 to 24:00, and an investment of EUR 550,000.
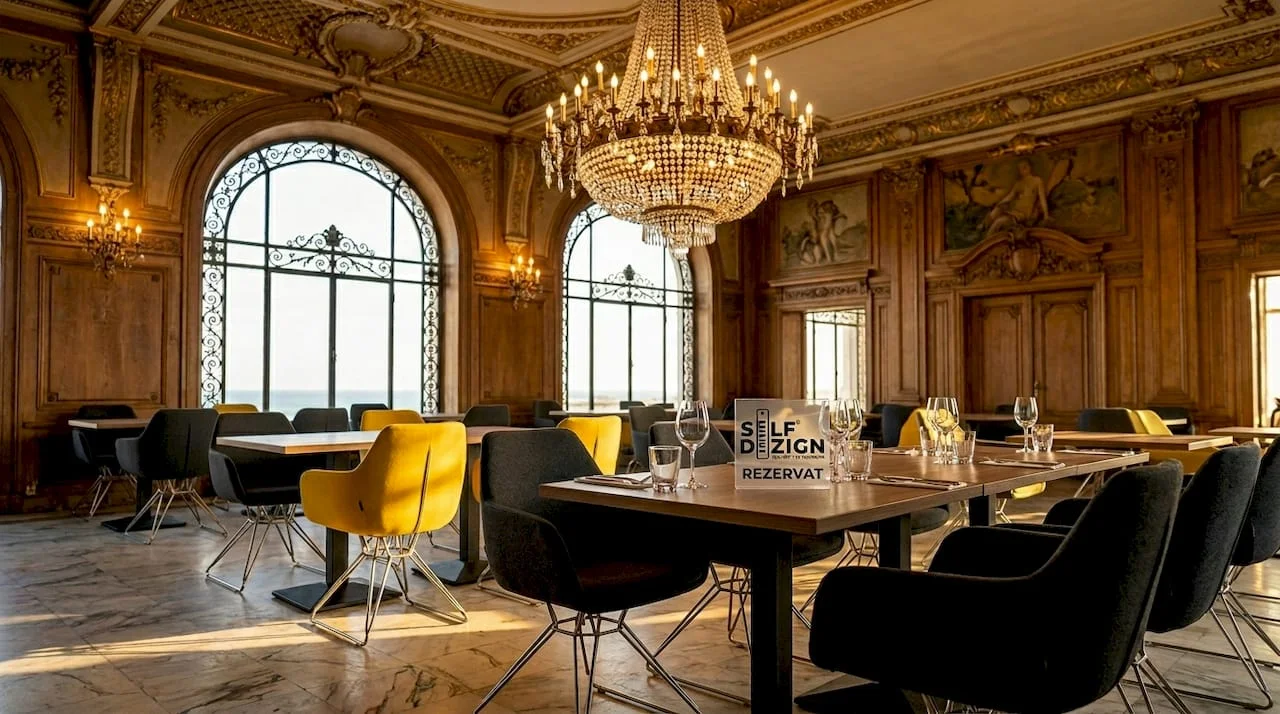
What makes this project relevant is not the amount invested, but the design problem it solves. The Constanța Casino is a space with a strong architectural identity, built over time. Any contemporary intervention risks either ignoring that identity or turning it into a museum. The successful solution juggles both without losing the functionality of a bistro with continuous service.
The lessons we can extract for HoReCa design ideas in spaces with historical identity are clear. The proportion between new and original materials matters enormously: too much new and you lose the charm of the place, too little and the space becomes difficult to operate. Customer flow in a heritage space cannot be optimized the same as in a location built from scratch, so compromises must be strategically thought out.
Professional Tip: If you are designing a space with historical significance, document the original architecture before any intervention. Recoverable elements, even if not spectacular at first glance, can become the strong points of the final visual identity.
The trend of investing in spaces with strong cultural identity continues to grow in Romania, and projects of this type require a different level of sensitivity to context.
3. Current Ideas for Restaurant Terrace Design in 2026
The terrace is not a secondary space. For many restaurants, it represents 40 to 60 percent of capacity in the warm season and the first thing the customer sees from the street.
Trends for HoReCa terrace design in 2026 revolve around a few practical principles:
- Modular furniture that allows quick reconfiguration of the space based on group size or weather conditions.
- Layered shading: not one large awning, but a combination of umbrellas, pergolas, and vertical greenery that creates zones with different levels of protection.
- Warm and ambient lighting: garlands, discreet directional spotlights, and candles eliminate cold light that tenses the atmosphere and shortens visits.
- Wind protection through transparent tempered glass panels or green walls that do not block the view.
- Durable materials: treated aluminum, thermally modified wood, synthetic rattan, and premium plastic are options that combine durability with aesthetics.
Visual coherence between the terrace and the restaurant interior is a detail many owners neglect. An interior with warm wood finishes and a terrace with white plastic furniture creates a dissonance that affects brand perception, even if each space looks decent separately.
Natural elements and warm lighting are becoming a standard for outdoor HoReCa designs precisely because they simultaneously serve aesthetics and functional comfort.
4. Bioethanol Fireplaces and Instagrammable Corners as Premium Design Elements
There is a category of details that are not strictly necessary operationally but completely change the perception of a space. Bioethanol fireplaces and photo-friendly corners fall into this category, provided they are integrated coherently, not added as isolated decorative accessories.
Bioethanol fireplace models work exceptionally well in dining areas, bars, or hotel receptions because they produce warm light without smoke, without a chimney, and without complex installation costs. Real flame creates an atmosphere that no light bulb can replicate.
Instagrammable corners, on the other hand, are a marketing tool integrated into the design.Well-thought-out details in a café or restaurant, from a niche with directional lighting to a wall with interesting texture or a combination of plants and matte surfaces, generate photos that customers share organically. The traffic thus generated has no direct cost.
A few principles for correctly integrating these elements:
- Position the fireplace so it is visible from multiple areas of the room, not hidden in a corner.
- Photo-friendly corners need natural or artificial light correctly oriented. An interesting background without good light does not produce shareable photos.
- Ensure that premium decorative elements do not obstruct circulation flow or staff visibility.
5. Essential Technical Aspects: Refrigeration Equipment and HACCP Compliance
This is the chapter many skip in the planning phase and regret after opening. Hotel and restaurant interior designs that look impeccable but have issues in the technical area generate recurring costs and compliance risks.
Relative humidity control in refrigeration equipment is a critical parameter, often ignored in the interior design phase. Optimal ranges vary by product: 85 to 90 percent for meat, 90 to 95 percent for vegetables and fruits. Non-compliance with these parameters produces quality losses and food waste with a direct impact on profitability.
|
Product Category |
Optimal Relative Humidity |
Risk if Not Respected |
|---|---|---|
|
Meat and meat products |
85 to 90% |
Dehydration, oxidation, weight loss |
|
Fresh vegetables and fruits |
90 to 95% |
Premature wilting, rapid deterioration |
|
Dairy products |
80 to 85% |
Condensation, mold, spoilage |
|
Pastry products |
70 to 75% |
Moistening, texture change |
The design of HoReCa spaces must integrate these technical requirements into the overall layout plan. The placement of refrigeration equipment, local ventilation, and access for maintenance are decisions made during the technical design phase, not after the work is completed.
Professional Tip: Request the complete technical documentation for each refrigeration equipment before finalizing the layout plan. Clearance dimensions and ventilation requirements can significantly modify the work area layout.
The Chili's Romania project, with an investment of approximately EUR 1 million and implementation in 6 months for 338 sqm, is an example of rigorous coordination where design, permits, and technical procurement advanced in parallel, not sequentially.
6. HoReCa Project Coordination: Why Integrated Planning Saves the Budget
A HoReCa project rarely fails due to a bad design idea. It fails due to lack of coordination between stages. Interior design, technical design, fire safety permits, equipment procurement, and construction execution are processes that overlap and condition each other.
Rigorous planning of a complex project involves clearly defining dependencies between stages and responsibilities of each actor involved. When an equipment supplier delivers three weeks late and no one anticipated the scenario, the site stalls and costs rise.
The practical guide from SelfDezign for commercial interior design consulting details the six essential steps of such a project, from concept to implementation coordination. It is a useful read if you are at the beginning of the planning process.
An often underestimated aspect: the contingency budget. Any medium or high complexity HoReCa project will encounter changes from the initial plan. A reserve of 10 to 15 percent of the total budget is not excessive caution. It is a practical rule validated by almost any real project.
7. Hotel Interior Designs: Coherence of Experience Across Multiple Spaces
Unlike an independent restaurant, hotel interior designs pose an additional challenge: coherence of visual and functional experience across lobby, restaurant, bar, spa, and rooms. Each space has different requirements, but all must communicate the same identity.
The principle that works best is a common visual vocabulary: a basic color palette, a limited set of materials and textures, and a lighting system with the same color temperature in all public areas. Variations in intensity and atmosphere are possible and recommended, but on a common background that provides coherence.
A hotel's restaurant area adds an extra layer of complexity because it serves both hotel guests, with different needs depending on the time of day, and external customers. The flexibility of the space, the ability to reconfigure the area for breakfast, business lunch, and romantic dinner in the same decor, is a design requirement, not a luxury.
My Perspective on What Really Matters in HoReCa Designs
I have seen projects with large budgets that don't work and projects with modest budgets that exceed expectations. The difference is never in the amount spent. It is in the clarity with which the owner understands what the space needs to do for their business.
The most common sabotage of a HoReCa project is the wrong order of decisions. Furniture is chosen first, then operational flow is decided, and finally it is discovered that the kitchen does not connect efficiently with the dining room. Functionality is not something to add at the end. It is the skeleton on which everything else is built.
Another thing I have observed in projects with time and budget constraints: hidden technical details are the first to be sacrificed. Ventilation, lighting on separate circuits, ergonomic work furniture for staff. All seem expensive and invisible at opening. They become visible in the first six months of operation, when staff tires faster, when refrigeration equipment malfunctions, or when room acoustics generate constant negative reviews.
What works well in current practice: owners who treat design as an investment with measurable ROI, not as an aesthetic cost. What remains inadmissibly ignored: integrated technical design and realistic planning of implementation time.
— Toni
How SelfDezign Supports Your HoReCa Design Projects
If you are in the planning phase of a restaurant, café, bar, or hotel and want a result that works as well in the long term as it looks at opening, SelfDezign works differently than a classic decor studio.
The SelfDezign team understands the stakes of a HoReCa project: operability, compliance, brand identity, and customer experience are treated as a system, not as separate stages. Services cover interior concept, technical design and implementation coordination, from permits to final project handover.
If you are just starting and want to understand what a realistic budget means for your type of space, you can explore HoReCa projects with concrete budgets as a reference point. And if you are interested in functionality strategies for commercial spaces, you will find there a practical perspective directly applicable to your planning.