Practical Guide: 6 Steps for Commercial Interior Design Consultation

TL;DR:
- Strategic interior design increases business productivity and profitability.
- The initial analysis with a clear brief clarifies objectives, space, budget, and operational needs.
- Early involvement of a consultant optimizes costs and ensures functionality and brand identity.
The interior design of a commercial space is not an aesthetic whim. It is a strategic decision that directly influences team productivity, customer experience, and ultimately, business profitability.Interior design consultationincreases profit, productivity, and satisfaction in commercial spaces, and the difference between a well-thought-out space and an improvised one is quickly felt. If you are a business owner or real estate investor looking to furnish or renovate a HoReCa space, office, or medical clinic, the consultation process can be structured into 6 clearly defined steps. This guide explains each stage.
Key Ideas
|
Subject |
Details |
|---|---|
|
Structured 6-Step Process |
Interior design consultation for commercial spaces involves six distinct stages, from initial analysis to post-occupancy evaluation. |
|
Essential Sector Adaptation |
The correct approach differs between HoReCa, offices, and clinics, each having specific rules and needs. |
|
Cost Optimization through Value Engineering |
Project costs can be streamlined without major quality compromises using value engineering and concept testing. |
|
Post-Occupancy Evaluation for Success |
Feedback and adjustments after occupying the space are critical for maximum performance and satisfaction. |
Initial Analysis: Consultation and Brief for the Interior Design Project
Any well-executed interior design project begins with a serious analysis, not with choosing colors. The first step is the initial consultation, wherethe role of the interior design consultantis to understand the real context of your business, not just to collect visual preferences.
In this phase, the following are established:
- Business Objectives:What do you want to achieve through the redesign? Increased sales, reduced waiting time, improved customer experience?
- Space Analysis:Dimensions, orientation, structure, existing installations, and technical constraints.
- Available Budget:Not just the total figure, but also the allocation priorities by category.
- Specific Operational Needs:A restaurant has different requirements than a clinic or an architecture office.
As explained inwhat an interior designer does, the consultant does not come with pre-established solutions but builds a personalized brief based on the collected information. A precise brief is the backbone of the project. Without it, the risk of arriving at unsuitable solutions increases significantly.

Professional advice:Before the first meeting, prepare a list of the concrete issues you have in the current space: blocked workflows, underutilized areas, negative feedback from clients or employees. These details are worth more than any inspiration from Pinterest.
|
Analyzed element |
Key questions |
|---|---|
|
Physical space |
Area, ceiling height, natural light |
|
Brand and identity |
Values, communication tone, target audience |
|
Operational |
Workflows, number of users, peak hours |
|
Budget |
Total available, priorities, flexibility |
According tointerior design consultancy for businesses, the initial analysis covers the space, business objectives, budget, and operational needs, all compiled into a brief document that guides the entire project.

Concept development: visual ideas and brand adaptation
Once the brief is finalized, the next step is developing the visual concept. This does not mean a collection of beautiful images. It means a coherent direction that translates your brand values into design decisions.
The process typically follows these steps:
- Research and references:The consultant analyzes the competition, industry trends, and relevant market examples.
- Moodboard:A visual board that tests the aesthetic direction before any concrete decision.
- Concept proposals:Two or three distinct directions, with arguments for each.
- Client validation:Structured feedback that refines the chosen concept.
The approach differs significantly depending on the sector. According tointerior design principles, moodboards and visual proposals are adapted to the brand and sector, not applied generically. A restaurant needs an atmosphere that stimulates appetite and conversation. A medical clinic must convey cleanliness, order, and calm. An open-plan office must balance collaboration with individual focus.
|
Space type |
Main priority |
Key concept element |
|---|---|---|
|
HoReCa |
Atmosphere and experience |
Lighting, warm materials, acoustics |
|
Medical clinic |
Hygiene and patient flow |
Easy-to-clean surfaces, signage |
|
Office |
Productivity and wellbeing |
Mixed-use zones, natural light, ergonomics |
Mood boards and 3D visualizations are essential tools for testing the concept before execution. They reduce the risk of unpleasant surprises and allow for quick adjustments without additional costs. You can explore in more detailthe advantages of consultancyandthe advantages for businessesto understand why this stage is more valuable than it seems at first glance.
Professional tip:Do not approve a concept just because it looks beautiful. Ask the consultant how each visual decision supports the operational objectives of your business.
Space planning and compliance: layout, flows, and regulations
After the visual concept is approved, the space planning and compliance phase follows. This is the stage where the design becomes technical and concrete.
Space planningincludes 2D and 3D layouts, flow optimization, and ensuring compliance with applicable regulations. Each sector has specific requirements:
- Medical clinics:Patient flows must be separated from staff flows. Hygiene regulations require specific materials for walls and floors. Waiting areas must be correctly dimensioned.
- HoReCa:Acoustics are often neglected and become a major issue after opening. Material durability in high-traffic areas is critical. Fire safety and sanitary regulations are mandatory.
- Offices:Collaboration zones must be balanced with spaces for focused work. Sustainability and green certifications are becoming increasingly relevant for companies.
A wrong layout cannot be corrected with expensive furniture. Once walls are erected and installations are fixed, the cost of a modification can exceed the initial budget of the entire fit-out.
Compliance withsanitary regulations in interior designis not optional. Penalties for non-compliance can halt operations and generate costs far greater than proper planning from the start. Also consultinterior project managementto understand how this stage is coordinated.
|
Sector |
Critical regulation |
Risk if ignored |
|---|---|---|
|
Clinic |
DSP and hygiene regulations |
Suspension of activity |
|
Restaurant |
Fire Safety and HACCP |
Fine and Temporary Closure |
|
Office |
Fire Safety |
Legal Liability |
A consultant with sector-specific experience knows exactly which regulations apply and how to integrate them into the design without sacrificing aesthetics or functionality. You can also checkexternal commercial resourcesto understand international standards in the field.
Specification of Materials, Furniture, and Lighting: Details That Matter
Once the layout and workflows are established, the next step involves the technical details for specifying materials and lighting. This is the stage where the budget can quickly spiral if there is no clear strategy.
Here is how we approach selection in a structured manner:
- Materials:Choose based on traffic, hygiene, and durability. A porcelain tile floor performs better in HoReCa than laminate flooring, no matter how attractive the latter may look.
- Ergonomic Furniture:In offices, ergonomics is not a luxury. Adjustable chairs and desks reduce absenteeism and increase long-term productivity.
- Layered Lighting:Combine general lighting with accent and functional lighting. Each layer serves a different purpose, and together they create the desired atmosphere.
- Value Engineering:Once the specifications are complete, the consultant can identify equivalent alternatives at lower costs without compromising visible quality or durability.
According tointerior design principles for restaurants, detailed specifications cover durable materials, ergonomic furniture, and layered lighting, all tailored to sector requirements. You can also explore options forsustainability in interior designto reduce long-term operational costs.
Professional Tip:Ask the consultant for a specification list with at least two price options for each major category. This way, you can make informed decisions without sacrificing the entire concept.
To better understandthe cost of an interior design projectorhow to choose an interior designer, the available resources provide clear benchmarks. Specialized partners such asMVG Totalcan complement the team with technical solutions for finishes and materials.
Relevant Statistic:Proper lighting can increase sales in a retail space by up to 30%, according to industry studies, making this decision one of the most cost-effective in the entire process.
Procurement, execution, and evaluation: efficient implementation and post-occupancy feedback
The final step is project implementation and achieving an optimized space. This is the stage where all previous decisions become reality, and coordination becomes critical.
Procurement and execution depend on careful coordination between consultants, suppliers, and execution teams. Without rigorous site management, deadlines are extended and budgets are exceeded.
Key stages in this phase include:
- Supplier selection:The consultant reviews bids and recommends partners with experience in your sector.
- Site coordination:Monitoring execution against the design, identifying deviations, and correcting them promptly.
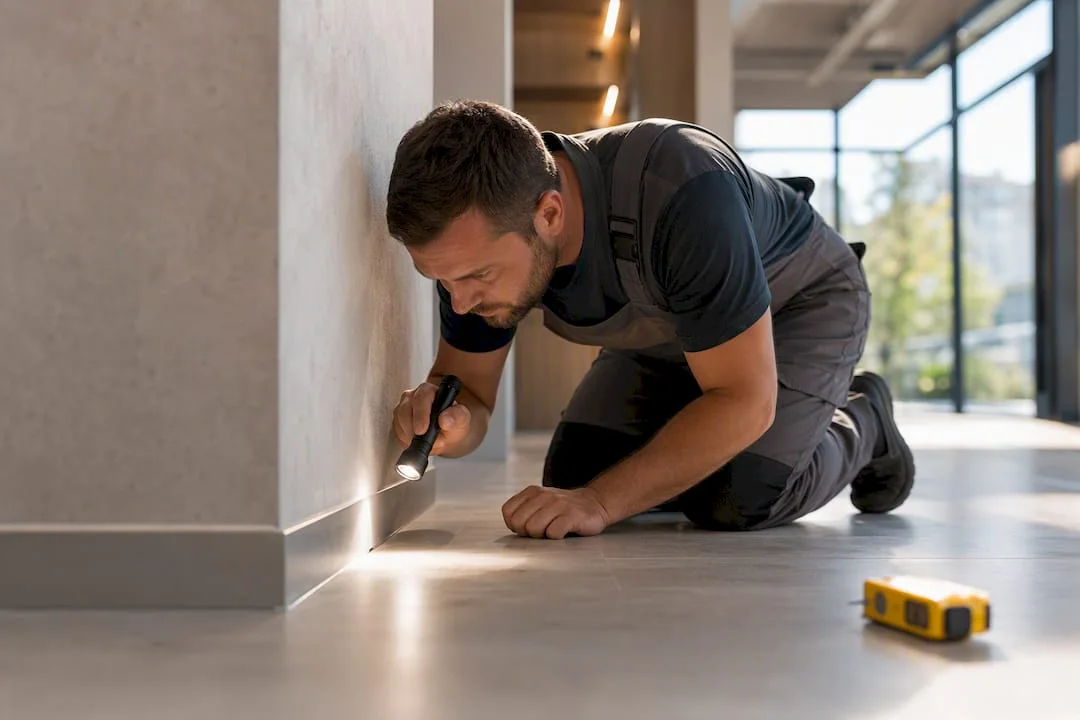
- Detail testing:Checking finishes, installations, and furniture prior to handover.
- Handover and documentation:Delivering the space with all technical documents, warranties, and final photographs.
Professional tip:Do not skip post-occupancy evaluation. Organize a feedback session with employees and clients at 30 and 90 days after opening. You will discover minor adjustments that can make a significant difference in the daily experience.
According to thecomplete interior design process, completion includes handover, professional photography, and post-occupancy evaluation for subsequent optimizations. This stage is often overlooked, but it provides the necessary data to improve the space over time.
|
Activity |
Responsible party |
Expected outcome |
|---|---|---|
|
Supplier coordination |
Consultant |
On-time and on-budget delivery |
|
Site supervision |
Project manager |
Compliance with the design |
|
Post-occupancy evaluation |
Design team |
List of prioritized optimizations |
Managing this stage through interior project management significantly reduces risks and ensures the space functions exactly as planned.
Why involving the consultant from the start maximizes return on investment
There is a common tendency among business owners: to involve the design consultant only after making the first major decisions, such as choosing the space or signing the lease agreement. This approach costs more than it appears.
When the consultant enters the project from the briefing phase, they can influence structural decisions that later become impossible to change. They can identify flow issues before walls are erected. They can negotiate better specifications with suppliers. They can align the visual concept with the actual business objectives, not with fleeting aesthetic preferences.
Early involvement of the consultant maximizes ROI and reduces the risk of costly errors. Generic approaches, copied from trends or applied without sector-specific adaptation, produce spaces that look good in photographs but function poorly in reality.
Concept testing with real users and post-occupancy feedback are not optional stages. They are the mechanisms through which a space becomes truly efficient. Explore the advantages of consultancy to see concretely how this approach translates into measurable results.
Choose the right consultancy for your commercial space
If you want to benefit from proven expertise, here is how SelfDezign can help you. Our team offers complete consultancy for spaces such asoffice interior design, HoReCa and medical clinics, covering all 6 stages described in this guide. Our portfolio includes reference projects for businesses in Romania and Europe, from original visual concepts to execution coordination. A concrete example isthe Poeme restaurant, a project that illustrates how a well-defined concept translates into a functional and memorable space. Contact us for a preliminary discussion, and together we will establish the priorities and next steps for your project.