What are HoReCa spaces: complete guide 2026

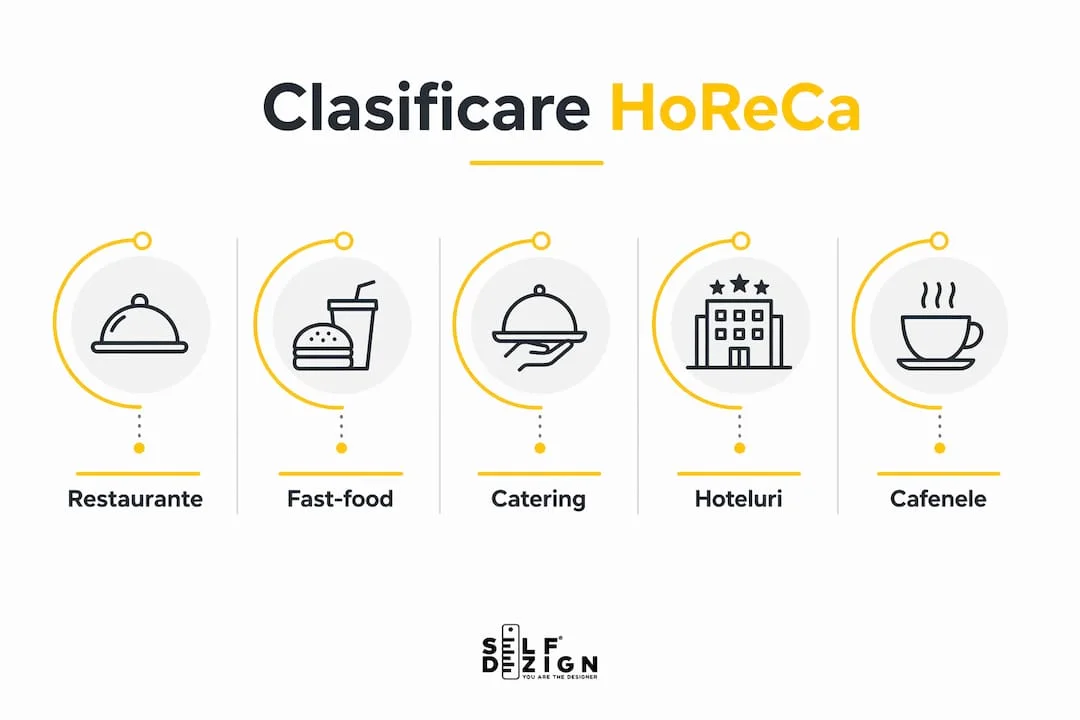
HoReCa spaces are physical environments dedicated to the hospitality industry, built around three main areas: Hotels, Restaurants and Catering. The term HoReCa describes not just an economic sector, but an ecosystem of spaces with distinct functions, authorization requirements, and design logics. Whether we are talking about a fine dining restaurant in Bucharest, a mountain guesthouse, or a catering service for corporate events, all these types of HoReCa spaces operate under different operational principles, and understanding these differences is the starting point for any serious design or investment decision.
What are HoReCa spaces and how are they officially defined
HoReCa spaces are defined as commercial units intended for the production, serving, and consumption of food and beverages, as well as accommodation and related services. The HoReCa sector includes restaurants as the heart of the sector, hotels as the foundation for tourism, and catering as a service for events. This definition is not merely descriptive; it has direct implications on how a space must be designed, authorized, and operated.
The fundamental difference within the sector is between spaces for on-site consumption and those oriented toward delivery or external services. A classic restaurant needs areas for customers, service circuits, and a visible or semi-visible kitchen. A catering operator, on the other hand, needs an efficient central kitchen and logistics for transport, without investing in a public reception area. This distinction shapes everything, from the usable area to the type of equipment and staff flows.
How HoReCa spaces are classified according to CAEN codes
The official classification of HoReCa activities in Romania is done through CAEN codes, which determine the type of authorized activity and, implicitly, the space organization requirements. Choosing the correct CAEN code is not an administrative formality. It defines what you can legally do in that space and how it must be configured.
|
CAEN Code |
Name |
Space Type |
On-site Consumption |
|---|---|---|---|
|
5610 |
Restaurants |
Classic restaurant, pizzeria, fast-food, bistro |
Yes |
|
5621 |
Event catering |
Central kitchen, transport logistics |
No |
|
5629 |
Other food service activities |
Canteens, industrial catering |
Partial |
|
5630 |
Bars and other beverage serving activities |
Bars, cafés, clubs |
Yes |
CAEN code 5610 covers restaurants that serve food for immediate on-site consumption, in various forms: classic restaurants, pizzerias, fast-food, bistros, and vending machines. Code 5621 is reserved for event catering, without on-site consumption, and 5629 covers canteens and industrial catering. This separation means that an entrepreneur starting a catering service does not need a furnished dining room, but does need an approved kitchen and compliant storage spaces.
The correct CAEN classification directly influences the requirements for sanitary authorization, fire safety, and design. A space authorized under 5610 must comply with different norms than one under 5621, including regarding the number of sanitary groups, minimum area per customer, and evacuation circuits.
What are the types of HoReCa spaces and what functions do they have
The diversity of HoReCa spaces is greater than it seems at first glance. Each category has specific requirements for durability, image, and high traffic, making standard solutions rarely suitable.
The main types of HoReCa spaces are:
- Fine dining restaurants: Emphasis on controlled atmosphere, acoustics, layered lighting, and premium materials. The service flow is slow and deliberate, requiring generous distances between tables and well-defined waiting areas.
- Fast-food and bistros: Priority is customer turnover speed. The layout must support a fast flow, with clearly separated and easily navigable ordering, waiting, and consumption zones.
- Hotels and guesthouses: Spaces include reception, rooms, the in-house restaurant, conference halls, and often wellness facilities. Each area has its own logic, but all must communicate a unified identity.
- Catering services: The central kitchen is the core. The space is designed for scale production, not for the end customer experience.
- Cafés, bars, and spas: These spaces combine consumption with relaxation or socializing, requiring special attention to acoustics, lighting, and ergonomic furniture.
Professional tip: If you are just starting out and don't know exactly under which CAEN code to authorize, start with the simple question: does my customer consume in my space or do I deliver to them? The answer will immediately clarify your direction.
Why HoReCa spaces matter for business profitability
Profit margins in the HoReCa sector are among the lowest in the Romanian economy. The average operating profit stands at 3 to 5% in 2026, in an industry that grew to 7.8 billion euros in 2025, but where the number of units is decreasing. Market growth does not guarantee individual profitability. On the contrary, cost pressure is intensifying.
A concrete example illustrates the stakes: a restaurant with a turnover of 1,000,000 lei in 2026 consumes approximately 97% of revenues through personnel costs, raw materials, VAT, and operational expenses. The real operating profit is about 30,000 lei per year. This reality completely changes the perspective on space: every unproductive square meter, every inefficient service flow, and every wrong design decision translates directly into loss.
|
Cost Factor |
Impact on Space |
Design Solution |
|---|---|---|
|
Personnel costs |
Long flows increase service time |
Compact layout, short service zones |
|
Raw materials |
Inefficient storage generates waste |
Kitchen organized by functional zones |
|
VAT and taxes |
Fixed, regardless of efficiency |
Maximize serving capacity per sqm |
|
Operational costs |
Poorly positioned equipment increases consumption |
Integrated technical design from the start |
Tip: When calculating the budget for designing a HoReCa space, don't just look at the initial cost. Calculate the life cycle cost: cheaper furniture that needs replacing every two years costs more than durable furniture chosen from the start. Consult HoReCa design costs before making any budget decisions.
How interior design influences the functionality of HoReCa spaces
The interior design of a HoReCa space is not a matter of aesthetics. It is an operational management tool. HoReCa design projects combine aesthetics with functionality to support customer flow and brand identity, each space category having specific requirements for high traffic and durability.
There are a few clear principles that separate a well-designed HoReCa space from one that generates daily friction:
- Service circuits must be short and clear. A waiter who walks 40 meters for each order wastes time and energy that translate into real costs.
- Functional zoning separates the kitchen from the dining room, the bar area from the waiting area, and technical spaces from those visible to the customer. Without this separation, both customer experience and staff efficiency suffer simultaneously.
- Materials must be chosen for high traffic, not for photographs. Anti-slip flooring, easy-to-clean surfaces, and moisture-resistant furniture are not details but basic conditions.
- Acoustics are often ignored in the design phase and become a chronic problem after opening. A noisy restaurant loses customers who would otherwise return.
- Layered lighting serves both function and atmosphere. Work light in the kitchen, ambient light in the dining room, and accent lighting on products or decorative elements are three different systems that must be planned together.
Design adapted to the type of HoReCa space is what supports long-term operational efficiency, not what looks good in photos at the opening. The customer experience is the sum of all these decisions, from air temperature to the distance between tables and the clarity of the menu.
Our perspective after years of hospitality projects
The most common blind spot I see in entrepreneurs opening a HoReCa space is the confusion between furnishing and design. Furnishing is what you put in the space. Design is how you think the space before putting anything in it. This difference costs, on average, a few months of inefficient operation and tens of thousands of lei in subsequent modifications.
The second thing I have consistently observed is that low margins are not a market problem but a problem of poorly thought-out space. A service flow with two extra steps per table, multiplied by 200 tables per day, means hours of lost work monthly. The space is not the backdrop of your business. It is its infrastructure.
The 2026 trend I am closely following is the shift toward smaller, denser, and more flexible spaces. Restaurants with 30 well-thought-out seats consistently beat restaurants with 80 poorly organized seats. Surface area is no longer an advantage if not supported by a clear operational logic. Entrepreneurs who understand this from the start have a real advantage over those who learn the lesson after opening.
How SelfDezign can help you build an efficient HoReCa space
A well-designed HoReCa space is not born from inspiration but from a clear understanding of your operational goals, your audience, and the real constraints of the location. SelfDezign works with entrepreneurs and operators in the hospitality industry to turn these variables into a space that works, not just looks good. Services include interior concept, technical design, and implementation coordination, with an emphasis on efficiency and brand identity. If you are just starting out or want to optimize an existing space, commercial design consultancy is the first concrete step you can take today.