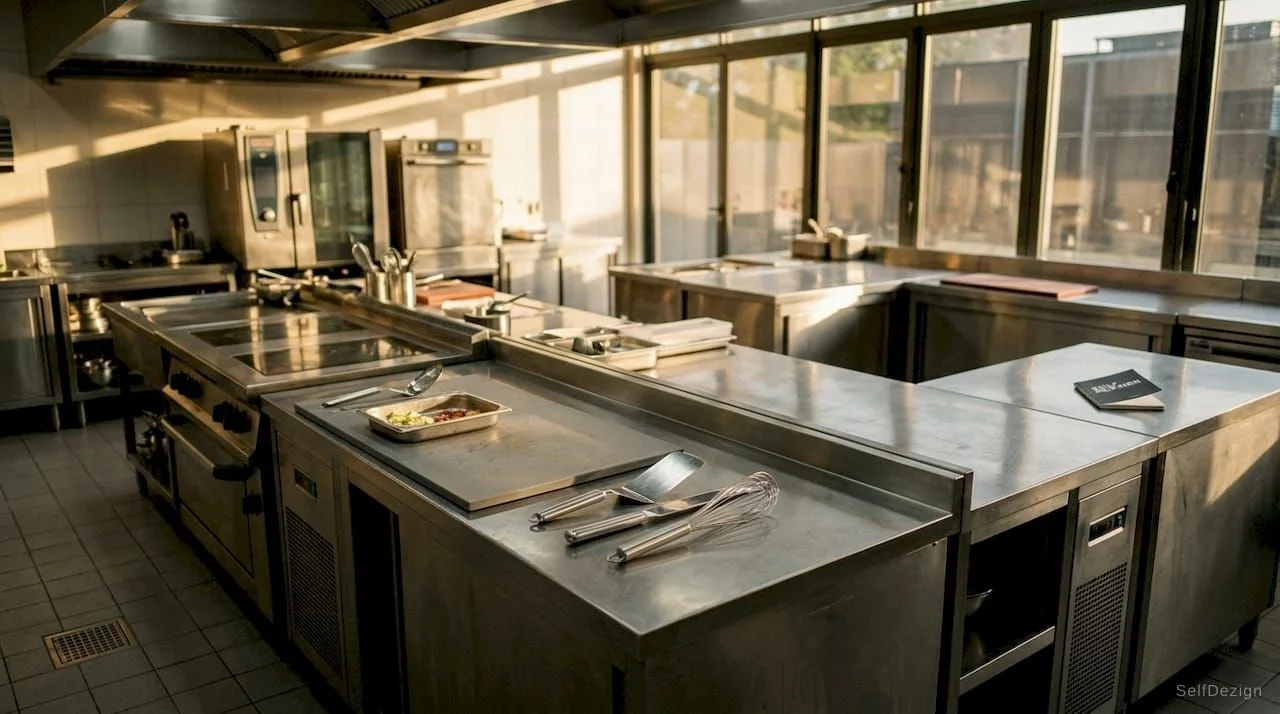
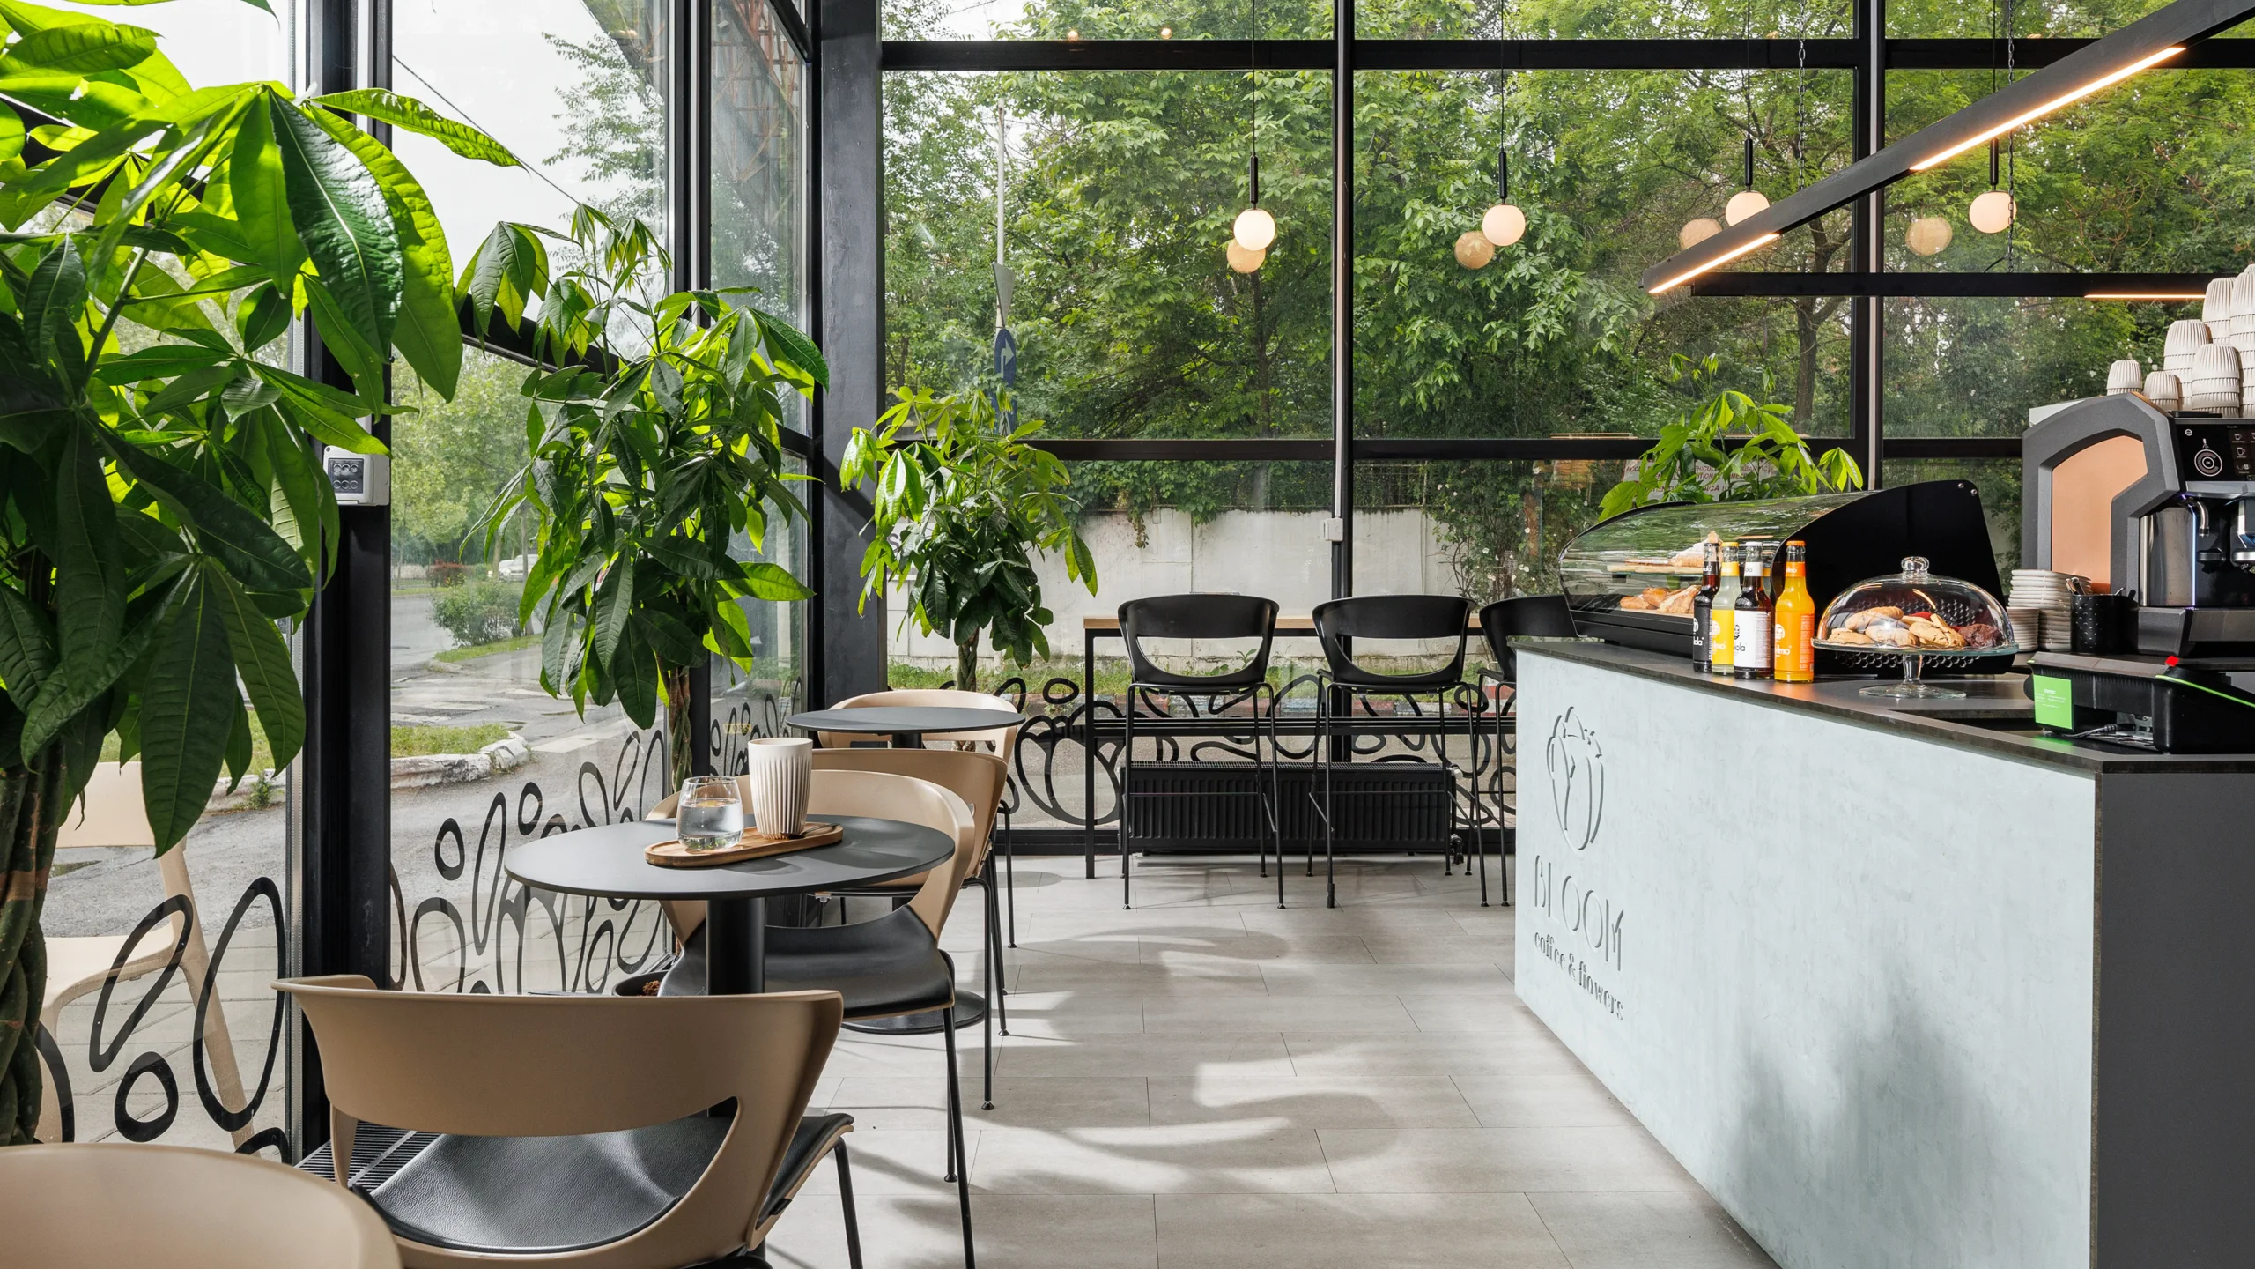
Steps for optimizing HoReCa space in 2026

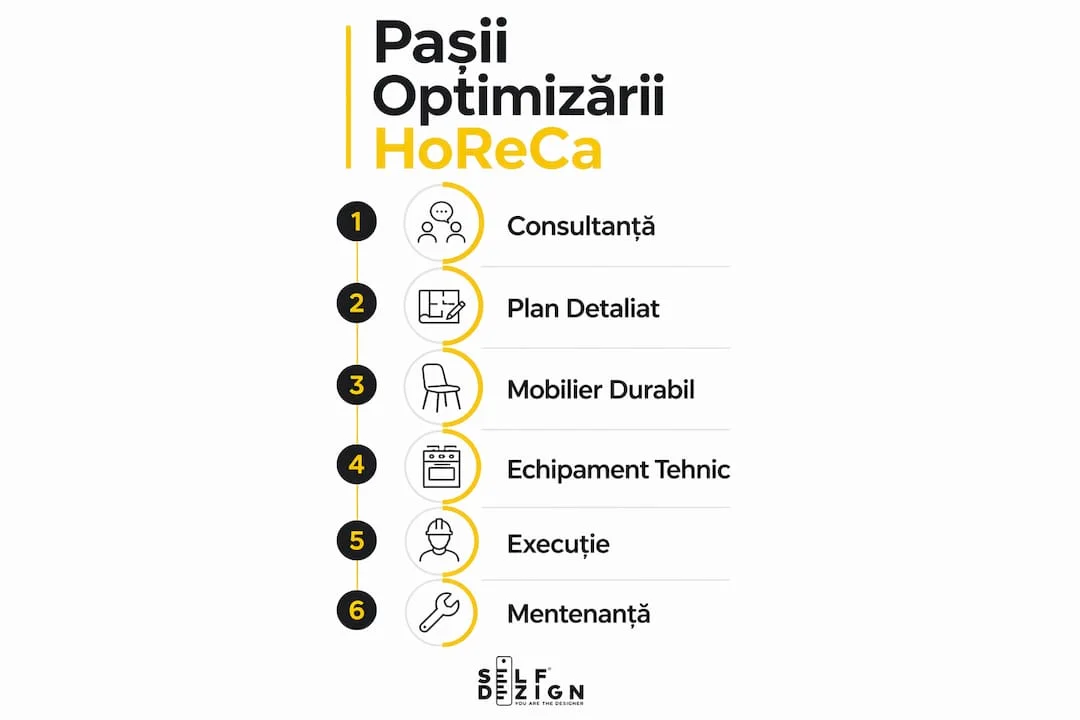
The essential steps for optimizing a HoReCa space are, in order: initial consultation and project briefing, feasibility and flow analysis, design concept and zoning, technical design (MEP, HVAC, professional kitchen), equipment selection with a focus on efficiency, phased budgeting, coordinated on-site execution, and post-opening verification. Each stage produces concrete deliverables — from technical brief and floor plans to authorizable technical project and equipment lists — that you should request from your design partner before signing any contract.
- Initial consultation: technical brief, ROI objectives, estimated portion volume
- Feasibility and flows: floor plans, customer and staff circulation study, utility checks
- Concept and zoning: 3D proposals, material palette, furniture specifications
- Technical design: MEP plan, HVAC, kitchen flow, authorizable project
- Equipment selection: TCO criteria, energy efficiency, cook & chill integration
- Phased budgeting: capex/opex estimates per phase, contingencies, priorities
- Execution and coordination: project management, quality control, turnkey delivery
- Post-opening: operational KPI evaluation, ergonomic adjustments, maintenance plan
The first concrete step: schedule a consultation session with SelfDezign to turn your investment objectives into a clear project roadmap.
Why does optimizing a HoReCa space really matter?
A poorly designed HoReCa space costs in two ways: directly, through daily operational inefficiencies, and indirectly, through non-compliance risks that can block authorization or generate fines. Optimization doesn't mean better aesthetics — it means a space that supports efficient workflow, reduces operating costs, and complies with the requirements of the Public Health Directorate (DSP) and local authorities.
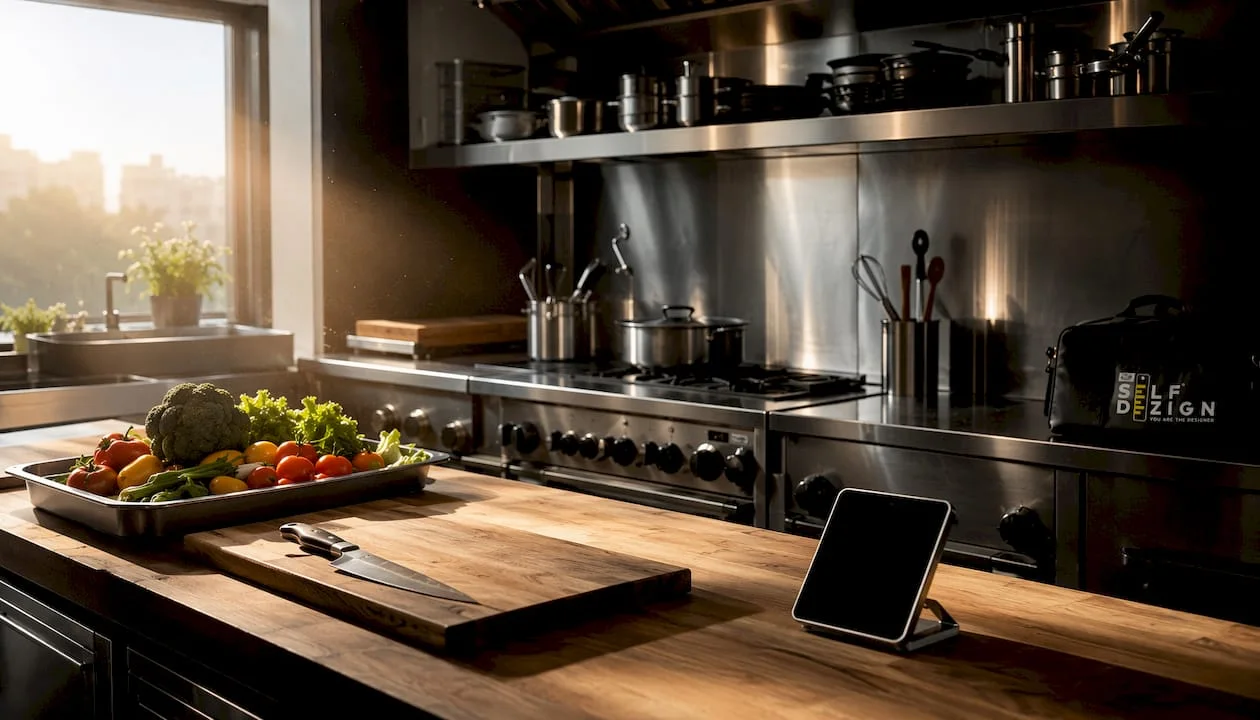
Investment in professional HoReCa fit-out brings predictability: you know in advance what costs each phase involves, what permits are needed, and where savings can be made without compromising quality. Equipment designed for intensive use can reduce long-term logistics costs by approximately 25–30% compared to semi-professional solutions, when total cost of ownership analysis is included. Integrated energy planning in the feasibility phase further reduces operational costs and can increase the asset's long-term value.
Professional tip: On the first site visit, check for ventilation shafts, gas connections, and sufficient electrical capacity for the planned professional kitchen. These three elements decisively influence the MEP budget and can completely change the space configuration.
What does the complete workflow look like, step by step?
A well-managed HoReCa optimization project follows a logical sequence where each stage feeds into the next. The HoReCa fit-out workflow must prioritize separating the clean flow from the dirty one, bringing storage close to the preparation area, and placing the serving area near the cooking zone — decisions made in the concept phase, not on site.
The 8 steps and their deliverables
- Initial consultation / briefing: Establish business objectives, target audience, estimated portion volume, and budget constraints. Deliverable: technical brief and project roadmap.
- Feasibility and flow analysis: On-site measurements, circulation study (customers vs. staff), verification of existing utilities. Deliverable: floor plans and layout recommendations.
- Design concept and zoning: 3D proposals, material palette, furniture solutions for intensive use. Deliverable: photorealistic images and furniture specifications.
- Technical design: Complete MEP plan (water, gas, electricity), HVAC, professional kitchen flow with separate zones for cold storage, preparation, cooking, washing, and goods receiving. Deliverable: authorizable technical project.
- Equipment and technology selection: Evaluation based on capacity, energy consumption, and total cost of ownership (TCO); integrating cook & chill solutions where volume justifies it.
- Phased budgeting and prioritization: Minimum viable and premium packages, capex/opex estimates per phase, 10–15% contingencies.
- Execution and on-site coordination: Project management, intermediate checks, quality control, turnkey delivery. Coordinating a single supplier reduces risks of discrepancies between design and execution.
- Post-opening: Evaluation of operational KPIs (service time, energy consumption, table turnover), ergonomic adjustments, preventive maintenance plan.
Checklist for the brief sent to the design partner
|
Element |
What to include |
|---|---|
|
Existing plans |
Survey or sketches with actual dimensions |
|
Estimated volume |
Number of portions/day, number of seats |
|
Brand concept |
Visual identity, target audience, price positioning |
|
Technical constraints |
Available utilities, structural restrictions |
|
Indicative budget |
Total cap and prioritization by category |
|
Opening deadline |
Target date and flexibility |
HoReCa furniture must be designed for intensive use: durability, ease of cleaning, and ergonomics directly affect maintenance costs and customer experience. Specify these requirements in the brief from the start.
What does the modern professional kitchen require in 2026?
The kitchen is the backbone of any HoReCa space. Proper design means clearly separated zones for cold storage, preparation, cooking, washing, and goods receiving, sized according to the anticipated portion volume and DSP requirements.
The technologies that make a difference in 2026 are not necessarily the most expensive, but the most suitable for the volume and type of operation:
- Cook & chill: allows advance preparation, cost control, and predictability in high-volume kitchens — canteens, industrial catering, high-flow restaurants.
- Heavy-duty equipment with forced cooling: reduces thermal recovery time between cycles and extends equipment lifespan.
- Modular solutions: save space and allow reconfiguration of zones without major structural interventions.
- Integrated energy planning: reduces consumption and can increase asset value; energy efficiency of installations is part of the technical feasibility assessment, not an afterthought.
Professional tip: When requesting equipment quotes, explicitly ask for the preventive maintenance plan and warranty conditions for spare parts. A machine without guaranteed local service within 48 hours becomes a real operational risk in peak season.
Technical checklist for the equipment specification: motor power and electrical consumption (kW), capacity per cycle (portions/hour), housing material (stainless steel AISI 304 minimum), ventilation and exhaust requirements, availability of spare parts in Central Europe.
How do you estimate the cost and duration of a HoReCa project?
Budgeting a HoReCa project in Central Europe works best in phases, not as a lump sum. Each phase has clear deliverables, and payments tied to these deliverables reduce financial risk for the investor.
- Consultancy and concept: 3–5% of the total estimated budget
- Complete technical design: 5–8% of the total budget
- Custom furniture production: variable depending on area and finish level
- Equipment purchase: 20–35% of the total budget, depending on kitchen equipment
- Execution and installation: 40–50% of the total budget
- Contingencies: minimum 10–15% reserve for unforeseen events
- Launch and post-opening adjustments: 2–3%
|
Budget category |
Indicative share |
Variation factors |
|---|---|---|
|
Design (concept + technical) |
8–10% |
MEP complexity, number of revisions |
|
Furniture and finishes |
20–30% |
Custom level, chosen materials |
|
Kitchen equipment |
20–35% |
Type of operation, integrated technologies |
|
Execution and installations |
35–50% |
Initial condition of the space, MEP works |
|
Contingencies and launch |
12–15% |
Non-compliance risk, tight deadline |
Rigorous selection of contractors and control of execution costs are essential to avoid budget overruns — offer negotiation methods and intermediate checks significantly reduce this risk. Typical timeline for a from-scratch project: 2–4 weeks consultancy and concept, 4–6 weeks technical design, 8–16 weeks execution, 1–2 weeks final adjustments.
What permits and regulations do you check before execution?
Non-compliance doesn't delay opening — it can completely block it. Mandatory documents and authorities involved in Central Europe vary by country, but the structure is similar:
- Building/fit-out permit: issued by the local municipality based on the technical project
- DSP endorsement (Public Health Directorate): mandatory for professional kitchens; checks zoning, ventilation, materials, and hygienic flows
- ISU endorsement (Emergency Situations Inspectorate): for gas, ventilation, and smoke extraction installations
- Sanitary operating authorization: issued after completion of works and on-site inspection
- Energy certificate: relevant for new buildings or major renovations
Frequent points of non-compliance that appear in uncoordinated projects: insufficient ventilation in the cooking area, lack of separation of clean/dirty flow, non-compliant materials for surfaces in contact with food, and lack of hot water connections in the washing area. All these are resolved in the technical design phase, not on site. Delays caused by non-compliance can push back opening by weeks and generate additional redesign and re-execution costs.
Integrate regulatory requirements into the specification from the first draft of the technical project. An authorizable technical project delivered correctly from the first round saves time and money.
How does SelfDezign approach optimizing a HoReCa space?
SelfDezign works as a project advisor, not a provider of aesthetic solutions. The service model covers the entire flow: consultancy and briefing, visual concept, technical design (MEP, HVAC, kitchen), custom furniture production, and on-site execution coordination. Each stage produces concrete documents — technical plans, execution drawings, material specifications, equipment lists — that the investor can use independently if they change the contractor.
The proof of a design partner's quality lies in their portfolio and deliverables, not in promises. Examples of HoReCa fit-outs completed by SelfDezign illustrate what a finished project looks like, delivered on time with complete documentation. The phased timeline and payment milestones tied to deliverables give the investor real control over the process.
At the briefing, SelfDezign asks the questions that truly matter: What is the estimated portion volume in peak season? What operational margin are you targeting and over what time horizon? Are there structural or utility constraints you already know about? The answers to these questions determine whether a project is feasible within the proposed budget or whether investment prioritization needs adjustment.
SelfDezign — from brief to turnkey delivery for HoReCa spaces
A well-executed HoReCa project doesn't start with choosing materials. It starts with clarity: what the space needs to do, for whom, and with what budget. SelfDezign provides exactly that starting point — a structured consultation session that turns investment objectives into a clear HoReCa fit-out workflow, with defined deliverables per phase.
Available packages cover different investor needs: a quick consultation session for projects in the evaluation phase, complete design with execution coordination for new projects or retrofits, and a remote consultancy package for entrepreneurs in the diaspora preparing a HoReCa project in Romania or Central Europe. We deliver technical brief, 3D plans, authorizable technical project, equipment list, and implementation management up to turnkey delivery.
To get started, prepare: existing plans of the space (or a survey), estimated operation volume, and ROI objectives. Schedule a design consultation for commercial spaces and turn your investment intention into a project with clear timelines and costs.