Restaurant acoustics: what you treat first for quick results
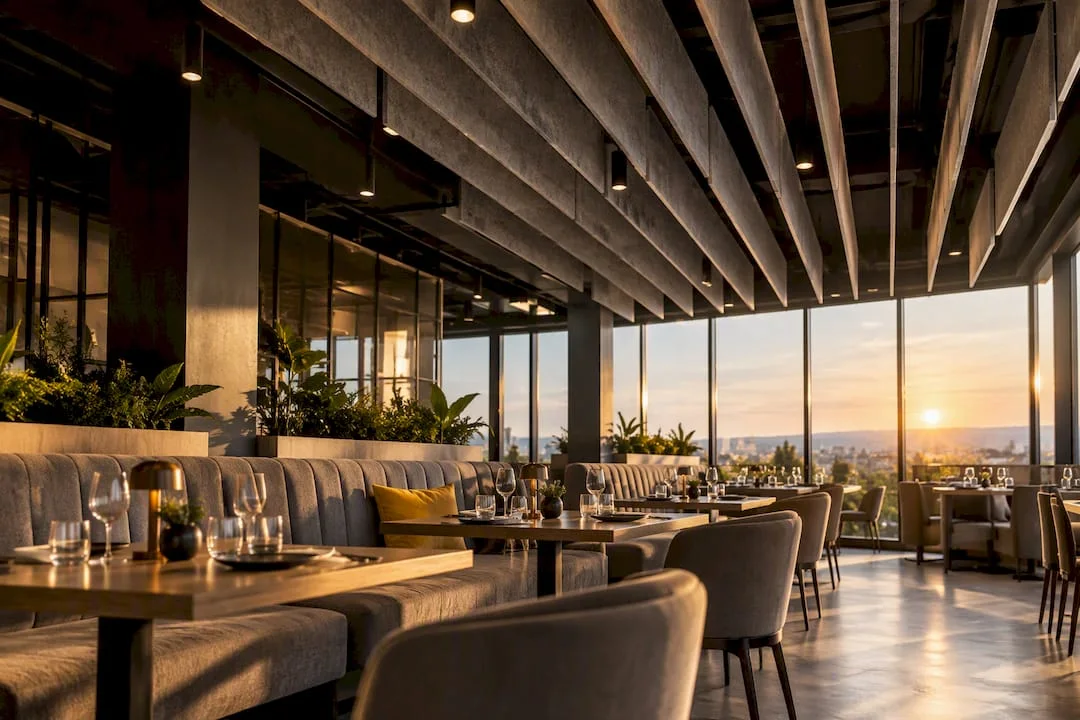
For immediate acoustic comfort, measure reverberation time (RT60) and treat the ceiling, the largest untreated area in any dining room. The target varies by type of venue, but the reduction of RT60 towards 0.5-0.7 seconds, combined with upholstered benches and heavy curtains, brings the most visible acoustic gain with the least construction effort. Success is seen in decreasing the perceived sound level (LAeq) and in conversations that no longer require raising the voice above the background noise.
In summary:Peak hour sound level measurements and RT60 calculation using simple pulses are essential steps before intervention to identify critical areas.The main treatment should target the ceiling as it covers about 50-70% of the reverberation reduction, followed by walls and upholstered furniture for maximum efficiency.Acoustic ceiling solutions include suspended panels, acoustic rafts or sound-absorbing ceiling, adapted for spaces with visible ceiling or special structures.The team of specialists recommends allocating the proportional budget for the ceiling, furniture and walls, and the correct diagnosis saves time and costs in the treatment process.
SelfDezign
Design a coherent restaurant
SelfDezign creates customized hospitality spaces, from concept and technical design to coordination of implementation.
What restaurant acoustics means in practice: RT60, Lombard effect and sound level
The reverberation time, denoted RT60, measures how many seconds it takes for the sound to decrease by 60 decibels after the source goes out. In an empty room with concrete ceiling and glass walls, the sound “bounces” from one surface to another, and the RT60 can reach 1.5 seconds or more, an interval in which conversations become tiring.
Here comes a mechanism that many restaurant owners don't anticipate: the Lombard effect. As the room fills up, people speak louder to make themselves heard over ambient noise, and this raises the overall sound level, which in turn pushes everyone else to speak even louder. The reverberation not only creates an echo, it feeds a spiral in which each table contributes to the noise of the next table.
Research in the field shows that the average sound level (LAeq) negatively influences the overall assessment of a restaurant's quality, and this effect passes largely through reverberation, exactly the Lombard mechanism described above, according to a study on the complete acoustic model of restaurant quality.
Professional advice: You're not treating acoustics for “quiet”, but for profitability. A customer who can hold a normal conversation stays longer, orders more, and leaves better reviews.
The indicative RT60 targets differ depending on the concept of the venue, each category seeking a specific balance between clarity and sound ambience, with moderate target values supporting the typology of the desired experience.
Analyses of acoustic comfort in restaurants place the overall optimal range between 0.5 and 0.7 seconds for most dining rooms, according to Paul L. Battaglia's study on acoustic comfort in restaurants.
What you measure before intervening on the acoustics of the venue
Diagnosis precedes any fitting decision. Without data, you risk treating the wrong wall or investing in panels where the real problem comes from the ceiling or from a kitchen that opens onto the dining room.
- Measure LAeq in 15-minute intervals, at peak times, with a basic sound level meter or a calibrated app on your phone. You want to see how the sound level evolves from half-occupied to full.
- Determine T20 or T30, practical variants of calculating RT60 using a sound pulse (a recorded clap) and a simple audio analysis software.
- Make a zone map of issues: Note where frequent complaints occur, corner by corner, table by table. Typically high ceilings, glass walls, and areas close to the kitchen or bar focus most problems.
- Calculate the absorption requirement in sabins. The technical literature recommends about 1.8 sabins per person as a practical benchmark for sizing treatable surfaces, according to Battaglia's study.
- Decide if you need an acoustic consultant specialized. For a simple retrofit (ceiling plus furniture), an internal audit is enough. For new projects with a kitchen open to the dining room or unconventional ceilings, a dedicated technical expertise avoids costly errors in execution.
The diagnosis should not be complicated, but it should be systematic. An hour of accurate measurements saves you weeks of trial-and-error interventions.
Acoustic solutions for restaurants: from ceiling to background music
The ceiling is the first and most cost-effective surface to treat in any restaurant acoustic optimization project. Usually completely empty, it provides the largest area available for absorption, and its treatment can contribute between 50% and 70% of the total possible reduction in RT60 in a regular dining room, according to AcousPlan technical guide to acoustic restaurant design.
For retrofit, you don't need to cover the whole ceiling. Concentrating the treatment over heavy traffic areas and the central table, where most of the sound reflections gather, maximizes the gain without the cost of a full coverage.
Ceiling treatment options include:
- Suspended Acoustic Baffle, vertical panels that hang at a distance from the ceiling and absorb sound from multiple angles simultaneously.
- Suspended acoustic rafts, which combine the technical function with a visual design element, useful in spaces with visible concrete ceilings or metal structures.
- Technical sound-absorbing ceiling, an integrated solution that hides the acoustic treatment in a continuous finish, suitable for fine dining concepts where minimalist aesthetics matter.
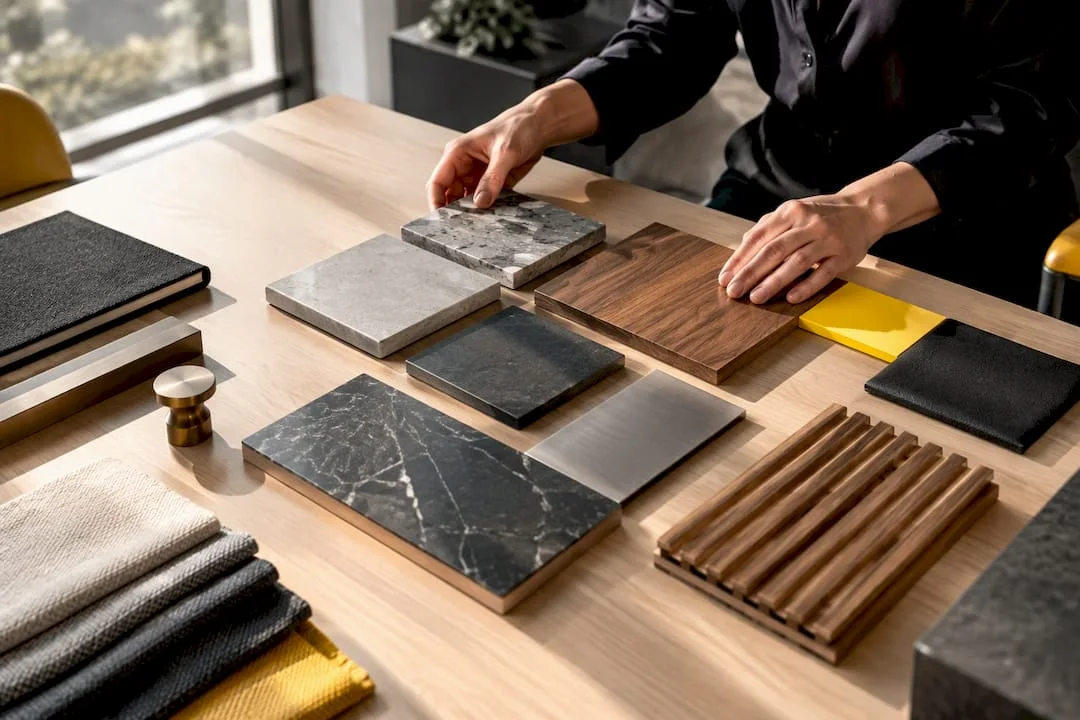
Walls come second as a priority. Sound-absorbing panels mounted on the side walls, especially parallel ones (for example two opposite glass walls), break the reflections that create specific echoes. These panels can be printed with custom graphics or covered with wooden slats, so that the technical function does not compromise the visual identity of the premises.
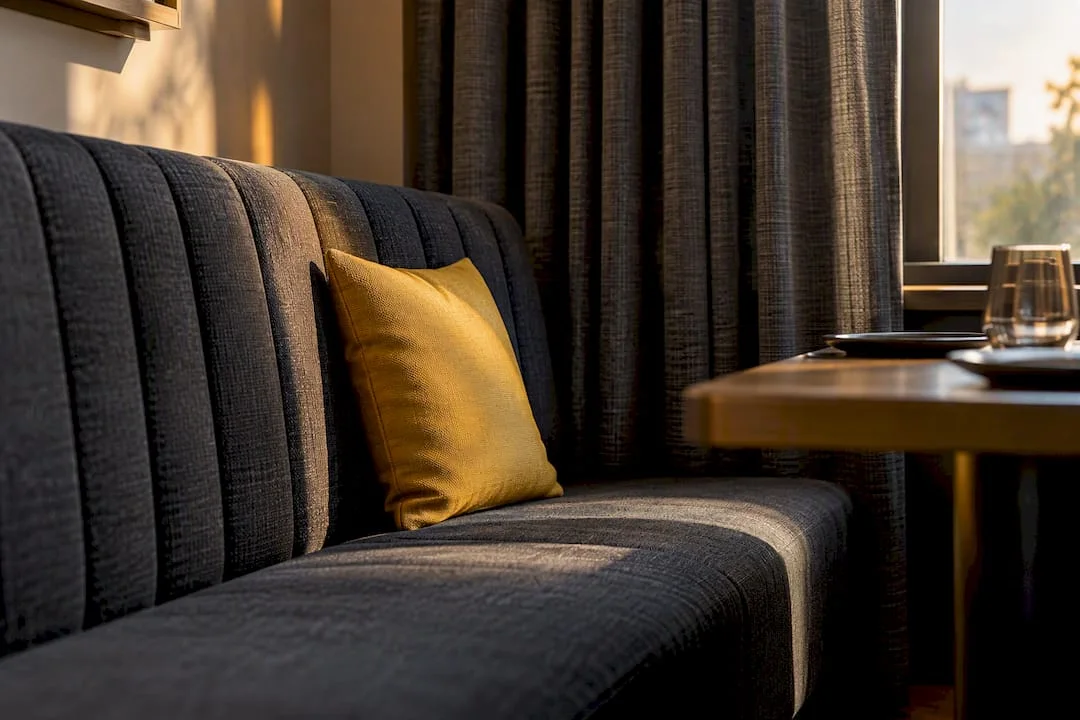
Upholstered furniture and textiles are not decorative details, they are active absorbent surfaces. Upholstered benches, upholstered chairs, and thick curtains on windows reduce low reflections that wall panels don't catch. The distribution of the treatment, not its concentration in one place, brings the real reduction of the sound level, according to a technical analysis about noise reduction in restaurants.
Background music complements but does not replace physical absorption. An experiment conducted in a restaurant showed that music set at comfortable levels, around 62-67 decibels total, can increase the pleasure of the meal and the intention to return for certain categories of customers, according to study on the effects of sound level on mood in fine dining restaurants. Beyond this range, the music itself becomes the source of additional noise, once again fueling the Lombard effect.
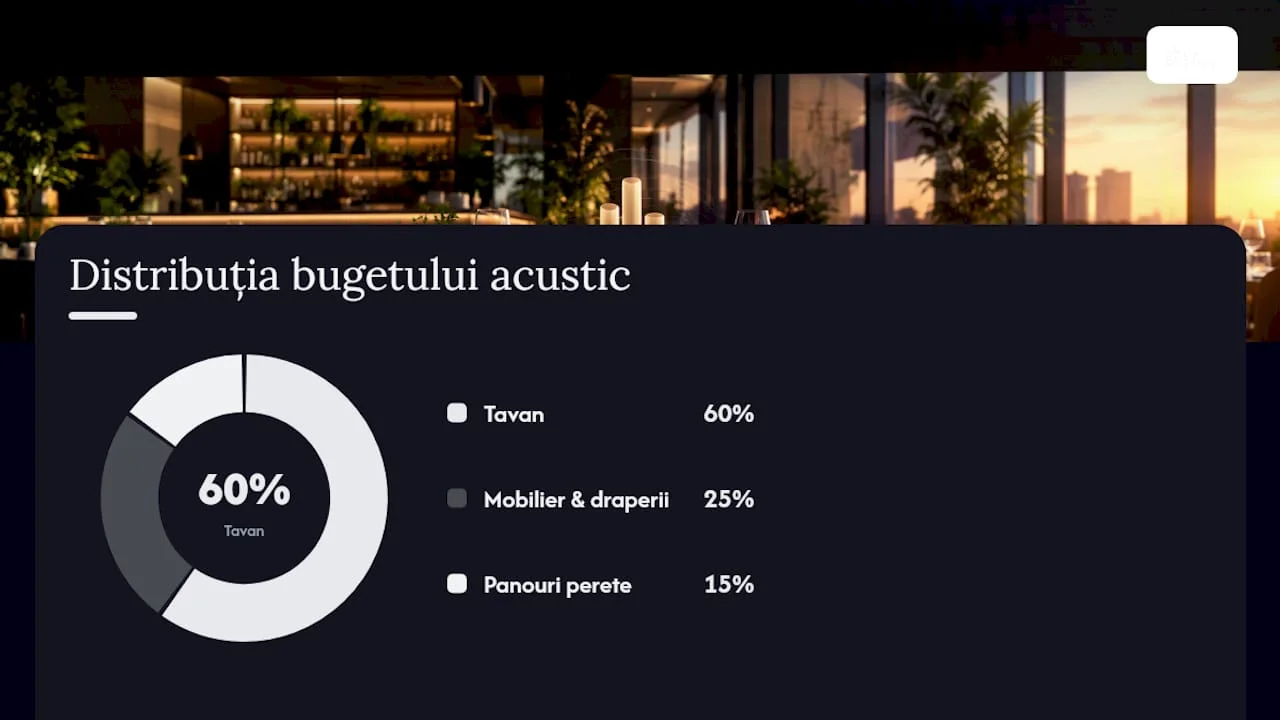
Professional advice: If the budget is limited, allocate 60% of the amount available on the ceiling, 25% on upholstered furniture and drapes, and the rest on wall panels in the areas with the most complaints identified at diagnosis.
For technical details on the types of panels, baffles and materials available, see the complete guide to interior acoustic solutions, and for the aesthetic compatibility of the materials with the concept of the premises, the guide to choosing materials for commercial premises provides a useful starting point.
How to reduce noise from kitchens and plumbing
The reverberation in the dining room is not the only source of discomfort. The kitchen, hood, refrigeration compressors and HVAC systems transmit noise and vibration directly into the building structure, and these sources require different solutions from those for sound absorption in the room.
The identification of technical sources begins with a simple diagnosis: what equipment works continuously (refrigerators, hoods, HVAC units) and what equipment produces intermittent peaks (mixers, ice machines, blenders). Vibrations transmitted through the structure are usually more problematic than airborne noise, because they cross walls and floors over large distances.
Recommended technical solutions include:
- Acoustic membranes mounted in floors or walls adjacent to the kitchen, to block the airborne sound transmission.
- Anti-vibration decoupling (elastic pads, insulated supports) under heavy equipment, which reduce vibration transmission in the building structure.
- Acoustic enclosures for compressors and HVAC units, especially when they are mounted near dining areas or on adjacent terraces.
- Soundproof doors and thresholds between the kitchen and the dining room, which limits the noise transfer without blocking the serving flow.
Technical coordination is essential here: any insulation solution must be checked for access to service, compatibility with existing installations and compliance with fire resistance requirements specific to public spaces. After installation, an acceptance audit with repeated measurements confirms whether the intervention has reached the RT60 target originally set.
How to integrate acoustics into the project: steps and indicative budget
Whether you're setting up a new place or retrofitting an existing one, the order of steps remains the same: measure first, then treat.
- Initial audit: LAeq and RT60 measurements, plus the area map of problems described above.
- Setting the RT60 target, depending on the concept of the premises (fine dining, casual, bistro, bar).
- Prioritization of interventions: ceiling first, then furniture and textiles, then walls, then technical insulation for kitchen and installations.
- Technical design, which integrates acoustic solutions into the visual concept, not as later added elements.
Costs vary significantly depending on the extent of the intervention. A minor intervention, with thick drapes and a few point panels in critical areas, can solve obvious problems on a modest budget. An average intervention, with ceiling treatment on traffic areas and extended upholstered furniture, requires an average budget and a few days of work without interruption of the activity. An integrated solution with full technical ceiling, kitchen insulation and aesthetically customized panels is planned from the design phase and budgeted alongside the rest of the fit-out works.
The selection criteria for products and suppliers deserve attention: check the sound absorption coefficient (NRC) of the panels, the fire resistance according to the rules for public spaces, and the possibility of visual customization (print, texture, color) to preserve the identity of the premises.
Professional advice: Schedule the acoustic works in planned shutdown periods or in stages, on sections of the room, so that the restaurant remains partially functional during the intervention.
For a complete flow of space optimization, from concept to execution, the guide to optimizing HoReCa space details the steps that precede and follow the acoustic intervention itself.
What studies show about noise and customer satisfaction
The link between noise and satisfaction is not a design assumption, it is documented. The statistical model built on data from 12 restaurants shows that LAeq negatively affects the overall quality assessment, and the reverberation influences this assessment especially by increasing the sound level, exactly the Lombard mechanism previously discussed, according to the study on the statistical model of the acoustic quality of restaurants.
The technical literature converges towards a target range of RT60 between 0.5 and 0.7 seconds for the comfort of most room types, with the recommendation of approximately 1.8 absorption sabins per person as a sizing benchmark, according to Battaglia's study on acoustic comfort. This per-person benchmark is useful because it allows you to quickly estimate the need for acoustic material based on the capacity of the room, without immediately resorting to a full acoustic calculation.
SelfDezign perspective on acoustics in Horeca projects
At SelfDezign we treat acoustics as part of the concept, not as a subsequent repair. Acoustic diagnosis comes with the first discussions about the plan, materials and furniture, because an upholstered bench chosen from the concept phase costs the same as one chosen "at random", but also solves a technical problem that most projects discover only after opening.
We coordinate the execution so that the panels, technical ceiling and textiles align with the visual identity of the premises, not contradict it. For owners who want a written technical diagnosis with concrete intervention recommendations, consultancy service with written conclusions provides exactly this starting point.
— the SelfDezign team
How SelfDezign helps you solve your venue's acoustics
SelfDezign is the alternative to a fit-out project that treats acoustics separately, as an expensive subsequent “repair”: we integrate acoustic diagnostics directly into the design concept, so that ceiling, furniture and textiles simultaneously resolve aesthetics and reverberation, without duplicate interventions later.
For complete HORECA interior design projects, we start from an audit of the space and the real objectives of the premises, not from a standard template. If you live in the diaspora and coordinate a remote restaurant project in Romania, SelfDezign Remote, HORECA remote consulting, starts from 450 EUR per session and provides technical recommendations without the need for your physical presence on the site.
For a first step without major commitment, a design consultancy from 500 lei per session can clarify your direction before investing in execution. Write to us for a discussion about your project and receive a clear direction of intervention, adapted to the budget and concept of the premises.
Sources
The national technical framework for acoustics in constructions, including public spaces, is established by norm C 125-2013. For technical insight, the studies cited in this article, from the statistical model of restaurant quality to the AcousPlan practical guide, remain solid verification resources.
- NOISE FOR DINNER – TOWARDS A COMPREHENSIVE STATISTICAL MODEL OF THE ACOUSTICAL AND OVERALL QUALITY OF RESTAURANTS
- Achieving acoustical comfort in restaurants (Paul L. Battaglia)
- Restaurant Acoustic Design: The Optimal RT60 for Dining (AcousPlan)
- Effects of Sound Pressure Levels and Sensitivity to Noise on Mood and Behavioral Intent in a Controlled Fine Dining Restaurant Environment