Restaurant fit-out: stages, permits and legal time limits
No authority sets how long a restaurant fit-out takes. The law only fixes the time limits in which the city hall and the fire service (ISU) answer a complete application. The rest of the schedule depends on the concept, the space and how well the design and the permits are synchronised. Below you will find the time limits that have a basis in an act, the order of the stages and the places where time is lost.
In short
- The law only fixes the response times of the city hall and of ISU, for a complete application. The length of the whole journey depends on the project.
- The site works are only one part of the schedule. Design, orders and approvals run before the works and in parallel with them.
- An incomplete application stops the legal time limit. The time limit runs from the day the last missing document is filed.
- A project finished before the works start reduces decisions made on the go. Each postponed decision can stop a team.
- Each week of delay means rent and salaries with no income, so a schedule with a margin is worth more than an optimistic one.
Time limits set by law
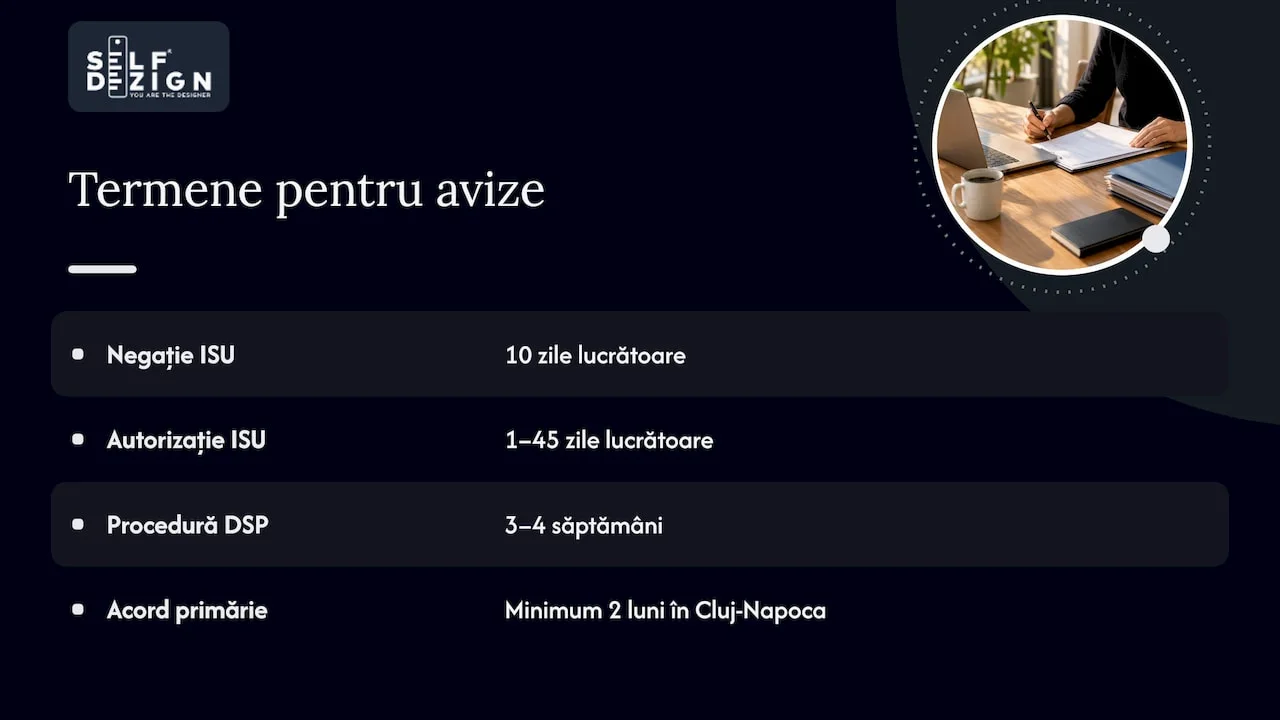
The law sets time limits only for the answers of the authorities. The table below collects the time limits read in the acts in force. The ISU time limits apply only when the space needs a fire safety approval or authorisation.
DocumentTime limitActUrban planning certificate for construction15 working daysLaw 169/2026Building permit30 calendar days; in the urgent procedure, up to 7 working daysLaw 169/2026Fire safety authorisation, when the space needs it (at most)30 working daysOrder MAI 180/2022ISU notice that the building is outside Government Decision 571/201610 working daysOrder MAI 180/2022Fire safety approval, when the space needs it (at most)15 working daysOrder MAI 180/2022All the time limits in the table run from a complete application. If a document is missing, ISU states in writing what must be added, within 5 working days of registering the request, and the time limit runs from the day the last missing document is filed. The city hall has 10 working days to notify the gaps in the application. For applications that go through the single approval committee, the Code sets its own rule for counting the 30-day time limit.
For the length of the whole journey, market guides give only estimates. The HappyChef guide counts 12 months from concept to opening for a business built from scratch. This is the opinion of a guide, not a time limit from the law. At SelfDezign, the concept for a HoReCa project is delivered in 4–6 weeks, and a full restaurant project, with concept, technical design and coordination of the works, takes 3–6 months on average, as we state on the page about HoReCa interior design.
The site does not set the opening date alone. The design, the orders and the permits decide when it can start. Those who plan only the works and treat design and approvals as formalities usually find that the opening slips.
The stages of the fit-out, one after another
The order below applies to a restaurant in a space that is already chosen. The stages have no fixed durations, and some run in parallel.
- Brief and concept. Here you decide what the space must support: the type of service, the number of seats, the rhythm of a busy shift, the experience the brand promises. A clear concept is a direction that answers the question “why this way and not another”. At this point you also check the utilities: the available electrical power, the gas connection, the possible ventilation. At SelfDezign, the concept is delivered in 4–6 weeks.
- The menu, before the kitchen. It looks like a business stage, but it affects the schedule. The XEH guide to opening a restaurant lists equipment chosen before the menu among the mistakes to avoid. Without a fixed menu, the kitchen cannot be designed correctly, and redoing it costs time and money.
- Interior and technical design. Layout plans, flows for guests and staff, details of made-to-order furniture, lighting, finishes, coordination with the building services. The duration depends on the area and on the complexity of the kitchen. For commercial design, SelfDezign states 4–12 weeks on the page about services.
- Documentation and approvals, in parallel with the design. The documentation for ISU, the food safety and veterinary registration and, where needed, the other approvals start while the project is still on the table, not after the painting is done.
- Long-lead orders, started during the design. Made-to-order furniture, professional kitchen equipment, special light fittings or extraction hoods have their own delivery times. Ask for the delivery time in writing when you order. Ordered too late, they dictate the opening date.
- Works on site. Demolition, building services, partitions, finishes, installation. The contractor sets the duration in the tender, based on the complete technical design. There is no figure that fits every case, because the duration depends on the area, the state of the space and the kitchen.
- Handover, final installation and testing. Furniture, equipment, commissioning, cleaning, the stock for the first supply. The fire safety authorisation, when the space needs it, is obtained at commissioning.
- Soft opening. A period with a reduced menu or with invited guests, in which the team learns the space. This is where small adjustments appear: a service station moved, a waiter route simplified. HappyChef places the trial launch, with friends and family, one month before opening.
The HappyChef timeline puts things in the same order at business level: the concept and market study 12 months ahead, the business plan and financing at 9 months, choosing the site and filing the permits at 6 months, the fit-out and ordering kitchen equipment at 4 months, hiring the team and setting up the systems at 2 months, the trial launch one month before. If you want to see step by step how we build the concept stage, we described it in the guide about the steps of a custom restaurant design.
Permits and their time limits
The part you do not see on site can move the opening date. Each authority has its own time limit, and some documents are requested one after another.
ISU. Fire safety is not required for every restaurant. The categories that need an approval or an authorisation are listed in Government Decision 571/2016. For public catering that has no tourist classification and a built area over 600 sq m, the operating consent is issued only after the fire safety authorisation (Law 307/2006, amended by Emergency Ordinance 17/2026). The approval is obtained before the works start, and the authorisation at commissioning. If the space is outside Government Decision 571/2016, ISU states this within 10 working days (Order MAI 180/2022). Applications are filed only in electronic form. Check from the concept stage, with a fire safety design specialist, which category you fall into.
Food safety. A restaurant registers with the county DSVSA as a food retail unit (ANSVSA Order 111/2008). The registration document is obtained before the activity starts. The exact requirements and the response time are confirmed with the DSVSA in your county. If the space needs documents from the public health directorate as well, you confirm them there.
Operating consent from the city hall. The city hall issues the operating consent. The documents required and the time limit differ from one city hall to another. Ask the city hall in your town before you file the application.
Works that need a building permit. If the fit-out affects the structure or the facade, or changes the use of the space, you may need a building permit. Since 25 August 2026, permitting is governed by the Code of Spatial Planning, Urban Planning and Construction, Law no. 169/2026. The Code sets a validity of 3 years for the building permit, as explained in the Ionescu & Asociații analysis of the Urban Planning Code. Some works go through a notification or need no formalities, and the city hall tells you which category yours fall into. Talk to the architect before you sign the lease, not after.
A practical rule: start the approval procedures during the design, not after the works, and leave a margin for application corrections. HappyChef places the filing of permits 6 months before opening.
What lengthens or shortens the schedule
Two restaurants of the same area can have different schedules. The factors that make the difference:
- State of the space. A former restaurant, with a hood, a grease trap and sized services, is fitted out faster than an empty commercial unit or a former office, where the kitchen starts from zero.
- Utilities. A lack of the required electrical power or of a gas connection can block the works. Increasing the power is not a designer's decision and has its own time limit with the supplier.
- Clarity of decisions. A project with finishes, furniture and lighting fixed before the works runs straight. Each “we will see as we go” becomes a pause for the team.
- Ventilation and the hood. The route of the ductwork, especially in residential or historic buildings, is one of the most sensitive technical problems and can require extra consents.
- Made-to-order furniture. It makes a space unlike any other, but it needs a final design and production times placed early in the schedule.
- Team specialisation. Fire safety and sanitary rules for HoReCa differ from those for a home. A project designed without them risks failing the permit and being redone.
If you are refurbishing a restaurant that already operates, one more factor matters: the timing. We wrote separately about when it is worth renovating your restaurant, because a renovation planned in the slow season costs much less in lost sales.
Two examples from the market: six weeks and eight months
Published cases show how wide the range can be, but they are not reference time limits.
Madre, Băneasa Shopping City, București. According to Trends HRB, the restaurant developed by Gynda Gourmet had a design, construction and fit-out period of six weeks, with an initial investment of 400,000 euro. The article does not say what made this pace possible.
Eggsemplar, Timișoara. According to Ziarul Financiar, the founders first worked eight months on fitting out another place, which quickly became too small.
The two cases cannot be compared directly: the spaces, the budgets and the operators are different. For more examples from Romanian venues, see our analysis of six restaurants fitted out in Romania.
How to keep to the schedule during the works
Once the site starts, three tools help you keep to the schedule.
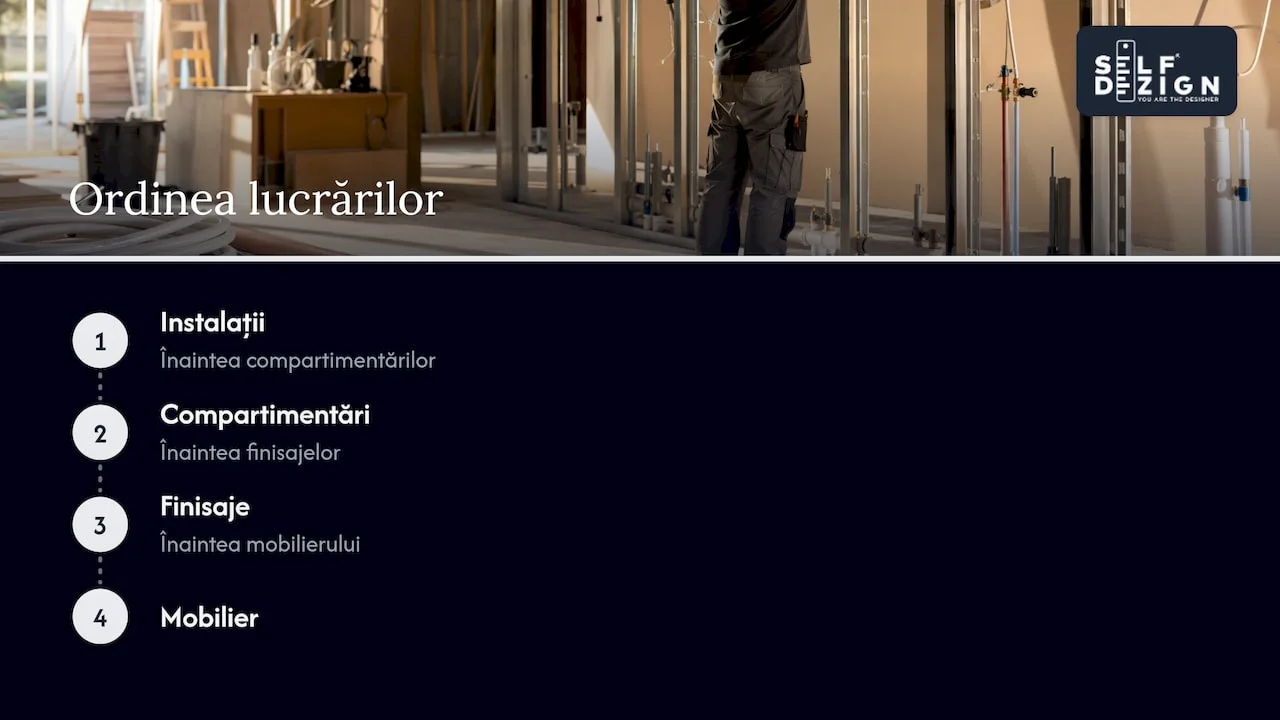
A work programme with dependencies. The programme shows the sequence: what must be finished before the next team can start. Services before partitions, partitions before finishes, finishes before furniture. Track progress every week, so a small deviation does not become one that moves the opening.
A contract that protects the date. HappyChef recommends a margin of 10–15% for unforeseen costs and penalties or bonuses tied to the completion date in the contract with the contractor. The reason is financial: each extra week means rent and salaries with no income.
Project supervision on site. The works team may interpret a detail or replace a material with “something similar”. Someone who knows the project and is present at the key moments stops the drift before it becomes rework.
For restaurants, a fourth tool is worth adding: a list of long-lead orders, checked every week. Made-to-order furniture or kitchen equipment that arrives late cannot be recovered with overtime.
How we see time in a HoReCa project
When a client asks us how long the fit-out of a restaurant takes, our first question is a different one: what must the space support on opening day? How many seats, what service rhythm, what experience the brand promises. The time of a project is decided here, not on site.
We often see the same pattern: a schedule built backwards from the opening date, with the design squeezed into a few days and decisions postponed until “we see how it looks”. The result is a site that stops every time someone has to choose a finish or move a socket.
That is why we work in the order that saves time: we understand the context and the real objectives of the project, we build the concept from the identity of the place, not from a trend, then we turn it into a complete technical design and stay with the works team until the end. A clear concept answers each later decision.
A well-thought restaurant opens ready for its first busy shift.
The SelfDezign team
If you are at the start of the journey and want clarity before you sign with a contractor, we can work together on the full project of HoReCa interior design, from concept and technical design to coordination of the works, with a design fee between 25 and 55 EUR/sq m for commercial interior design, excluding the works. If you first need a clear view of the space and the schedule, a consultation with written conclusions costs 500 RON for a two-hour session, and for entrepreneurs in the diaspora who prepare a venue in Romania there is remote HoReCa consultation, from 450 EUR per session.
Sources
- HappyChef: How to open a restaurant, a guide in 9 steps
- XEH: Complete guide to opening a restaurant
- Ionescu & Asociații: The Urban Planning Code, Law no. 169/2026
- Law 169/2026, Code of Spatial Planning, Urban Planning and Construction (Official Gazette 661/10.08.2026)
- Order MAI 180/2022, methodological rules for fire safety approval and authorisation, art. 21, 22 and 25 (Official Gazette 1253/2022)
- Law 307/2006, republished, amended by Emergency Ordinance 17/2026 (legislatie.just.ro)
- ANSVSA Order 111/2008, the veterinary and food safety rules (legislatie.just.ro, version of 19.07.2024)
- Trends HRB: Madre, a Gynda Gourmet restaurant in Băneasa Shopping City
- Ziarul Financiar: Business from Zero, Eggsemplar