When to Renovate Your Restaurant: Signs, Timing and the Math
The right time to renovate your restaurant is not dictated by the calendar or by a fixed age of the fit-out, but by the moment the space starts working against the business: guests stop coming back, the team loses time in awkward workflows, the building systems no longer meet code, or the concept no longer says who you are. When two or three of these signs appear together, renovation is no longer a matter of taste but a business decision. And you choose the timing of the work based on your slow season, your real budget and the permits the work involves.
SelfDezign
selfdezign.ro
A restaurant that supports the business
SelfDezign designs and delivers hospitality (HoReCa) spaces, from the interior concept and technical design to coordinating the implementation.
In short
- Renovate when the space holds the business back, not just when it looks tired. Fresh paint and new chairs are maintenance, not renovation.
- Serious signs come in groups: reviews about noise, comfort or looks, workflows that slow down service, outdated building systems, a concept that no longer fits your clientele.
- Plan execution for the slow season, but design starts months earlier. Short closures, of 3 to 6 weeks, work only with a complete design before the first hammer swing.
- Any change to the layout or intended use brings in ISU. Check from the design phase whether you need a fire safety approval and permit.
- In 2026, the hospitality (HoReCa) market is cautious, so a renovation has to be justified by numbers: capacity, average check, operating costs, not by trend.
Renovation or just maintenance?
The first confusion we clear up with almost every restaurant owner is the difference between maintenance and renovation. If you repair equipment, repaint the walls and replace worn tablecloths, you keep the space running. You do not change it. Renovation starts where you change something in how the restaurant works or is perceived: the dining room layout, the relationship between the kitchen and the service area, lighting, acoustics, visual identity, building systems.
A useful analogy: maintenance means changing a car's oil, renovation means deciding whether you still need the same car for the road you are driving now. Both are necessary, but they answer different questions.
This distinction also gives you the right question. Not “does the restaurant look old?” but “does the space still support the business model I have today, or the one I want in two years?”.
Signs your restaurant needs renovation
The signs fall into four families. One alone can be an accident. Two or three appearing at the same time point to a space problem, not an operations problem.
Signs from guests
- Reviews repeat the same words: “loud,” “cramped,” “too dark,” “uncomfortable chairs,” “neglected restroom.” When the same complaint shows up monthly, it is no longer one customer's opinion but a diagnosis.
- Guests no longer linger. They come at lunch but not in the evening, or they order and leave quickly. Often the cause is atmosphere: flat lighting, harsh acoustics, tables with no privacy.
- Photos of your venue have disappeared from customers' social feeds. A space nobody photographs anymore has lost part of its power to generate recommendations.
- Your clientele has changed, but the dining room has not. A bistro designed for office lunches that now lives off family dinners or groups needs a different table configuration and a different rhythm of light.
Signs from operations
- Servers cross paths and dodge each other on the same routes, and the time between the pass and the table grows at peak hours.
- The kitchen has stayed small for the current menu. You added delivery, a brunch menu or a pastry line, but the work space and storage are the same.
- Real capacity is below theoretical capacity. You have 80 seats on the plan, but at peak you run with 55, because tables cannot be combined or dead zones cannot be used.
Hospitality (HoReCa) specialists stress that renovation means more than aesthetics: careful planning of modular tables and common areas can increase simultaneous serving capacity. We wrote about the back of the restaurant separately, in our guide to designing the back of house area and in the one about storage that supports profit.
Technical and legal signs
- Ventilation can no longer cope: odors reach the dining room, and in summer the temperature becomes a problem.
- The electrical system is overloaded beyond what it was designed for, with extension cords and equipment added over time.
- You changed something in the space without updating the documentation, or you want to change something: a wall, an enclosed terrace, a change of intended use.
These are the “invisible systems,” and most of the time they decide the renovation timing more firmly than any aesthetic argument. We come back to the permitting part below.
Identity signs
- The concept no longer says who you are. You changed the menu, the prices or the audience, but the interior still speaks the language of the restaurant's first version.
- The brand has expanded, and the old location no longer resembles the new ones.
- Competition in the area has raised the standard, and the difference shows from the first second.
A good example comes from Germany: the pizzeria chain 60 seconds to napoli modernized its oldest location, in Leipzig, in a three-week construction phase, to align it with the brand's current design. Consistency across locations is not a marketing whim: a consistent visual identity helps customers recognize and remember a business, and the interior is the largest brand surface you own. We detailed the idea in the article why visual identity matters in interior design.
When, in the calendar, does it make sense to close
The short answer: in the period with the least traffic in your year, not someone else's. For a downtown restaurant that lives off tourists, the slow period may be January-February. For a restaurant near offices, it may be August, when companies go on vacation. For a seaside terrace, the off-season is obvious.
What matters more than the month is the distance between decision and execution. The director of the Kempinski Corvinus hotel in Budapest, which after a five-to-six-year program of renovating its guest rooms was planning, subject to the owners' approval, a six-week renovation of the restaurant ÉS and the kitchens, explained in the same interview that after 13 years the restaurant needs a new face and a new perception. Short closures are possible only when the design, engineering and execution team is cohesive and planned in advance.
Translated into concrete steps for a restaurant in Romania:
- 4-6 months before closing: space audit, clear objectives, concept and indicative budget.
- 3-4 months before: complete technical design, checking whether an ISU approval and other documentation are needed, quotes from contractors.
- 2 months before: orders for furniture, light fixtures and equipment with long lead times.
- One month before: announcement to customers, plan for staff, day-by-day site schedule.
- The closure: execution on a fixed schedule, with daily supervision.
- Before reopening: handover inspection, building systems tests, a trial evening with the team.
The most expensive scenario is not the renovation itself, but the closure that drags on three extra weeks because one detail was not decided in the design phase. The steps are detailed in our renovation planning guide and in the hospitality (HoReCa) fit-out workflow for owners.
Close completely or renovate in phases?
Not every renovation requires a full closure. You have three options, each with different costs.
OptionWhen it makes senseWhat you gainWhat you riskRefresh without closingVisible wear, good workflows, concept still validContinuous revenueA change too small for customers to noticePhased renovationLarge space, separable zones, a terrace that can take over customersThe restaurant stays partly openLonger construction, discomfort for guests, higher coordination costComplete, short closureChanges to workflow, building systems, kitchen or conceptFast execution and a reopening with impactLost revenue during the closure, dependence on a perfectly prepared designRenovating in phases, with the space in operation, is one of the hardest logistical challenges. An example from Slovakia: the reconstruction of the HVAC systems in a food court at the Europa SC shopping center was done with the space fully open, which required strict phasing and continuous coordination with the building manager and the tenants. For an independent restaurant, the middle option is often the one where the dining room is renovated zone by zone while the kitchen waits for a short closure.
The 2026 context: do you renovate when the market is cautious?
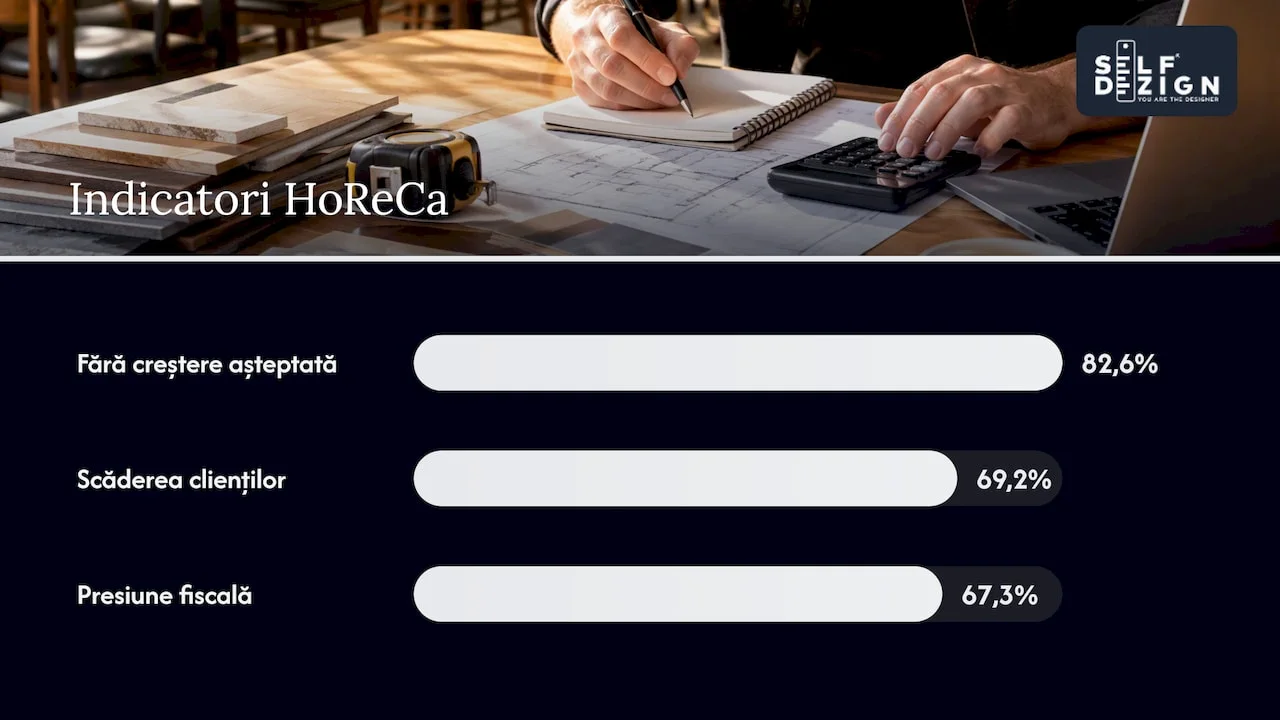
It would be dishonest to talk about renovation timing without looking at the market. The survey “HoReCa Confidence Index 2026,” conducted in August by the Romanian Hospitality Industry Employers' Federation on 570 entrepreneurs, shows that 82.6% do not expect business growth in the next 12 months, with the main problems being a drop in customer numbers (69.2%) and fiscal pressure (67.3%).
The conclusion is not “don't renovate” but “renovate only with a measurable reason.” In a tense market, guests become more selective, and the difference between a place chosen and a place avoided increasingly comes down to experience. A well-thought-out renovation can be the answer to falling traffic; a decorative one can be just an extra expense. A few questions that separate the two situations:
- Which indicator do you want to move? Seats filled at peak, visit length, average check, labor cost per shift?
- How much of the budget goes into things the guest feels, and how much into things that reduce operating costs?
- What happens if you do nothing for another 12 months?
Some entrepreneurs use renovation as a step to change their model: moving toward hybrid formats, restaurant and retail, or integrating technology, for guests who look for personalized experiences. We wrote about the link between fit-out and returns in the guide to ROI in restaurant design.
What it costs and how to judge the investment
For a complete fit-out, market data shows an average investment between 1,500 and 1,800 euros per square meter (Forbes Romania, 2024). The figure describes complete fit-outs, not refreshes. A partial renovation can cost much less, but that is exactly why you must decide precisely what goes into it.
Design and engineering are a small fraction of this total, but they decide how the rest is spent. With us, commercial interior design is priced per square meter, between 25 and 55 EUR/sq m, depending on complexity. For a 150 sq m restaurant, that means a design fee between 3,750 and 8,250 EUR, compared with an execution that, at average market levels, is measured in hundreds of thousands of euros. The proportion explains why a complete design is not a luxury: it is the assurance that the big money goes to the right place. You can find more details on the cost structure in the article how much interior design costs for hospitality (HoReCa) in Romania.
The invisible part: fire safety and permits
This is where the most money and the most time are lost, because the problems appear when the work is already done. Restaurants fall into the categories of buildings for which the law requires, under certain conditions, a fire safety approval and permit, and the IGSU clarifications on applying Government Decision (HG) 571/2016 show which categories of buildings fall under these obligations. Public food service spaces classified as crowded halls or with large surfaces are the first affected.
The risk is concrete. The amendments made to Law no. 307/2006 by Emergency Ordinance (OUG) no. 17/2026 have tightened the penalties for serious violations of the rules, and for contraventions in the more serious categories the authorities can no longer apply just a warning. In addition, ISU Constanta announced in March 2026 the digitalization of the approval and permitting procedure, so it is worth checking the current procedure with the county inspectorate before filing.
What this means in practice, before you decide the renovation date:
- If you move walls, enclose a terrace, change the number of seats or the intended use of a zone, ask a certified designer or the ISU inspectorate in your county whether the work requires a new approval. Do not start the site without that answer.
- Ventilation, the electrical system and the detection and suppression systems are designed together with the interior, not after. A new ceiling that hides detectors, or wrong evacuation routes, becomes a problem at handover.
- Keep the documentation up to date. A renovation is the cheapest moment to put in order what has changed over the years.
Renovate or move?
Sometimes the most honest answer to “when to renovate” is “not in this space.” If the problem is the surface area, the location, the lack of a terrace or the technical impossibility of expanding the kitchen, renovation only postpones a move. In such cases, an analysis of the commercial space market and rental conditions, which can show whether a new location costs less in the long run than a renovation that cannot fix the cause.
Our criterion is simple: if the problems come from how the space is used, you renovate. If they come from the space itself, you also analyze moving.
Our perspective
Most renovation conversations at our firm begin with a photo from another restaurant and the sentence “I want something like this.” We understand the impulse, but we do not start there. We start with the question: what does this space need to do for your business in the coming years? Sometimes the answer is a reconfigured dining room and completely new lighting. Other times it is a reorganized kitchen, while the dining room changes less than the owner would have expected.
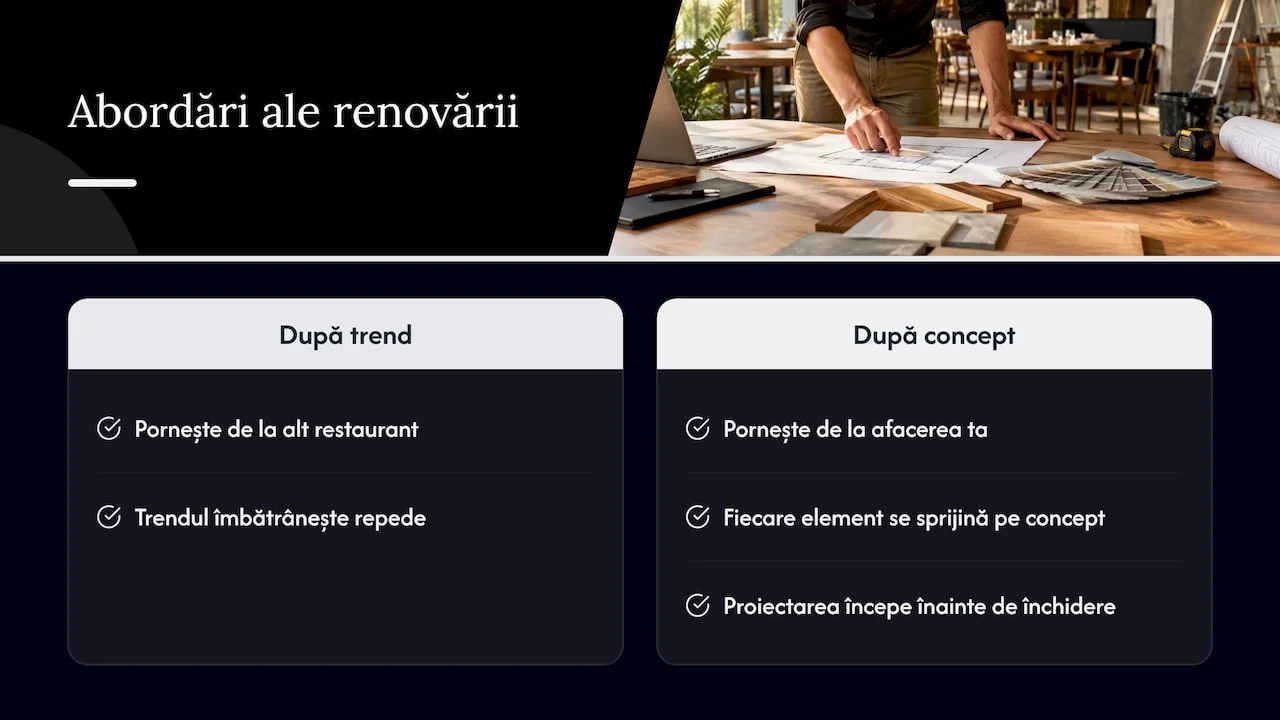
We do not believe in renovations done by trend, because trends age quickly, and a restaurant has to remain yours after fashion has changed. The concept is the backbone of the renovation: every material, every light fixture and every table rests on it. Without a concept, you have a shopping list. With a concept, you have a recipe.
And the right moment, in our experience, is almost always earlier than the owner thinks: not the day you close, but the day you start designing.
How we can help
If you recognize your restaurant in the signs above but do not yet know which type of renovation suits you, the first step does not have to be a full project. A consulting session with written conclusions, at 500 lei per session, gives you a clear diagnosis and priorities you can use whatever you decide. For diaspora entrepreneurs preparing a restaurant in Romania, SelfDezign Remote offers remote hospitality (HoReCa) consulting, from 450 EUR per session. And once the decision is made, we handle the entire hospitality (HoReCa) interior design project: concept, technical design and coordination of on-site execution.
Sources
- How to fit out a restaurant on a low budget, Ghid Restaurante
- Modernization in Leipzig: 60 seconds to napoli, Tageskarte
- Restoration King: Rising to the Challenge, Budapest Business Journal
- Reconstruction of HVAC in food court in ESC, Technobox Services
- HoReCa Confidence Index 2026, HORECA.ro
- Average investment in fitting out a restaurant: between 1,500 and 1,800 euros per sq m, Forbes Romania
- IGSU clarifications on applying Government Decision (HG) 571/2016, ISU Vaslui
- Amendments to Law no. 307/2006 on fire protection, ISU Bihor
- Tougher penalties for fire safety, ISU Arges
- Approval and permitting, ISU Constanta