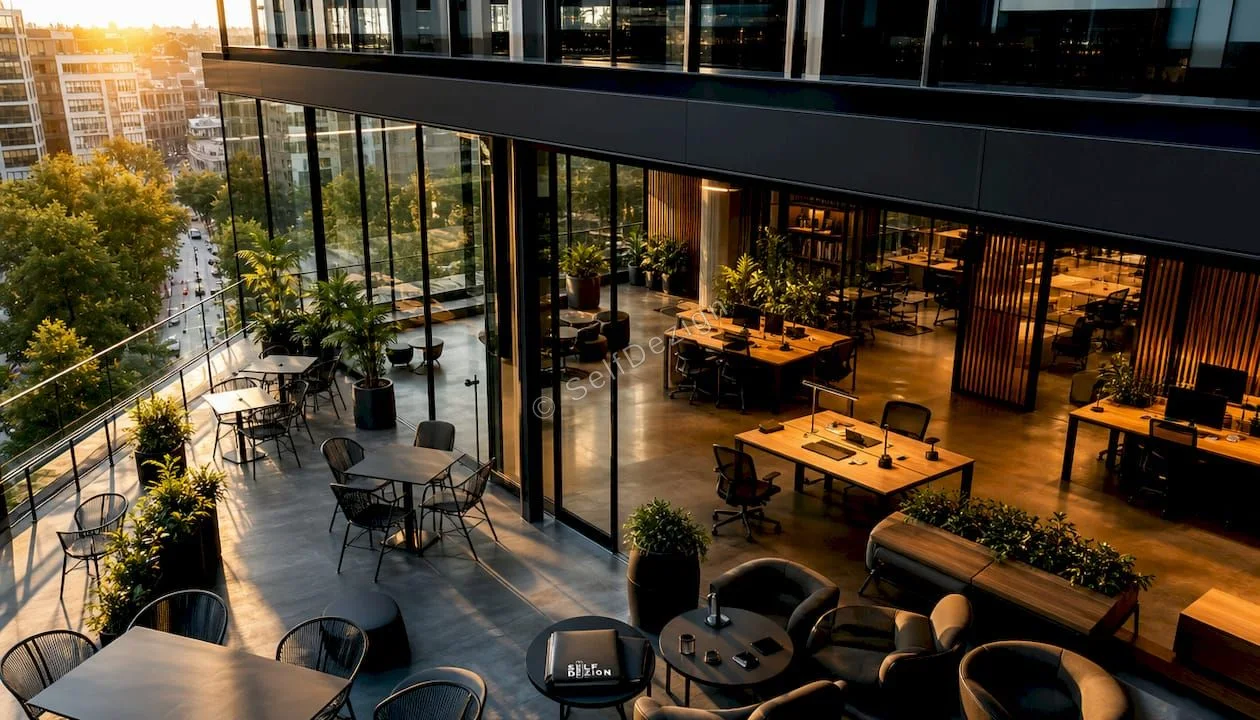
Standardizing HoReCa chain design: the manual that holds the brand together
Standardizing the design for a Horeca chain means defining and implementing a mandatory set of visual and operational elements, documented in an updated manual, applied in all units. Immediate steps: document core elements (logo, palette, signage, essential furniture), launch a pilot test in one location before expansion and determine who approves the exceptions. The manual must be correlated from the beginning with the HACCP and GHP requirements imposed by Regulation (EC) No 852/2004, not subsequently added as a bureaucratic appendix.
In summary:Design standardization must include clear datasheets, SKU codes, and strict rules for core elements to avoid individual reinterpretations.Effective implementation requires pilot testing, KPI monitoring, and regular manual updates to ensure uniformity and accountability.Critical visual and operational elements must be constant in all locations, while seasonal decors and local details can be adapted in a controlled manner.The most common failure stems from the lack of an updated manual or thorough control of purchases, leading to inconsistency and hidden costs.Training staff about the reasons for standardization and clear approval rules reduce errors and ensure proper application of the manual.
SelfDezign
Design a coherent Horeca chain
SelfDezign designs customized Horeca spaces, from the interior concept and technical design to the coordination of implementation.
Why standardization matters for expanding chains
A customer who enters the third location of the same chain and finds another color palette, different type of chair, or inconsistent signage does not feel diversity, but insecurity. Brand perception is built from controlled repetition, not random variety. Research on placelessness in restaurant chains shows that coherent theming, combined with standardization, produces a recognizable and repeatable sense of place, the exact opposite of the sense of impersonal space that many owners fear uniformity creates (the Cracker Barrel paradox study).
The operational benefits are as tangible as the perceptual ones. A unique furniture and finishing catalogue reduces the purchase cost by volume, shortens the opening time of a new unit, and makes quality control verifiable, not subjective.
Risks of poor or non-existent standardization accumulate rapidly:
- Hidden costs from ad hoc orders, at retail prices, for parts that should have been purchased in volume.
- Visual inconsistency between locations, which erodes the trust of recurring customers.
- Exposure to HACCP or GHP non-conformities where materials and flows have not been uniformly designed since the design.
- Extended opening time for each new location, due to the lack of specifications ready to be sent to suppliers.
Professional advice: Do not treat standardization as an aesthetic exercise. Treat it as an operational risk document that also happens to look good.
What physical and visual elements need to be standardized
The design manual of a Horeca chain works on two levels: “core” elements, mandatory everywhere, and “peripheral” elements, where the location can keep a local note. Confusion between the two is the most common source of conflict between central management and local teams.
Core elements typically include:
- Visual identity — logo, typography, exact color palette (Pantone or RAL codes, not "a warm red").
- Signage — dimensions, materials, lighting and positioning, both indoor and outdoor.
- Essential furniture — Chairs, tables, counter, waiting area, with model codes and approved supplier.
- Food contact elements — countertops, work surfaces, packaging and cutlery, where resilience to repeated cleaning and compliance with food contact materials regulations are non-negotiable.
Peripheral elements, such as seasonal decorations, local art, or certain finishing textures, may vary, as long as they remain within the limits defined by the manual.
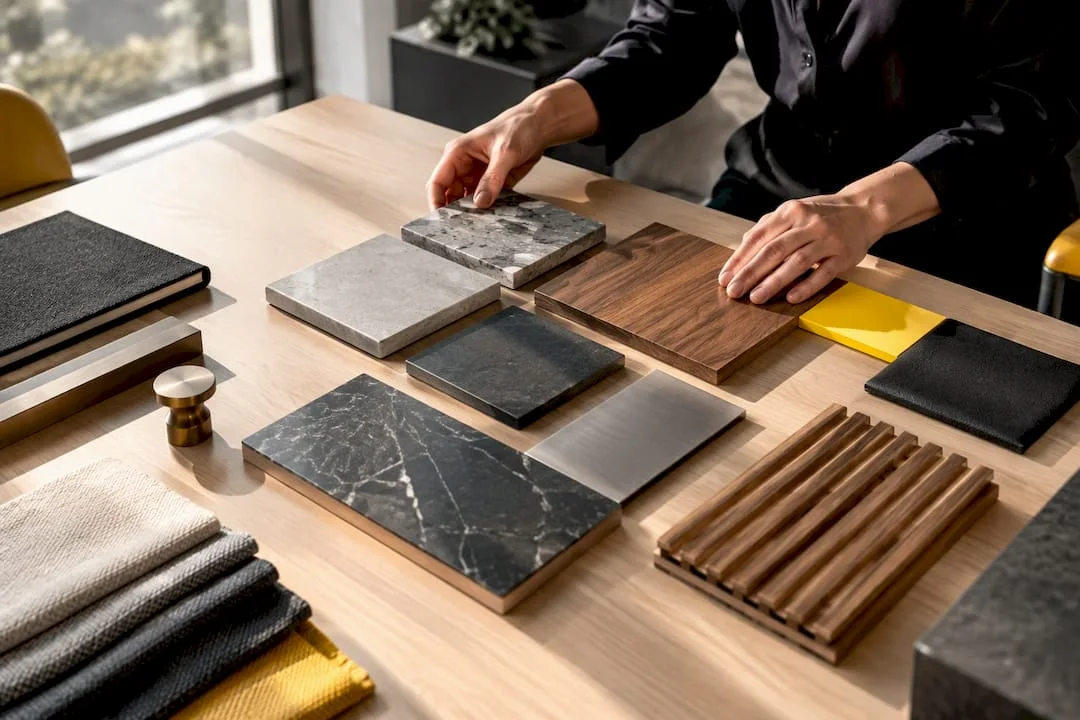
For each core element, the practical deliverable is not a mood board picture, but a technical sheet: SKU code, material specification, exact dimensions, agreed supplier and, where applicable, conformity certification for materials in contact with food. Without these cards, each site manager reinterprets the concept to his own taste, and standardization remains an intention, not a process.
Professional advice: Ask suppliers for stable reference codes for each standardized part, not just descriptions. A “similar” part ordered over two years, when the original model has been discontinued, spoils the uniformity faster than any bad design decision.
Operational processes: multi-location sourcing, SKU and MOQ control
Visual standardization does not survive without a supply structure that supports it. The central purchasing catalogue must contain, for each standardised item, a unique SKU code, minimum accepted stock, the minimum orderable quantity (MOQ) negotiated with the supplier and the estimated delivery time for each operating region.
The decision about what is centralized and what is left to the location depends on the volume, not on preference. Parts with high MOQ, such as furniture or outdoor signage, are ordered centrally to obtain volume prices. Consumables with rapid turnover and regional variability, such as certain seasonal packaging, may remain at regional purchase, with fixed technical specifications, but local supplier.
A few practical rules reduce friction in the process:
- Negotiate framework contracts with main suppliers, valid on all locations, not separate contracts per unit.
- Maintain at least two qualified suppliers for each critical part to avoid bottlenecks when one goes out of stock.
- Set an automatic recharge threshold for items with constant turnover (cutlery, packaging, bar supplies).
- Review negotiated MOQs annually as expansion changes the bargaining power of the chain.
A well-kept central catalog turns the opening of a new location from an improvisation project into a repeatable ordering process.
Standardization vs. local adaptation: decision-making principles and practical examples
Total standardization is not the goal. The goal is uniformity where it matters for the brand and flexibility where it matters for the local context. A good design manual not only prohibits, it explicitly allows certain adaptations.
The tiebreaker criterion is simple to apply, even if it requires discipline:
- An item is “core” if changing it affects brand recognition, food safety or accessibility.
- An item is “adaptable” if the change does not affect the overall perception, but can increase local relevance (for example, a seasonal setting or regional menu theme).
- Any ambiguous element goes through an approval flow, not by unilateral decision of the location manager.
Examples of acceptable adaptation: finishing textures within the limits of the approved palette, seasonal decorative elements, ingredients or menu dishes adapted to the local market, without changing the visual identity of the serving space. What the literature's insight into the uniformity of concepts in fast casual chains confirms is exactly this: a design manual must give clear permissions for controlled local adaptations, otherwise each location invents its own rules.
Professional advice: Include in the manual an explicit section “what you can change without approval” with concrete examples. The absence of this section is the main reason why local managers either blindly respect everything or ignore everything.
Implementation plan and periodic visual refresh
A standardization rollout without a pilot is an expensive bet. The recommended staged model follows four steps: pilot in one location, validation based on actual operating feedback, staged rollout by location groups, and finally, continuous maintenance with scheduled reviews.
Visual refresh of aesthetic elements, distinct from current maintenance, is planned periodically for parts exposed to rapid visual wear, such as textiles or contact finishes. Signs that the refresh becomes urgent often appear before the planned review: repeated feedback about visible wear, decrease in ambience-related satisfaction scores, or parts that can no longer be replaced identically because the supplier has discontinued the model.
KPIs worth following monthly or quarterly:
- The compliance rate of the locations with the design manual (percentage of core elements observed at the audit).
- Cost per standardized unit, compared between centralized order and local purchase.
- Customer feedback explicitly related to ambience and consistency, not just service or product.
- Average time from order to completion for critical items.
The pilot sequence, then phased rollout with compliance KPIs, reduces investment risk because specification errors are corrected on a single location, not on ten at once.
Common mistakes in the first 12 months of expansion
Most standardization problems do not arise from wrong design decisions, but from the lack of a process to support them.
- Outdated or non-existent design manual — each new location interprets the concept according to the memory or the manager's taste.
- Ad-hoc orders without SKU control — hastily purchased "similar" parts that spoil long-term uniformity.
- Underestimating hygiene and accessibility requirements — materials chosen for appearance, not for compliance with HACCP rules or accessibility principles for all categories of customers.
- Lack of a clear approval flow — local decisions taken without verification, which become precedent for future locations.
- Insufficient training of new staff — the team opening the location does not know why certain parts or materials are mandatory, so it replaces them at the first opportunity.
SelfDezign perspective: how we design standardization that preserves identity
Standardization should be treated as a living document, not as an archived file after the opening of the first location. An effective approach for multi-location Horeca projects combines a design manual with exception rules, per-element datasheets and on-site execution coordination so that each new location starts from verified specifications, not interpretations.
A design manual that does not also provide how to replace a discontinued part or who approves a local exception is not a manual, it is a wish list. Real standardization is seen in what happens when something doesn't go as planned, not in the initial presentation.
The expected result for a chain working with this type of process is a faster and more predictable opening of new locations with fewer improvised decisions in the field. For teams who want to see what this applied process looks like, SelfDezign guide to HoReCa design services details the stages from concept to execution.
The importance of staff training in implementing design standardization
A perfectly written design manual is useless if the on-site team does not read it or understand it. Personnel training is the most often ignored link in the standardization process, although it is the one that determines whether the rules really apply on a day-to-day basis.
Operational staff, from the site manager to the cleaning team, need to know not just “what” is standardized, but “why.” A waiter who understands that a certain type of surface is chosen for hygiene compliance will report a scratch or damage much faster than one who thinks it's just an aesthetic designer's choice.
Effective training for standardization typically includes three components: an onboarding session at site opening focused on the design manual and non-negotiable elements; a quick reference guide, physically available on site, for current questions about replacements or cleaning; and a channel clear reporting for ambiguous situations, so that decisions reach the responsible person in the management, not be taken on the spot by someone unauthorized.
Chains that invest in this type of training have a practical advantage: they reduce the number of “temporary” exceptions that become permanent just because no one knew who to ask for approval.
Measuring the impact of standardization on customer and brand experience
Standardization is not just justified by aesthetic arguments, but by figures that management can follow. Without measurement, the discussion about “whether it's worth the investment” remains subjective.
Three types of indicators are worth following constantly. The first is the brand perception indicator, obtained from direct customer feedback about ambience and consistency between locations, not just about the quality of the product or service. The second is the operational indicator, such as the audit compliance rate or the average time required to open a new location. The third is the financial indicator, namely the cost per standardized unit and the price difference between centralized and local procurement.
The correlation of these indicators shows the true value of standardization. A high compliance location also tends to have better ambience satisfaction scores, because every detail, from the seat to the signage, has been thought through coherently, not added ad hoc.
Without this measurement exercise, standardization risks remaining a hard to justify expense before a board of directors or an investor.
Cultural and local aspects that can influence the adaptation of the design
A chain that extends from Bucharest to a city in another region, or from one country to another, encounters differences that the design manual must anticipate, not just tolerate after the fact.
Local consumption habits influence the functional layout: an area with high traffic of takeout orders needs a different flow than a table oriented location, even if the visual identity remains identical. Local climate and architectural preferences matter just as much, from the need for shaded outdoor spaces to finishing materials suitable for humidity or extreme temperatures, where the structure of the existing building can impose adjustments that the manual must provide as options, not as unwanted exceptions.
Cultural perception of colors, symbols, or even personal distance between tables varies from region to region and can subtly influence customer comfort in an otherwise visually identical space. A well-built design manual includes, for these cases, a set of variants approved in advance, not a rigid ban that forces the local team to improvise without support.
The difference between a rigid chain and a mature one is not the quantity of rules, but the quality of decisions made in advance for situations where the local context requires a different approach.
Digital technologies and tools to manage standardization
As the number of locations increases, the printed design manual or shared PDF document on email becomes insufficient. Growing mature chains switch to digital tools that centralize specifications and track compliance in real time.
Digital Asset Management (DAM) platforms keep the current version of logos, color palettes, and datasheets, avoiding the situation where a new location uses an old, long-discontinued file. PLM or product catalog systems, adapted for furniture and equipment, link each standardized part to its SKU code, agreed supplier and order history, exactly the structure described earlier for supply control.
For the compliance audit, some chains use simple mobile applications with photographic checklists, whereby the location manager documents the status of the core elements at regular intervals. These reports directly feed into the compliance indicators pursued by management.
Digital tools do not replace the design manual, but make it operational. A static document remains a theory; a system that tracks versions, approvals, and stocks turns standardization into a verifiable process on a daily basis, not just on occasional management visits.
Strategies for design consistency in renovation and expansion
Renovating an existing location poses a different challenge than opening a new one: you need to align an already built space, with its own structural constraints, to the brand's updated standards, without stopping operation for longer than necessary.
The first step is a pre-design compliance audit, which identifies exactly which core elements are missing or outdated from the current version of the design manual. This audit avoids the frequent situation where a “cosmetic” renovation leaves exactly the elements that matter most to brand perception, such as signage or food contact materials, untouched.
The second step is phased execution planning so that the site remains partially functional. For chains with several renovations scheduled simultaneously, the coordination of suppliers already becoming partners, with negotiated framework contracts, reduces the execution time and maintains the uniformity of materials between all locations in work in the same interval.
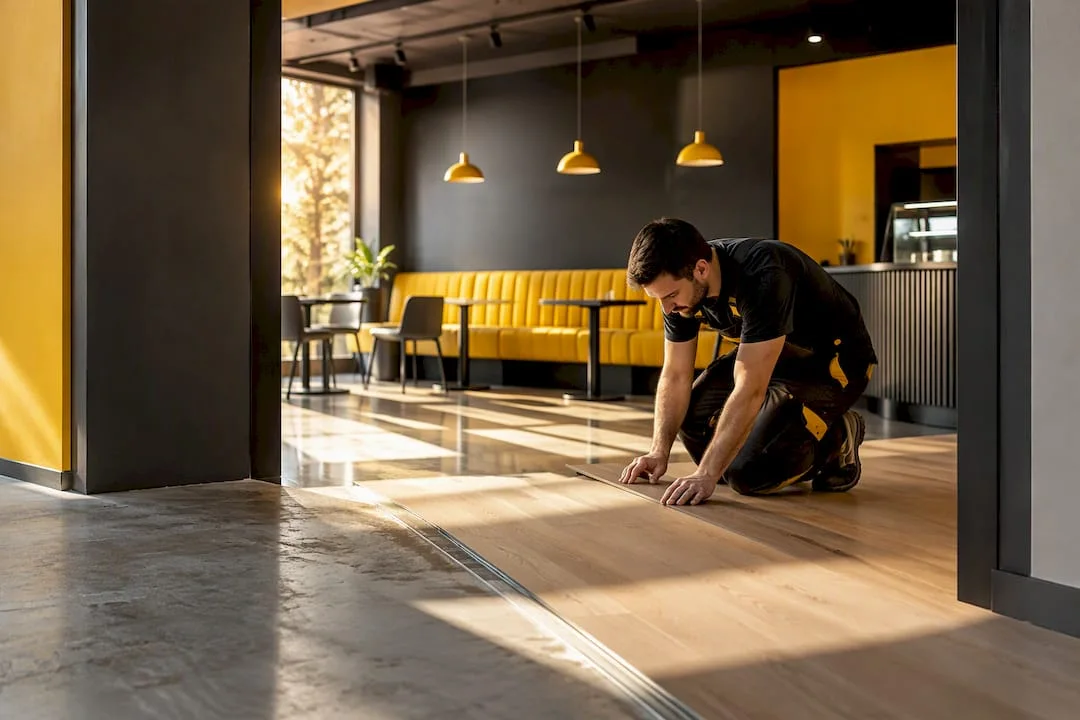
The third step, often overlooked, is to update the design manual based on the lessons from the renovation. If a material or supplier has proved difficult to maintain, the manual should be reviewed before the next extension, not after the third repetition of the same problem. guide to optimizing Horeca space details how to recalibrate the functional layout in such renovation projects.
What we learned about standardizing HoReCa chains
The most widespread confusion we encounter among chain managers is the idea that standardization means total rigidity. It is not so, and chains that insist on absolute uniformity end up with locations that look identical on paper, but non-functional in the local context. The real discipline lies not in forbidding adaptation, but in deciding in advance, in writing, what can change and who approves of change.
Conventional advice usually stops at “make a brand guide” and leaves the operational, sourcing, SKU, MOQ, completely separate from the design decision. That is a mistake. A beautiful handbook, without a catalogue of purchases to support it, remains a decorative document. The real priority for a chain at the beginning of expansion is not the visual perfection of the first location, but the construction of a repeatable process, tested through a pilot, before multiplying any mistake on ten units simultaneously.
SelfDezign services for the standardization of Horeca chains
For an expanding chain, the alternative to improvising the internal design manual is structured advice that produces concrete deliverables, not just general recommendations. SelfDezign provides exactly this type of support, with processes designed for multi-location, not for an isolated project.
For teams that need a quick, no-travel diagnosis, SelfDezign Remote, Horeca remote consulting, provides a structured assessment of the current concept and recommendations for standardization, suitable also for investors from the diaspora who coordinate projects in Romania. For chains that prepare to design a new site or redesign an existing one, HoReCa interior design services covers visual concept, data sheets and execution coordination on site. And if you just need a clear, written direction before you commit to a full project, consultancy with written conclusions provides a report with recommendations at 500 lei per session.
The next natural step is to discuss the current state of your concept directly on the SelfDezign services page, where you can request an initial discussion.
Sources
For direct verification of the requirements mentioned in this guide, see: