
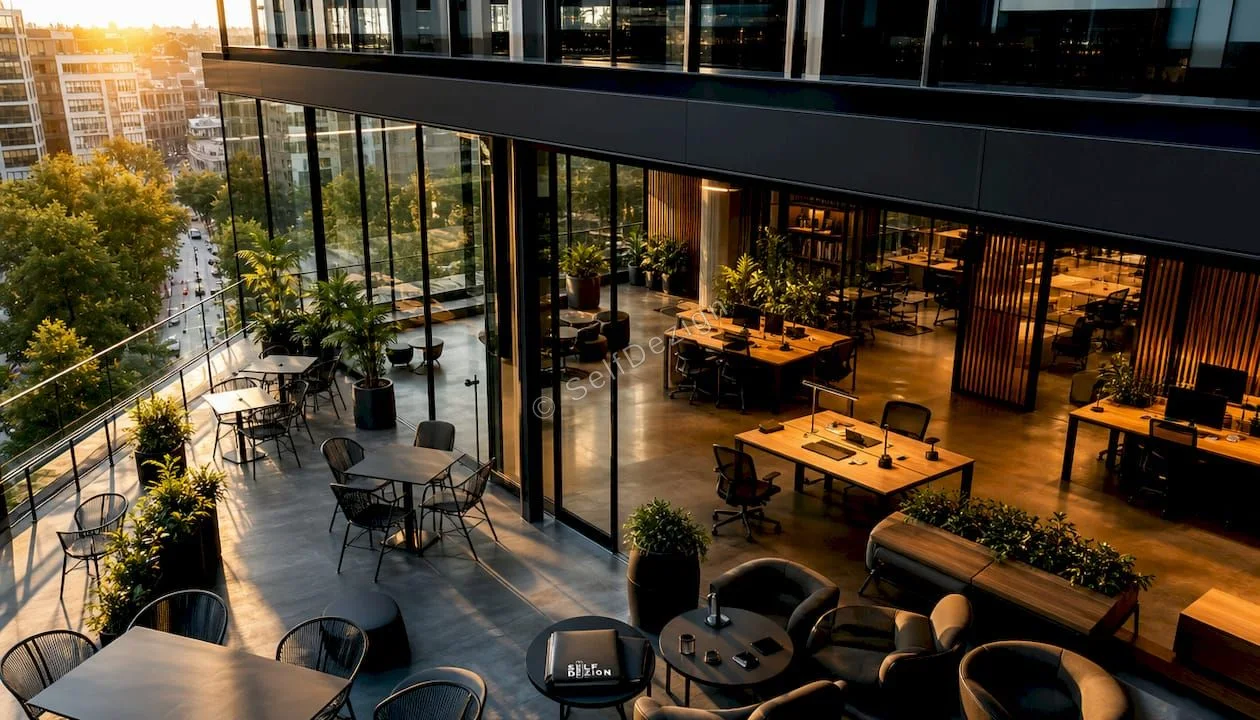
Difference between HoReVa spaces and offices: 2026 guide
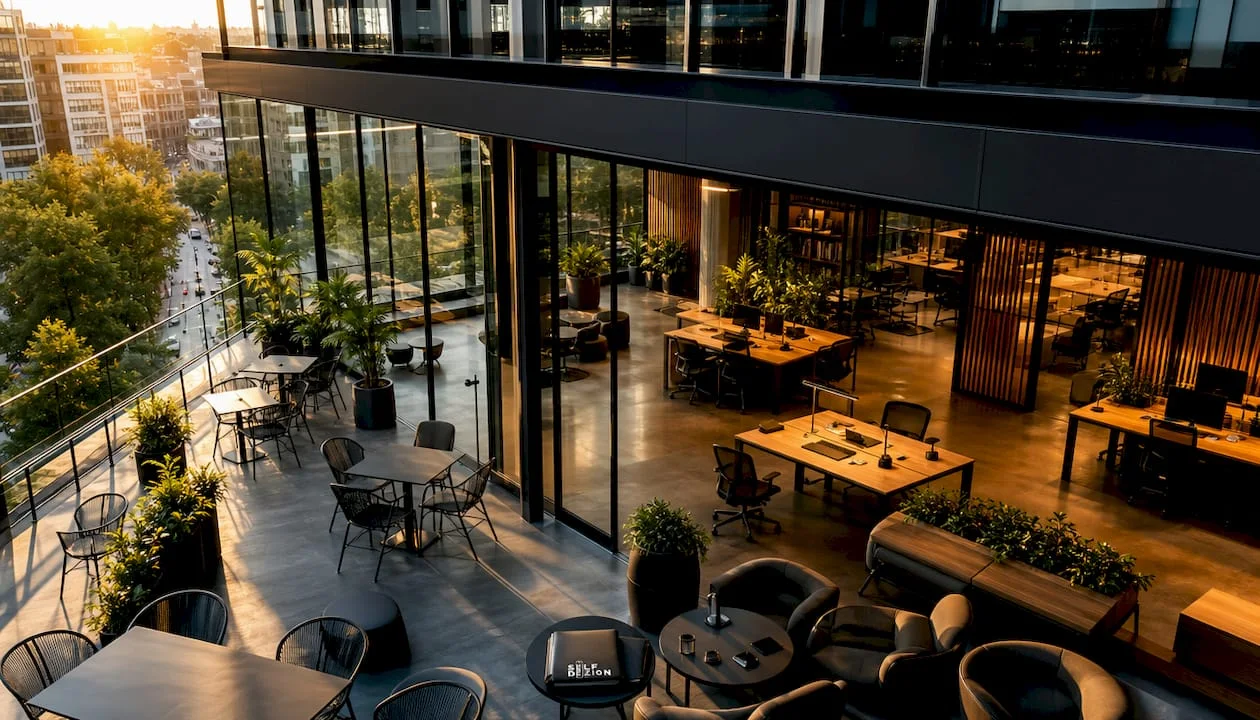
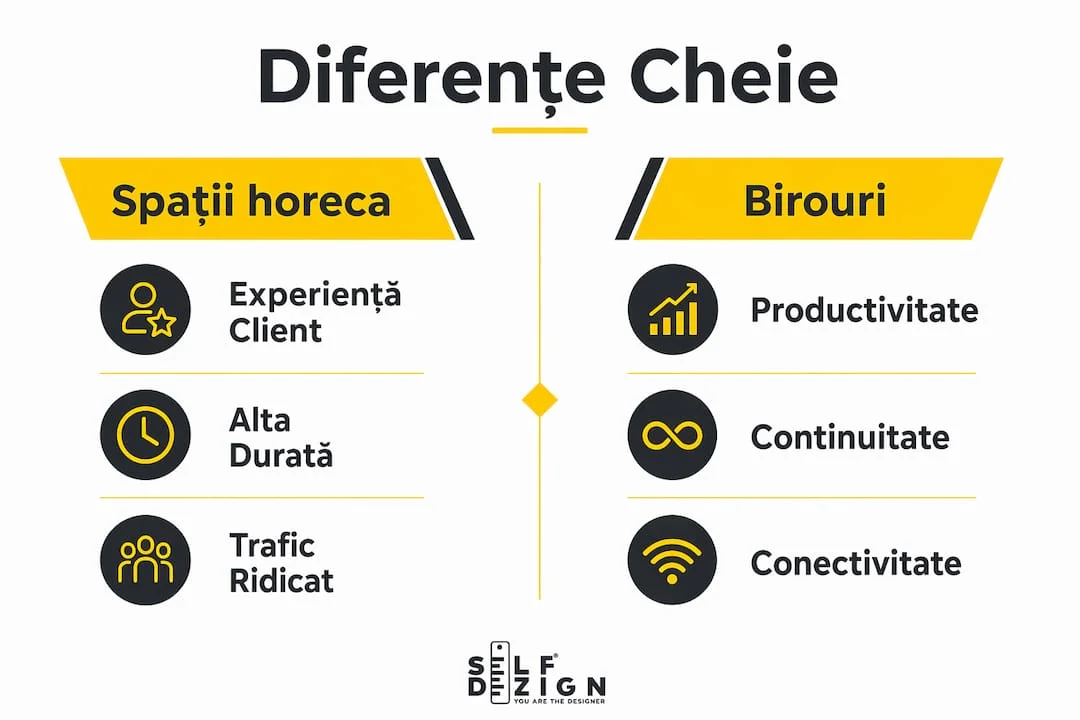
The difference between horeca and office spaces is defined by their functional purpose: horeca spaces are designed to generate experiences and customer flow, while offices support productivity and organizational stability. This distinction is not only conceptual. It dictates the necessary infrastructure, legal requirements, design logic and expected financial return. For professionals who manage or develop real estate projects in Romania, understanding this difference is the starting point of any correct decision, from the selection of the location to the budgeting of the fit-out works.
What is the difference between hospitality and offices?
Horeca spaces, acronym forHotel.Restaurant,Caencompass all establishments providing accommodation, food or leisure services. Offices are spaces dedicated to the administrative, creative or technical activity of an organization. Although both categories are part of the commercial real estate segment, their operating logic is fundamentally different.
A restaurant lives off the rotation of customers throughout the day. An office lives off the continuity of the team over the years. This difference in pace generates completely distinct requirements for infrastructure, design and management.
The Romanian market reflects this separation clearly.Demand for offices in Bucharestincreased in 2026 through new projects such as Timpuri Noi Square II, which adds 55,000 additional sqm. This expansion meets the need for modern spaces, not traditional offices. The demand for hospitality spaces follows a different logic: seasonality, visibility and pedestrian traffic.
INFORMATION: Before classifying a space as a horeca or office, clearly define who uses it, for how long and for what purpose. This clarity simplifies all subsequent decisions.
How do the financial goals differ between the horeca and the offices?
The financial target is the first dividing line between the two types of premises. Horeca spaces aim for fast returns, generated by customer volume and margin per transaction. Offices provide more stable income based on medium- and long-term leases.
This difference in financial pace directly influences how an investor or real estate developer evaluates a project:
- Horeca Premisesgenerate daily income, but are exposed to seasonality, changes in consumer behavior, and proximity competition.
- Birourileensures a predictable cash flow, especially in urban areas with constant demand, but requires higher initial investments in facilities.
- Seasonal demandstrongly affects horeca units in tourist or recreational areas, while offices in large urban centers operate relatively constantly throughout the year.
- Lease agreementsfor offices usually takes 3–5 years, which reduces the risk of vacancy compared to horeca spaces, where tenant rotation is more frequent.
- Operational Costsin the horeca are higher: large staff, raw materials, intensive utilities and specialized equipment. Offices have lower and more predictable operational costs.
The main strategic difference between horeca and office spaces is the financial objective. Horeca spaces are sought after for fast, customer flow-based yields, and offices are preferred for long-term stability. The choice of the type of space should be based on the investor's risk profile and time horizon, not market availability.
The hybrid working trend amplifies this separation.Companies request officessupporting the return of employees with modern facilities, not traditional "9 to 5" spaces. This change increases the value of well-equipped offices and reduces the attractiveness of technically outdated ones.
What technical and legal requirements separate the Horeca spaces from the offices?
Authorization requirements are profoundly different for the two types of premises. Failure to do so can compromise the profitability of a project before it becomes operational.
The specific rules of the hospitality spaces
Horeca premises are subject to strict veterinary regulations, managed in Romania by the National Sanitary Veterinary and Food Safety Authority (ANSVSA). Any establishment that prepares or serves food must obtain sanitary-veterinary authorization, comply with HACCP norms and provide the appropriate infrastructure: separate areas for preparation, storage and serving, adequate ventilation, washable surfaces and waste disposal systems.
- Veterinary authorizationis obtained before opening and requires full compliance of the space with the ANSVSA rules.
- HACCP rules(Hazard Analysis and Critical Control Points) require documented food hazard control procedures with regular checks.
- Ventilation and exhaust installationsmust be sized for the volume of activity, not for the area of the space.
- Fire protectionin the horeca units includes specific requirements for kitchens: hoods with fire suppression systems, fire-resistant separations and escape routes sized for the maximum allowed audience.
- Business Licenseissued by the City Hall integrates all the approvals: sanitary, sanitary-veterinary, civil protection and, as the case may be, the police opinion for the night program.
Office-specific rules
Offices have a simpler licensing framework, but not without requirements. Fire safety regulations require detection and extinguishing systems, marked escape routes and emergency plans. Ergonomics and occupational health rules regulate lighting, ventilation, temperature and minimum area per employee.
Veterinary rules for horecaand fire protection for offices must be integrated as early as the planning phase of the project. Ignoring them in the concept stage generates significantly higher remediation costs than integrating them from the beginning.
INFORMATION: Ask for a compliance audit before signing the lease or buying the space. The cost of a specialist consultant is negligible compared to the cost of subsequent structural adaptations.
How do interior design and user experience differ?
Design is where the difference between horeca and office spaces becomes visible and tangible. The two types of spaces have completely different design objectives, even if both pursue comfort and functionality.
Design in the horeca spacesmust create an experience for the customer, and in offices the focus is on ergonomics and facilities for efficiency. This difference in purpose generates completely different choices of materials, lighting, acoustics and circulation.
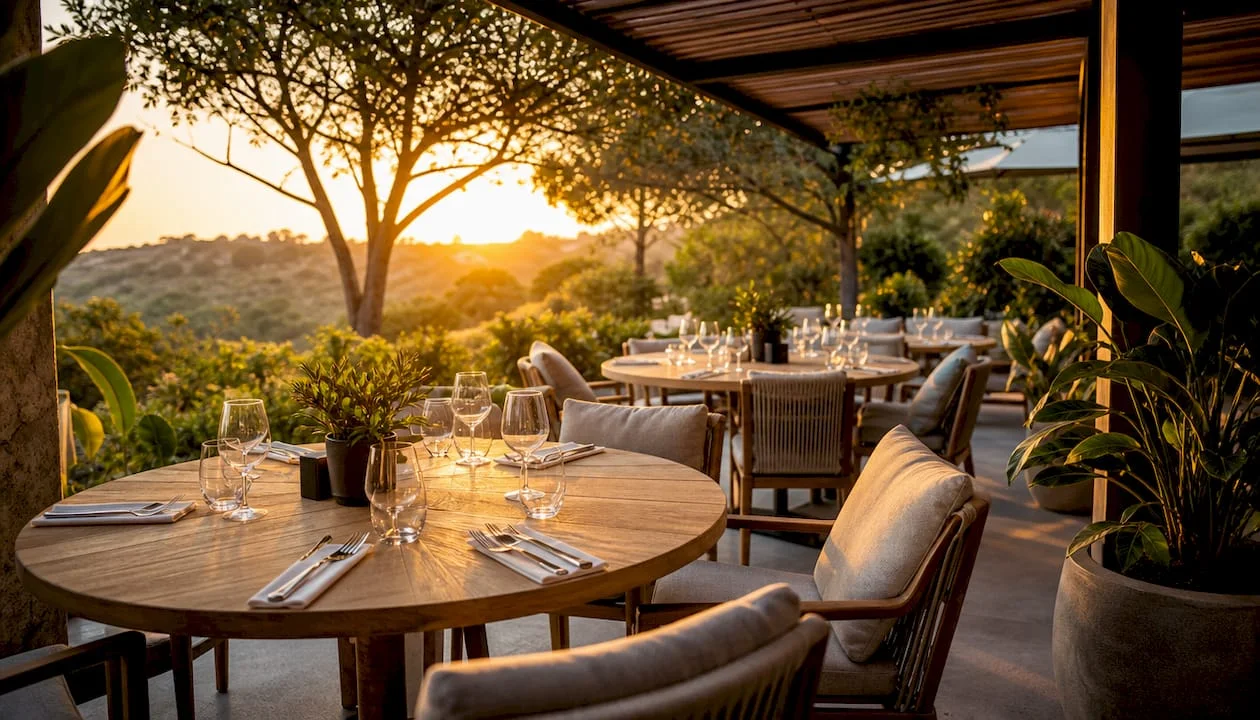
Design in hospitality spaces: experience as a product
In a restaurant or cafe, design is part of the product that the customer buys. The atmosphere, lighting, acoustics and arrangement of the furniture directly influence the decision to return and the average order value. A hospitality spacewell-designedit's not just visually pleasing. It's a sales tool.
The design elements specific to the horeca spaces include:
- Functional zoning: clear separation between receiving area, serving area and production area (kitchen), with non intersecting flows.
- Layered lighting: ambient light, accent light and functional light must coexist and be adjustable according to the time of day.
- Acustica: too noisy space loses customers. Sound-absorbing materials and space geometry control the noise level without compromising aesthetics.
- Materialele: surfaces must be durable, easy to clean and withstand heavy use without appearing industrial or cold.
Office design: efficiency as a priority
Modern offices are no longer rows of identical offices.Efficient workspacescombines individual focus areas, collaboration spaces, seating areas and meeting rooms, all integrated in a logical flow.
|
Criteriu |
Horeca spaces |
Birouri |
|---|---|---|
|
Primary objective |
CUSTOMER EXPERIENCE |
Team productivity |
|
Iluminat |
Layered, adjustable, ambient |
Uniform, natural, anti-fatigue |
|
Acoustics |
Atmosphere controlled |
Controlled for concentration |
|
Mobilier |
Aesthetic and wear-resistant |
Ergonomic and reconfigurable |
|
Traffic context |
Optimized for customer flow |
Optimized for staff flow |
|
Materiale |
Durable, easy to sanitize |
Comfortable, sound-absorbing |
INFORMATION: In mixed projects, where the ground floor is the horeca and the floors are offices, treat each level as a separate project in terms of design. Common solutions save money in the short term, but compromise the performance of both functions.
Why does the location matter differently for the horeca than for the offices?
The location is the factor that most clearly separates the investment logic in the horeca from the offices.The success of a horeca investmentvery much depends on the geographical position and pedestrian traffic, which generates constant income. Offices can also be profitable in peripheral locations if they offer facilities tailored to hybrid work.
|
Location Criterion |
Horeca spaces |
Birouri |
|---|---|---|
|
Pedestrian traffic |
Essentials |
Secundar |
|
Street visibility |
Critical |
Helpful, not required |
|
Public transport |
Important |
Essentials |
|
Parcare |
Helpful |
Require |
|
Proximity to competitors |
Risk & Opportunity |
IRRELEVANT |
|
Area profile |
Determine the type of clientele |
Influence tenant type |
A restaurant located in an office area performs differently from the same unit located in a tourist area.Area profilesignificantly influences the performance of the Horeca spaces compared to the offices. A lunch restaurant in a business district has concentrated sales between 12:00–14:00 and can be closed in the evening. The same space in a tourist area works the other way around.
Offices prioritize connectivity. Access to public transport, proximity to road hubs and parking availability are more important criteria than street visibility. Companies prefer modern, well-connected and energy-efficient offices to support the return of employees to physical activity in the office.
The mixed development trend partially changes this logic.Projects that combineresidential, retail and offices are becoming increasingly attractive in the modern urban context. These developments can create real synergies: a restaurant on the ground floor of an office tower benefits from a guaranteed flow of customers from the building, reducing dependence on external pedestrian traffic. However, each function within a mixed project requires a separate site, infrastructure and design analysis.
What I learned after years of projects in both types of spaces
I have been working with commercial spaces for a long time and I have noticed a pattern that repeats itself: investors systematically underestimate the complexity of hospitality spaces and overestimate the simplicity of offices.
Horeca spaces seem more accessible at first glance. Find a place, set it up nicely, and open it up. The reality is that a well-thought-out horeca space involves more layers of decision than an office of comparable size: staff flows separated from customer flows, kitchen infrastructure that dictates the structure of the entire space, authorization rules that can block the opening for months if not correctly anticipated.
Offices, on the other hand, seem simple. But a poorly designed office costs the organization money every day, through reduced productivity, staff turnover, and repeated redevelopment costs.Interior design consultancyis not a luxury in office projects. It is a directly measurable return investment.
The most common regret I hear from customers is that they treated design as the last step, not the first. In a hospitality space, design influences authorization, operational flows and customer experience simultaneously. In an office, it influences recruitment, retention and organizational culture. Both are too important to leave at the end.
Romania has a maturing commercial real estate market. Professionals who understand the real difference between space types and act accordingly will make better decisions and avoid costs that come from ignorance or rushing to open quickly.
- expertise provided byToni Bunaiașu
SelfDezign: design adapted to each type of space
SelfDezign designs and arranges bothhigh-performance office spacesas well as horeca spaces, with an approach that starts from the real objectives of the project, not from standard formulas. Every project starts with understanding the context: who uses the space, how they use it and what outcome they need to support. The SelfDezign team integrates licensing requirements, technical norms and design logic from the concept phase, reducing the risk of unforeseen costs in later stages. If you develop or manage a commercial real estate project and want a partner who understands the stakes of each design decision,the practical guide to commercial premisesis a concrete starting point.



