Office and hotel reception design: a planning guide
A well-designed office reception does three things from the first visit: it shows visitors where to go, gives staff a workplace that works all day, and says, without words, who the company is. Good design starts from these roles, not from a furniture catalogue. Below you will find how to think about layout, circulation, the desk, lighting, materials and the waiting area, what changes when the reception belongs to a hotel, and which questions to settle before ordering any piece.
In short
- The reception is the first working room of a company, not a desk placed at the entrance. It is designed from its tasks: welcoming, directing, access control and, where needed, parcels and calls.
- Position is decided before furniture: visible from the door, without blocking the entrance, with clear routes to the meeting rooms and the waiting area.
- The desk has two levels: a front facing the visitor and a work surface for staff, at normal office desk height. The exact dimensions depend on the tasks and on whether staff sit or stand.
- Lighting, acoustics and materials make the difference between a reception that looks good in a photo and one that feels calm and professional on every visit.
- A hotel reception adds luggage, check-in, a back office and a position close to the lifts. For hotels, the tourism classification rules also require a minimum area for the reception hall.
What a reception must do before it looks good
The reception area is where the first impression of a company's professionalism and attention to detail is formed. This is why it is tempting to treat reception as a shop window: a logo wall, a spectacular desk, a few armchairs. The window matters, but it is only half of the story.
The other half is daily work. In the same hour, an office reception may be an information point, a parcel drop, a security filter, an improvised waiting room and the workplace of one person who sits there for eight hours. If the project does not start from these tasks, the space begins to "repair" itself after the move: boxes beside the desk, visible cables, an extra chair placed where it does not fit.
So the first step is not choosing a style, but a short list of questions:
- How many people work at reception at the same time, and do they sit or stand?
- How many visitors arrive at peak times, and how long do they wait, on average?
- What equipment is needed: computer, printer, telephone, card reader, visitor monitor?
- What is stored at reception: documents, parcels, keys, presentation materials?
- Should the staff work area be visible or hidden?
- Does the reception control access to the offices, or only direct visitors?
The answers to these questions form the functional brief. The visual concept comes after, and only then does it have something to rest on. If you are planning a full office fit-out, the reception fits in more easily when you start from an office fit-out checklist that covers all the zones, not only the entrance.
Layout and circulation: the visitor's first steps
A visitor who comes in for the first time must understand at once where to go. In practice, this means the reception is visible from the door but does not stand in its way. Between the entrance and the desk there is a pause space where people can get their bearings, close an umbrella and say hello without blocking those arriving behind them.
Central or on the side
The two classic options say different things:
- A central reception, on the axis of the door or in front of the back wall, gives clear orientation and a formal air. It works well in large halls, in offices with many visitors and where the reception controls access.
- A side reception leaves the entrance more open and makes arrival more relaxed. It suits small spaces, creative offices and cases where the reception welcomes more than it filters.
The choice is made by flows, not by taste. Three groups of people usually pass through the reception area: visitors, employees coming and going, and people heading straight to other departments (couriers, suppliers, regular collaborators). Each group needs a route, and the routes should not cross right in front of the desk.
Widths and manoeuvring space
The corridors around the reception must let two people pass in opposite directions without crowding. The exact widths for your office depend on the number of people, the use of the building and fire safety requirements, so they are set together with the architect and the services designer, not by eye. The accessibility standard in force is checked at the same time.
The desk: dimensions, levels and what it hides
The desk is the piece that gets the most attention and, often, the least analysis. It looks good in a render, but it must work for two very different people: the visitor who stands and the employee who sits.
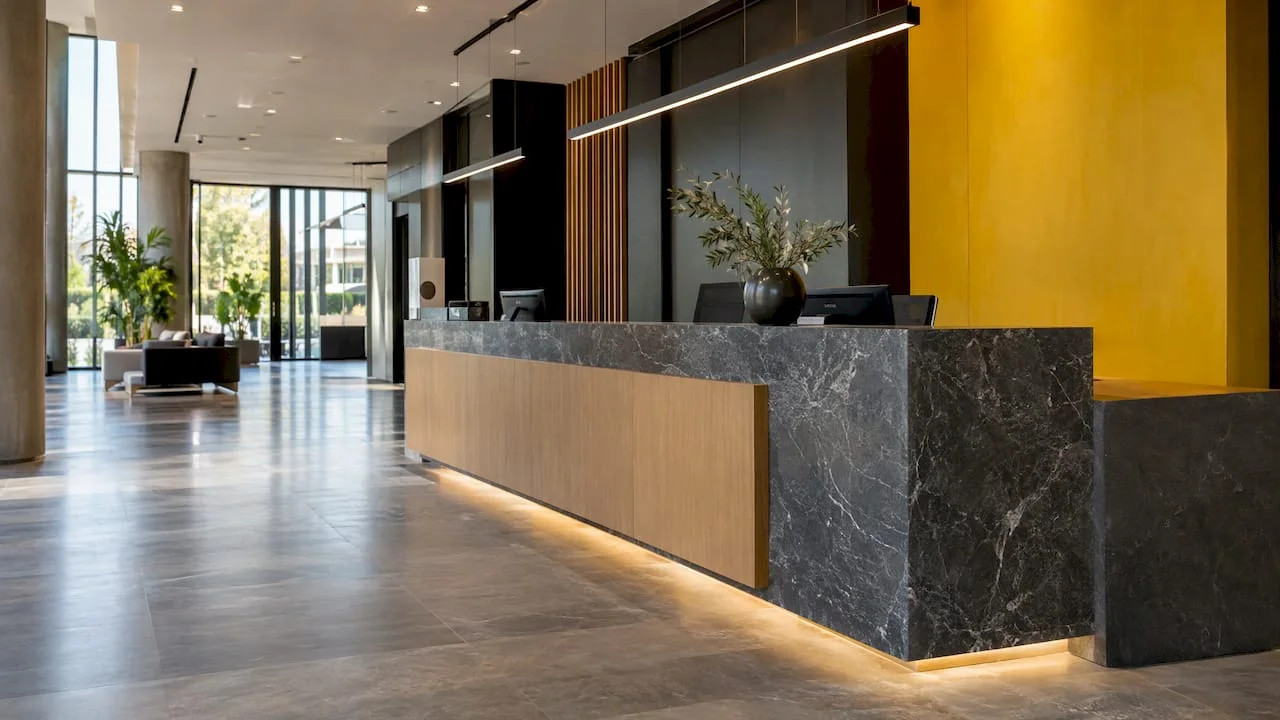
The desk usually has two levels. The visitor-facing side is taller and hides monitors, cables and paper. Behind it, the staff work surface drops to the height of an ordinary office desk. Dimensions are set by the number of workstations, the equipment and whether staff sit or stand, not by a standard figure.
|
Element |
What it solves |
What to check in the project |
|---|---|---|
|
Visitor counter |
Signatures, handing over documents, leaning |
Deep enough for an A4 sheet and a bag |
|
Staff work surface |
Seated work, eight hours a day |
Leg space, monitor at the right distance |
|
Lowered section |
Access for wheelchair users and for children |
The height and the clear space underneath |
|
Built-in storage |
Parcels, files, supplies |
Drawers, closed cupboards, side modules |
|
Cable routes |
Clean look, safety |
Sockets and openings provided in the electrical design |
|
Decorative front |
Identity, first visual contact |
Resistance to knocks and ease of cleaning |
The part the visitor does not see is, in fact, the one that decides whether the reception works. A work surface that is too narrow, an unsuitable chair or a badly placed monitor is felt every day by the person working there. The principles in our guide to ergonomics in offices apply to a reception just as they do in an open-plan office.
Materials, lighting and acoustics: identity without visual noise
This is where the difference between a decorated reception and a considered one shows. A consultancy usually needs a sober, quiet atmosphere, while a creative studio can afford bolder colours. What matters is not to follow a fashionable direction, but to make every choice say the same thing about the company.
Materials
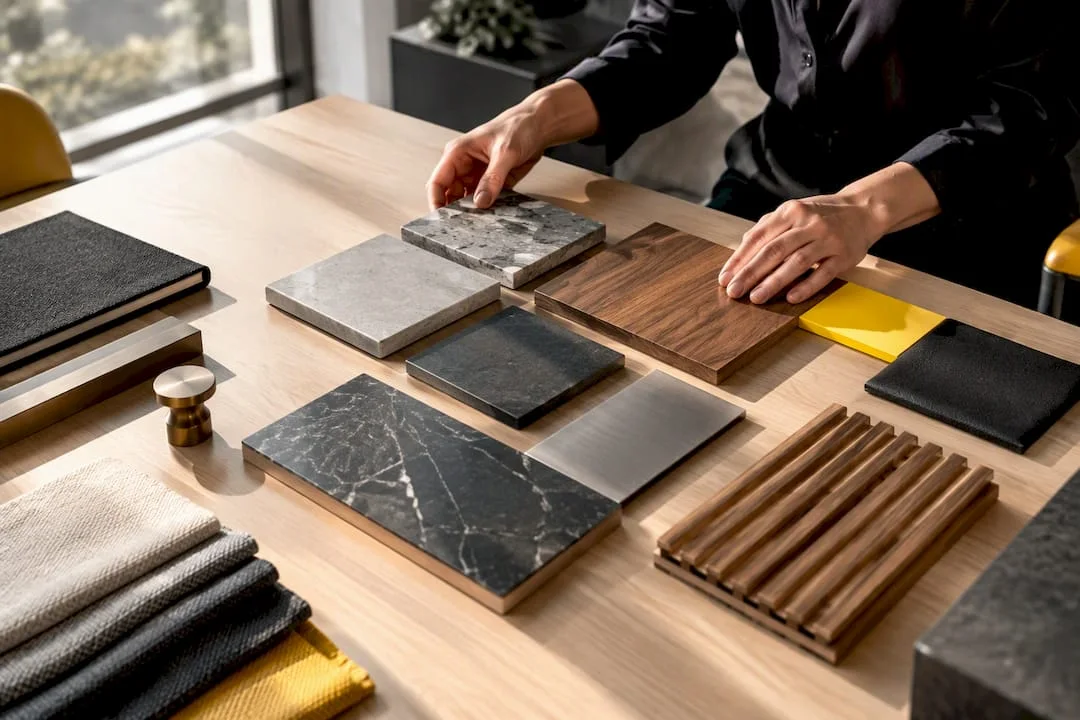
The reception is the most heavily worn zone of an office: bags put on the counter, suitcases hitting the front, a floor trodden by everyone who comes in. Materials are chosen first for durability and upkeep, then for expression. Wood or veneer brings warmth, stone and ceramics bring stability, and fabrics and upholstered panels bring comfort and absorb sound. The floor deserves a separate decision: hard surfaces cope well at the entrance, while further on, towards the waiting area, carpet helps the acoustics. We compared the options in the article on carpet tiles or roll carpet.
Lighting
The wall behind the reception is the first vertical surface a visitor sees on entering, so its lighting matters more than the ceiling light. A uniformly lit wall makes the hall clearer, while a textured surface, such as stone, needs grazing light so that the texture can be seen.
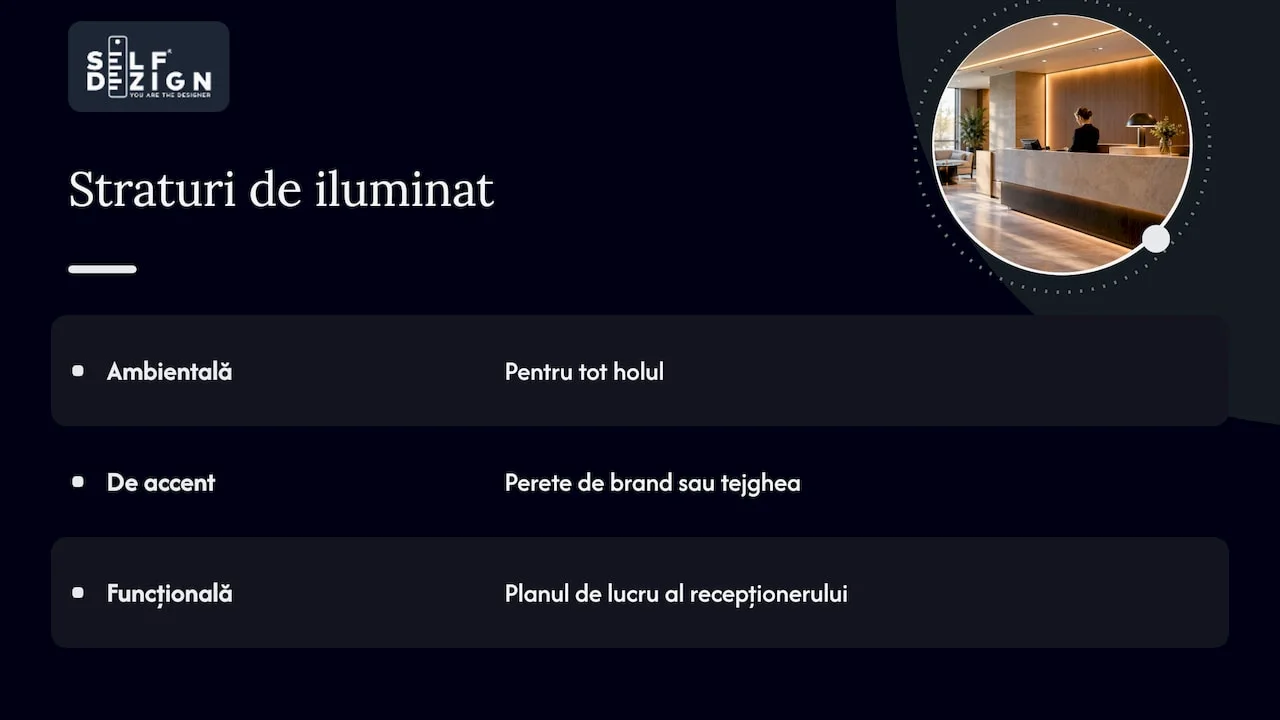
A good lighting concept for a reception has three layers: ambient light for the whole hall, accent light for the brand wall or the desk, and task light for the receptionist's work surface. You will find the technical details (illuminance levels, colour temperature, glare control) in our guide to office lighting design.
Acoustics
A reception with a hard floor, glass walls and a smooth ceiling reverberates. Voices carry across the whole hall, conversations at the desk are no longer discreet, and the visitor senses agitation even when nothing is happening. Sound-absorbing panels, acoustic ceilings, fabrics and upholstered furniture solve the problem without changing the look. If you want to understand the options, we described the types of interior acoustic solutions and what suits each situation.
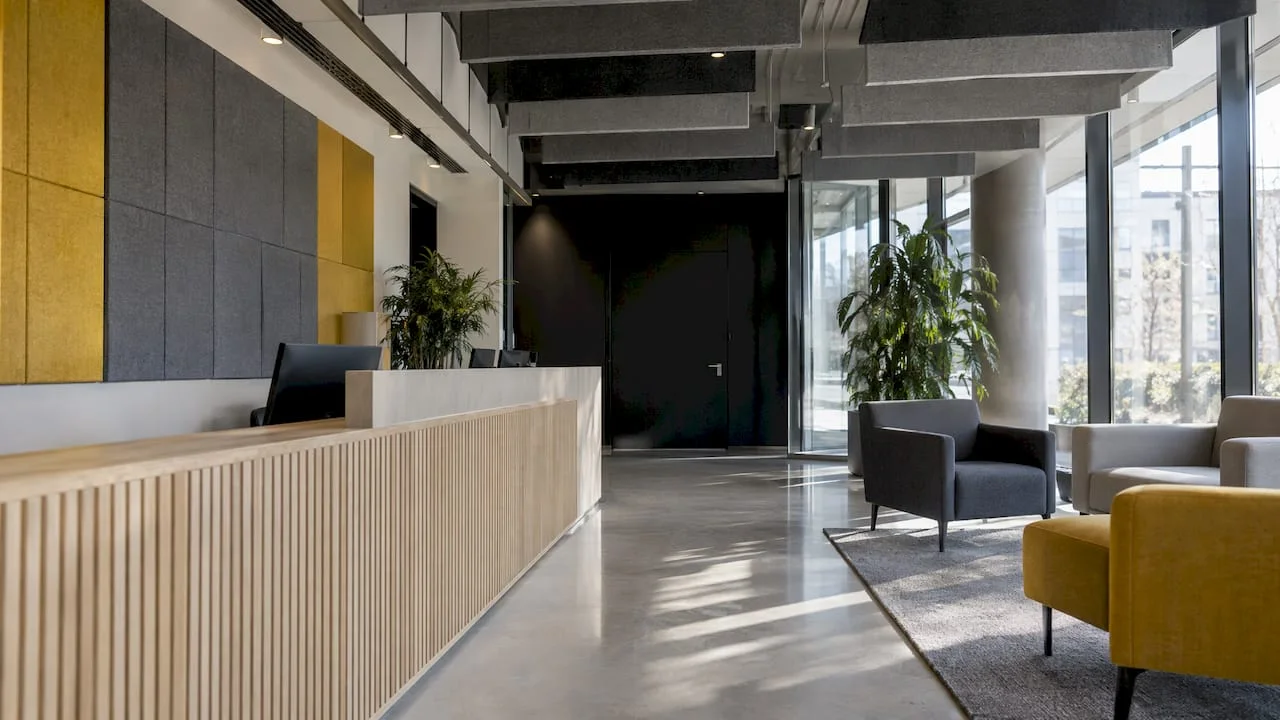
The waiting area: comfort for a few minutes
The waiting area is sized to reality: how many people wait at the same time, how long they stay and what they do meanwhile. Five minutes in an armchair is not the same as twenty minutes with a laptop open before a meeting.
A few principles that almost always work:
- Vary the kinds of seating. Single armchairs, a bench for groups, a high table for those who want to work, a quieter corner for a call.
- Keep eye contact with the reception, but do not seat visitors face to face with the desk. People want to know they have been seen, not to feel watched.
- Provide sockets and a place for coats and small luggage. Their absence shows at once in the way people improvise their space.
- Choose finishes that are easy to maintain. Porcelain stoneware and ceramic floors cope well with heavy traffic, and the format and the laying pattern change the look of the same material a great deal.
The waiting area is also where the company's identity can be expressed more freely: an artwork, a shelf of projects, well-chosen presentation materials. All in moderation, because a crowded reception tires people, even if each object, taken alone, is beautiful.
Accessibility, security and wayfinding
A well-designed reception welcomes everyone equally naturally. That means a clear path between the entrance, the desk and the waiting area, a section of the desk at an accessible height for wheelchair users and enough manoeuvring space in front of it. The exact requirements come from the accessibility standard in force and are checked with the building designer. For offices that receive the public, it is worth checking together the reception, the points of contact with the public, the signage and the waiting areas.
In many companies, the reception is also the first access control point. This affects the project more than it seems: where the turnstiles or controlled-access doors stand, how the receptionist sees the entrance, where visitors are registered, where couriers wait. Automatic doors and control systems must be planned together with the furniture.
Wayfinding completes the picture. Discreet but legible signage towards the meeting rooms, toilets and lifts reduces repeated questions and gives the visitor the sense that the space was designed for them.
Hotel reception: what changes
A hotel reception uses the same principles, but has more tasks and a different rhythm. It welcomes guests on arrival and departure, handles registration, gives recommendations, manages luggage and needs a back office nearby. A position close to the lifts lets guests reach their rooms quickly, and the desk may be taller than in offices, because staff usually work standing up. We wrote about the hotel hall as a whole in the guide to hotel lobby design.
For hotels and apartment hotels, the classification rules approved by Order ANT no. 65/2013 require, in annex 1, a reception hall with a minimum area set per accommodation unit, larger for the higher categories. The order has been amended several times, so check the version in force before you fix the plan. The area of the hall counts towards the criteria for the category you can apply for.
|
Criterion |
Office reception |
Hotel reception |
|---|---|---|
|
Main role |
Direction, welcome, access control |
Check-in, check-out, guest services |
|
Hours |
Usually working hours |
Often round the clock |
|
Staff posture |
Mostly seated |
Mostly standing |
|
The desk |
A front facing the visitor and a lowered work surface for staff |
A taller front, for standing work |
|
Ancillary spaces |
Storage, possibly a cloakroom |
Back office, luggage room |
|
Key connection |
Meeting rooms, offices |
Lifts, waiting area, back office |
|
Regulatory framework |
Building and accessibility standards |
Plus the tourism classification rules |
If you are preparing a hotel, a guesthouse or a mixed HoReCa project, the reception is designed together with the rest of the service flows, not separately. We describe our approach on the page about HoReCa interior design.
How we see reception
For us, a reception is not a piece of furniture, but the backbone of the first experience. Everything that follows in the office, from the meeting room to the way people talk about the company, rests on the first thirty seconds after the door.
That is why we never start with a style. We start with questions: who comes in, why, how long they stay, what they should feel and what the staff should be doing meanwhile. The reception of a law firm and that of an architecture studio may have the same area, but they should never say the same thing.
We avoid solutions copied from trends, because they answer a photograph, not a company. An illuminated logo wall does not create identity if the rest of the space does not follow the same logic. Identity comes from coherence: the same materials, the same light, the same attention from the entrance to the last office.
When the context is clear, decisions become simple. And a reception designed from context gives the visitor exactly what they need: clarity, calm and the sense of having arrived in the right place.
The SelfDezign team
How we work on an office reception
We design receptions as part of a coherent office, from concept to site coordination. For commercial and office spaces, the published design fee is between 25 and 55 € per m², and you will find the details of our approach on the page about office interior design. If you first want a clear view of your space, before a full project, a consultation with written conclusions costs 500 lei per session and leaves you with the recommendations in writing.
The stages of a reception project
A successful reception is built in the right order. Reversing the stages is, most of the time, the source of unforeseen costs.
- Functional brief. The tasks of the reception, the number of people, the equipment, the visitor volume, the security level.
- Position and routes. The position of the desk relative to the entrance, the lift, the meeting rooms and the escape routes.
- Visual concept. The story the reception must tell about the company, translated into materials, colours and light.
- Technical design. The desk dimensions, the made-to-measure furniture details, the lighting design, the sockets and cable routes, the acoustic solutions.
- Waiting area and signage. The furniture, the wayfinding, the accessibility.
- Site coordination. Checking the details on site, so that the result matches the design.
These stages are also how we structure our consultation for commercial spaces, step by step.