Office lighting: technical design for workspaces
Office lighting means complete lighting design: simulations in DIALux or Relux, technical documentation and implementation coordination, which guarantees an adequate level of lighting maintained on the workplane, a controlled glare index (UGR) and a natural integration into the interior design concept. A serious project is not limited to the choice of aesthetic fixtures, but produces a set of verifiable calculations and an execution according to the EN 12464-1 standard. The rest of the article explains what parameters should be requested from a design firm, what the actual work process looks like and how much such a project costs, as a guide.
In summary:
- It is essential to require a uniformity calculation and accurate UGR values to avoid reflections and visual fatigue in offices.
- Standard EN 12464-1 requires minimum illumination levels and UGR index below 19 for screens, more strictly adjusted for precision activities.
- A correct lighting project can reduce energy consumption by up to 60%, recovering the investment in a few years.
- The offer must verify DIALux or Relux simulations, detailed technical documentation and adequately calculated maintenance factors.
- Costs and duration are differentiated according to the complexity of the control system, the quality of the bodies and the coordination on site.
Why office lighting design matters
Lighting in an office is not an aesthetic detail at the end of the layout, but a variable that directly influences the performance of people in the space. Poorly calibrated lighting produces visual fatigue, headaches, and noticeable declines in concentration after a few hours of computer work, especially where screen reflections have not been thought through from the design phase.
The risks of improvised lighting are concrete:
- "Eye" mounted fixtures, without uniformity calculation, which leave dark areas near walls or office corners;
- sources with poor color rendering index, which make the space look sterile and tire the gaze in the long run;
- lack of any blindness control, directly felt by employees working on monitors all day;
- unjustified energy consumption, from oversized or poorly positioned bodies.
Professional advice: Always ask for a uniformity calculation, not just an average luxury value. An office can have 500 lx on average and yet 200 lx areas, which virtually negates the benefit of the standard.
The economic benefit is as real as the comfort benefit. Switching to led supported by a correct design can reduce energy consumption by 40 to 60% compared to old installations, and the economy usually recovers within a few years of operation.
What technical parameters to ask for in a quote
A project decision maker does not need to become a lighting engineer, but needs to know what figures to look for in a technical offer. The reference standard for workspaces isEN 12464-1, which fixes the minimum values maintained on the functional area, not on the entire surface of the building.
The basic values look like this:
- an adequate level of illumination on the work plane, in the areas where they write, read or work at the computer;
- adequate lighting in the reception area, where the activity is less visually intense;
- adequate lighting in hallways and traffic, sufficient for safety and orientation.
Blindness control is measured by the UGR index. For desktops with screens, the UGR must remain below 19; for precision tasks such as technical design or photo editing, the recommended threshold goes down to UGR ≤ 16. An uncontrolled UGR luminaire produces disturbing reflections directly on the monitor, no matter how much luxury it generates.
Color quality matters as much as the amount of light. For ordinary offices, a color rendering index (CRI) of minimum 80 is acceptable; where color matters, such as in creative or quality control departments, CRI 90 or more is required. The recommended color temperature for work areas is about 4000K, a neutral shade that supports attention, as opposed to 3000K, according to seating areas, or 5000-6500K, used in laboratories.
One last item that many customers ignore:maintenance factor. Luminaires lose their luminous flux over time due to dust and source aging, so a correct design calculates the initial values by a margin that compensates for this degradation, not to the minimum permissible limit.
What the design process looks like from brief to reception
A professional company goes through clearly defined stages, does not go directly from discussion to assembly. The verifiable process looks like this:
- Brief and initial analysis— Collect the DWG plans of the space, the foreseen finishes and the business objectives of the client: how much time employees spend at the office, what type of activity they dominate, where the meeting rooms are.
- Luminotechnical simulation— a complete project is based on simulations in DIALux or Relux, which checks the uniformity, the level of luxury on each functional area and the UGR values, taking into account the ceiling height and the reflectance of the finishes, not approximate estimates.
- Technical Deliverables— quoted drawings, electrical diagrams, control scenarios for each area and a technical report explaining the choices made.
- Coordination of implementation— Supervision of mounting on site and final technical acceptance, checking the measured values against those calculated.
Un complete design includes, standard, DIALux simulations, DWG drawings, technical report, energy efficiency report and direct execution assistance.
Professional advice: Ask for the DIALux report in editable format, not just printed. An editable report shows that the designer worked with real data about your space, did not reuse a generic calculation from a previous project.
DALI, Casambi or Tunable White: which control technology you choose
The choice of control system depends on the type of building and the available budget, not an aesthetic preference. For new buildings or major renovations, wired DALI systems remain the reference solution: they allow individual addressing of each body, grouping by functional areas and direct integration with presence and daylight sensors, which further reduces consumption by daylight harvesting.
For retrofit, where pulling additional DALI cables would mean expensive work, wireless solutions such as Casambi become the practical option: communication is done via Bluetooth, without ditches and without interrupting the work in the office.
Tunable White systems, also known as human-centric lighting (HCL), automatically adjust the color temperature throughout the day, from a cooler light in the morning to a warmer one in the evening. They are especially relevant for companies that invest explicitly in the well-being of employees, not a mandatory standard for any project.
In practice, the mix depends on the area:
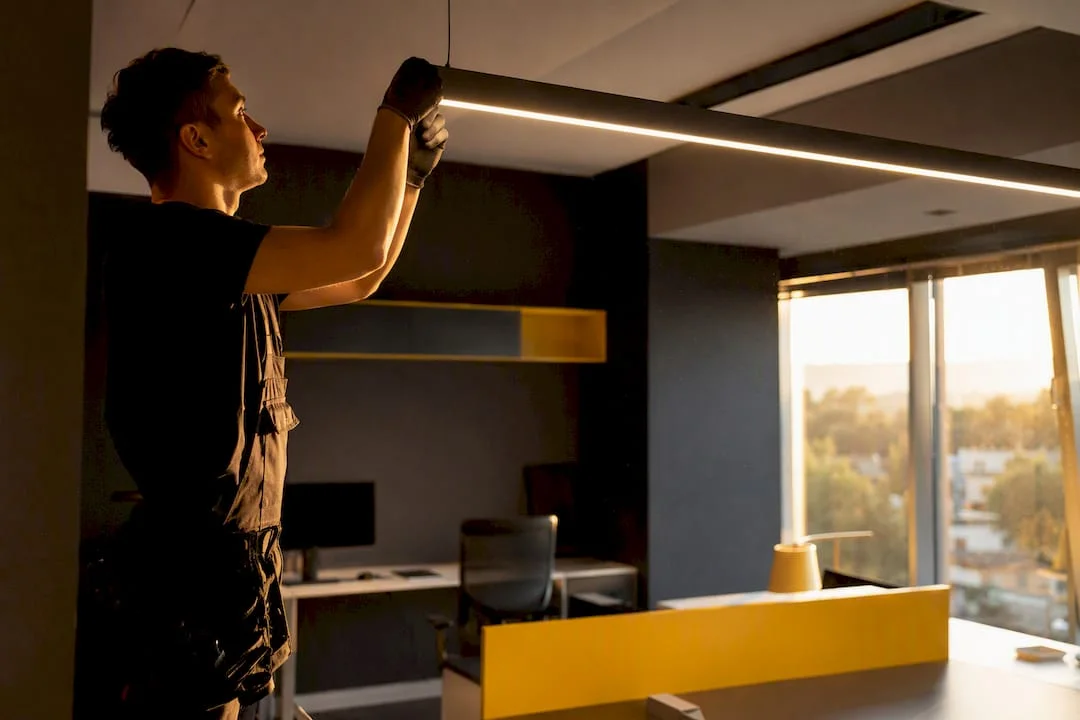
- open-space: uniform general lighting plus suspended linear fixtures for office areas;
- meeting rooms: scenario control, with dimming option for presentations;
- reception: bright accent, warmer color temperature, less technical rigor than at the work plane.
A layered architecture, combining general lighting with linear light, task light and accent, reduces contrast between areas and glare control better than a single uniform source throughout the ceiling.
How to choose the right company for your project
A good lighting design offer is recognizable by documentation, not price. Check these items before signing:
- Portfolio on offices, not just residential— asks for concrete examples of similar projects in terms of surface and type of activity.
- DIALux/Relux simulation capability— Ask to see a real report from a previous project, not just a verbal promise.
- Execution Coordination Included— a company that only delivers drawings, without supervision on site, transfers all the risk of error to you.
- Clarity in the structure of the offer— clearly separates design, equipment, assembly and coordination, not a global sum without detail.
Ask directly: what UGR values guarantee for areas with screens, what color temperature I propose and whether the offer includes the maintenance factor in the calculation. A serious supplier responds with exact figures, not vague formulations such as “pleasant and efficient lighting”.
The signals to avoid are equally clear: the absence of any luminotechnical simulation, offers not mentioning the EN 12464-1 standard and “to go” prices without detail by component. When comparing rates between companies, check if the amount includes the complete technical design or just the assembly of the bodies.
Professional advice: Always ask for the technical report separately from the financial offer. If the company cannot produce a detailed technical report before signing the contract, it probably did not make any real calculation.
How much does an office lighting project cost and how long does it take
The budget of an office lighting project is divided into distinct components: the actual design (simulations, drawings, memorandum), the equipment (bodies, drivers, sensors), the control system, the physical assembly and coordination on site. The cost varies significantly depending on the surface, the complexity of the control system chosen and the quality of the bodies.
Factors that increase the price are predictable:
- choosing the fully integrated DALI system with presence and daylight sensors;
- bodies with high CRI (90+) and Tunable White for all areas;
- extensive execution coordination with frequent site visits.
The typical calendar starts with the briefing and analysis of the plans, continues with the simulation and delivery of the technical documentation, then the actual assembly and the final acceptance. The most sensitive stage to delays is coordination with other works on site, especially electrical wiring carried out by another contractor. Poor communication between teams remains the main reason why deadlines are extended.
What we've learned from our office lighting projects
At SelfDezign we treat lighting as an integral part of the interior concept, not as a separate stage added at the end. The most common compromise we see in projects coming from elsewhere is the choice of fixtures before there is a luminotechnical calculation, which almost always leads to expensive rebuilds after installation.
The working principle remains simple: documentation precedes execution. Each project starts from the actual objectives of the space, goes through simulation and calculation, and ends with drawings, technical report and direct assistance at reception. The customer receives a verifiable document, not a vague promise of “pleasant light”.
Toni
Working on a lighting project for your office
If you are working on an office project and want a thoughtful lighting from the concept phase, not added later, SelfDezign offers exactly this type of integrated approach: visual concept, complete technical design and coordination of execution on site, delivered as part of the same process, not as separate services purchased from the furnaces different dawn.
Before a first discussion, prepare the DWG plan of the space, the business objectives (number of employees, type of dominant activity, hours of use) and an indicative budget. This information considerably shortens the briefing stage and allows a realistic estimation from the first meeting.
To understand how we correctly define the objectives of a project before entering the technical phase, consultour practical guide to interior project goals. If you're ready to discuss your office, contact the SelfDezign team for a consultation and an initial brief.