Types of indoor acoustic solutions: complete guide
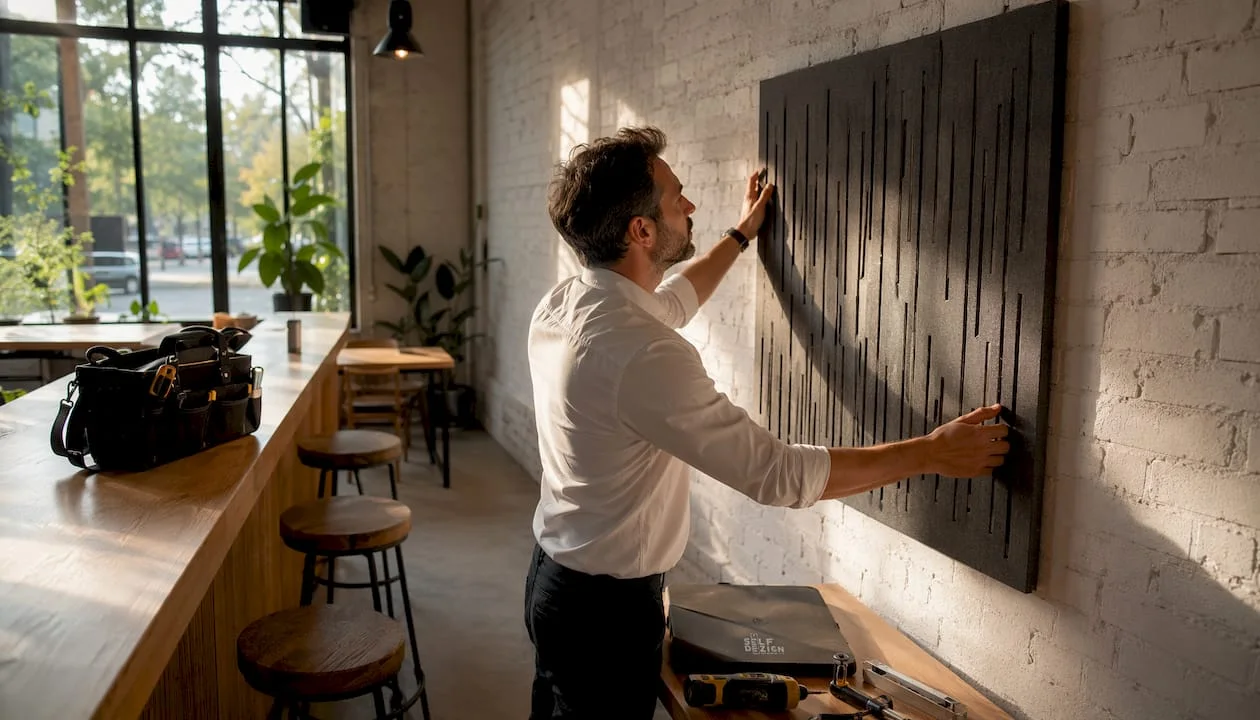
There are two major categories of acoustic intervention in an indoor space, and confusion between them costs time, money, and missed results. Sound insulation reduces the transfer of sound between rooms through mass and structural decoupling, while acoustic treatment improves sound quality inside the same room through echo absorption and reverberation control. Understanding this distinction is the starting point for any right decision.
The main types of indoor acoustic solutions are:
- Sound-absorbing panels(pet felt, mineral wool, polyurethane foam, wood wool, perforated wood, textiles) for echo and reverberation control
- Soundproofing systems(decoupled walls, suspended ceilings, floating floors) for blocking the transmission of noise between spaces
- Sound-insulating membranesand high mass materials to increase Rw insulation index
- Antivibration systems(elastic connectors, rubber supports) for impact noise and structural vibration
- Decorative acoustic panelscombining sound absorption with interior finish aesthetics
Each category responds to a specific type of acoustic problem. Applying a thin decorative panel where real soundproofing is needed produces no measurable result, just as a table-air-to-table system does not solve the echo in a conference room.
What types of interior acoustic solutions are there by material and design?
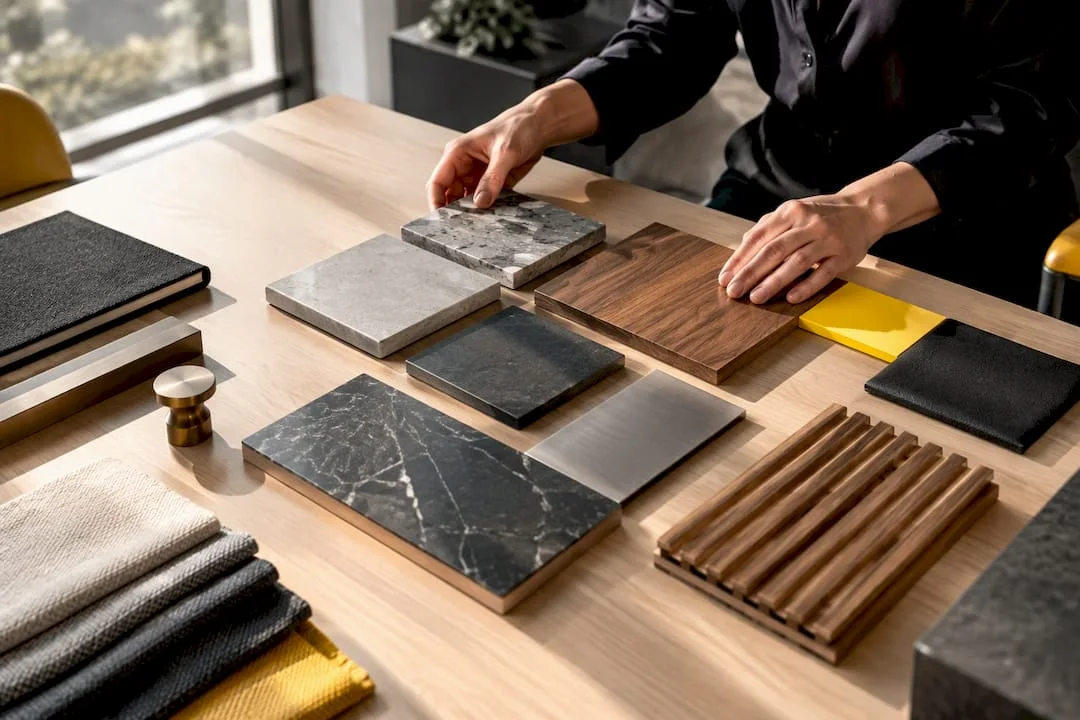
Acoustic panels are the most visible layer of acoustic treatment and come in a variety of materials with distinct properties. The choice of material is not only aesthetic, but directly determines acoustic performance and durability over time.
- Eco-friendly pet felt panels:products made from recycled polyester fibres with a reduced carbon footprint compared to synthetic alternatives. They are lightweight, available in various shapes and colors, and are suitable for both walls and suspended ceilings. Sound absorption is good in medium and high frequencies, and moisture resistance makes them suitable also in high traffic spaces.
- Perforated wood panels:combines the natural aesthetics of wood with the acoustic function. The perforations create resonant cavities that absorb medium frequencies, and a layer of mineral wool is usually mounted behind the panel to extend the absorption spectrum. They are common in offices, conference rooms and hotel spaces where the finish matters as much as the performance.
- Textile panels:an absorbent acoustic membrane covered with decorative fabric. They allow full customization of color and texture, discreetly integrating into any design concept. Absorption depends on the density of the inner material, not the fabric.
- Mineral wool panels: mineral wool with density 10–15 kg/m³remains the standard solution for absorption in wall and ceiling systems. The coefficient of airflow resistance between a certain range evaluated for these materials gives it high acoustic performance, and compatibility with plasterboard systems makes it easy to integrate into any site.
- Polyurethane Foamavailable in pyramidal, formwork or flat variants, with thicknesses between 20 and 100 mm. The melamine variant (Basotect) has a lower density and is mounted without a frame, directly on the surface. Effectively controls high and medium frequency echo, but does not provide sound insulation from the outside.
- Wood Wool:wood fiber panels connected with cement or plaster, with typical dimensions that are multiples of 600 mm and 25 mm thick. It combines sound absorption with mechanical strength and can be painted in any color. They are suitable for spaces with acoustic and impact resistance requirements, such as corridors or gyms.
- Cork panels:natural material with moderate sound-absorbing and sound-insulating properties, with a low ecological footprint. They are more common on floors, but are also used on walls in projects wheresustainable materialsare a project priority.
The density and thickness of the material directly influence the performance: the higher they are, the more absorption covers a wider spectrum of frequencies, including the low ones, which are the hardest to control.

Where and how are acoustic solutions applied in practice?
The type of space determines both the acoustic lens and the right solution. There is no universal recipe, and the most common mistake is treating all spaces with the same panel type.
- Residential spaces:the main problem is double, the inner echo and the noise from the neighbors. Echo resolves through sound-absorbing panels on walls and ceiling; noise from neighbors requiresstructural soundproofing, with uncoupled walls and materials with table. The impact noise from the upper floor is treated at the source, by floating floor with elastic layer.
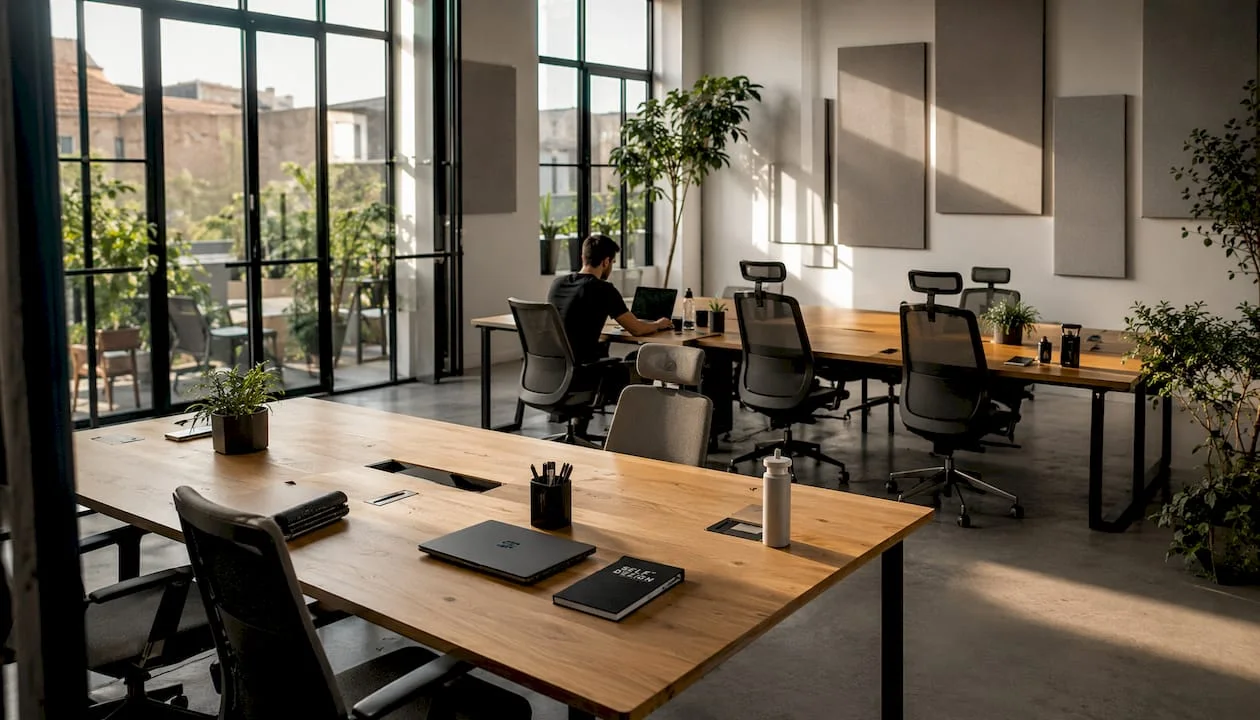
- Offices and open space areas:high reverberation decreases speech intelligibility and increases hearing fatigue. Ceiling panels and wall panels made of pet or textile felt reduce reverberation time to levels acceptable for work.Performance workspacesneed an integrated acoustic approach, not randomly placed panels.
- Conference roomsrequires a short reverberation time (less than 0.5 seconds) for speech clarity. The combination of absorbent panels on the side walls and false ceiling with mineral wool is the standard solution. Glazing and hard reflective surfaces must be compensated with sufficient absorbent material.
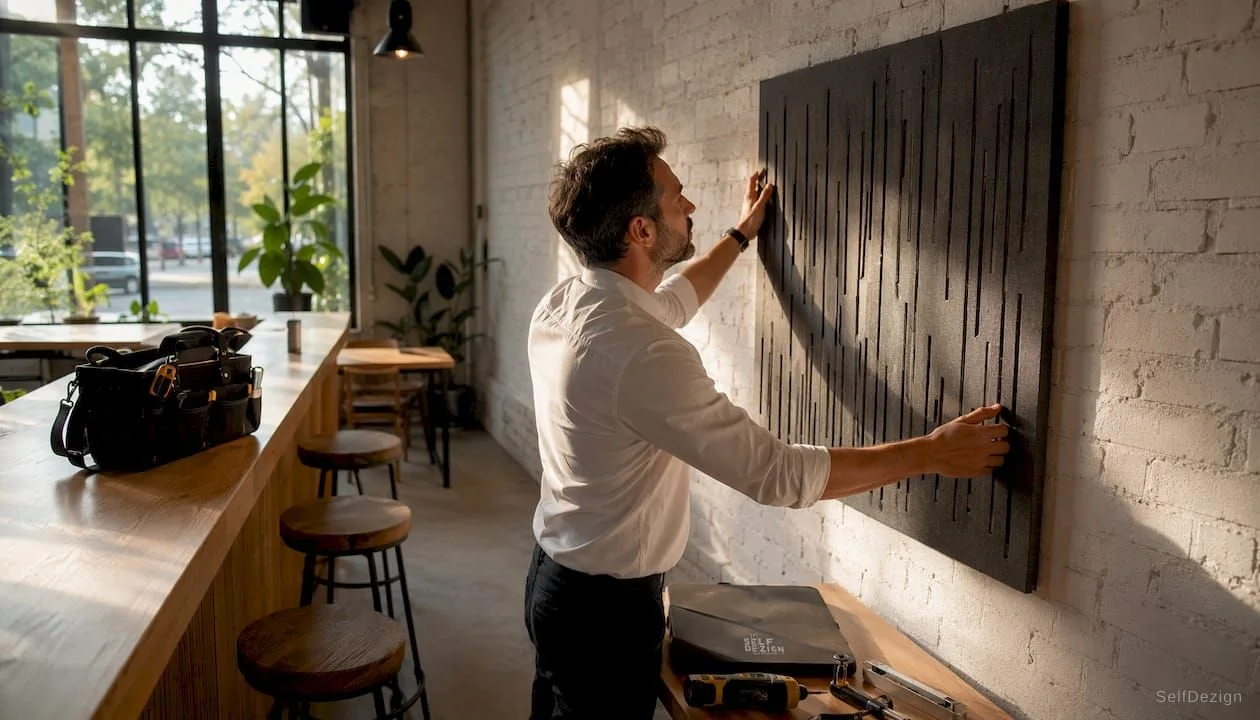
- Horeca spaces:restaurants and cafes often have hard surfaces (concrete, glass, lacquered wood) that amplify ambient noise. Decorative panels made of perforated wood or textiles integrated into the concept solve the problem without compromising aesthetics.
- Technical and industrial areas:requires materials resistant to moisture, high temperatures and mechanical impact. Wood Wool and stone wool are common choices in such contexts.
Acoustic panels do not block outside noise, but reduce the echo and reverberation inside. This distinction must be understood prior to any purchase decision.
What modern materials and technologies are used in acoustic treatments?
The performance of an acoustic system depends more on the combination of materials than on a single product. Current technologies allow precise solutions tailored to each type of noise.
- Stone wool and glass woolare the basic materials in any wall and ceiling absorber system. Stone wool has higher density and better performance at low frequencies; glass wool is lighter and more affordable (between 5 and 18 lei/sqm for the glass variant, respectively 12-110 lei/sqm for the stone wool, depending on the density).
- Melamine polyurethane foam(Basotect) is the advanced variant of classic foam: low density, high absorption coefficient, frameless mounting. It is preferred in recording studios and acoustic treatment rooms where weight and thickness matter.
- Cellulose fibresare an environmentally friendly option for wall absorption with good thermal and acoustic properties. They are blown into the structural cavities or applied as rigid panels. Details ofenvironmentally friendly materials for interiorsshows that this category is gaining ground in projects with sustainability requirements.
- Viscoelastic soundproofing membranes(of the 7 kg/sqm type) increase the mass of a wall without adding significant thickness. Glue is applied to the back of the plasterboard and improves the Rw index of the structure.
- Elastic connectors and mechanical uncoupling: elastic connectorsare the most underestimated element in acoustic mounting. Without them, metal profiles create acoustic bridges that partially cancel the effect of absorbent materials. Shock absorbers made of EPDM or rubber interrupt the vibration propagation path through the structure.
- Suspended ceiling systemswith elastic profiles and air voids: mineral wool with density around 10–15 kg/m³ mounted in such systems significantly improves the acoustic performance of the ceiling compared to a fixed ceiling without absorbent material.
Professional advice: The correct mounting matters as much as the material chosen. A rigidly mounted quality system without decoupling elements can perform worse than a properly mounted simpler system.
How do you choose the right type of acoustic solution for your space?
The right decision starts with the diagnosis, not the material. Before any purchase, you need to answer a few clear questions.
1. What is the source of the noise?If you hear neighbors, traffic or noise from the outside, you need soundproofing, i.e. table, uncoupling and sealing. If the problem is the echo or reverberation in your own room, acoustic treatment with absorbent panels is the right answer.
2. What type of noise is it?Aerial noise (voices, music, TV) is treated differently from impact noise (footsteps, blows). The first requires table and decoupling in walls or ceiling; the second is solved as a priority at the floor level, with elastic layers and floating screed.
3. What are the space constraints?The available thickness, free height and type of construction (concrete, AAC, brick, light structure) determine which systems are feasible. A decoupled wall with a metal profile and mineral wool occupies a few centimeters of the usable area, which matters in small apartments.
4. What is the absorption coefficient required? Weighted sound absorption coefficient (αw)must exceed 0.4 for effective results. The required material area is calculated according to the chamber volume and primary reflections, not visually estimated.
5. Do you combine isolation with treatment? Effective acoustic treatmentinvolves combining porous materials for absorption with elements with mass and decoupling for insulation. Only one type of material does not produce a balanced sound.
Professional advice: Consult a specialist before ordering materials. Calculating the necessary surfaces and identifying the primary reflections are technical steps that, if skipped, lead to chaotic erection with visual but acoustically inefficient results.
The budget influences the choice, but it doesn't have to be the only criterion. A partially correct, well-mounted solution produces better results than a wrongly applied expensive material.
How does SelfDesign integrate acoustics into interior design projects?
Acoustics is not a technical detail to be solved at the end. It is a condition of space operation, just like lighting or circulation. A high-reverberation office tires the team and reduces the quality of communication; a noisy restaurant drives away customers regardless of the quality of the food.
At SelfDezign, the acoustic approach starts from the concept phase, not the execution phase. This means that the type of finish, the shape of the ceiling, the position of the partitions and the choice of materials are also thought out from the perspective of the sound behavior of the space, not just aesthetics.
Some principles that we apply constantly:
- Background before solution:we do not recommend a type of acoustic panel without understanding the source of the problem, the type of activity in the space and the customer's expectations.
- Sound insulation before acoustic treatment:order matters. The frequent mistake is to apply decorative panels without first resolving the noise transfer through the structure.
- Meaningful materials:we prefer materials with demonstrable performance and, where the project allows, with a reduced ecological footprint. Cork, cellulose fibres and recycled pet felt are choices we recommend not because they are fashionable but because they work and last.
- Professional assembly:elimination of acoustic bridges is as important as the choice of materials. A good rigidly mounted system without decoupling loses a significant part of its performance.
- Durability and maintenance:we choose solutions that last over time and do not require frequent interventions. Textile and pet felt panels are easy to clean; Wood Wool and mineral wool in closed systems are maintenance-free.
The spaces we design need to work well, not just look good. Acoustics are part of this operation.
How is acoustic performance assessed and what standards are relevant?
The performance of an acoustic system is measured by standardized indicators, not by subjective impressions. Knowing these parameters helps you compare solutions and check if a product delivers what it promises.
Rw (Sound Reduction Index):measures the ability of a structure to reduce airborne noise, expressed in decibels. An effective soundproofing structure must achieve an Rw of at least 45–50 dB for the walls between the apartments. With each doubling of the mass, the insulation performance increases by about 6 dB, according to the law of mass.
Sound Absorptionvalue between 0 and 1 indicating what proportion of the sound energy is absorbed by a material. A 0.8 αw panel absorbs 80% of the incident sound. For effective acoustic treatment, αw should exceed 0.4.
Reverb time (RT60):the time in seconds in which a sound decreases by 60 dB after switching off the source. The norms provide different values depending on the destination of the space: 0.2 seconds for a cinema hall, up to 3 seconds for a swimming pool.Acoustic correctionaims to bring the RT60 to the values required by the applicable regulations.
Relevant European standards:EN ISO 354 (sound absorption measurement in reverberation chamber), EN ISO 717-1 (airborne noise insulation assessment) and EN ISO 717-2 (impact noise insulation assessment) are the technical references for any serious project. Serious manufacturers test the products in independent laboratories and provide certificates to these standards.
Calculation of required areasis not done by eye. The rigorous method involves the volume of the chamber, the absorption coefficients of all surfaces, and the identification of the primary reflection points. A correct calculation avoids the situation where you mount material on all walls and the result is still not as expected.
Acoustics in Interior Design: What Changes and What Remains Essential
The acoustic materials market is evolving rapidly. Recycled pet felt, cellulose fibre panels and advanced mechanical decoupling systems have changed what is technically and aesthetically possible. But the basic principles have not changed: the table blocks the sound, the porosity absorbs it, and the decoupling interrupts the vibration path through the structure.
What I see in current projects is a clear trend towards integration: acoustics is no longer treated as a separate problem to solve after the design is completed. Customers who understand that a high-reverberation office space costs in productivity and that a noisy restaurant costs in retaining customers demand acoustic solutions from the design phase, not as a subsequent remedy.
The real challenge is not the lack of good materials, but the lack of the correct order of intervention. I frequently see spaces where beautiful decorative panels have been installed, but the noise from the neighbors continues because no one has approached structural sound insulation. Or spaces where investment has been made in containment, but internal reverberation remains high because acoustic treatment has been omitted. The two interventions are not mutually exclusive and do not replace each other.
SelfDezign's commitment is to treat acoustics as an integral part of the project, not as an add-on. This means technical advice before execution, choice of materials according to performance and context, and assembly that complies with the principles of decoupling. The result is not just a space that looks good, but one that works well for people who use it daily.