In brief. In physiotherapy, the space is the service itself. The patient comes to move, and the plan decides how many people can move at the same time without getting in each other's way. That is why a physiotherapy practice is not drawn starting from the list of permits. It is drawn starting from the equipment and from the movement around it. The regulation that sets out which spaces must exist is Annex No. 2 to Ministry of Health Order No. 1992/2023, the sanitary authorization conditions for independent practice offices. Below you will find the zones of the practice, their order on the plan, two plan scenarios and a table showing what equipment sits in each zone, how much clear space you leave around it and what flooring you put down.
What zones does a physiotherapy practice have and how are they connected?
The regulation does not use the word physiotherapy. The practice appears as a physiotherapy office, and the exercise room is called the physiotherapy room. The minimum composition is set out in Annex No. 2 to Ministry of Health Order No. 1992/2023, Article 3 paragraph (1):
- Access for people with locomotor disabilities, according to the design standards in force (letter a)).
- The waiting room (letter b)).
- The physiotherapy room, with direct natural ventilation (letter c)).
- The shower cubicle with hot water (letter d)).
- The separate space for undressing and dressing (letter e)).
- The staff sanitary group and the patients' sanitary group, the latter with access from the waiting room (letters f) and g)).
- The space for storing and processing cleaning materials, with a sink with cold and hot water and natural or mechanical ventilation (letter h)).
On the plan, the zones are linked along a single patient route: entrance, waiting, changing room, exercise room, possibly shower, changing room, exit. The patients' sanitary group sits next to the waiting area. The service zones, that is storage, cleaning and the staff sanitary group, sit behind the route, not on it.
If the practice belongs to a physical medicine and rehabilitation doctor, it falls under the regulation for medical offices, as amended by Ministry of Health Order No. 1760/2020. Check with the public health directorate which regulation applies to you before you draw. You can find more about how the zones of a private practice are divided in the article on functional zones in the private practice.
Why is the exercise room sized per patient, not on the total space?
The regulation gives the room area per patient. The physiotherapy room has a usable area of "at least 4.5-5 sqm for each patient" (Ministry of Health Order No. 1992/2023, Annex No. 2, Article 3 paragraph (1) letter c).
This changes the order in which you think. You do not start from how much space you have and then see what fits. You start from how many patients you want to work with at the same time in the room. That number, multiplied by the area in the regulation, is the authorization threshold.
The threshold is not a comfort measure. In practice, each patient needs:
- Space for the equipment. The therapy table, the wall bars, the bike, the treadmill.
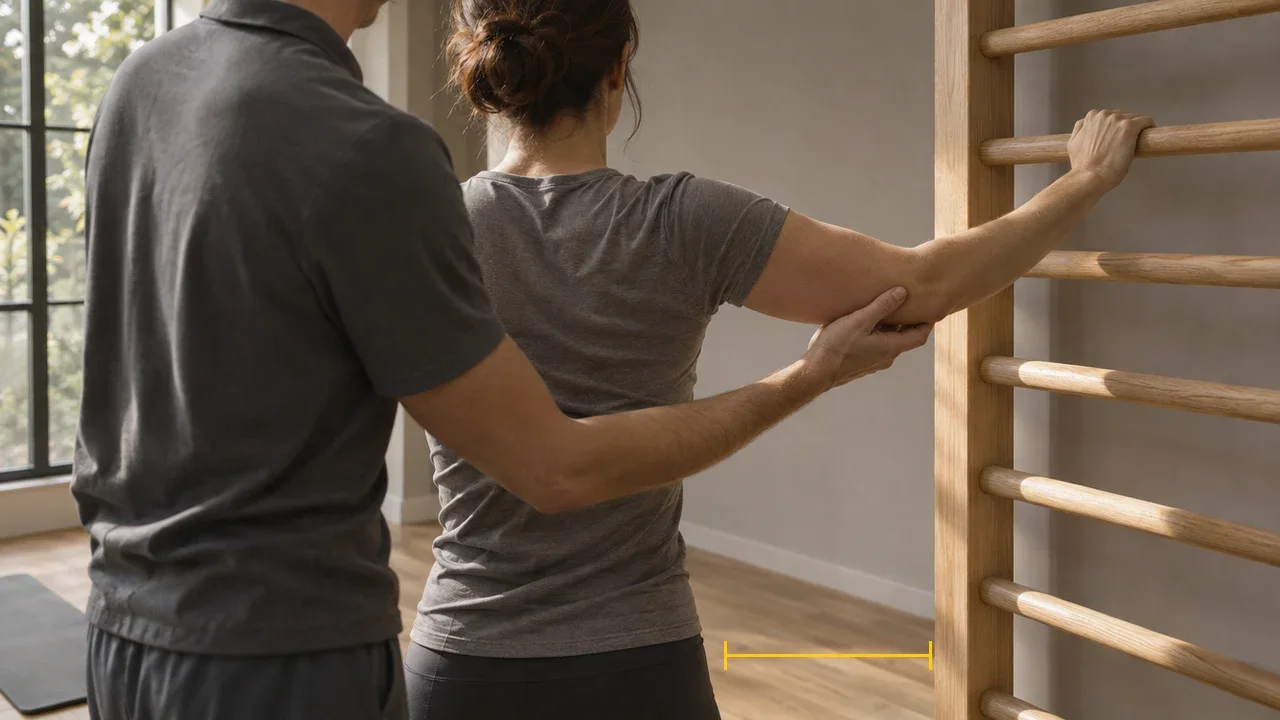
- Clear space around it. The patient lies down on the mat, raises their arms at the wall bars, gets off the table with help.
- Space for the therapist. The therapist stands next to the patient, sometimes on both sides.
- Passage. A patient coming in does not walk through someone else's exercise.
Ask the designer to draw each work station with its equipment and the clear space around it, on the real area, before you decide how many patients you take at once.
How do you place electrotherapy and massage next to the exercise room?
Electrotherapy and massage are done on a couch, with the patient still. Exercise is done standing or on the mat, with movement and noise. The two activities have opposite needs, so they do not sit mixed together.
On the plan, the rule is simple:
- The electrotherapy cubicles sit on one side of the room or in an adjoining room. Each cubicle has a couch, a socket for the device and a curtain or a screen.
- Massage needs privacy and quiet. You put it in an enclosed room or in a cubicle with a solid wall, not just a curtain.
- The therapist can see the room from the cubicle. A patient in electrotherapy sits alone for a few minutes. The therapist working in the room must be able to reach them quickly.
- Sockets are planned at the couch, not on the wall. Each electrotherapy couch has its sockets at the head end, so the device cables do not cross the aisle.
The patient reaches the cubicles without crossing the exercise area. The aisle to the cubicles starts from the changing room or from the entrance to the room.
What flooring do comfort, hygiene and device noise call for?
The regulation names three materials for the physiotherapy room: "parquet, board or carpet with a cushioning layer" (Ministry of Health Order No. 1992/2023, Annex No. 2, Article 3 paragraph (1) letter c)). The same regulation requires the finishes to be "of washable, impermeable materials" (letter j)).
The two requirements pull in different directions. The flooring must be warm and cushioning, because the patient stands on it, falls on it, jumps on it. It must also be washable, because patients sweat and it is disinfected after every session. Carpet cushions well but is the hardest to clean.
On the plan, the prudent option is parquet or board, with a washable finish and a cushioning layer underneath. If you want another material, for example an elastic sports floor, ask the public health directorate before you order.
The noise comes from the room, not from the cubicles. The treadmill, the weights put down and the bike are heard through the floor slab by the neighbour below. The cushioning layer helps here too. You can find the types of flooring for medical spaces in the article on medical flooring.
What do the changing room and shower look like in the patient's circuit?
The regulation requires a separate space for undressing and dressing and a shower cubicle with hot water (Article 3 paragraph (1) letters d) and e) of Annex No. 2). On the plan, both sit on the patient's route, between the waiting area and the room.
The changing room is the point where the patient's state changes. They come in in street clothes, they go out in workout gear. That is why:
- The changing room has one door to the waiting area and one to the room. The patient does not go back through the waiting area in workout gear.
- The shower is next to the changing room, not in the room. The patient showers after the session and gets dressed without going back through the exercise area.
- The changing room has space for two people at once. One goes out, another comes in, especially when sessions follow one after another. For the patient with reduced mobility, the changing room has space for a companion and a chair.
- The lockers lock. The patient leaves their things and enters the room at ease.
Hot water at the shower means a boiler or a connection, drainage and ventilation. You fix them on the plan before the works, together with the position of the drainage stacks.
How do you organize the waiting area when sessions follow one after another?
The regulation limits the waiting room per person: "Access to the waiting room will be permitted within the limit of ensuring a minimum of 2 sqm/person in the waiting area" (Ministry of Health Order No. 1992/2023, Annex No. 2, Article 3 paragraph (1) letter b).
In physiotherapy, sessions follow one after another at fixed times. The busy moment is the changeover: the patients leaving swap with those coming in, who wait. To size the room, you count the people at that moment, not the patients per day:
- How many patients enter the room at once. They all wait before the session.
- How many come with a companion. Children, the elderly and post-operative patients almost always come accompanied.
- How long the changeover takes. If those leaving are slow in the changing room, those coming in wait longer.
You multiply the result by the area per person in the regulation. Then you add the reception and the passage to the changing room and to the sanitary group. A spot for the wheelchair or for crutches sits next to the door, not in the middle of the room.
How do you handle ventilation, natural light and storage?
The physiotherapy room has "direct natural ventilation" (letter c)), and all spaces have "adequate lighting and ventilation" (letter i)), according to Annex No. 2 to Ministry of Health Order No. 1992/2023, Article 3 paragraph (1).
Direct natural ventilation means a window that opens in the room. So the room cannot sit in the middle of a space without windows. This often decides where the room sits on the plan: next to the facade. The changing room, the shower and the storage can sit towards the interior, with mechanical ventilation.
Natural light helps exercise, but it must not dazzle. A patient lying on the mat looks upwards. Direct light from the window or the light fitting above the mat tires them. The wall mirror goes on a wall perpendicular to the window, so the reflection does not dazzle.
Storage has two parts:
- Storage for small equipment. Weights, sticks, elastic bands, balls. They sit in cupboards or on shelves next to the room, not on the floor.
- The cleaning space. The regulation requires a space for storing and processing cleaning materials, with a sink with cold and hot water and natural or mechanical ventilation (letter h)). It is a small room, but it is mandatory.
The medical furniture suited to storage and to the cubicles is described in the article on the role of medical furniture in private clinics.
What plans result for a small space and for a large one?
The plans below describe the order of the zones, not the dimensions. The designer sets the areas on your real space, with the thresholds from the regulation.
Scenario A, a room with electrotherapy cubicles
Entrance
└ 1. Reception and waiting room
├ 2. Patients' sanitary group (door from the waiting room)
└ 3. Patients' changing room and shower
└ 4. Exercise room (next to the facade, with window)
└ 5. Electrotherapy cubicles (on the side opposite the window)
6. Equipment storage and cleaning space
7. Staff sanitary group
Suitable for a practice with one or two therapists. The cubicles sit in the same room as the exercise area, separated by screens. The therapist sees everything from the centre of the room. What you gain: a single large room, easy to supervise. What you lose: quiet during electrotherapy.
Scenario B, a room with open exercise space
Entrance
└ 1. Reception and waiting room
├ 2. Patients' sanitary group (door from the waiting room)
└ 3. Patients' changing room and shower
├ 4. Exercise room (open space, wall bars, mirror, mats)
└ Aisle
├ 5a. Electrotherapy room
└ 5b. Massage room
6. Equipment storage and cleaning space
7. Staff sanitary group
Suitable for a larger space and for group work. The room stays clear for walking, floor exercises and balance. Electrotherapy and massage have their own rooms, with doors. What you gain: quiet in the rooms and a room without obstacles. What you lose: the therapist no longer sees all the zones from a single spot.
The table links each zone to the equipment, the clear space around it and the flooring.
ZoneWhat equipmentWhat clear space around itWhat flooringExercise roomWall bars, wall mirror, mats, therapy table, benchRoom for the patient lying on the mat, with arms outstretched, and for the therapist alongsideParquet or board with a cushioning layer, washable finishEquipment areaTreadmill, bike, pulleys with counterweightsRoom to get on and off on both sides, passage aisle behindThe same, with a thicker cushioning layer under the equipmentElectrotherapy cubiclesCouch, device, chair for the therapistRoom on one side of the couch for the device and for the therapistWashable, without joints that hold dustMassageMassage couch, towel cupboardRoom on both sides of the couch and at the head endWashable, warm to the touchChanging room and showerBenches, lockers with keys, shower cubicleRoom for two patients and for a wheelchairNon-slip, water-resistantWaiting roomChairs, receptionClear passage to the changing room and to the sanitary groupWashable, easy to cleanWhat planning mistakes block sanitary authorization?
The mistakes below show up on the plan, before the works. They are easy to fix on paper and hard once the screed has been poured.
- Exercise room without a window. The regulation requires direct natural ventilation in the room. Mechanical ventilation alone does not meet the requirement.
- Room sized on the total, not per patient. The number of patients working at once must fit within the threshold in the regulation.
- Missing shower. The shower cubicle with hot water is part of the minimum composition.
- Changing room inside the exercise room. The regulation requires a separate space for undressing and dressing.
- Patients' sanitary group accessible through the room. The regulation requires access from the waiting room.
- A single sanitary group for everyone. The regulation requires separate groups for staff and for patients.
- Missing cleaning space. It is a small room, with a sink, easy to forget on the plan.
- Access with steps from the street. The physiotherapy patient is often the one who cannot climb steps.
What do you ask the designer before fitting out?
The plan is checked before you order the equipment. A large device ordered before the plan decides on its own where the room sits.
- How many patients work at once in the room, with the area threshold per patient from the regulation.
- Where the room's window is and whether it opens.
- Where the hot water and the drain for the shower reach, relative to the drainage stacks.
- Where the sockets for electrotherapy and for the devices sit, at each couch and at each device.
- What cushioning layer goes under the flooring and how much it raises the level relative to the door.
- How the wall bars and pulleys are fixed. They need a wall that bears the load.
- Where the wheelchair enters from the street to the room, into the changing room and to the sanitary group.
- Which regulation applies to you. The independent practice office and the medical office have different conditions. Also read Ministry of Health Order No. 540/2025, which amended the list of fittings for physiotherapy offices.
The practice is authorized sanitarily on the basis of the assessment report of the public health directorate (the methodological norms approved by Ministry of Health Order No. 1992/2023, Article 6 paragraph (2). So the assessor reads the real space, not just a declaration. You request the exact list of documents from the county public health directorate before you submit.
How SelfDezign helps you
The studio starts from the patient's movement and from the equipment. It reads the space you have in mind, checks where the exercise room with direct ventilation can sit, counts the patients working at once and proposes the order of the zones: waiting, changing room, room, cubicles, shower. Then it puts the flooring, the sockets, the hot water and the light on the plan, before the works and, ideally, before the lease contract.
Send the list of services and the plan of the space through the contact form, so that the first discussion starts from the exercise room.
Sources
- Ministry of Health Order No. 1992/2023, Annex No. 2, the sanitary authorization and minimum mandatory fitting conditions for independent practice offices for public services connected to the medical act, Article 3 paragraph (1)
- Ministry of Health Order No. 1992/2023, the methodological norms on the establishment, operation and registration of independent practice offices, Article 6 paragraph (2)
- Ministry of Health Order No. 540/2025 on amending and supplementing Ministry of Health Order No. 1992/2023
- Ministry of Health Order No. 1760/2020 on amending Ministry of Health Order No. 153/2003, norms for medical offices