Functional areas in private practice: complete guide

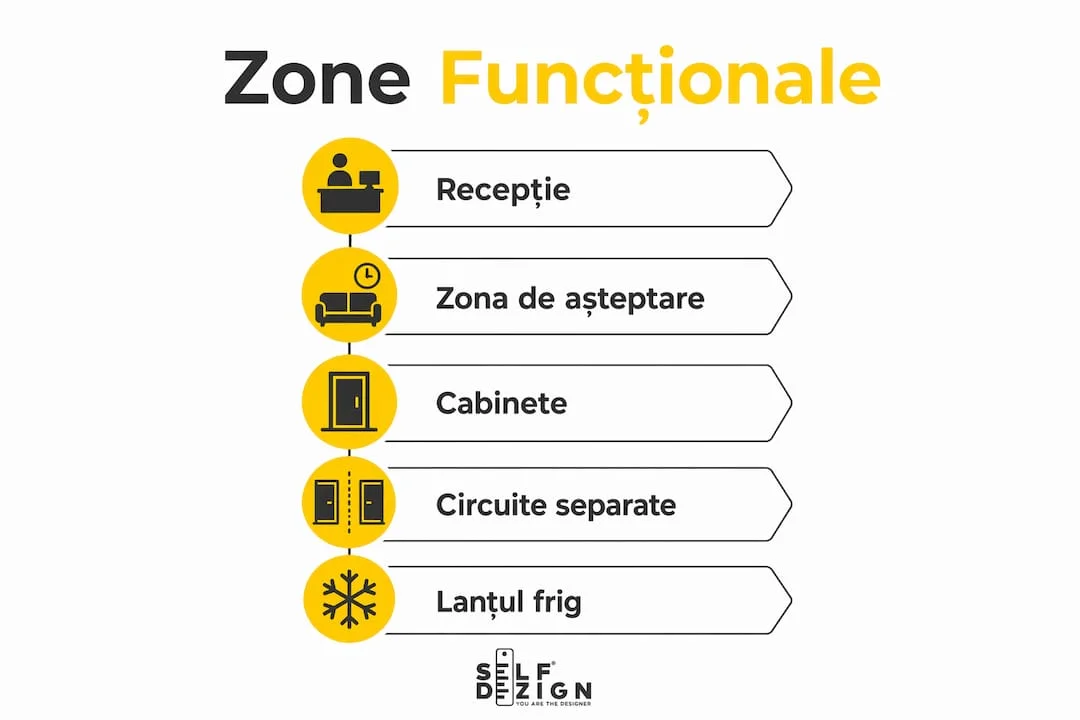
What you need to know about organizing functional areas
Functional zoning of a private practice is not a design choice. It is a legal requirement, periodically verified by the Public Health Directorates, and a direct condition for obtaining and maintaining the sanitary authorization. Each space must be clearly defined, correctly sized and integrated into a flow that protects both the patient and the staff.
The basic principles, according todSP rulesand regulations in force:
- Separate and one-way functional circuits:patient routes, staff and sterile areas do not intersect.
- Minimum regulated areas:the consulting room has a minimum of 9 sqm (according to Order 1.338/2007), and the treatment room also has a minimum of 9 sqm, each with a sink connected to hot and cold running water.
- Sized waiting spaces:minimum 1-1.5 sqm/person for adult cabinets and 1.5-2 sqm/person for children's cabinets, including the attendant.
- Required cold chain:refrigerator with separate freezing compartment, thermometer and temperature monitoring register.
- Hygienic and sanitary rules:drinking water, sewage, proper microclimate, adequate natural and artificial lighting.
- Accessibility:ramps, elevators or other solutions for people with motor disabilities, according to the legal provisions.
- Clear flow of patients and staff:the organization of the space must eliminate traffic overlaps and allow the activity to be carried out without risk of collision.
If any of these elements are missing or do not comply with the rules, the health authorization may be refused or withdrawn.
How circuit separation works in doctor's offices
The separation of functional circuits is the basis of any sanitary authorization. Basically, it means that the patient, the medical staff and the sterile materials follow distinct routes, without meeting at critical points.
What this looks like in practice:
- - “clean” zone:(consultation room, treatment room) remains separate from- "dirty" zone:(medical waste, used instruments).
- Staff accessis done through its own route, without crossing the patients' waiting room.
- Sterilizareais carried out in a dedicated space, with clear separation between sterile and non-sterile materials, according to the sterilization rules.
- Depozitareasanitary materials are made in distinct spaces, without direct access from the waiting area.
Automatic sliding doors with quality sealing are recommended in high traffic areas. Reduce the risk of cross-contamination, maintain confidentiality, and facilitate access without manual contact. Access control systems, including electronic locks or card readers, protect restricted areas without blocking the normal flow of activity.
Two common configurations:linear circuit cabinet(patient enters, consults, exits in the same aisle) works well in small spaces, but creates traffic overlaps.Loop circuit(separate exit entrance) eliminates this problem, but requires more space and careful partition planning. The sanitary authorization depends directly on the correctness of these flows, and the DSP periodically checks their compliance.
Which equipment is mandatory for the cold chain
The cold chain is not optional for any practice that administers vaccines or takes biological samples.Order no. 153/2003establishes the mandatory minimum endowment:
- Refrigerator with separate freezer compartment, closed with its own door, and thermometer for indoor temperature monitoring.
- Separate registerfor recording the refrigerator temperature graphs, filled in daily.
- Isothermal bag with thermometerfor transporting vaccines and a thermos for small quantities.
- Isothermal bag with thermometerfor the transport of biological samples, if the samples are not collected by approved establishments.
Permanent monitoring and recording of temperatures is not a formality. The graphs in the register are checked in DSP inspections and may invalidate samples or vaccines if they show unrecorded deviations. A dedicated medical refrigerator with temperature alarm significantly reduces the risk of human error compared to a general purpose refrigerator.
Professional advice: Place the refrigerator for the cold chain in an area with restricted access, away from heat sources (radiators, direct sunlight) and make sure it is not used for food or other products.
How to design the reception and waiting area for patient comfort
The reception and waiting area is the patient's first contact with your practice. The way it is organized directly influences the perception of the professionalism of the place, before any consultation begins.
A few principles that make a difference:
- Clear signage from the entrance:the patient must immediately understand where he/she is registering, where he/she is waiting and where he/she does not have access. Visual guidance through icons, colors or directional panels reduces confusion and friction.
- Correct sizing of waiting places:minimum 2 sqm/person for adult cabinets and 3 sqm/person for children's cabinets (including the attendant), according to the regulations in force.
- Visually separating the reception from the waiting area:the reception counter must allow discreet conversations without other patients hearing medical or administrative details.
- Full accessibility:ramps, lifts and spaces adapted for people with motor disabilities are a legal requirement, not an option.
- Adequate lighting and ventilation:natural light in the waiting area reduces anxiety. Mechanical or natural ventilation ensures the appropriate microclimate required by hygienic-sanitary rules.
Professional advice: Integrate neutral visual elements (plants, warm textures, abstract art) into the waiting area. It reduces the perception of waiting time and creates a less clinical atmosphere without compromising hygiene or functionality.
An intuitive reception design doesn't necessarily mean a big budget. It means that the patient does not have to ask where he is going. When space speaks for itself, staff can focus on what matters.

Why Custom Design Makes the Difference in the Private Office
A well-appointed private practice doesn't look like all the others. And that's not an aesthetic detail, but a real competitive advantage. Patients associate the quality of space with the quality of care, even before the first consultation.
Custom design means that every decision, from the position of the sink to the color of the walls, is made according to the profile of the practice, the type of patients and the specific activities. A pediatric practice has entirely different needs than a dermatology or dental practice. Standard solutions do not take these differences into account.
The integration of IT and medical equipment into the design is an often neglected aspect in the design phase. Visible cables, misplaced sockets or equipment blocking circulation are problems that occur when technology is added after space has already been thought through. Aholistic cabinet designsolve these issues from the concept phase, not after execution.
The visual identity of the cabinet, the colors, the materials, the typography on the signage, all communicate something. A cabinet that looks neat and coherent retains patients and generates referrals. One that looks improvised, even if the medical services are excellent, creates doubts.
The SelfDezign Perspective: What a Functional Fit-Out Really Means
The most common point of tension in the design of a private practice is the distance between what the rules impose and what the space users really need. The DSP rules set the minimum. Good design builds above that minimum, it doesn't stop at it.
Cabinet owners who treat the arrangement as an administrative checkmark end up redoing spaces after two years, when they realize that the flow does not work or that patients feel uncomfortable. The cost of a redesign is always higher than the cost of a correct design from the start.
SelfDezign approaches each practice starting from the real question: what should this space do, for whom and under what conditions? The answer to this question determines everything from partitioning and circuitry to material selection and integration of access control systems. Technical details such astechnical design of clinics, are not separate from the overall view. I am part of the same reasoning.
Access control technology, automatic doors, digital signage systems, all can be elegantly integrated if thought out from the design phase. Added later, they become visible compromises. A partnership with a designer specializing in medical spaces does not mean that you pay for aesthetics. It means you avoid mistakes that cost more than the design fee.
If you want a practice that works well, looks professional and passes DSP inspections without emotions,interior design for professional spacesis the right starting point, not a luxury reserved for large clinics.