Request for proposal fitting: the model that makes comparable offers

A call for proposals for professional development must include a functional brief, a survey or plan of the space, a clear budget broken down by components and a precise list of requested deliverables. Without these four elements, each company contacted will understand the project differently, and the offers received will not be directly comparable. First check if the offer you received covers the required deliverables and clearly separate the costs, then use the template below to build your own request.
In summary:A fair offer requires a clear description of the flows and users of the space, based on concrete figures and precise details.The budget should be broken down by categories: design fee, execution costs and furniture, for real and transparent comparison.Checking including annexes, plans and compliance with specific regulations, ensures realistic estimates and avoids surprises at project completion.A complete application must include all basic documents and request clear deadlines for response to avoid provisional estimates and multiple revisions.Specialized advice for drafting the brief reduces the risk of incomplete offers and helps to compare the received offers directly, saving time and resources.
SelfDezign
Turns the brief into a clear project
SelfDezign designs customized interior spaces, from concept and technical design to implementation coordination.
What to send in a full amenity request
A vague interior design offer request produces offers impossible to put next to each other. A design office will estimate based on what it entails, not what you would really need, and the price differences you will receive will reflect different interpretations rather than different executions. The solution is not complicated, but it requires discipline at the briefing stage.
Un well-built briefdescribe who uses the space and how, not ready-made technical solutions. For a dental office, this means the patient's flow from the reception to the treatment room; for a restaurant, the route between the kitchen, the salon and the service area. The bidder needs this context to propose a suitable solution, not a generic one.
Mandatory components of a complete application:
- Description of users and streams per room or area, with concrete figures (number of workstations, serving capacity, estimated customer flow per hour).
- Inventory of kept items, with exact dimensions and status (remains, is removed, is replaced) — this detail turns a vague estimate into a comparable offer, because the designer knows exactly what he integrates and what he designs from scratch.
- Photos of existing space, made from opposite corners of each room, plus details of visible installations (electrical, sanitary, HVAC).
- Space Plan or Survey, even if it is a simple sketch; without it, no serious company can correctly estimate the design time.
- Norms applicable to the project, explicitly mentioned: ISU requirements for commercial and HORECA spaces, DSP approvals for clinics and medical practices, DSVSA conditions for kitchens and food processing areas. These requirements directly influence the technical solutions and the budget, so their reporting in the first request avoids surprises at the technical project phase.
- Space availability, with the periods when the works are allowed (opening hours, access restrictions in buildings with other tenants, closing windows for HORECA premises).
Budget and deliverables: how to make deals comparable
The most common mistake in a fitting request is the mention of a single global amount. An undisclosed amount leaves room for interpretation: one office may include furniture in the price, another may not, and the comparison becomes useless.
The recommended structure separates the budget into three levels:
- Design fee— concept, technical project, site coordination.
- Execution costs— workmanship, materials, finishes, installations.
- Furniture & Equipment— custom-made parts, household appliances, specific technical equipment (professional kitchen, medical equipment).
Un useful estimatedetails each of these categories separately, because the rates differ a lot between residential, offices and HORECA, and a global price hides exactly the differences that matter in the decision.
Un effective briefstate two figures, not one: the target budget, which you realistically expect, and the ceiling, the amount you can't exceed. The clear communication of these two thresholds allows the designer to propose real variations, without feeling that the ceiling must be exhausted just because it has been mentioned.
Professional advice: Always ask for a payment schedule related to deliverable stages (concept, technical project, partial acceptance), not fixed calendar dates. This is how you pay for verifiable progress, not the passage of time.
The deliverables that justify the requested price are the tender specifications, the material specifications and a realistic timetable. Without them, a low price can hide the absence of technical design, not actual efficiency.
How to compare deals you receive without being fooled by the low price
A low price offer and incomplete deliverables cost more in the long run than an expensive but clear one. The difference is rarely seen in the negotiation phase and almost always in the execution phase, when "unforeseen" additions occur.
Use a simple score from 0 to 5 points for each of these criteria:
- Coverage of required deliverables— Does the offer respond exactly to what you requested or do I skip the points?
- Quote Detail— Are the cost categories separate or does a global amount appear?
- Experience relevant to your typologyproject (HORECA, clinic, office, residential).
- Realism of the termproposed against the complexity of the work.
- Warranties and contractual conditionsexplicitly stated.
Un model of service contract for design and fit-outshows you what clauses should already be anticipated in the commercial offer: payments, penalties, rights over the documentation.
Always send clarification questions before signing: what is not included in the price, who the subcontractors used are, how many concept revisions are included in the fee. The alarm signs are easy to recognize: vague formulations as “complete fit-out” without list of deliverables, the absence of any attached technical documentation, and unrealistically short deadlines for the described complexity. A serious offer comes with explanations, not just a total.
Quotation request model, step by step
A compact brief of a maximum of one to three pages with detailed attachments works better than a bulky folder. The clarity of the structure matters more than the volume of text, because bidders need precise landmarks, not endless context.
Recommended structure for the actual demand:
- Project Header— type of space, address, approximate area.
- Brief descriptionactivity and space users.
- Required Annexes— plan/survey, photos, inventory of kept objects.
- Bugetul— Target amount, ceiling and what they need to cover.
- Response timerequested, usually between 7 and 14 calendar days.
Example of an email message: "We send you a request for a quote for the arrangement of a [type of space], approximate area [X] sqm. We enclose the plan, photos, and inventory of kept items. The target budget is [amount], with a maximum ceiling of [amount], which must cover design and execution. Please acknowledge receipt and provide us with an estimated response time. ”
Once submitted, set a clear deadline for follow-up: If you didn't respond within the requested timeframe, a confirmation request is normal, not pushy. Then ask for a detailed offer, not just an indicative estimate, and set a deadline for the final decision, communicated to all companies contacted at the same time.
What SelfDezign Sees in a Well-Done Quote Request
Most budget overruns I have encountered do not come from poor execution, but from an incomplete brief at the start. A HORECA customer who omits the kitchen supply flow will receive a fair offer for what he described, but insufficient for what he really needs.
At a doctor's office, the difference between a useful offer and a superficial one is almost always in how clearly the DSP requirements and the patient-personal flow are specified. At an office, it is the exact number of workstations and the type of activity by area that counts, not just the total area.
When we receive a request for quotation, we first check three things: whether the brief describes the actual use of the space, whether the budget is split or global, and whether the annexes (plan, photos, inventory) allow an estimate without assumptions. An incomplete brief does not mean an impossible offer, but it does mean a provisional estimate, subject to review after the first technical discussion.
Toni
SelfDesign service for well-placed quotes
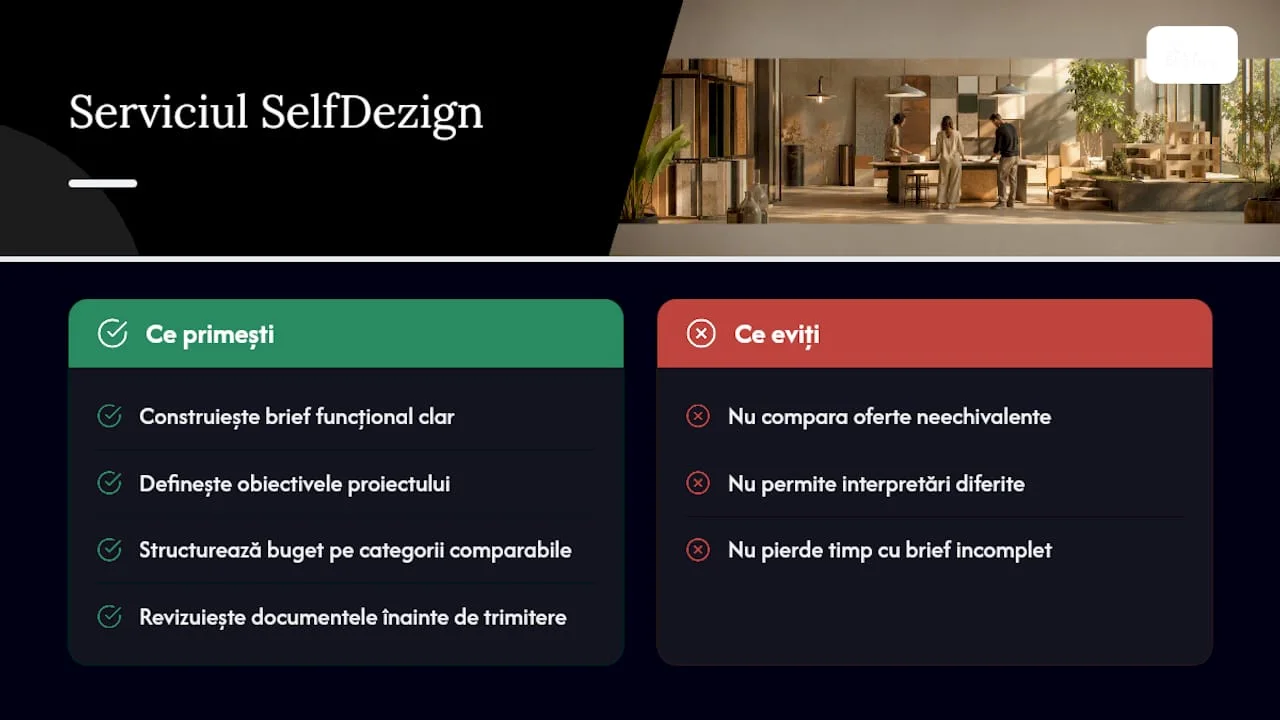
Drawing up a complete request for tenders requires time and exact knowledge of what to ask each company contacted, especially when the project involves specific regulations or complex technical equipment. Direct advice is available for building the functional brief, defining the project objectives and structuring the budget on comparable categories, so that each offer received answers the same questions, not different interpretations of the same space. The package may include a clarification session of the actual needs of the space and a review of the documents before sending to the contacted companies.
The practical benefit is the time saved and the reduced risk of comparing offers that, in fact, are not talking about the same works. If you want to get started correctly, seeguide with examples of interior project objectivesand request a discussion with the SelfDezign team before submitting your first request.
Surse
For context, refer to the practical guide for interior design briefs. For related checklists, seethe complete checklist for interior design projectspublished by SelfDezign.