
The role of technical detailing in design for a clinic

When talking about a medical clinic project, the most expensive mistake is not the visible one. It's not a misplaced wall or an inappropriately chosen finish. It is the absence of a properly documented technical detail, the one that comes to the surface only in the execution phase, when the reconfiguration of the installation routes or the modification of the ventilation systems costs three times more than it would have cost in the design phase. The role of technical detailing in clinical design is precisely this: to transform the architectural intention into functional, compliant and controllable reality, before the site becomes more expensive than the budget.
What technical detailing means in clinical design
The technical detail is not an additional layer of documentation added at the end. It is the structure through which a medical project becomes executable without surprises.
In the clinical context, technical detailing covers everything at the intersection of architecture, structure and installations. We are talking about how a ventilation route crosses a sterile area without compromising tightness, how a reserved electrical circuit supplies an imaging equipment without interruption, or how the sanitary columns are sized to support an intense medical flow. All these are technical details in medical design, and their lack generates non-conformities that cannot be solved with a quick solution on site.
A well-detailed medical project supports three things at once:
- Clinical flows.The routes of personnel, patients and contaminated materials must be strictly separated. The technical details determine exactly how this separation is carried out by the configuration of the installations and pressure zones.
- Hygiene and infection control.Every decision about materials, joints, seals and HVAC systems has a direct impact on the level of hygiene maintained in the space.
- Regulatory conformityMedical norms do not accept interpretations. Documented technical details are proof that each solution complies with the applicable standard.
The design of electrical installations for a medical center, for example, must ensureclear distribution and continuityfor critical equipment, treating the entire system as the backbone of medical operation. This perspective, in which MEP installations are an integral part of the building's performance, is the foundation of aeffective clinical designThe
Impact of technical details on budget and timetable
The financial reality of clinical projects with insufficient detail is documented, and the figures are hard to ignore.
Un exemplu concret.route and installation changesin one medical infrastructure project, they increased the budget from Ron 404.5 million to Ron 646.5 million, a 60% increase largely due to changes in technical solutions and late adaptation to regulations. This is no exception. It is a recurrent pattern in projects where technical detailing was not treated as a priority in the initial phase.
The concrete consequences of insufficient detailing usually follow this chain:
- Undiscovered Route Conflictsin the design phase appear on the site, where their resolution requires physical reconfiguration and reproblematization of coordination between specialties.
- Unassimilated normative changesin details generates inconsistencies between the approved documentation and the executed solution, leading to work stoppages and costly revisions.
- Lack of reserves and redundanciescorrectly designed forces the contractor to improvise, and improvisations in medical spaces have direct costs and security risks.
Rigorous technical planning reduces these risks by continually updating the details as the architecture strengthens. Repeated changes of technical details generate unexpected costs, but it is precisely their anticipation in the design phase that differentiates a controlled project from one that gets out of control.
Professional advice: Freeze architecture before finishing installation details. Any plan change after MEP routes are coordinated generates a domino effect that affects all specialties simultaneously.
HVAC systems in clinics: details controlling infections
No system in a medical clinic is more dependent on accurate detailing than ventilation. And no system has more direct consequences on patient safety when details are wrong.
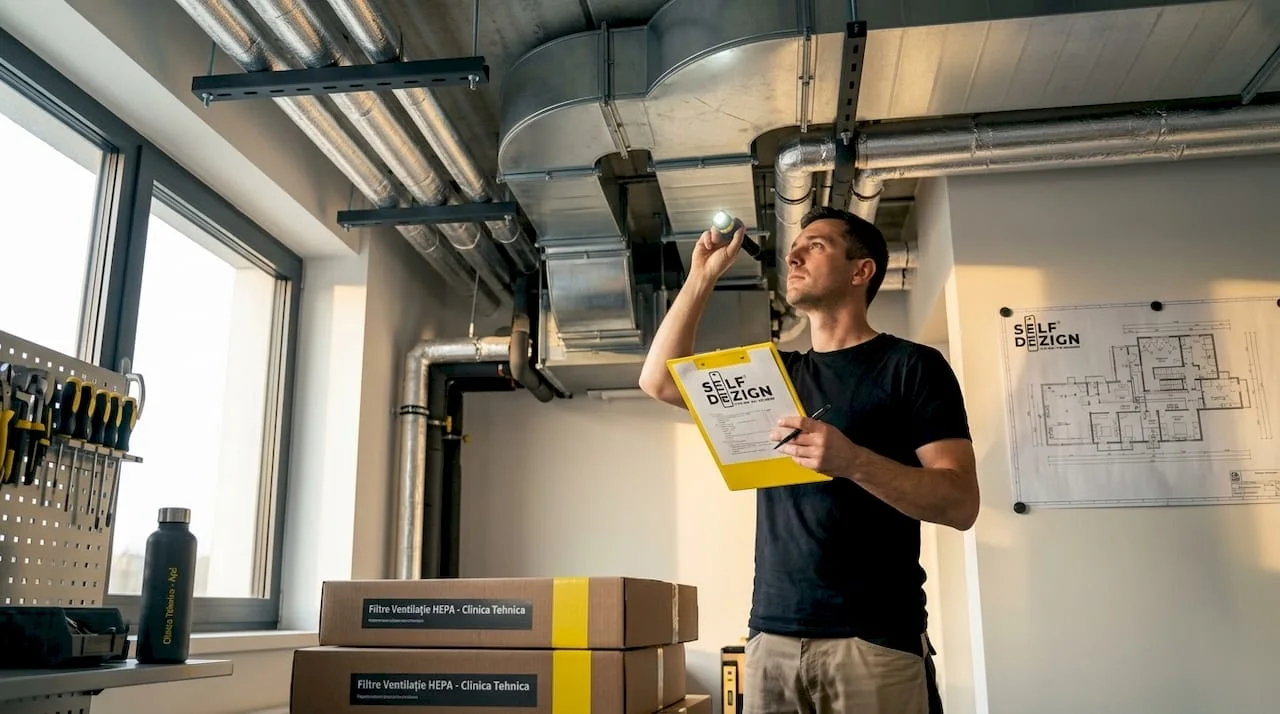
The international reference standard isASHRAE 170-2021, which defines the minimum requirements for air exchanges, differential pressures and types of filtration according to the type of medical area. Negative pressure insulators, for example, require a minimum of 12 air changes per hour and HEPA filtration at the outlet to prevent pathogens from escaping into the general corridors.
|
Area type |
Presiune |
Air changes/hour |
Filter type |
|---|---|---|---|
|
Operating room |
Positive |
Minimum 20 ACH |
HEPA or MERV-17 |
|
Isolation chamber |
Negative |
Minimum 12 ACH |
Exhaust HEPA |
|
General Lounge |
neutral |
6 ACH |
MERV-8 or higher |
|
Laborator |
Negative |
Minimum 10 ACH |
MERV-13 |
The technical breakdown of these systems means more than just specifying the correct equipment. It means exact documentation of air routes, sealing points when crossing areas with different pressures and control logic that keeps differential pressures stable even when doors are open.
Positive pressures in operating rooms and negative pressures in isolation rooms are essential as an infection control measure. And the flexibility designed from the start in HVAC systems allows the clinic to respond quickly to functional or epidemiological changes without major redesign.
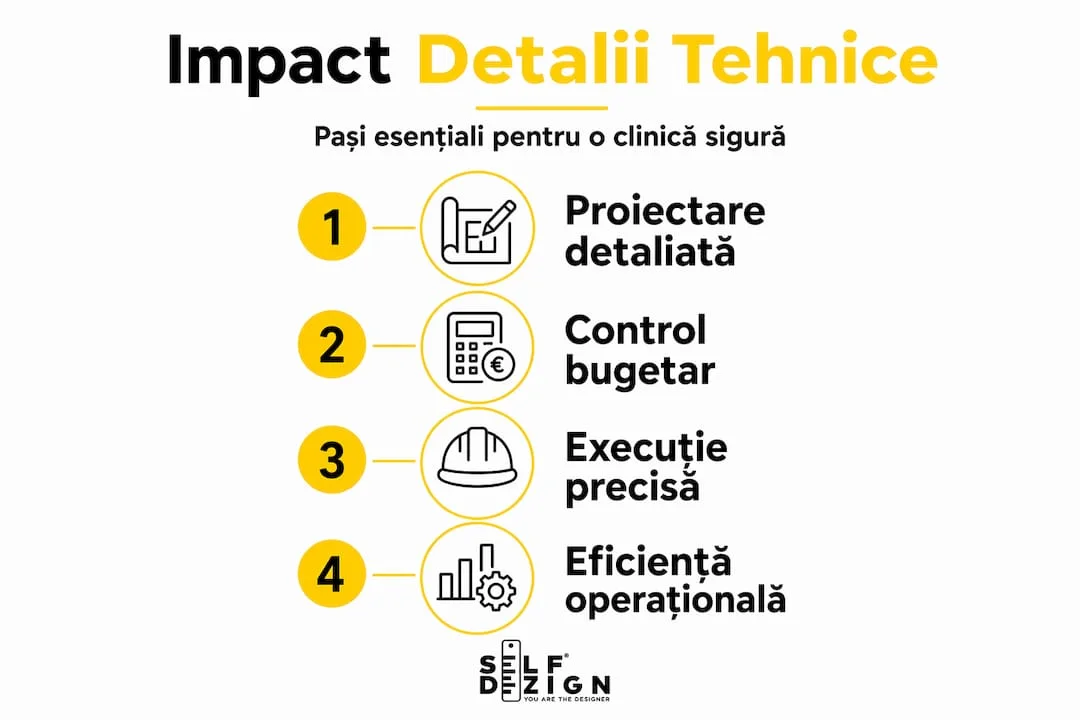
Our advice: Documents each pressure zone on a separate plan, not just on general installation plans. This document becomes the basis for acceptance testing and preventive maintenance program.
The Joint Commission 2026 standards require documentation on filter maintenance and regular periodic checks, which means that technical details do not stop at execution. They also support long-term exploitation.
Standard I9-2022 and sanitary installations in clinics
Sanitary facilities in a clinic are not simply a larger version of those in an office building. They have specific requirements for separation, sizing and materials, and Norm I9-2022 is the reference document for any new project in Romania.
The main technical aspects that directly influence the detailing of medical sanitary projects include:
- Mandatory separative system. New installations must separatedomestic rainwater networks, a requirement that affects the drawing of columns, the number of inspection shafts and connections to the public network.
- Minimum diameters for sewage columns.DN 100-110 mm is the accepted minimum, and in the clinical context, where sewage volumes may be higher and include disinfectants, proper sizing is critical for non-blocking operation.
- Suitable materials.The choice of materials for medical plumbing must take into account resistance to aggressive disinfectants, estimated service life and compatibility with water quality monitoring systems.
- Redundant power systems.In critical areas, such as operating rooms or intensive care rooms, the cold and hot water supply must have backup circuits.
|
Aspect |
General requirement |
Clinical specific requirement |
|---|---|---|
|
Sewerage |
Separatively recommended |
Separative mandatory |
|
Column diameter |
DN 100 minimum |
DN 100-110, hydraulically checked |
|
Materiale |
PP or standard PVC |
Resistant to disinfectants |
|
Inspection and maintenance |
Accessible wells |
Guaranteed access without disruption to business |
Compliance with these details is not just a matter of formal compliance. A correctly detailed sanitary design according to I9-2022 has significantly higher chances of receiving the necessary approvals without corrections, which translates directly into the calendar.
Documentation, traceability and technical checks
A well detailed medical technical project does not end with the documents signed by the designer. The traceability of details throughout the flow, from design to execution and acceptance, is what turns intent into warranty.
The modernization of Nicolae Malaxa Hospital provides a concrete example of how quantitative criteria support objective verification:2 three-phase UPSs and 52 electrical panels replacedare clear data that allow the evaluation of deliverables without interpretations. The same principle applies to any clinical project: network lengths, number of equipment, reserved capacities, all must be documented with figures, not vague descriptions.
Some practices that make a difference in traceability management:
- Critical detail matrix.A list linking each important technical detail to the relevant normative, the project document and the responsible of the execution check.
- Coordinated revisions.Any architectural change after frost automatically triggers the review of the affected MEP details with clearly documented versioning.
- Test protocols.Each system, HVAC, electrical, sanitary, must have a commissioning protocol with defined acceptance criteria before execution, not after.
- Maintenance documentation.The technical details are the basis of the operating manuals. A clinic without clear documentation of how its systems work will generate unpredictable maintenance costs throughout the life of the building.
The approach of MEP installations as an integral part of the performance of the medical building emphasizes that detailing is not a back-office activity. It is a quality management tool throughout the project.
Our insight into details and intersections
I have seen enough medical projects to say with certainty that the most costly problems do not come from big wrong decisions. They come from small details, at the intersection, where no one has checked whether the routes from two different specialties are properly coordinated.
Working with projects such as Affidea Bistrita confirms something I already knew from practice: a medical radiotherapy center does not work if electrical installations are not treated with the same rigor with which architecture is treated. There are not two parallel worlds. I am a single organism that must function in synchrony.
What I have learned and what I recommend to any architect or designer working in the medical area: update the technical details every time the architectural plan changes. Not at the end, not "when you finish the others". I The most common nonconformities occur precisely at those intersections where no one has resumed details after a plan change that seemed minor.
Moreover, I believe that there is a wrong tendency to delegate the technical detailing totally to installation engineers and to consider that the architect or interior designer “does not deal with this”. In clinical projects, this artificial separation is exactly the source of the problems. Coordinating the interior functionality with the technical aspects in the design is not an option. It is the basic condition for the space to work.
How SelfDezign can support your clinical projects
Medical projects have a special complexity, where each technical detail has a direct impact on the functionality, safety and experience of patients. SelfDezign works with medical specialists, architects and investors who understand that a well-thought-out interior design for clinics does not just mean aesthetics, but precise coordination between visual concept, applicable technical and regulatory requirements.
If you are in the planning phase of a medical space and want to understand how to integrate technical details into the design process,clinical design consultancythat SelfDezign offers is the right starting point. And if you want to explore what the services available for such projects actually involve,clinic design servicescovers everything from concept to implementation coordination.



