
Phasing a Fit-Out: How to Split the Work into Stages, from Design to Opening
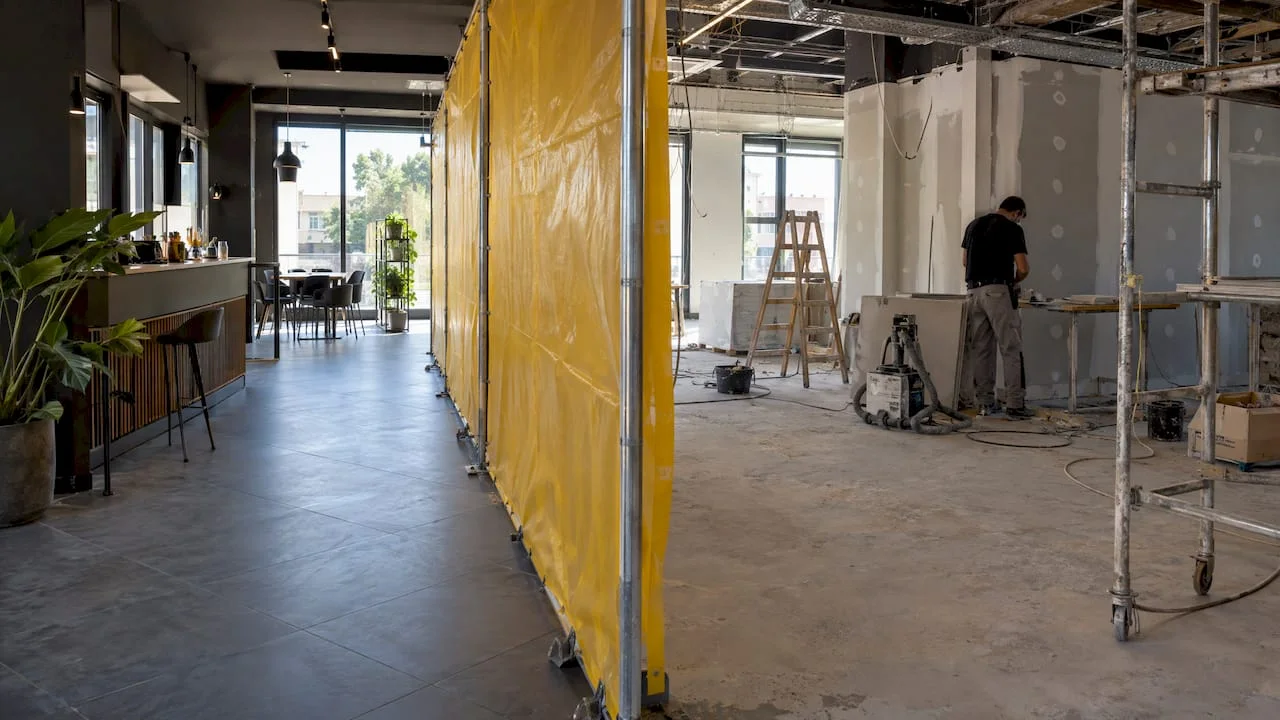
A phased fit-out works when the whole project is designed up front and only the construction is split into stages. Hidden services and surfaces go first, finishes next, furniture last. You set the stages by technical dependencies, budget and the flow of the business, not by what shows first.
Below you will find the stages, what can wait and what cannot, how to divide the budget and how to keep a commercial space open during the works.
SelfDezign
Plan the stages before construction
We design the whole space, then draw the stage boundaries together with you, for commercial spaces, HoReCa, offices and clinics.
In short
- Design everything, build in turns. Phasing applies to the works, not to the decisions. A space done room by room, without a shared plan, ends up being redone.
- What is hidden goes first. Services, walls, screeds and surface preparation are not postponed to save money for finishes.
- Split the budget by stage, with a reserve in each. That way a surprise in stage two does not block stage three.
- A commercial space can stay open if you close one zone at a time and move noisy works outside opening hours.
- Check the approvals before each stage, not at the end: some works need a building permit, and some spaces need a fire safety authorisation before the operating consent.
What does it really mean to work in stages?
When someone says "we will do it in stages", they usually think about money: what the budget allows now, the rest later. It is a legitimate reason, but it describes only half of the idea. The other half is order: what must exist before something else can be built.
If you do the sales area now and decide only six months later where the storeroom goes, where the water runs for a new sink or where you need sockets for refrigerated display cases, you will break up a floor you have just poured.
That is why we separate two things that are often confused:
- Designing in stages, meaning decisions taken piece by piece, without the overall picture. This is the recipe for rework.
- Building in stages, meaning a complete project, with a concept, technical drawings and a materials list, carried out in clearly defined phases. This is the version that works.
We describe the full project flow, from brief to construction, in the interior project workflow. Risks and reserves across the whole job are covered in the guide to interior project management. Here we deal only with how to split construction into stages.
What are the stages, from requirements to opening?
For a commercial space, a restaurant, an office or a clinic, the sequence looks broadly like this.
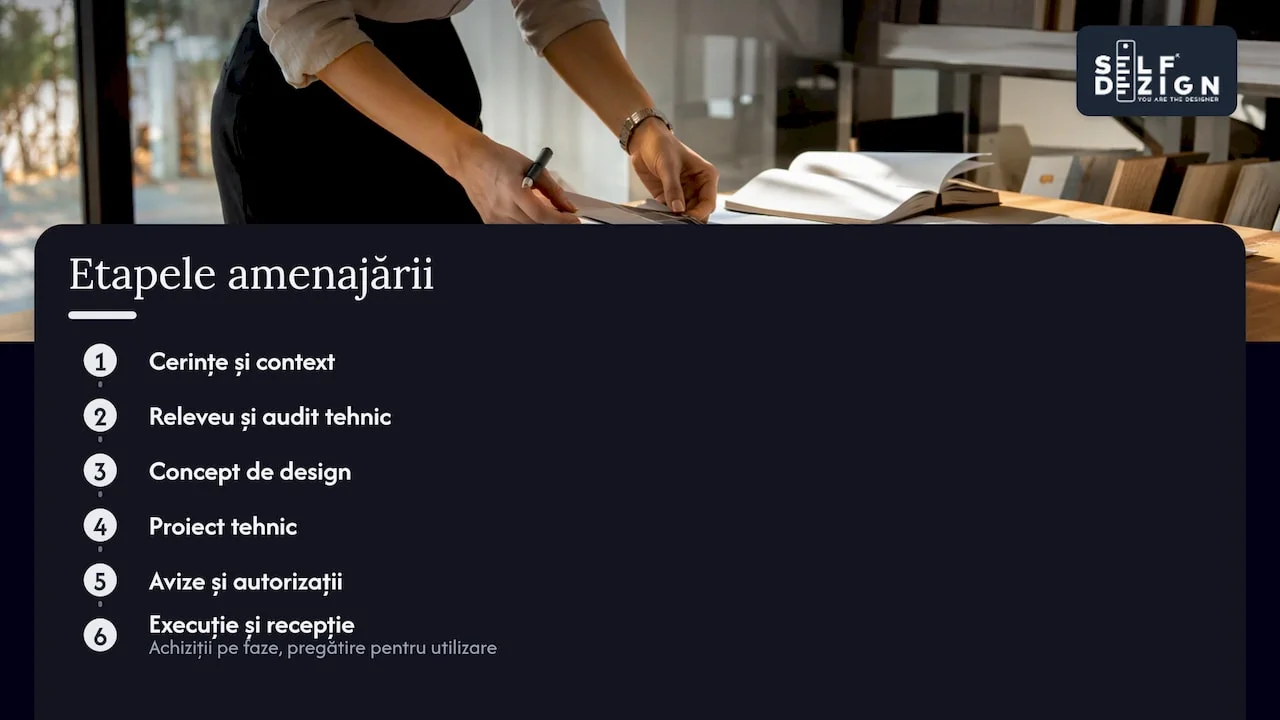
1. Requirements and real context
Before any drawing, you clarify what the space must support: how many customers per hour, what opening hours, what team, what products or services, what brand identity. This is also where you set the constraints: the lease, the opening date and how much of the budget is available now.
2. Survey and technical audit
The space is measured and its condition checked: electrical and plumbing installations, ventilation, walls, floors, access for goods and for customers. This is also when you learn what the building allows, for example whether you can move a wall or whether the landlord has rules for works in leased premises. Many unexpected costs in later stages start from a rushed survey.
3. Design concept
The concept turns requirements into space: zoning, flows, atmosphere, main materials, lighting. This is the moment to decide how the whole will look, even if you will build it in three phases.
4. Technical design
Execution drawings, details, specifications and bills of quantities turn the concept into something a contractor can price and build. For a phased job, the technical design has an extra role: it marks the limits of each phase, so that what is built now prepares, rather than blocks, what comes next. If you want price references for this stage, we covered them separately in the cost of an interior technical design.
5. Approvals and permits
Depending on the works and on the use of the space, you may or may not need a building permit and fire safety documentation. We detail below what to check. What matters for phasing: if the second phase includes works that need a permit, the file is prepared early, not after the first phase has ended.
6. Procurement and construction in phases
Procurement is planned in reverse to construction: materials and furniture with long lead times are ordered first, so they arrive when their phase begins. The works follow the natural technical order: demolition and wall changes, services, screeds and surface preparation, finishes, then furniture, accent lighting and graphics.
7. Handover and preparation for use
Each phase closes with a check: what was built matches the design, which defects must be fixed, which documents are handed over. Only then is the space cleaned, equipped and prepared for customers.
What can wait and what cannot
The simple rule: postpone what can be added without damaging what is already done. The table below shows how we usually think about the split.
Type of worksCan it be postponed?WhyElectrical, plumbing and ventilation routesNoThey sit under the finishes; changing them later means demolitionWalls, partitions, doorsRarelyThey define the flows and zones of the whole spaceScreeds, surface preparationNoA finish laid on an unprepared base fails and has to be redoneFinishes in public areasPartlyThey can be done zone by zone, if the material stays availableFixed furniture and custom joineryYes, with conditionsIf connections and dimensions are already planned in the designAccent lighting, graphics, brand elementsYesThey can be added without touching the structure, if the power supply is in placeLoose furniture and accessoriesYesThey do not depend on other worksNotice a pattern: what is hidden in walls and floors goes first, even if it does not show. The usual temptation is the opposite, to squeeze the technical works so there is money left for the finishes people see, and the result is usually a correction bill later. If you choose materials now, check that they will still be available in a few months, when the next phase starts.
Splitting the budget by stage, with a reserve in each
A budget for a phased job is not the total budget divided by three. It is built from the technical design and the order of the works.
- Start from the total budget of the complete project. Even if you build only the first phase this year, you need to know what the whole costs, so you do not design something you cannot finish.
- Assign each work to its technical phase, not to the phase where it would be nice to see it. Services for the whole space can go into the first phase, even if some zones are finished later.
- Keep a reserve in every phase, not a single one at the end. A bad surprise found during demolition is paid from that phase's reserve, without eating the next phase's money.
- Track costs as you go, not only at the end. Compare quoted against actual after each phase and adjust the next one before it starts. The principle of cost control on site is the same in an interior: a broken-down budget, regular checks, decisions before overruns.
- Allow for price increases between phases. If months pass between stages, quotes are updated. A technical design with clear bills of quantities makes the update quick.
For cost references at the level of a whole space, we wrote separately about what a commercial space remodel costs in Romania.
How do you keep a commercial space open during the works?
For a shop, a restaurant or a clinic, the reason for phasing is often not the budget: the business cannot afford to close. Here the phases are drawn around the flow of customers and staff.
Split the space into zones that close one at a time. One zone under works, the rest working. The order of zones is chosen so that the entrance, the till or the reception stay accessible and the customer route does not cross the site.
Move the noisy and dirty works outside opening hours. Demolition, chasing, sanding and painting are scheduled, where possible, in the evening, at night or on closing days. This needs a contractor willing to work this way and a clear agreement with the building owner and the neighbours.
Involve the team from the start. Staff know best where customers walk, which zones can be closed without blocking operations and which functions cannot be missing for a single day. A phase plan discussed with them is more realistic than one made only on paper.
Separate the site physically. Protective hoarding, controlled dust, separate routes for materials and waste. In a clinic or a restaurant, this separation is also about hygiene, not only comfort.
Check safety at every phase. Escape routes and fire safety systems must stay working in the part open to the public, and a phase that affects them is planned together with the fire safety specialist who prepared the documentation for the space.
Permits and approvals: what to check before each phase
Phasing needs attention here, because each phase can fall under a different legal regime.
Building permit. Law 50/1991, article 3 requires a permit for works of construction, alteration, extension, change of use or repair of buildings, except those listed in article 11. The file includes the urbanism certificate, the technical documentation and the approvals set by the urbanism certificate (article 7).
Article 11 lists the works that can be carried out without a permit when they do not change the load-bearing structure or the architectural appearance: plastering, wall finishing, painting, cladding and other interior finishes, interior flooring, repairs to interior installations and non-structural, demountable partitions made of light materials. Listed historic monuments, their protection zones and protected built-up areas are excluded. In practice, a finishing phase and a phase that moves walls can fall under different regimes. The exact classification is confirmed by the architect who signs the documentation, together with the city hall.
Fire safety. The national emergency inspectorate (IGSU) states that the fire safety authorisation certifies that the measures set out in the technical documentation have been carried out, and that the categories of buildings and fit-outs subject to approval or authorisation are set by Government Decision 571/2016.
After the amendments to Law 307/2006 made by Emergency Ordinance 17/2026, the operating consent is issued only after the fire safety authorisation for certain categories. According to the Bihor emergency inspectorate (ISU Bihor), these include public catering venues not classified for tourism with a built area above 600 sq m, retail spaces in tall and very tall buildings, those classed as crowded halls, and retail buildings with a built area above 2,500 sq m. If your space falls into such a category, the opening date also depends on this document, so the phase plan must include it. Confirm the thresholds with the emergency inspectorate (ISU) in your county.
Construction quality and handover. According to the State Inspectorate for Construction (ISC), for works that need a building permit, checking the quality of execution is mandatory and is done by the investor through authorised site supervisors. They follow the technical design, take part in the critical-stage inspections, draw up the handover documents and compile the building's technical file. On a permitted job, each phase therefore has a documented end, not only a visible one.
How does phasing differ by type of space?
HoReCa. The kitchen and the technical areas dictate everything: ventilation, gas, wastewater, separate staff circuits. They are usually solved in a single phase, even if the dining room is redone in two.
Offices. Phasing often follows the teams: a department moves out temporarily, its area is refitted, then the next one. It all starts with a clear picture of each team's needs: how many people, which shared areas, what meeting space. For the schedule, we wrote about the realistic duration of an office fit-out.
Medical clinics. Patient circuits, sterile zones and sanitary requirements mean the phases are planned room by room, with strict separation between the area under works and the one in use. You will find details in the guide to fitting out a clinic: steps, standards and design.
Homes. Here phasing is almost always financial: services, walls and floors throughout the house, then the kitchen and bathroom, then the rooms one by one. The principle stays the same: the complete project first, so that furniture bought a year from now fits the sockets laid today.
How we start when we split a project into phases
When a client says they want to work in stages, our first question is not "how much does the first stage cost?" but "what must the space support in two years?". We start from context, people and the goals of the business, not from a trend or a standard formula.
The phase boundaries are drawn only after the concept and the technical design are complete. That way you invest gradually without losing the thread: each phase leads to the same space and does not repair the previous step.
How we can help
We work along the whole path described above: interior concept, technical design and construction coordination, for commercial spaces, HoReCa, offices, medical clinics and homes. The published design fee for commercial interior design is 25–55 EUR per sq m, and for residential 20–40 EUR per sq m, excluding construction. If you first want to see how the phases could be split, a consultation with written conclusions costs 500 lei for a two-hour session and leaves you a document you can return to at every stage. Tell us briefly what space you have and what you cannot do right now.


