Office fit-out duration in Romania: how long it really takes
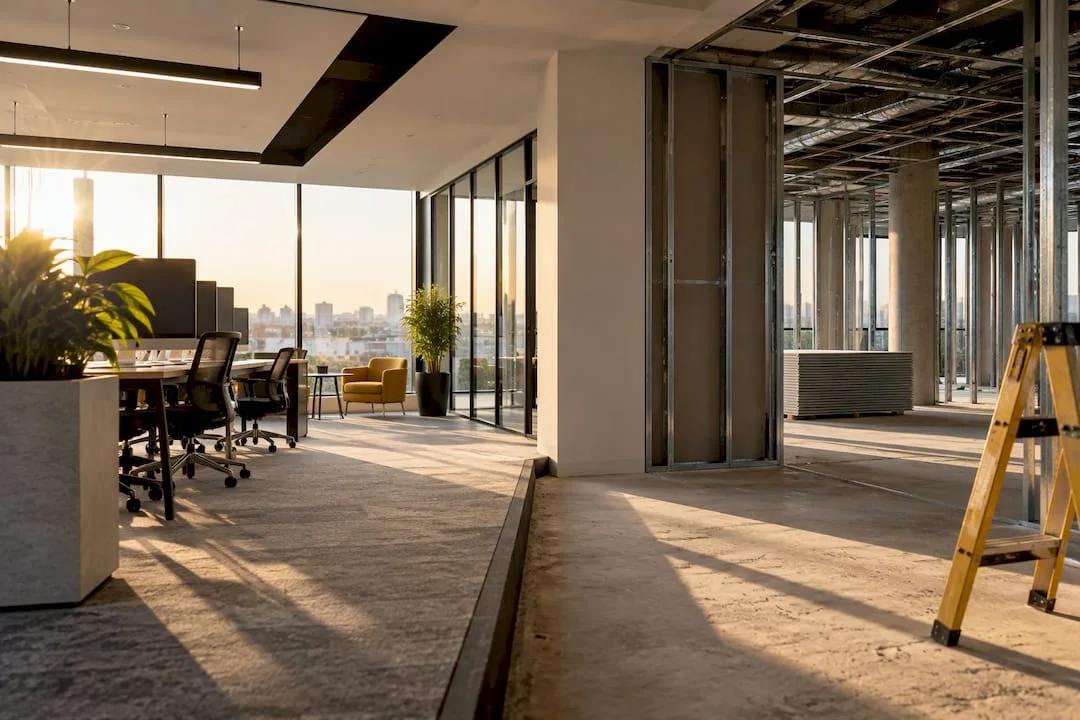
A typical office fit-out in Romania lasts, on average, between 12 and 20 weeks, according to market analysis for standard projects. The exact duration depends on the complexity of the specifications, the necessary approvals, the state in which the owner hands over the space and the form of its contribution to the fit-out. All these factors are negotiable, not passively accepted.
In summary:Office fit-out projects in Romania last between 12 and 20 weeks, depending on complexity and approval procedures.The duration of each phase, from design to handover, must be carefully planned to avoid costly delays and to allow furniture to be ordered in a timely manner.Leases must clarify dates of access, handover and rent payment to avoid paying for space you cannot use or delays due to incomplete documentation.The increase of fit-out costs in Bucharest by 12% in 2024 influences the budgets, and it is recommended to negotiate the owner's contribution and the payment method in the contract.Rigorous planning and timely approvals reduce the risk of delays, and consulting services can help set a realistic timeline and avoid surprises.
SelfDezign
Plan a fit-out without standard solutions
SelfDezign designs and coordinates office fit-outs, from concept and technical design to implementation.
Project timeline: from concept to final acceptance
The duration of a fit-out is divided into phases with different rhythms, and anyone who confuses them is wasting time exactly where they can't afford it. For a project of 500 to 1,000 square meters, the standard structure looks like this:
- Conceptual and technical design: 4 to 6 weeks, during which the functional plan, finishes and installation solutions are established.
- Tender and selection of contractors: 2 to 4 weeks, the time needed for calls for tenders, negotiation and signing of the execution contract.
- Execution itself: 6 to 10 weeks for the mentioned areas, depending on the complexity of the installations and the availability of the teams.
The sum of these intervals explains the 12 to 20 weeks cited as a benchmark. On top of this, there is usually a reserve for furniture delivery and testing. A project that jumps directly from concept to execution, without rigorous tender, seems faster on paper, but usually recovers lost time in the form of additional orders and site revisions.
Contractual clauses that decide if you pay rent without being able to work
The physical duration of the works is only half of the story. The other half is written in the lease, where the terms are often intentionally vague and the tenant pays the difference.
- The signing date is not the handover date: many contracts leave an undefined interval between the two times.
- Access for works must be explicitly established, otherwise the execution team cannot enter the space even if the contract is signed.
- Rent commencement should be linked to the actual access, not to the date of signing, in order to avoid the payment of an unusable space.
- Long-stop date is the deadline after which the tenant may terminate without penalty if the handover is unduly delayed.
Legal consultants recommend clearly separating these dates in the contract. The owner's fit-out contribution must be documented in the main contract, with payment amount and timetable, not in a separate letter that can be subsequently disputed.
Professional advice: Ask that the long-stop date be calculated from the date of signing, not from an “estimated handover” without a fixed deadline.
What actually happens in each technical phase
Each stage has its own activities, with dependencies that explain why they cannot be artificially compressed. The detailed technical design must be completed before execution, because the changes made on site cost more than those in the design phase.
- Technical design establishes the electrical, sanitary and air conditioning installation plans, plus their coordination with the building structure.
- Coordination of MEP installations (mechanical, electrical, sanitary) is the point where most blockages occur, because the routes must be validated with the existing structure of the building.
- Special materials and custom furniture have delivery deadlines that are set from the design phase, not at the last minute.
- Testing and final acceptance include verification of installations, commissioning of systems and confirmation of compliance with the approved design.
A frequently underestimated aspect: custom furniture ordered only after the completion of the execution can add a few extra weeks, while the parallel order with the structural works eliminates this risk. The final acceptance is not a formality, but the moment when it is confirmed that the space can be legally and functionally occupied.
Why fit-out projects are delayed and how to avoid it
Most delays have predictable causes, not site accidents.
- Non-compliant handover of the space (shell & core below agreed standard) compels unplanned additional work.
- Delayed permits, especially ISU fire-safety approvals, can block execution at the most costly point of the project.
- Scope changes during execution double the coordination time between contractors.
- Lack of a single project manager turns any small decision into a day-long roadblock.
Each of these is prevented by decisions taken during the design phase, not by improvisation on site.
Authorizations and compliance: what the P 118/1-2025 fire code changes
Some fit-out works, for example changes to partitions or to fire suppression systems, may require a fire safety approval or permit. The obligation depends on the category of the building and of the space. Check with the county ISU before design starts.
- Order no. 267 of February 28, 2025 approves the norm P 118/1-2025 on fire safety of buildings, with effect from 60 days after publication.
- The norm updates the design requirements for partitions, evacuation and detection installations, elements that can extend the obtaining of approvals if they are not anticipated from the concept phase.
- Early coordination with the designer and the ISU authority, before submitting the documentation, reduces the risk of design rejection and resumption.
Indicative costs and the role of the owner's contribution
The budget directly influences the timetable, because more complex specifications require more design and execution time.
- The average cost of a full fit-out in Bucharest is around 1,056 euros per square meter, according to the Cushman & Wakefield Echinox analysis cited by Forbes, after a 12% increase in 2024.
- Standard owners' contributions for Grade A spaces range from 50 to 100 euros per square meter, and in more competitive markets they can reach 80 to 150 euros per square meter.
- The form of payment (full at handover or phased) influences the cash flow of the project and must be explicitly fixed in the contract.
The average cost of fitting out offices in Bucharest increased by 12% in 2024, according to the analysis cited by Forbes, which means that the budgets established a few years ago no longer reflect the reality of the market. Bucharest still remains cheaper than Warsaw and Prague for fit-out costs (by 17% and 14.5% respectively, according to the same analysis), a real competitive advantage for local tenants. For a complete breakdown of cost components, our analysis of actual fit-out expenses details each budget line.
How to reduce vacancy time without sacrificing quality
A few project management decisions can compress the timeline by a few weeks without additional risks.
- Early procurement for materials with long delivery times, ordered in parallel with the structural execution.
- Clear internal approval rules, with fixed deadlines for each budget or design decision.
- Phased handover, applied when the space can be partially occupied, area by area, instead of waiting for full completion.
- A single project coordinator, which eliminates delays generated by communication between the contractors and the designer.
Professional advice: Set the intermediate deadlines for each phase from the execution contract, not just the final date, otherwise you do not have real visibility on the delay risk.
What SelfDezign brings to a realistic timeline negotiation
Experience on commercial and office projects repeatedly shows the same thing: most delays do not come from execution, but from decisions left for later.
- SelfDezign builds the technical project before the tender, so that the execution does not depend on improvised decisions on site.
- The coordination of the implementation includes checking the compatibility between the project and the necessary approvals, not just the visual supervision of the works.
- The economic evaluation model proposed to the client, before signing, includes a realistic timetable by phases and a minimum list of contractual clauses to be negotiated with the owner.
For a complete step-by-step guide to the fit-out stages, the dedicated checklist details each required checkpoint before starting the execution.
Speed versus quality: where to give up time
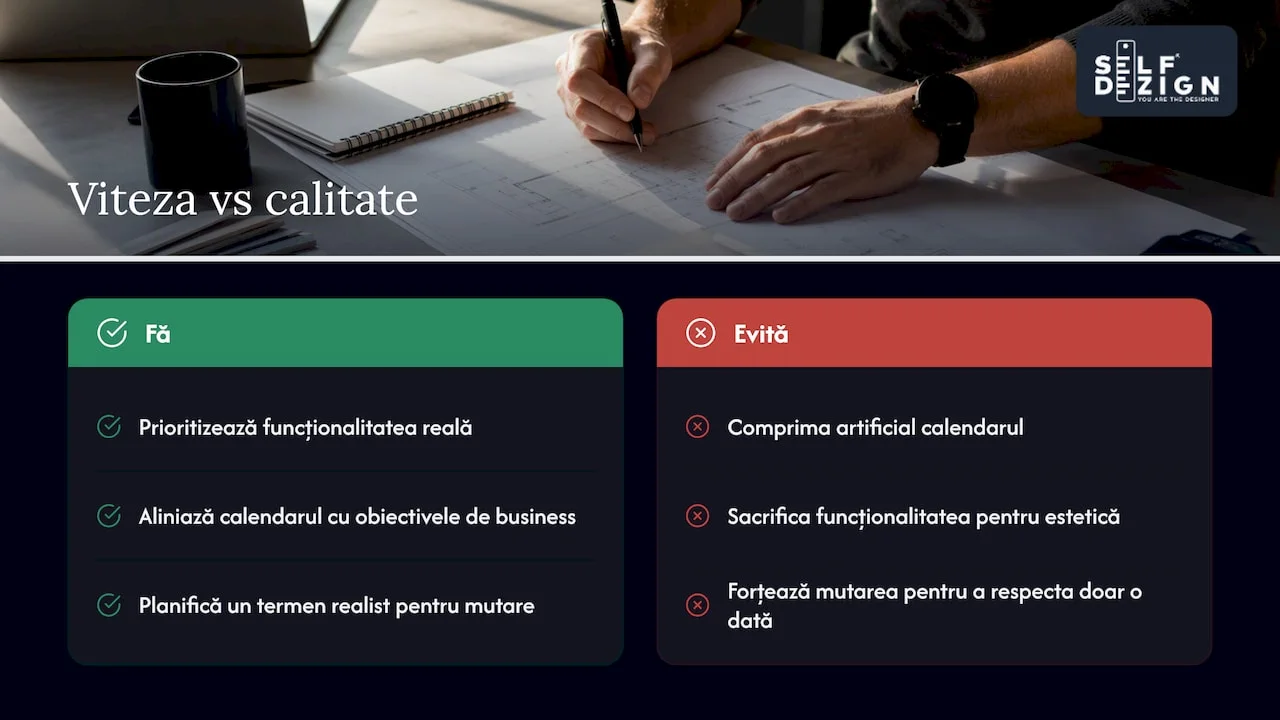
An artificially compressed calendar produces poorly functioning spaces in the first year. It's worth sacrificing speed only when it protects the real functionality of the space, not the aesthetics of the moment.
Aligning the project calendar with the business objectives, not the other way around, is the difference between an office that supports the team and one that only ticks the move deadline.
How SelfDezign helps you deliver on time and without contractual surprises
A well-planned fit-out starts with a clear technical project and a negotiated timetable before signing, not improvisation after the team has entered the site. SelfDezign's office interior design service covers exactly this path: concept, technical design and coordination of execution, so that the phases bind without blockages.
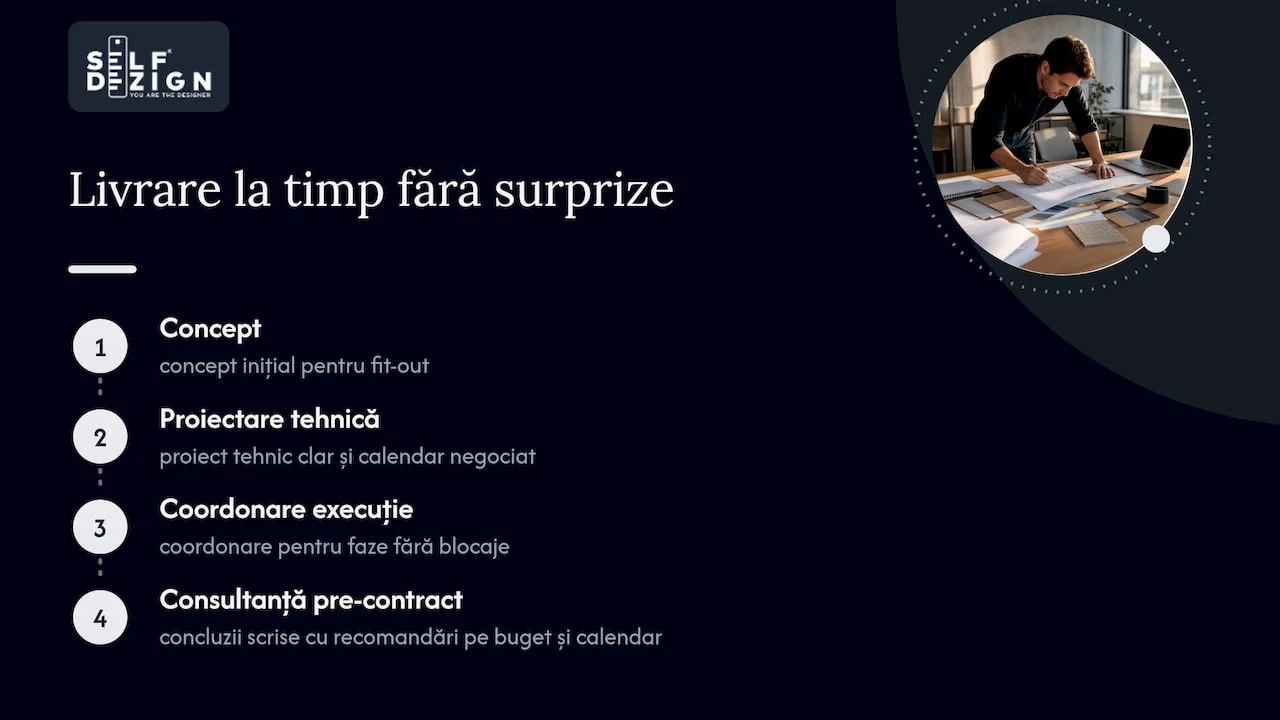
For those who only want an independent assessment before signing the lease or execution contract, consultancy with written conclusions provides a clear document with concrete recommendations on the budget and timetable. You can see the full range of services on our dedicated page and directly discuss a realistic timeline for your project.