Interior technical project cost: real milestones for Romania (2026)
As a guide, the cost of an interior technical project in Romania starts from 150 lei/sqm and can reach 310 lei/sqm for complete documentation, or packages of 300–900 euros per room for punctual projects. The amount includes execution plans, installations and procurement lists, not just a visual concept. Factors such as the complexity of the installations, custom furniture and the number of revisions can significantly increase the estimated initial budget.
In summary:The cost of a complete technical project varies between 150 and 310 Ron/sqm or 300–900 EUR per room, depending on the level of detail and the deliverables included.In the case of an apartment of approximately 75 sqm, the price is between 10,000 and 15,000 lei, and for a house of 150 sqm it reaches up to 46,500 lei.The technical project must include survey, architectural plans, installations, execution details and tables of materials, being different from a visual concept.Subsequent revisions and modifications entail additional costs, and clarity in the offer about deliverables and deadlines is essential to avoid surprises.The investment in a detailed technical project is especially justified for custom-made furniture and complex structural changes, preventing costly rebuilds on site.
SelfDezign
Engineering project adapted to your space
SelfDezign designs commercial, hospitality, office, residential and medical interiors, from concept to coordination of implementation.
What Includes an Indoor Technical Design: List of Essential Deliverables
The difference between a concept project and an interior technical project is not cosmetic, but structural. The concept shows the visual direction, with materials, colors and a proposed atmosphere. The technical project is the document that a builder can execute without guessing anything, because it includes exact odds, the position of each socket and the table of quantities for each material.
A complete technical design, regardless of the tariff, should contain:
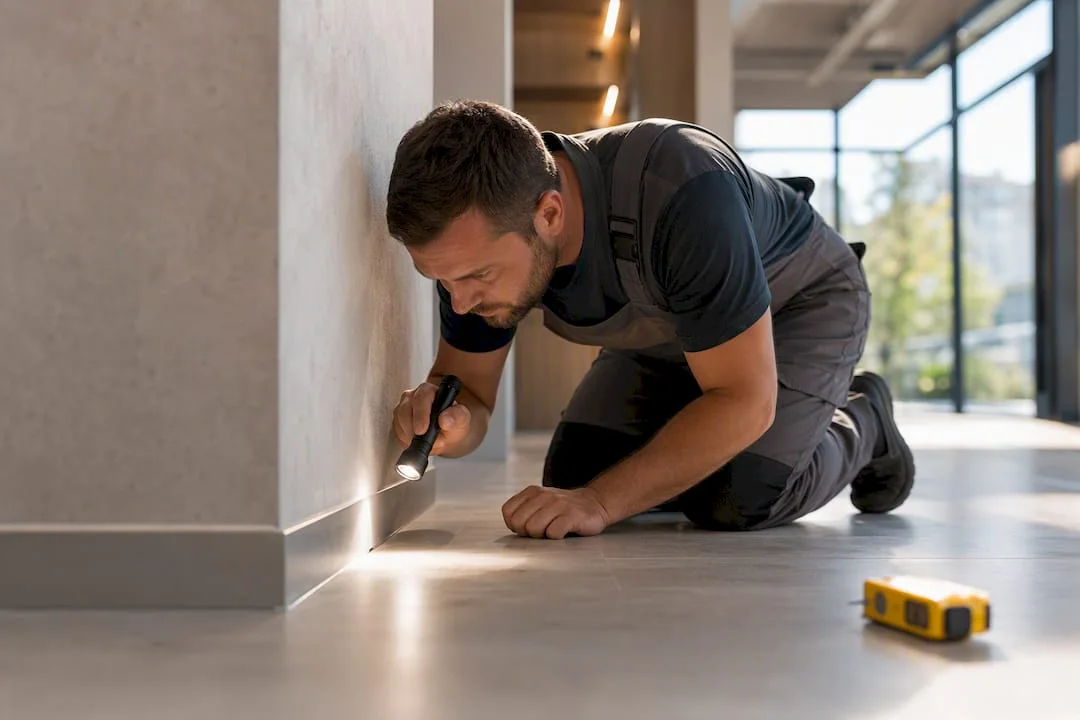
- Survey and documentation of the existing space, with real measurements, not assumptions from the cadastral plan.
- Quoted architectural plans, with the position of walls, doors and fixed furniture.
- Plans of electrical and sanitary installations (MEPs), including the position of lighting fixtures and water points.
- Execution details for critical areas: kitchens, bathrooms, custom joinery.
- Tables of parts and materials, with specifications for made-to-measure furniture.
- A defined number of concept variants and revisions included in the fee.
- 3D renderings, when included in the package, not added as a separate option.
A studio that offers only a few sketches and a moodboard delivers a concept, not a technical project. The price difference between the two types of services comes exactly from this volume of documentation, and any serious offer should clearly state which category it falls into.
Pricing models and price benchmarks in Romania (2026): per sqm, per room, hourly, percentage
The Romanian market uses four pricing models, and each produces different amounts for the same project, depending on how detailed the purpose of the work is.
Rate per square meterremains the most used for homes and commercial spaces. Frequently reported range isRon 150-310/sqm for the interior design project, and other sources indicate 15–45 EUR/sqm for residential projects and 20–60 EUR/sqm for commercial ones. A simple concept project is located towards the lower limit of the range; a complete technical project, with all the deliverables described above, is approaching the upper limit.
Package per roomworks well for customers who only want a few designed rooms, not the entire home. Indicative values are 300–900 EUR per room, with kitchens and bathrooms above this range (700–2,500 EUR), because they require much denser installation coordination than a living room or bedroom.
Hourly Rateapplies for punctual consultancy without full design: choice of finishes, a technical discussion with a builder or a verification visit. The milestones for 2026 show EUR 30–80/hour in Bucharest and EUR 20–60/hour in large cities, with an additional 15 to 30% for emergency requests.
Numeric marker:a full-service project, with technical design and execution coordination, may also be charged as a percentage of the total fit-out budget, usually between 8% and 15% of the value of the works, with a fixed minimum set contractually regardless of the surface.
Bucharest remains 20 to 40% more expensive than an average city for equivalent services, according toreal Estate Flow Data, difference explained by the cost of operating the studios and the higher demand for complex projects.
Practical estimates: how much does the project cost for the studio, apartment, house or office
Theoretical figures only become useful when you apply them to real surfaces. Here are some indicative scenarios, calculated based on the above ranges.
- Studio (~35 sqm):the fee for the technical project is usually between Ron 5,250 and Ron 10,850, at a rate of Ron 150–310/sq m. The fit-out budget remains separate from the design fee.
- 2-room apartment (approximately 75 sqm):for similar surfaces, the local market frequently citesRon 10,000-15,000 for the project, amount that varies depending on how many revisions and renderings are included.
- Partial house (an area in the dwelling, e.g. kitchen and living room, ~40 sqm):the cost of the technical project for that area is calculated similarly to a small apartment, but may increase if it involves structural changes or plant relocations.
- Whole house (~150 sqm):at 150–310 lei/sqm, the fee for the complete technical project reaches somewhere between 22,500 and 46,500 lei, without furniture and without execution.
- Office (technical project for a commercial space of ~200 sqm):using the benchmark of 20–60 EUR/sqm for the commercial area, the design fee is between 4,000 and 12,000 EUR, depending on the complexity of the installations and the number of workstations planned.
None of the estimates include furniture, materials or workmanship, only the technical design fee.
Project milestones and indicative deadlines
An interior technical project almost always follows the same sequence of stages, regardless of the surface. What differs is the duration of each stage, depending on the complexity.
- Briefing and needs analysis(3 to 7 days): clarification of budget, lifestyle or operational flow, for a commercial space. Owell-done needs analysissignificantly reduces the number of subsequent revisions.
- Releveu(1 to 3 days, plus processing): accurate measurement of existing space and checking of installations.
- Design concept(2 to 4 weeks): visual direction, main materials and first renderings.
- Technical Design:(3 to 6 weeks): quoted plans, installations, quantity tables and execution details.
- Purchase Lists(1 to 2 weeks, often in parallel with the technical project): selection of furniture, finishes and lighting fixtures.
- Coordination of execution(variable, from several weeks to several months): site visits and adjustments to the project.
Delays most often come from custom furniture delivery, delayed approvals for structural changes, or customer decision changes after the technical project is already completed.
What increases the cost: installations, custom furniture, renderings and emergencies
The initial budget rarely changes on its own. It usually grows from a few predictable areas that you can anticipate from the bidding phase.
- Complexity of installations (MEP):kitchens and bathrooms require several times more design hours than a living room, because each water point and each outlet must be coordinated with the fixed furniture.
- Custom furniture:delivery time is6 to 12 weeks, time to be included in the project calendar, not treated as a surprise.
- Supply Managementstudios frequently perceive5 to 10% of the value of the purchased goodsto coordinate suppliers and track deliveries.
- Photorealistic 3D renderings:a package of 6 to 10 renderings costs between €300 and €1,200, depending on the quality and number of variants required.
- Emergency and additional site visits:usually adds 15 to 30% to the standard hourly fee.
Professional advice: ask from the first offer how many visits to the site are included free of charge and what is the tariff for the additional ones. The difference between two “similar” offers often lies there, not in the base fee.
How to ask for a clear offer: what you check in the estimate and contract
A good offer reads like a contract, not a promise. Comparing two studios only makes sense if you ask them for the same set of deliverables as a basis for calculation, otherwise you compare different things under the same “technical project” label.
- Ask for the exact list of deliverables: plans, renderings, purchase lists, carpentry tables.
- Check the number of revisions included and the cost for each additional revision.
- Clarify phased deadlines, not just the project deadline.
- Ask about the advance policy: most studios ask for 30 to 50% at signing, with installments related to the handover of each stage.
- Check what happens contractually if you extend the scope of the project after you sign.
Professional recommendations, including those recommended by ECIA (European Council of Interior Architects), support the inclusion of a deliverables matrix and an appendix of revisions directly in the contract, not just in the verbal discussion at the first meeting.
How SelfDezign approaches the technical project
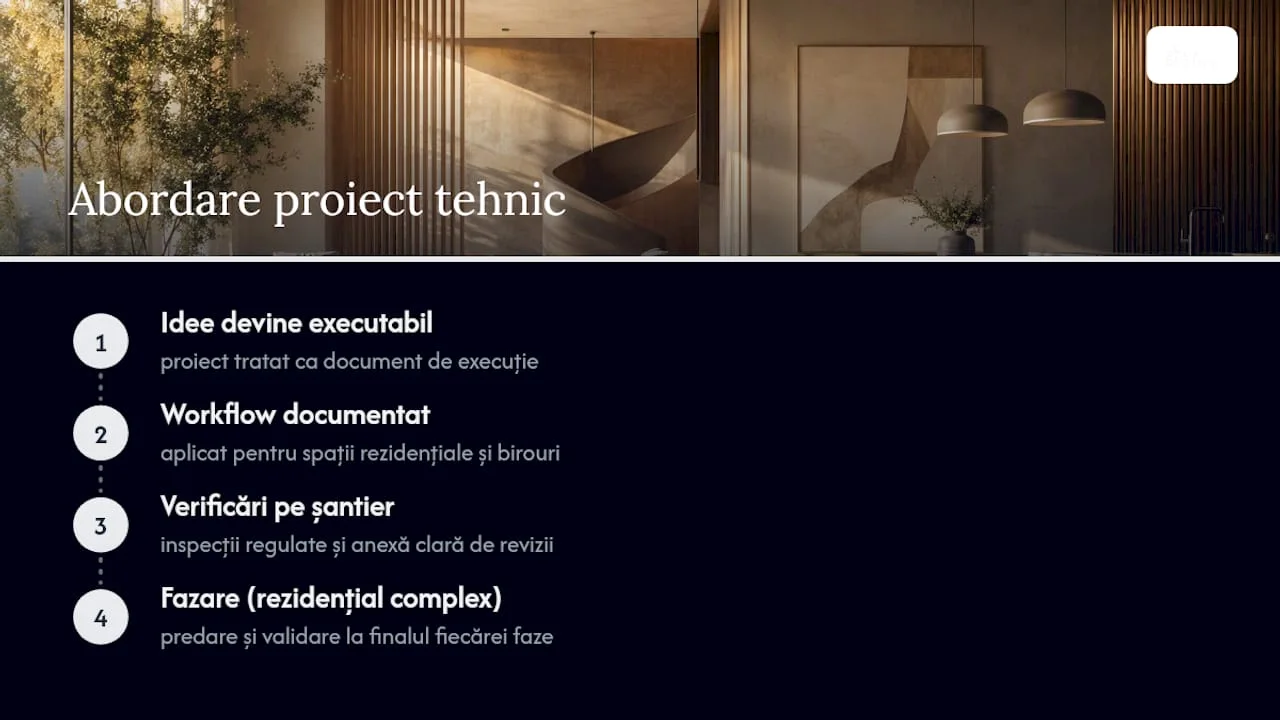
SelfDezign treats the technical project as the stage when the idea becomes executable, not as a formality between the concept and the site. The services forresidential spacesandoffice spacescoming up for adocumented workflow, with on-site checks and a clearly delimited revision annex from the signing of the contract. For complex residential projects, phasing in stages, with delivery and validation at the end of each phase, reduces the risk of expensive changes after work has started.
Expert's perspective: when it is worth investing in a detailed technical project
A detailed technical project costs more at the beginning, but it prevents exactly the restorations that cost the execution. It is worth the investment especially in custom-made furniture or structural changes. The transparency of the offer, not the lowest price, should decide the choice of the studio.
Toni
How SelfDezign can help you with the technical project
The technical project and the coordination of the execution may be part of the same flow, managed by a unitary team, from the survey to the delivery. Packages can cover different types of premises, with documented deliverables and revisions appendices established from the outset. For those who want to understand exactly what difference well-done technical documentation makes,the role of technical details in designexplains step by step what prevents this level of rigour. If you are at the decision stage for your home or commercial space, request an offer from SelfDezign for your residential project and see exactly what deliverables and deadlines you receive in writing before signing with someone else.