The role of technical details in interior design

Technical details are the elements that transform a visual concept into executable construction. Without them, an interior design project remains a beautiful intention on paper: contractors interpret it differently, materials do not fit at junctions, and costs increase through corrective work. With them, every item built has a clear, verifiable and offerable logic.
The immediate impact of well-done technical specifications is seen in three directions:
- Quality & Compliance: the finishes, junctions and MEP interfaces comply with safety and accessibility regulations, without construction site interpretations.
- Cost control: offers received from entrepreneurs are comparable, based on the same data, not on different estimates.
- Term predictability: the execution procedures are clear before the start, not negotiated during the works.
What are technical details in interior design?
Technical details are documents and drawings that describecumbuilding an element, not just what it looks like. Includes quoted sections, cuts, junctions, anchorages and interfaces with mechanical, electrical and sanitary (MEP) installations. I am the backbone of acomplete technical design: without them, the execution depends on the common sense of each craftsman.
Specifically, for each project segment, the details look different:
- HORECA: sections through the serving bar with utility quotas, non-slip floor details in the technical kitchen, washable wall-plate junctions.
- Retail: window details and recessed shelves with permissible loads, electrical interfaces for accent lighting, perimeter protections for heavy traffic.
- Birouri: partitioning details with acoustic performance, technical floor/wall interfaces, cable routes integrated in fixed furniture.
- Medical clinics: hygienic finishes with rounded corners, MEP paths accessible for maintenance, sealing details in wet areas.
The concrete deliverables a customer must receive include:
- Scale quoted plans (1:50 or 1:20 for critical areas)
- Detailed sections through construction elements
- Material sheets with product code, finish and mounting method
- Lists of components with permissible tolerances
Professional advice: Always ask for material sheets separated by plans. A detail without a material sheet leaves the contractor free to choose the cheapest available product, not the right one.
Why do technical details matter for a business?
A well-designed project optimizes the use of space and reduces costs in the long run by choosing the right materials and technical solutions. But the benefit is not abstract: it is seen in offers, deadlines and remediation invoices.
Financial impactWhen the technical documentation is complete, contractors bid on the same dates. Price variations decrease and the budget becomes predictable. Without clear details, each manufacturer estimates interfaces and junctions differently, and bid differences can be significant for the same space.
Long-term impactUndefined MEP interfaces are the most common cause of delay in execution. When the installation routes are not coordinated with the construction elements, conflicts arise discovered on site, which stop the works and generate additional costs.
Compliance and safety.Compliance with safety and accessibility rules is an essential component of the interior design and is directly reflected in the technical details. For HORECA clinics and premises, non-conformities discovered at reception may block the authorization.
Professional advice: A clear detail for an MEP interface, delivered before execution, saves on average a few site days and eliminates the risk of corrective work in finishes already applied.
When do the technical details appear and who produces them?
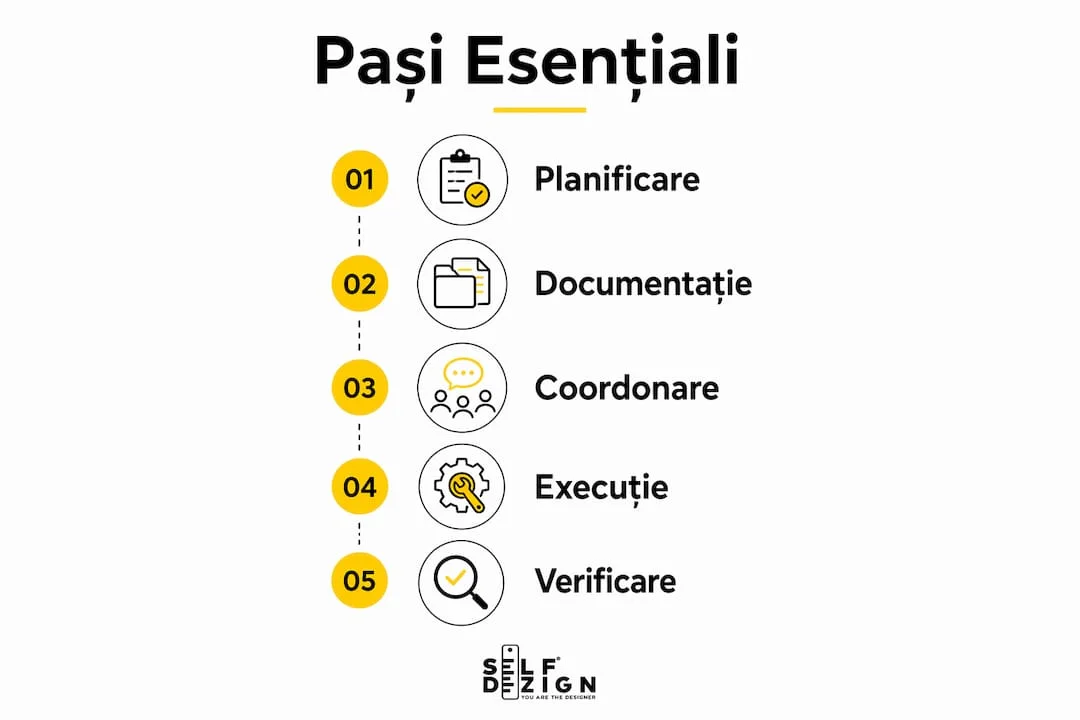
Technical details do not appear all at once: they build progressively as the project progresses from idea to execution. Practical steps include initial consultation, preliminary design, approval, technical documentation and supervision of the works.
<x id="1"/><g id="2">Main Phases<x id="3"/><x id="4"/></g>
- Concept— define the spatial intention, reference materials and functional requirements.
- Technical project (detail)— the interior architect produces quoted plans, sections and execution details; the MEP engineer integrates utility routes.
- Shop drawings— the contractor or the carpentry supplier produces manufacturing drawings based on the approved technical design.
- Reception and archiving— the final documentation, including changes in execution, shall be archived for maintenance and future adaptations.
Roles involved:
- Interior Architect: space details, visual and constructive interfaces, general coordination. Technical skills allow for modifications and optimizations of the space, beyond the aesthetic role.
- MEP Engineer: installation routes, consumption points, interfaces with construction elements.
- Antreprenorul: practical constructive solutions, shop drawings, mounting clarifications.
- SelfDesign Coordinator: interdisciplinary integration, verification of coherence between disciplines, communication between teams.
What technical details are essential for each type of space?
|
Categorie |
Critical details |
Practical note |
|---|---|---|
|
HORECA |
Washable floor-wall junctions, bar/kitchen details, visible MEP routes |
Mandatory sealing in wet areas |
|
Retail |
Display cabinets, recessed shelves, perimeter protections, accent lighting |
Heavy traffic resistance, shelf loads |
|
Birouri |
Acoustic partitions, technical flooring, fixed furniture interfaces |
Flexibility to reconfigure |
|
Clinici |
Hygienic finishes, rounded corners, accessible MEP paths |
Compliance with sanitary norms |

For any type of space, the material sheet must include: product code, exact finish, mounting method and permissible tolerances, details that are essential to ensure athermal comfort of carpentry. Without these data, entrepreneurs apply improper solutions, even with good intentions. Details formedical facilitiesadds an extra layer: each material must be certified for use in clinical settings.
Professional advice: For high traffic spaces (retail, HORECA), require physical mock-up for critical floor-wall junctions before serial execution. The cost of a mock-up is negligible compared to reshaping a finish per 200 sqm.
How do technical details influence price and lead time?
The complexity of a detail translates directly into cost. Complex MEP interfaces, special metal veneers or custom carpentry with tight tolerances are more expensive to execute, but also more expensive to fix if they are wrongly detailed.
Investing in technical detailing brings savings in three clear situations:
- At the bidding: the complete documentation removes the "miscellaneous" positions from the estimate, where the contractors include the risk margin for ambiguities.
- At Execution: clarifying interfaces before start reduces site stops and resumes.
- At maintenanceHelyesb.biz.:archived documentationfacilitate future repairs and space adaptations without redoing measurements or guessing original solutions.
Indicative deadlines for deliverables:
- Full technical design (including details): 3–6 weeks, depending on complexity.
- Revisions after entrepreneur feedback: 1–2 weeks per round.
- Shop drawings from carpentry suppliers: 2–4 weeks after technical design approval.
Professional advice: The contract with the designer must explicitly specify the number of rounds of revisions included and the format of the deliverables (quoted PDF + editable DWG). Without this clause, revisions become separate negotiations.
How do you rate the quality of the details before signing the contract?
Before contracting a designer or approving a technical project, a few simple checks show you whether the documentation is truly executable.
Essential questions:
- Are the sections quoted at the correct scale (1:20 or 1:10 for critical details)?
- Are there mounting notes for each non-standard element?
- Are tolerances and anchoring methods indicated?
- Do the material sheets contain product code, not just generic name?
- Are the MEP routes coordinated with the construction elements?
Minimum deliverables to ask for:
- Quoted plans for all levels
- Sections through critical areas (bar, reception, medical offices)
- Details of fixed joinery and recessed furniture
- Complete Material Sheets
- MEP schemes coordinated with architecture
Red Flagsgeneric details copied from other projects, absence of MEP coordination, delivery times under two weeks for a complex project, or only deliverable in PDF format without possibility of modification. Undesigner Collaboration Guideclarify what to include in your contract to protect yourself.
What happens when details are missing or incomplete?
Mistakes generated by incomplete details do not occur immediately. They occur halfway through the execution, when the remedy costs three times more than the correct detailing in the beginning would have cost.
Most common problems:
- Incomplete junctions: floor and wall meet without a skirting or sealing detail, resulting in cracks, seepage or unkempt appearance.
- MEP routes ignored: a ventilation duct has not been coordinated with a partition wall, which must be demolished and rebuilt.
- Aesthetic details that compromise functionality: a visually designed showcase without structural details fails under the load of the exhibited products.
- Lack of maintenance details: a finish applied without specifying the cleaning method degrades in six months in high traffic areas.
A frequent case in HORECA PROJECTS: the serving bar is visually designed, but the junction between the natural stone countertop and the metal structure does not have an expansion detail. A few months after opening, the countertop cracks at the joint. The remedy involves partial disassembly, restoration of the structure and replacement of the countertop, at a cost that exceeds several times the value of a correctly made technical detail initially.
Project Managers must aim for: anything that appears in the render, but does not have a corresponding technical drawing, is an unaddressed risk.
From document to site: how do you control the quality of execution?
The coordination and supervision of the implementation ensures that the plans are complied with and that the execution corresponds to the approved technical documentation. The process has clear steps:
- Pre-execution check: confirmation that the shop drawings are approved and that the materials ordered correspond to the data sheets.
- Mock-up for critical details: execution of a physical sample before serial production, especially for special carpentry or complex finishes.
- Phased checks: inspections at the completion of each phase (structure, installations, finishes), with signed minutes.
- Non-Conformance Reports: Any deviation from the project shall be documented and resolved before the next phase.
- Acceptance with full documentation: the final file includes revised drawings, compliance lists and material warranty sheets.
The quality deliverables upon acceptance include: "as built" plans (with changes in execution), compliance lists by category of works and remedial plans for any minor nonconformities accepted.
The early integration of MEP engineering into the design significantly reduces the need for reshuffles in the execution phase. Ancoordination workflowwell-structured provides for an MEP checkpoint before the completion of the technical design, not after.
A technical detail that changed the outcome of a project
In a fit-out project for an office space with collaboration areas and individual acoustic booths, the initial problem was the coordination between the partition walls and the mechanical ventilation routes. The preliminary plan placed the vents in direct conflict with the support structure of the cabins.
Detailing decision: SelfDezign made a detailed technical section through the interface area, identifying the conflict before execution and proposing a modification of the ventilation route, without impact on the visual concept.
Concrete results:
- Complete removal of corrective work for that area
- Time for Completion maintained as originally planned
- The archived technical documentation subsequently allowed the addition of an additional module without redoing the measurements
Applicable lesson: any interface between installations and fixed construction elements must be detailed before material control, not during assembly.Checklists segmented by space typereduce the variation of offers and increase the predictability of costs precisely because it forces this early verification.
How SelfDezign approaches technical details in a real project
The SelfDezign approach starts from a simple premise: a technically well-designed space is not more expensive, it is more predictable. The visual concept and the technical design are not separate stages, but an integrated process, in which each aesthetic decision has a verified constructive correspondence.
The services cover the entire chain: interior concept, complete technical design, MEP coordination, site supervision, material sheets and archiving documentation for maintenance. The interdisciplinary team integrates the interior architecture with the engineering of the installations, so that the critical interfaces are solved on paper, not on the site.
For HORECA, retail, offices and medical clinics projects in Central Europe, SelfDezign delivers executable documentation, not just renderings. Each project includes clear deliverables, contractually defined deadlines and an archived technical dossier that the client can use for years after completion.
Your project deserves a technical documentation without surprises
If you are in the planning phase of a commercial space, HORECA, office or clinic and want to know exactly what you will receive before signing, SelfDezign offers clear packages: from the audit of existing documentation, to the complete technical project with MEP coordination and execution supervision.
The first step is a discussion about the context of your project: area, type of space, term, and indicative budget. Based on this data, you get a quote with specified deliverables, not a generic proposal. You can exploreoffice design services sau commercial spaces consultancy guideto understand what a complete package includes. Contact SelfDezign to arrange a first project review meeting.