Office Fit-Out Budget: How to Build It
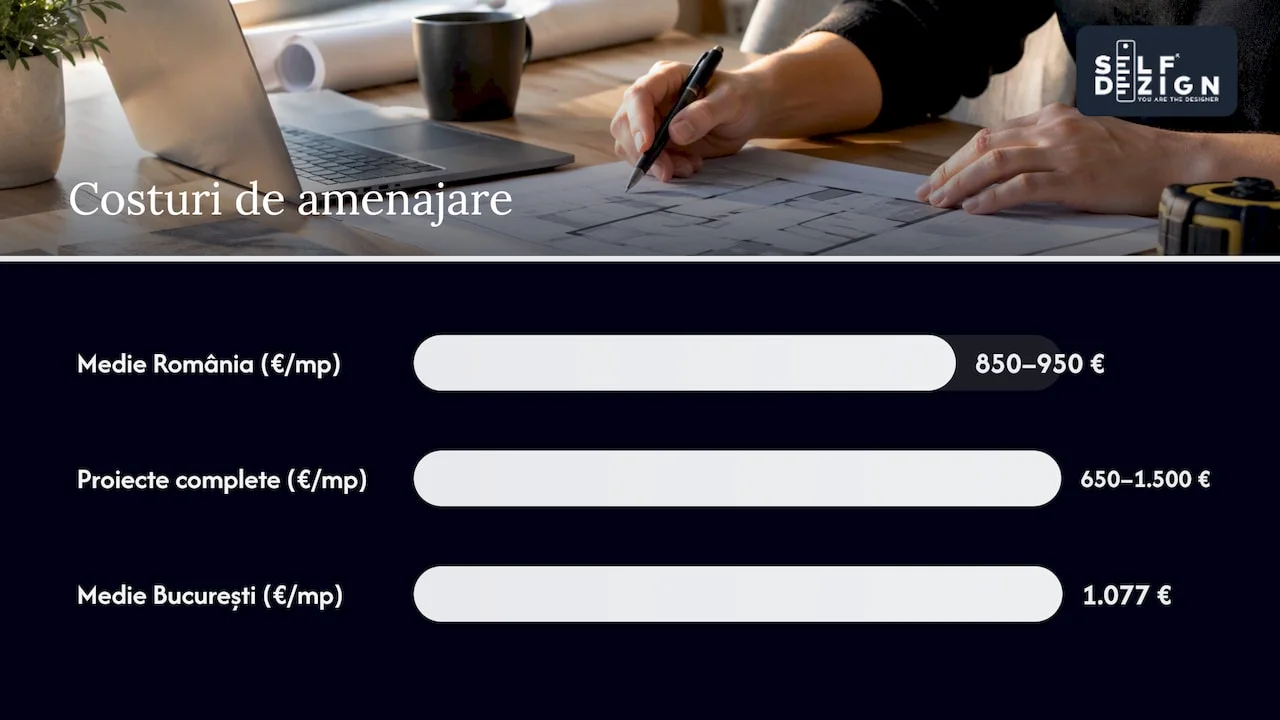
An office budget starts from a market benchmark: you pick a cost per sqm, check it per employee, split it by category and keep a contingency. In Bucharest, a complete fit-out cost EUR 1,077 per sqm on average in 2025, with IT, furniture and professional services included, while nationwide a complete project can reach between EUR 650 and 1,500 per sqm.
The gap between the low and the high figure is not down to luck. It depends on what you ask the space to do for your company and on how clearly you define that before the first quote. For figures by type of space and complexity tier, see the article on the cost of fitting out offices in Romania. Here you will find the cost benchmarks, how a budget is split, a worked example and the steps that spare you surprises on site.
SelfDezign
Plan an office around the budget
SelfDezign designs offices, from the interior concept to the technical design and the coordination of delivery, starting from the goals of the project.
In short
- Market benchmark: the iO Partners report (2024) gives EUR 850-950 per sqm in Romania, furniture included. Cushman & Wakefield Echinox gives EUR 1,077 per sqm in Bucharest in 2025, for a complete fit-out that includes IT and audio-video equipment.
- Where the money goes: about half of the budget goes into works and building services, roughly a quarter to a third into furniture, and the rest into professional services and equipment.
- Per employee: companies in Bucharest spend over EUR 10,000 on average on the workspace of a single person.
- What makes the difference: clear requirements, a complete technical design and quotes compared on the same quantities matter more than negotiating the total.
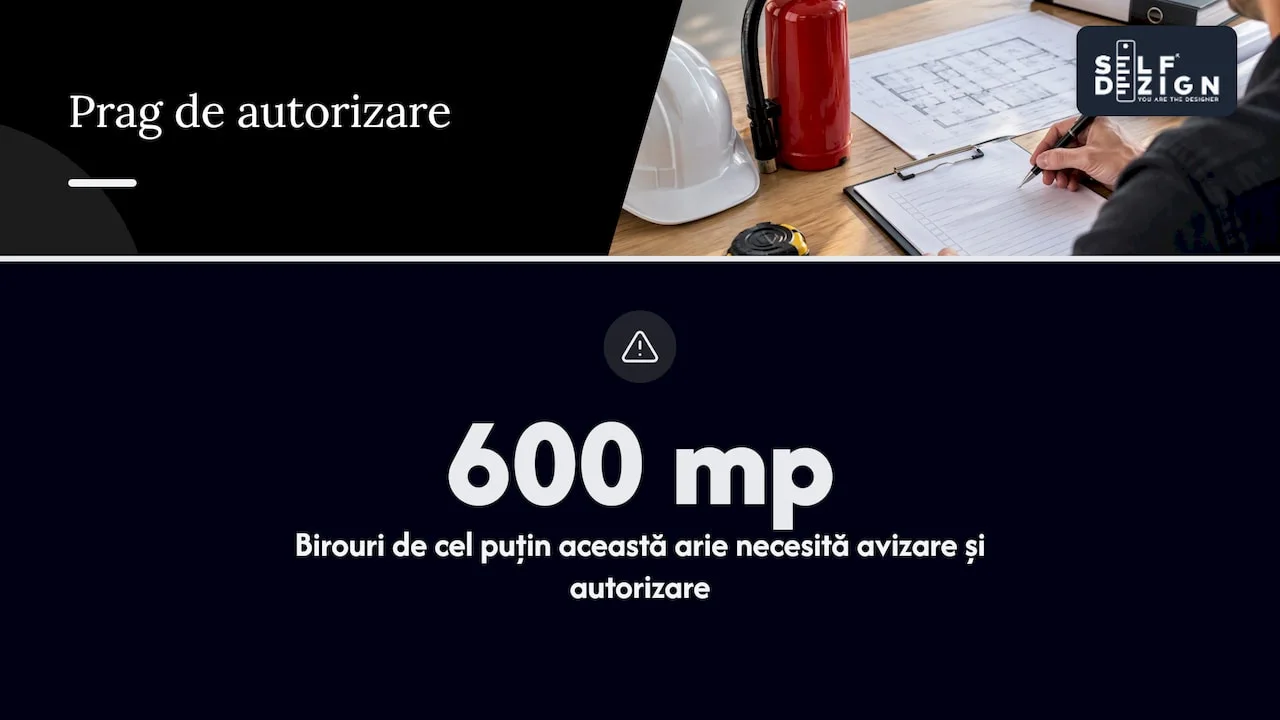
- Do not forget permits: offices with a gross floor area of at least 600 sqm are subject to fire safety approval and/or authorisation (Government Decision 571/2016); confirm the threshold with the county fire safety inspectorate (ISU).
Which cost per sqm should you start from?
Figures published by real estate consultancies are a good starting point, as long as you understand what they measure. The Cushman & Wakefield Echinox figure describes a complete fit-out, with IT, furniture and audio-video equipment. The iO Partners figure describes a fit-out with furniture included.
|
Benchmark |
Value |
What it covers |
|---|---|---|
|
Average cost, Romania (iO Partners report, 2024) |
EUR 850-950 per sqm |
Fit-out with furniture included |
|
Range for complete projects (Romania, iO Partners, 2024) |
EUR 650-1,500 per sqm |
From simple projects to complex ones |
|
Average total cost, Bucharest (Cushman & Wakefield Echinox, 2025) |
EUR 1,077 per sqm |
Complete fit-out: all specialties, IT, building management systems, furniture, audio-video, services, contingencies. Range: about EUR 800 to almost EUR 1,600 per sqm |
|
Investment per employee (Bucharest, Cushman & Wakefield Echinox, 2025) |
over EUR 10,000 |
The workspace allocated to one seat |
Sources for these figures: the iO Partners report cited by BizPLUS, which also showed a 10-15% rise in costs within a single year, and the Cushman & Wakefield Echinox analysis carried by AGERPRES, according to which companies in Bucharest spend 15-18% less per employee than those in Warsaw and Prague.
How do you read these ranges? Two figures can be compared only if they cover the same things: EUR 850-950 per sqm includes furniture, while EUR 1,077 per sqm also includes IT, building management systems and audio-video equipment. If you take over a space where part of the services, ceilings and floors already exist and can be kept, the budget can fall below the average. If you start from scratch, want well-equipped meeting rooms and finishes that say something about the brand, you will land near the top of the range. The average is not a target. It shows where you stand against the market.
Where the money goes: the structure of the budget
The total per sqm tells you little if you do not know how it is made up. Both major sources point to the same picture.
|
Category |
Share of budget |
What it includes |
|---|---|---|
|
Construction works and building services (MEP) |
50-55% (iO Partners); about 52% (Cushman & Wakefield) |
Partitions, floors, ceilings, electrical, HVAC, plumbing, low-voltage systems |
|
Furniture and accessories |
30-35% (iO Partners); about 25% furniture (Cushman & Wakefield) |
Workstations, chairs, meeting furniture, social areas, accessories |
|
Professional services |
about 10% (iO Partners) |
Design, project management, site supervision |
|
The rest |
the difference up to 100% |
Audio-video, IT, contingency. In Cushman & Wakefield Echinox data, the remaining 23% or so also includes professional services |
The details come from the Cushman & Wakefield Echinox data published by Business24 and from the iO Partners report cited above. The practical conclusion: most of the budget goes into things you cannot see once the office is finished. That is why technical decisions taken early are worth more than the choice of a sofa.
Worked example: a 300 sqm office
Assume a company with 30 employees renting 300 sqm and starting from a reference cost of EUR 900 per sqm, the midpoint of the iO Partners average of EUR 850-950 per sqm.
- Estimated total budget: 300 sqm x EUR 900 = EUR 270,000
- Works and building services (50-55%): EUR 135,000-148,500
- Furniture and accessories (30-35%): EUR 81,000-94,500
- Professional services (about 10%): EUR 27,000
Cross-check: EUR 270,000 divided by 30 people gives EUR 9,000 per employee, below the Bucharest average of over EUR 10,000, which also includes IT, audio-video equipment and contingencies. Treat the figure as a starting point for a standard office. If you want meeting rooms with video equipment or a representative reception area, you move money from one category to another or raise the total. The percentages are averages and leave little room for audio-video, IT and contingency, so treat them as working limits, not a recipe. A good budget is written exactly like this: with figures that check against each other.
What the price includes and what it usually leaves out
The most common confusion comes from the word “fit-out”. For the building owner, for the contractor and for you, it can mean three different things.
In modern office buildings, two levels are often discussed:
- Base level (Category A): the space handed over by the landlord, usually with general building services, ceilings, technical floors and standard lighting. It is a prepared space, not an office.
- Tenant level (Category B): everything that makes the space work for your company: partitions, meeting rooms, kitchen, reception, furniture, branding, equipment.
According to the Cushman & Wakefield Echinox analysis carried by AGERPRES, a complete fit-out in Bucharest covers works across all specialties, IT, building management systems, furniture, audio-video equipment, professional services (design, project management, health and safety coordination, site supervision) and contingencies. In Romanian, health and safety at work is abbreviated SSM.
Execution quotes often leave out the items below, even though the Cushman & Wakefield Echinox average includes them. Ask for them explicitly:
- audio-video equipment for the meeting rooms;
- specialised IT, racks and active network equipment;
- branding, wall graphics and signage;
- art objects and signature pieces;
- the move itself and any overlapping rent during the works.
Before comparing any figure with the market average, ask: does this sum cover the same things as the average? If not, you are comparing apples with oranges. To avoid missing any category, you can use our office fit-out checklist.
Services, lighting and IT: the part you do not see
If half of the budget goes into works and building services, this is where the most money is won or lost. A reconfigured open space almost always means relocating ventilation outlets, sockets and light fittings. A new meeting room usually needs dedicated ventilation or air conditioning, acoustic insulation and cabling. Every wall you move has an echo in the services.
Three things keep this chapter under control:
- A real survey of the existing services. What can be kept costs far less than what must be redone.
- A technical design by specialty, before tendering. Without clear quantities, every contractor estimates differently, and the differences show up later as “extra works”.
- A separate estimate for the MEP chapter. Ask for a bill of quantities broken down by specialty, with quantities and unit prices for the services, from cables to ductwork.
Lighting deserves a special mention. It is one of the few systems that affects visual comfort, energy use and the way the brand is perceived, all at once. We explained in detail how to approach lighting design for offices, because a wrong choice here is paid for on every working day.
What pushes the budget up
Two offices of the same size can have very different costs. The factors that matter most:
- The condition of the space at handover. A clean base space with services in good condition cuts the works sharply.
- Density and type of zones. More closed rooms, individual offices and phone booths mean more walls, more acoustics and more services than a simple open space.
- Technology level. Videoconferencing rooms and booking systems add costs that do not show in the base figure.
- Finishes and furniture. This is where price differences are most visible, from standard models to designer pieces.
- Labour and delivery times. Andrei Ianculescu of Cushman & Wakefield Echinox names labour as the main pressure on budgets, together with delivery times for materials and equipment.
- The schedule. A compressed timeline means extra shifts, materials chosen for availability rather than fit, and decisions taken in a hurry.
The last point is the one most often underestimated. A project planned with time lets you order long-lead materials early and avoid last-minute substitutions, which almost always cost more.
Permits and fire safety
Permits are not an end-of-project formality but a line in the budget and in the schedule. Under Annex 1 to Government Decision 571/2016, an office building or an office space fitted out within a mixed-use building, with a gross floor area greater than or equal to 600 sqm, is subject to fire safety approval and/or authorisation. The act was amended by Government Decision 1181/2022, so check the threshold with the county fire safety authority (ISU) or with a specialist designer before you fix the plan of the space.
What this means for your budget: specialist technical documentation, possibly fire-rated partitions, detection and alarm systems adapted to the new configuration, and time for approvals. If your space is close to the 600 sqm threshold or above it, talk to a specialist designer and to the building manager before you fix the plan. In modern office buildings, the landlord usually has its own set of technical rules for tenant works, so ask for it from the start.
How to build the budget in 6 steps
A solid budget does not start with quotes. It starts with questions. The order below is the one that best protects the final figure.
- Define what the space has to support. How many people work here today and in three years, how much hybrid work there is, how many client meetings take place each week. These answers dictate the number of workstations, rooms and social areas.
- Set a target cost per sqm and check it per employee. Start from the market benchmarks and run the calculation backwards, as in the example above. If the two figures do not match, adjust now, not on site.
- Split the budget by category. Works and services, furniture, professional services, AV and IT equipment, contingency. Each category gets a ceiling.
- Commission the concept and the technical design before tendering. A clear concept tells you what you are building, the technical design tells you how much. Without them, contractors' quotes are estimates.
- Tender on the same bill of quantities. All contractors receive the same design and the same quantities, so you can compare line by line.
- Keep a separate contingency, with clear rules for using it. The contingency is not a pocket for new ideas. It is used only for real unforeseen costs and only with written approval.
Marius Mureșan, of iO Partners, describes an approach that covers all stages, from building selection and detailed design to execution, in order to deliver within the agreed budget. For the layout of the space and for comfort, also read our guide to designing modern offices.
How to compare execution quotes properly
The total of a quote is the last thing you look at, not the first. Two quotes with the same total can hide large differences in quantities, materials or exclusions.
A bill you can compare shows, for each work item:
- the exact description of the work and the material, with brand or technical specification;
- the unit of measure and the quantity, which must match the design;
- the unit price and the value, stating whether materials and labour are included;
- the exclusions, written explicitly, not assumed;
- the execution time, the warranty and the payment schedule.
The golden rule on site: any extra work is approved in writing before execution, with its price and its impact on the schedule. Without this rule, even the best budget erodes through small decisions made verbally.
One last filter: the lowest quote is rarely the cheapest. If one item is significantly below the others, ask what is missing. Most of the time, the answer shows up later as an extra cost.
The SelfDezign view
An office budget is rarely overrun because of expensive materials. It is overrun more often because nobody said clearly, from the start, what the space must do for the company. When the requirements are vague, every decision becomes a negotiation, and every negotiation costs.
That is why, with us, the budget starts with a conversation, not with a drawing. We want to understand how your people work, what meetings you hold with clients, how you want the brand to be perceived at the office entrance. The concept then becomes the backbone of the project: every choice, from the plan of the space to the lighting, is measured against it. If a choice does not serve the concept, it has no place in the budget.
We avoid passing trends and formulas copied from one project to the next, because an office that looks good in photos but does not suit the way you work is the most expensive office possible. The complete technical design and the coordination of execution are how we make sure that what was drawn is exactly what gets built, at the cost discussed.
A well-built budget does not mean spending as little as possible. It means knowing, for every euro, what result you are buying.
The SelfDezign team
How we can help
If you are at the start and want clarity before asking for execution quotes, a consultation with written conclusions costs RON 500 per session and leaves you with a concrete document on the directions discussed. For a complete project, from concept and technical design to site coordination, see how we work on the page about interior design for offices, where the fee is set according to the space and the goals of the project.
Sources
Business24: total cost of fitting out offices in Bucharest BizPLUS: iO Partners report on office fit-out costs AGERPRES: how much companies in Bucharest spend per employee Lege5: Government Decision 571/2016, categories subject to fire safety approval Government Decision 1181/2022: amendment of Government Decision 571/2016