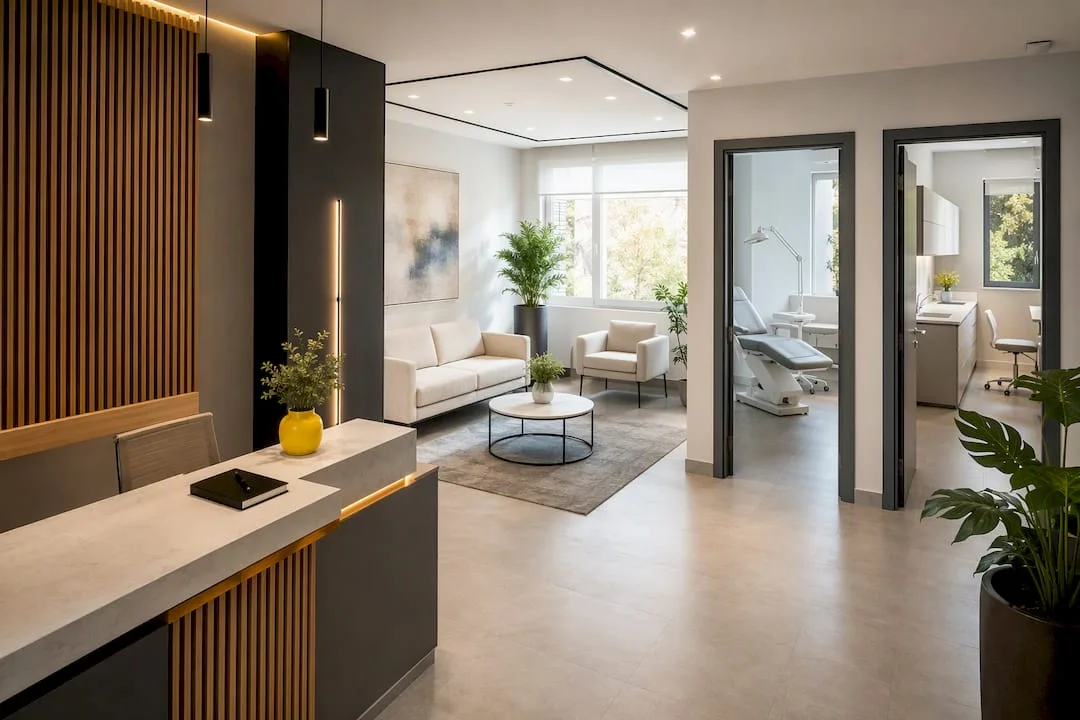
Combine technique and design: medical flooring for clinics
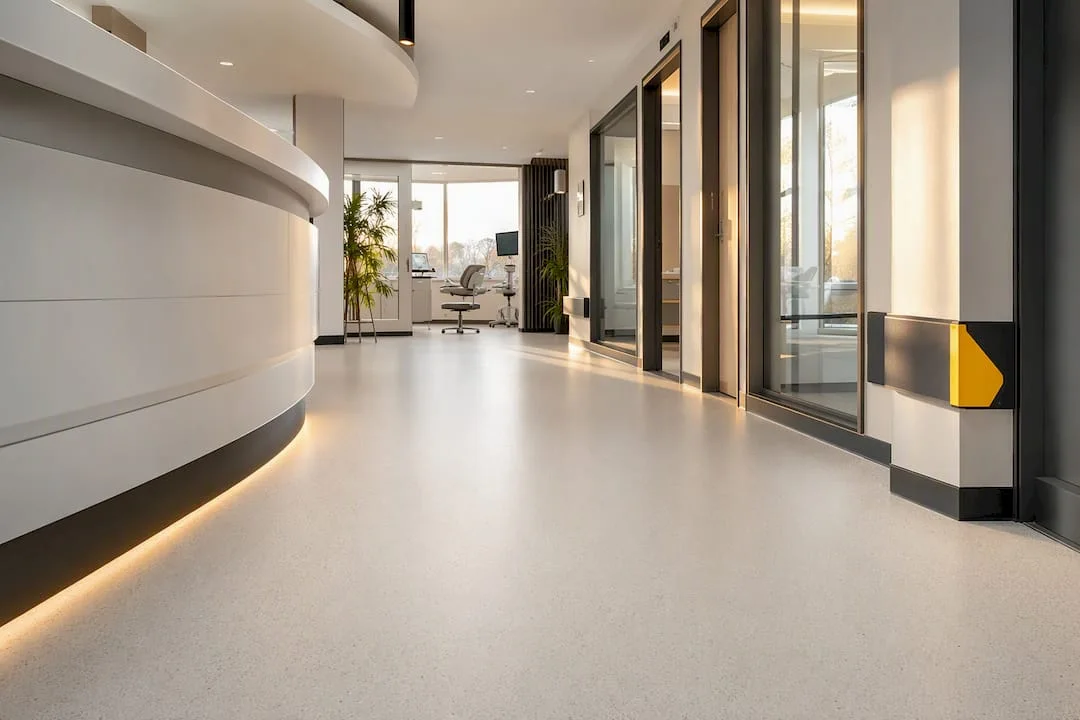
For medical spaces, the right choice means continuous, seamless floors: epoxy systems for operating rooms and critical areas, polyurethane or PVC for consulting rooms and wards, and microcement or terrazzo for receptions and transit areas. The difference between them is not aesthetic, but functional: chemical resistance, ESD properties where the equipment requires it and compatibility with disinfection protocols. The rest is a technical detail, but this detail decides whether a DSP control passes without comments.
In summary:
- Epoxy floors are most recommended for operating rooms and critical areas due to their chemical resistance and ESD properties.
- In consulting rooms and wards, medical polyurethane or PVC floors offer comfort and functionality, making them more flexible and easy to install.
- For receptions and public areas, microcement or terrazzo ensures an aesthetic appearance and durability. Microcement installs faster, while terrazzo needs a longer installation period.
- The choice should be based on the classification of areas according to risk, respectively the requirements of hygiene, chemistry and safety standards.
- Verification of certificates, strength tests and compliance with norms such as EN 14041 or EN 13501-1 is essential for acceptance and safe operation.
SelfDezign
selfdezign.ro
Design the clinic from the context
SelfDezign designs and coordinates medical spaces, from interior concept and technical design to implementation.
Types of medical flooring and where they are best used
Each material family responds to a different combination of infectious risk, traffic, and budget. The wrong choice is not seen immediately, but only at the first control or at the first major repair.
Epoxy floors are monolithic systems based on synthetic resins, applied continuously, without visible joints. The smooth and waterproof surface eliminates exactly the areas where pathogens accumulate in classic tile floors. They are suitable for high-traffic areas and consulting rooms where chemical resistance to disinfectants is mandatory, and the conductive version is used where the equipment requires ESD properties.
Polyurethane floors are flexible and absorb impact better than pure epoxy resins. They reduce the noise of steps, provide thermal comfort and come in matte or glossy finishes. They are the natural choice for wards and consulting rooms where the patient's experience matters as much as hygiene.
PVC floors, mounted by continuous welding of joints, remain the fastest installation solution for corridors, waiting rooms and administrative areas. Medical variants have color-controllable brightness (LRV) and certified anti-skid options, without requiring the drying time of the resins.
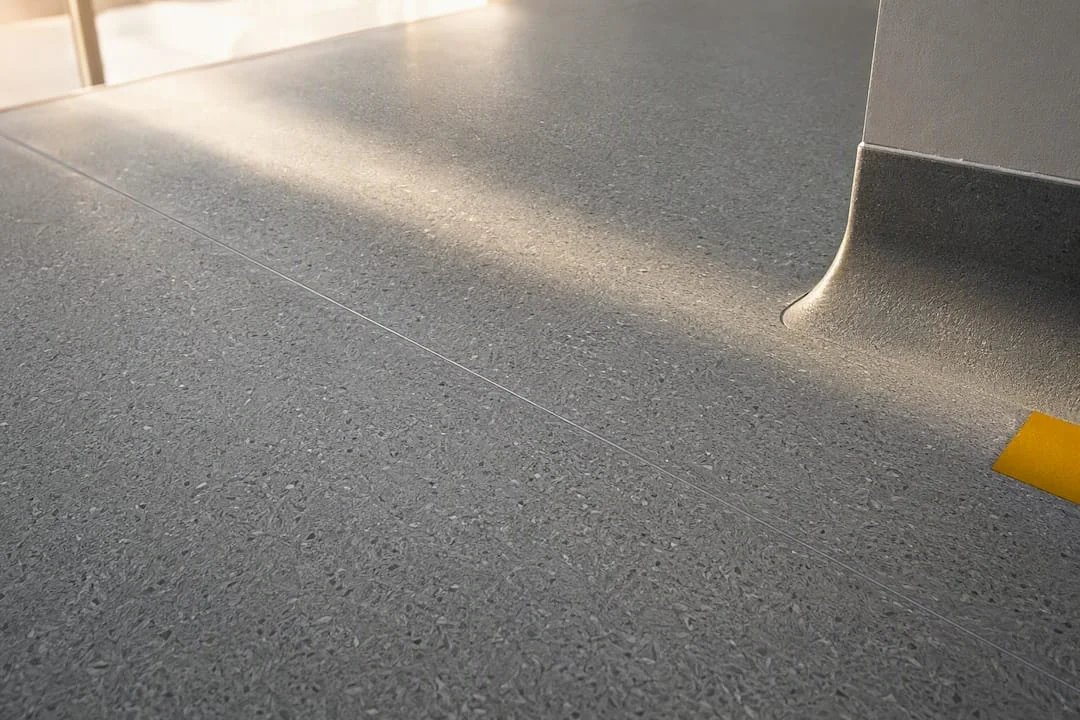
Microcement flooring is a continuous decorative finish based on cement and polymers, directly applicable on the existing support, at thicknesses of a few millimeters. It is recommended for receptions and public areas where refined aesthetics must coexist with hygiene, and renovation must take days, not weeks. Microcement is not the same as microterrazzo, which contains decorative aggregates and is covered below, together with terrazzo.
Terrazzo floors, in classic or microterrazzo variant, bring high durability and chromatic customization for hallways and representative areas. They are the solution for institutions that want a memorable entrance without sacrificing resistance to heavy traffic.
- Critical areas (operating rooms, ICU): conductive epoxy, ESD.
- Consulting rooms and wards: polyurethane or medical PVC.
- Corridors and administrative areas: continuously welded PVC.
- Receptions and lobbies: microcement or terrazzo.
Direct comparison between types of medical flooring
The table below puts the five systems face to face on the criteria that actually matter when specifying a medical project: hygiene, chemistry, traffic, safety and cost.
|
System |
Best for |
Hygiene / cleaning |
Chemical resistance |
Durability (traffic) |
Slip resistance |
ESD /critical applications |
Thickness / over existing substrate |
Installation / return-to-service time |
Relative cost |
|---|---|---|---|---|---|---|---|---|---|
|
Epoxy |
Operating rooms, high-traffic consulting rooms |
Very good, no joints |
Very Good |
High |
Yes, rough variants |
Yes, conductive variant |
Reduced thicknesses, applicable over prepared concrete |
Average mounting time |
Medium to high |
|
Polyurethane |
Wards, high-comfort consulting rooms |
Very Good |
Good to very good |
High, elastic |
Yes |
Limited |
Moderate thicknesses |
Average mounting time |
High cost |
|
Continuously welded PVC |
Corridors, administrative areas |
Very Good |
Medium |
Medium to high |
Yes, certified classes |
No, usually |
Low thickness |
Short mounting time |
Medium cost |
|
Microcement |
Receptions, public areas |
Good |
Medium |
Medium |
Variable, with special treatments |
No |
Small thicknesses, applicable directly over existing support |
Moderate mounting time |
Medium to high |
|
Terrazzo |
Hallways, representative areas |
Good |
Average to good |
Very high |
Variable |
No |
Larger thicknesses, longer application time |
Longer mounting period |
High cost |
Basically, an operating room and a dental office do not compete for the same material: the first requires electrical conductivity and high resistance temperatures, the second only requires a balance between hygiene and cost. A front desk, on the other hand, does not need ESD properties, but it does need a floor that visually resists ten years. When the project includes mixed areas, this is where an additional technical assessment usually takes place, in order to determine exactly where a medium risk area ends and a critical one begins.
How to choose and specify the right floor for the project
The right choice starts with risk zoning, not the color catalog. MoH Order no. 1761/2021 classifies medical spaces into three risk categories, and this classification directly determines the type of material accepted and the frequency of disinfection protocols.
- Rank each room by risk level (high, medium, low) before requesting bids, not after.
- Ask for declarations of conformity and CE marking for each proposed system, plus chemical resistance test reports and anti-skid class.
- Check fire classification and VOC emissions of the material, not just the look in the portfolio.
- Include in the specifications the repair procedure, with the type of primer and the wear layer used, in order to avoid incompatibilities in a subsequent intervention.
- Request physical samples before installation, especially when the floor is applied over an existing support that has not been structurally tested.
Professional advice: Ask the bidder for a separate report for the ESD area, not just a generic “antistatic flooring” mention in the bid. Without documented electrical resistance measurements, the technical acceptance can block the operating room commissioning.
What medical flooring rules and standards require
The technical documentation is the place where many medical projects lose time at reception, because the initial specification did not require the correct tests from the beginning.
- MoH Order No. 1761/2021 establishes the three categories of infectious risk and the obligation to use CNPB-approved biocidal products, which directly influences the chemical compatibility of the floor with the disinfectants used.
- EN 14041 regulates the performance of resilient and textile floors, the basic reference for any medical specification.
- EN 13501-1 classifies the reaction to fire of the materials. It is a fire safety standard, not a criterion for sanitary authorization.
- EN 16516 sets volatile organic compound (VOC) emission limits relevant to air quality in premises with prolonged patient residence.
- DIN 51130 defines the anti-skid classes (R9 to R13), a relevant criterion for corridors and bathrooms.
A detail that frequently escapes procurement managers: Order no. 119/2014, on hygiene and public health rules, remains an active complementary administrative reference, although older than the 2021 order, and is often required for checks as a related document.
How we integrate the flooring into the clinic concept
The flooring is not the last item checked on the list, but part of the experience that the space builds from the first step of the patient. The color and brightness of the surface, as measured by the LRV value, directly influences the perception of cleanliness and visual comfort in a ward, beyond the basic technical requirements.
At SelfDezign we treat the technical decision and design decision as the same conversation, not as separate steps. We assess risk zoning, check the compatibility of the material with the functional flow of the clinic and only then discuss the chromatics and visual continuity between reception and consulting rooms. A well-thought-out design concept for a clinic never separates the floor from the rest of the architectural decisions.
SelfDezign service for medical projects
If your project involves areas with different regulatory requirements, a single responsibility for the entire concept eliminates the risk that flooring, furniture and functional flow are designed separately from suppliers who do not communicate with each other. SelfDezign coordinates the technical assessment, the material specification and the supervision of the execution on site, so that the documentation for the DSP controls results naturally from the design process, not as a chore added at the end.
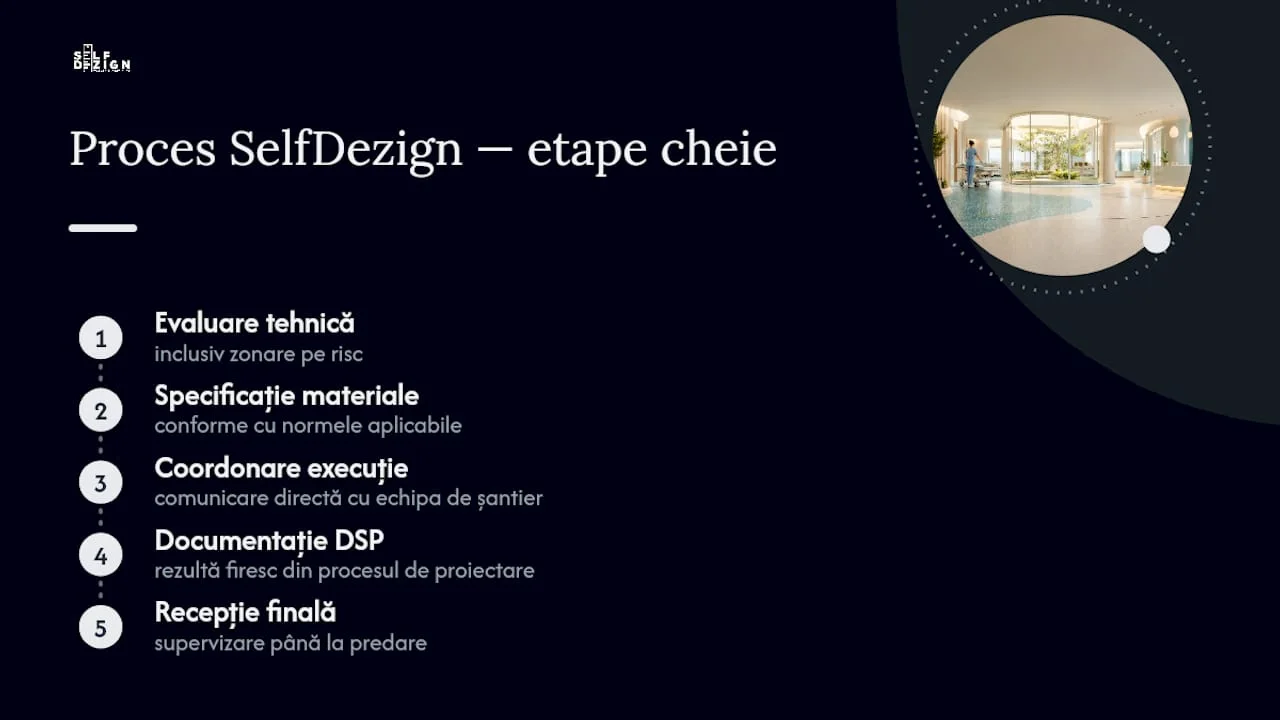
The service includes risk zoning consultancy, technical specification for materials compliant with applicable norms and direct coordination with the execution team, from the first concept to the final acceptance. For clinics, medical practices and other medical facilities where every day of interruption costs, a single team responsible for the whole process means time earned and fewer surprises at the technical reception. You can see how we structure a project from scratch in the practical guide to interior design for commercial spaces or you can contact the SelfDezign team for a discussion about your medical project.