Confidentiality in medical clinics: what the design project guarantees
Confidentiality in clinics is ensured through sound control, visual separation and flow organization, elements that must be specified from the design phase, not added later. We are talking about the physical privacy of the patient, not the protection of the data in the medical file. A well thought out project treats sound insulation, visual barriers and traffic routes as firm technical decisions, not as finishing details, and our team integrates exactly these elements into the concepts for clinics.
In summary:
- Sound insulation blocks sound between rooms, while absorbent panels reduce reverberation in the cabinet and do not prevent voices from reaching the corridor.
- Provide solid core doors, perimeter seals including at threshold and acoustic samples documented at reception, not just visual inspection of finishes.
- Before fixing the partition, follow the patient's path on the plane and identify the doors that can open simultaneously, exposing the cabinet or conversations.
- There is no universal acoustic threshold for all clinics; the required level depends on the specialty and proximity of the practices, and ambient music does not replace structural isolation.
- Include partitioning, door spacing and reception position in the initial design; absorbent panels and soft finishes can be adjusted later.
SelfDezign
selfdezign.ro
Design discretion from the start
SelfDezign designs clinics through interior concepts, technical design and implementation coordination, tailored to the real objectives of each project.
Essential principles: sound, visual and organizational
Three axes decide how discreet a clinic is: what is heard, what is seen and where people travel. Each has different consequences, and confusion between them leads to costly solutions that do not solve the real problem.
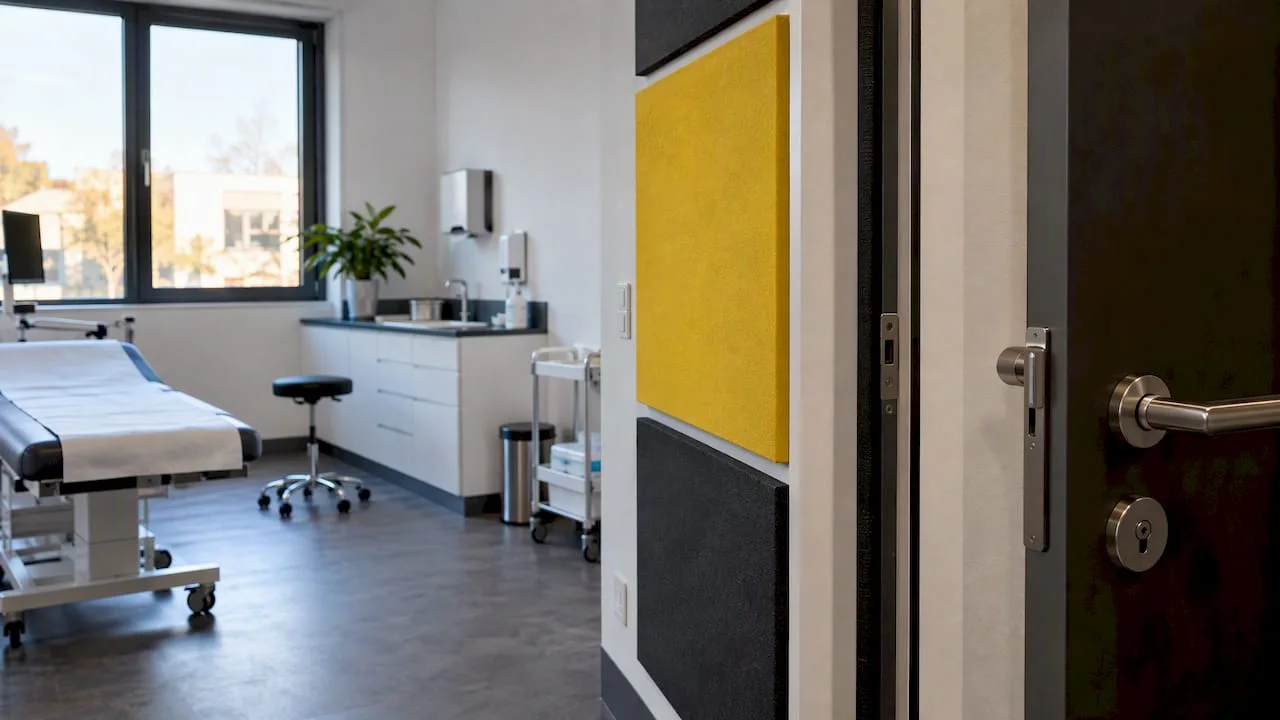
Sound insulation is not the same as sound absorption. Isolation blocks the transmission of sound from one room to another, through walls, doors and floors, and is what protects a medical conversation from being heard in the waiting room. Absorption, in turn, reduces reverberation inside the same room, useful for comfort, but useless if the voice passes through the wall. Decisions about partitioned walls, doors and windows influence privacy the most, because they are the points where sound and gaze "escape" most easily from a cabinet.
Flows are the third axis, and perhaps most often ignored in the concept phase. A well-thought-out route reduces unintended encounters between patients and avoids anyone being seen or heard at times when they would not like it.
- The reception functions as a buffer zone: the distance and orientation of the office decide how much of the check-in discussion reaches the other patients.
- The furniture in the waiting room can direct the eyes and create sub-areas with different degree of exposure.
- Physical separation of circuits from staff and patients reduces the likelihood of sensitive information being caught by chance.
These principles do not require spectacular solutions, but correct decisions made before the walls are erected.
Practical measures in planning and execution for discretion and privacy
A good project brief translates the above principles into concrete, verifiable requirements on the plan. A few schemes consistently work well in clinics, regardless of specialty.
- Pre-room cabins: A small transition space between the corridor and the cabinet itself absorbs some of the sound and eliminates direct eye contact with the interior the moment the door opens.
- Separate patient and staff or supply circuits so that the logistics movement does not cross the patient's path.
- Minimum distance between doors of opposite or adjacent cabinets to reduce sound transmission in the corridor and avoid two conversations being heard simultaneously.
- Positioning the doors so that their opening does not directly expose the interior of the cabinet to the waiting room.
- Reception with withdrawn desk from the main traffic line, with a gap that cuts the line of hearing of those who wait.
For clinics that already have an architectural plan, it is worth a simulation of the flows before completing the partitioning: follow a patient's path from the entrance to the practice and back, and write down every point where he could be seen or heard by someone else. Our guide to setting up a step-by-step clinic detail exactly this verification step, especially useful in the concept phase, when changes are still cheap.
Professional advice: draw the patient's path on the plane with a marker, not just mentally: the points where the line passes through two open doors simultaneously are exactly the places where privacy is lost.
Materials and technical elements that support privacy
Choosing the right materials turns a correct partitioning scheme into a real, measurable insulation. Without the right technical details, even the best flow plan remains vulnerable.
- Solid core doors, unlike hollow structure doors, significantly reduce the transmission of sound between the cabinet and the corridor.
- Perimeter door seals, including at the threshold, eliminate the gaps through which sound passes most easily, a common technical practice in European acoustic design even where regulations vary from country to country.
- Movable panels and walls with a table provide flexibility for cabinets that need to be reconfigured, without sacrificing insulation, if chosen with the right thickness and core.
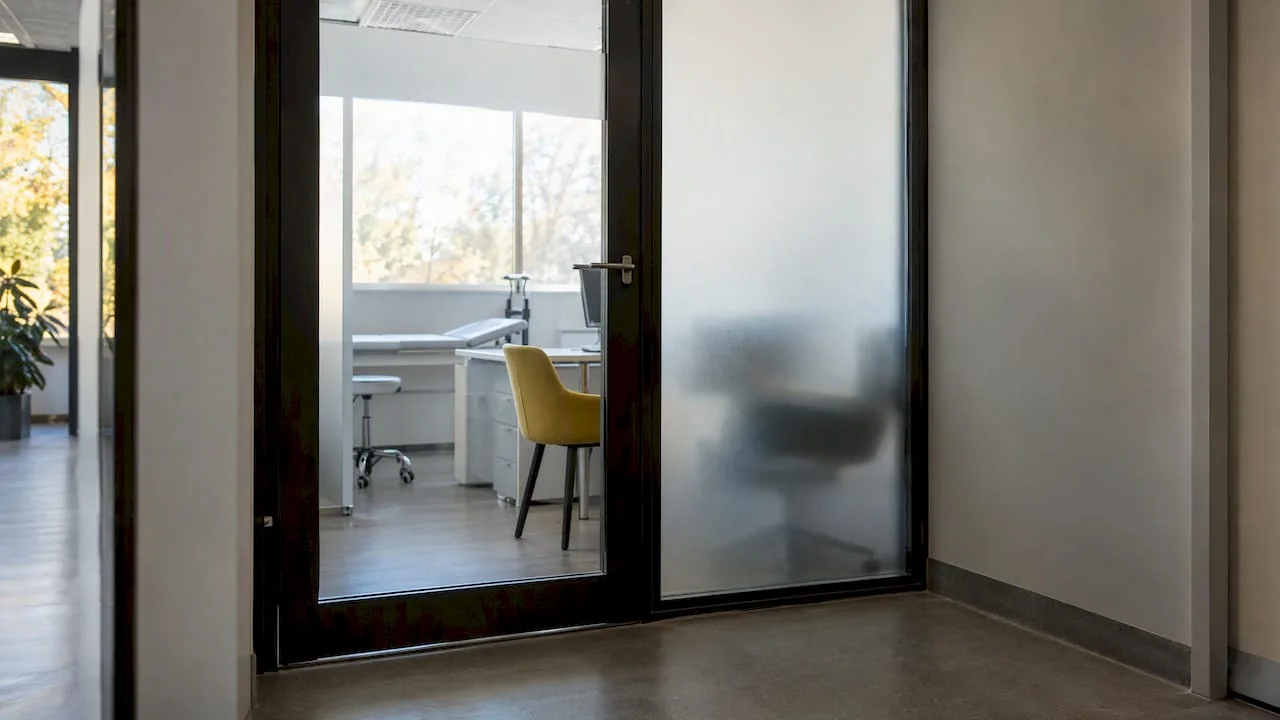
- Opaque or semi-opaque films on the interior windows, blinds integrated between the glass layers and presence sensors for controlled lighting protect visual privacy without blocking natural light.
- Absorbent panels on walls, carpets or soft floor treatments, and acoustic ceilings reduce reverberation and complement, not replace, structural insulation.
For door and window seals, self-adhesive EPDM profiles, such as those offered by Plastnet, are a concrete technical solution, easy to include in the specifications. Ambient music can improve the experience in the waiting room, but it does not correct a faulty acoustic design: sound is treated structurally, through materials and architectural details, not through masking.
Checklist for brief, specification and reception
Confidentiality requirements must be explicitly written in the specification, not assumed. A contractor or a builder works after it is specified, not after it is implied.
- Specify the type of door (solid core), sealing class and minimum acoustic threshold accepted for each cabinet.
- Ask for acoustic test samples at the acceptance of the work, not just visual inspection of the finishes.
- Determine who measures and how to validate the result: an external specialist or a simple controlled but documented listening test in the acceptance report.
- Include in the plan the minimum distances between the doors and the positioning of the furniture in the reception, not just the useful surfaces.
- Prioritize structural insulation resolution in the project phase: walls, doors and flows are expensive to modify later, while surface acoustic treatments can also be adjusted after commissioning.
Including these requirements early in the concept phase reduces subsequent modification costs and the risk of privacy being sacrificed in the name of speed of execution.
The legal regulations regarding the confidentiality of medical data in clinical spaces
Beyond physical privacy, any clinic has legal obligations related to how patient information is handled, from consultation sheets to staff discussions. These rules concern professional secrecy and data protection, a field distinct from interior design, but with which the fitting project directly interacts: a space that does not sound or visually isolate can indirectly create circumstances in which confidential information comes to be perceived by unauthorized persons.
From a planning perspective, the role of the project is not to replace the legal data protection procedures, but to support them physically. A soundproof consulting room reduces the risk of a discussion of a diagnosis being heard from the corridor, just as a properly positioned reception desk limits visual access to patient administrative data screens. The decision on the architecture of the space complements, not substitutes, the internal privacy policies that each clinic must have clearly defined, usually with the support of a medical specialist legal advisor.
Implementation of information security technologies
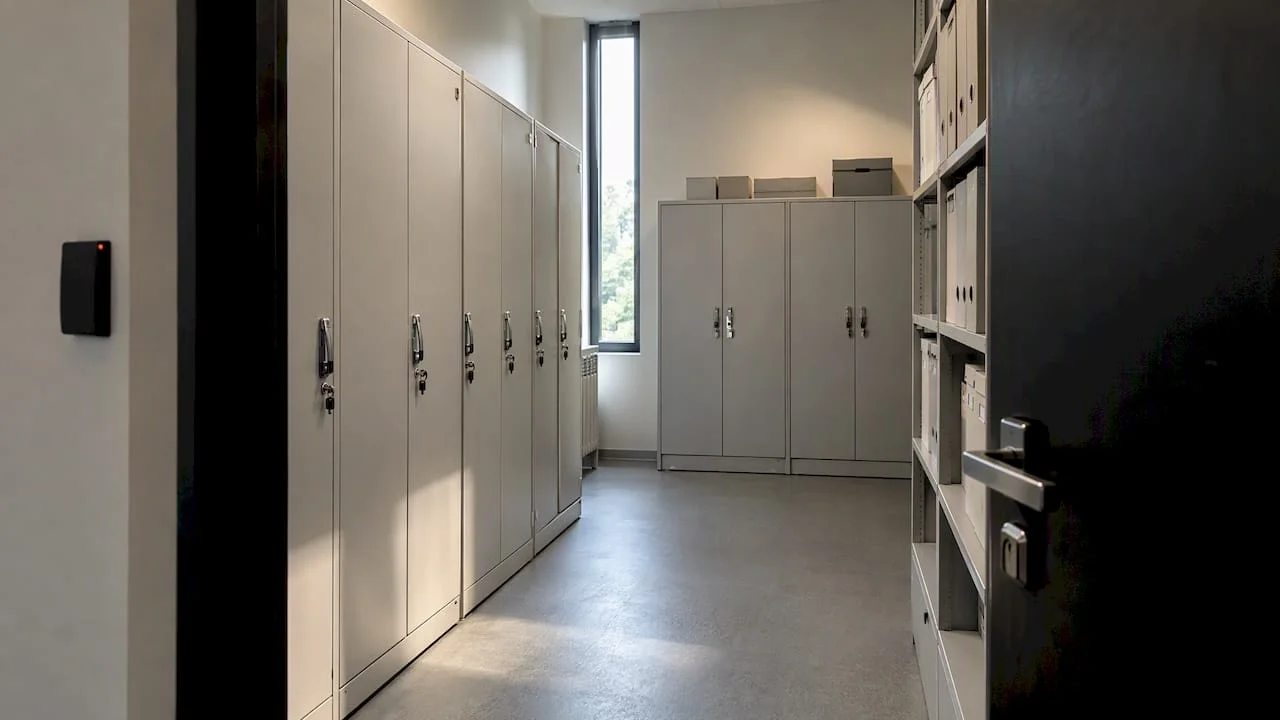
Healthcare information security, from controlled access systems to data encryption in patient management platforms, is a separate technological component from the physical architecture of the space, but the two meet at concrete points of the project. A doctor's office benefits from restricted access areas where access cards or codes limit movement to servers, archives, or administrative workstations.
From the perspective of the layout, these technological requirements must be communicated from the design phase, so that the wiring routes, the positioning of the reception stations and the location of the technical rooms are naturally integrated into the plan, not added later as visible improvisations. A dedicated technical space for servers or network equipment, isolated from patient passage areas, reduces both the risk of unauthorized access and the visual exposure of sensitive equipment. The exact decision on security technology solutions, however, remains the responsibility of the IT department or a specialized supplier, with the interior project providing the physical framework that allows them to operate effectively.
Management and archiving of medical documents within the clinic
Many clinics still operate with physical documents, either complete files or signed forms, alongside digital systems. The way these documents are stored and handled inside the space directly influences how protected the patient's privacy is.
A well-designed archive space is separated from general passage areas with limited access to authorized personnel, and can be integrated as a dedicated room or furniture module with lock, depending on the size of the clinic. Reception workstations, where documents are frequently handled temporarily, benefit from a configuration that prevents patients in the waiting room from viewing screens or papers. A slightly offset counter or discreet separation panel at the reception counter solves this problem without creating a visible or cold barrier in the relationship with the patient. These fitting decisions are best taken in parallel with the clinic's internal archiving policies, so that the furniture and routes correspond exactly to the way the staff actually handle the documents.
Training of staff on confidentiality compliance
No design solution, no matter how well thought out, compensates for a behavior that ignores the patient's privacy. Medical and administrative staff need clear procedures about what is discussed, where and with whom, especially in spaces where walls or doors do not provide complete insulation.
The role of the arrangement is to provide the framework that makes the correct behavior easier: sufficiently isolated consulting rooms that the staff is not tempted to speak louder to be heard through the door, break areas separated from the waiting room, where informal discussions between colleagues do not risk being listened to by patients. Actual training, internal procedures, and periodic training remain the responsibility of clinic management, but a properly thought-out space reduces the number of situations where staff are forced to improvise solutions to protect a sensitive conversation.
Aspects of the patient's psychological comfort regarding privacy
Beyond the technical aspects, the patient's perception of safety directly influences the experience in the clinic. A patient who feels they can be heard or seen at vulnerable times, from a discussion of a diagnosis to a procedure requiring partial undress, will associate that discomfort with the entire clinic, no matter how competent the medical staff.
Simple elements contribute to this comfort: a waiting room that does not visually overpopulate patients with each other, chairs oriented so that eyes do not constantly intersect, and clear signals, either visual or unobtrusive, that notify the patient when he can enter the office without having to sit at the door. Medical spaces designed to inspire confidence, reduce friction, and support a clearer first contact experience turn your clinic visit from a source of anxiety into a predictable process. This kind of attention to detail, rather than luxurious surface or finishes, is what patients retain and associate with the professionalism of a clinic.
The SelfDezign Perspective: Why Personalization Saves Privacy
Standard fit-out solutions treat privacy as a checklist: doors, panels, that's all. Our process for clinics, from diagnosis to interior concept, technical design and coordination of execution, treats each flow as a particular case, because the medical specialty, the number of offices and the type of patients completely change what privacy means in a particular space. Our guide to the role of fitting out in medical clinics shows exactly why a scheme copied from another project rarely works the same. Personalization is not an aesthetic luxury, but the mechanism by which a space solves the real privacy problem of that patient, in that clinic.
Toni
How SelfDezign can help you implement privacy in the clinic
For a clinic, patient privacy is not a finishing detail, but a structural decision that we integrate from the first concept sketches. We offer dedicated services for interior design in medical clinics, from the diagnosis of the existing space to the technical project and the coordination of the execution on site.
For clinics that need a quick diagnosis, before hiring a complete project, we offer a consultancy with written conclusions, delivered at the price of 500 lei per session. From the first discussion you get:
- a clear diagnosis of the flows and vulnerabilities in the current or proposed plan;
- a list of prioritized actions, separated on what needs to be solved structurally and what can be treated later;
- concrete material recommendations and technical details for the Tender Specifications.
To prepare the first discussion, you need the current space plan, the number of practices and medical specialty, and an estimate of the daily flow of patients. Schedule a consultation and bring these details with you.