Soundproofing medical office: what do you solve first and with what results
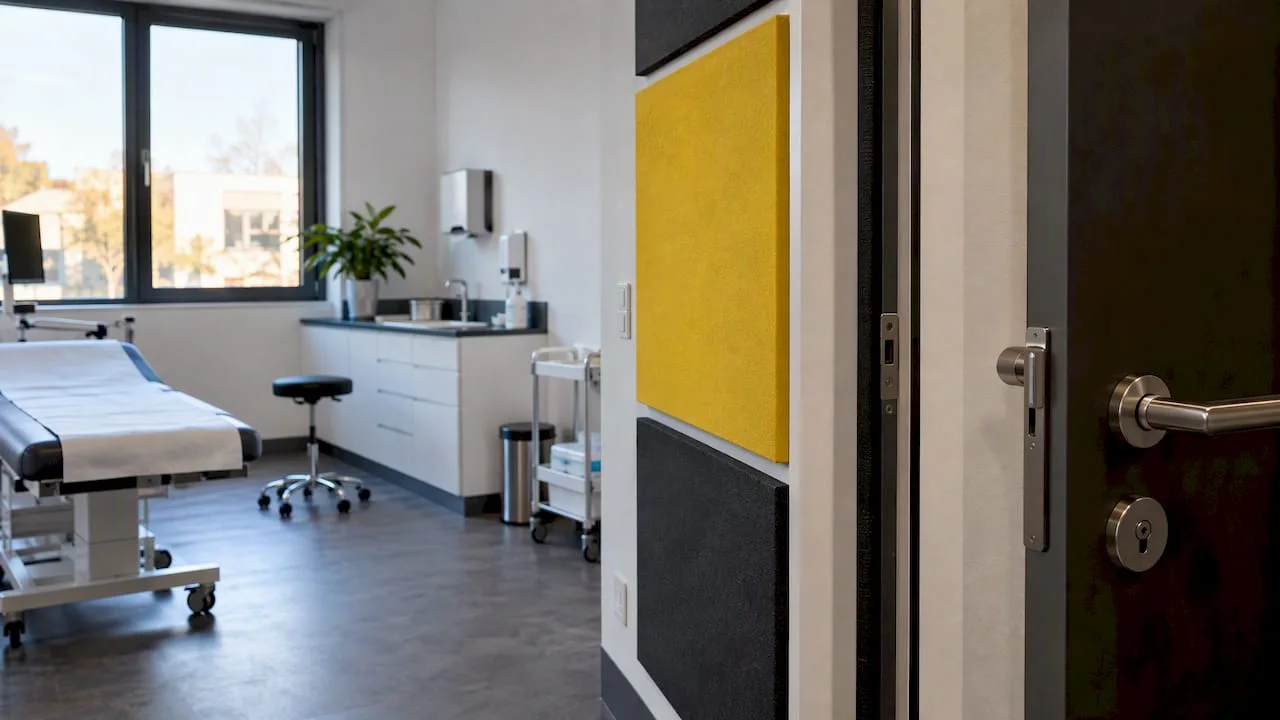
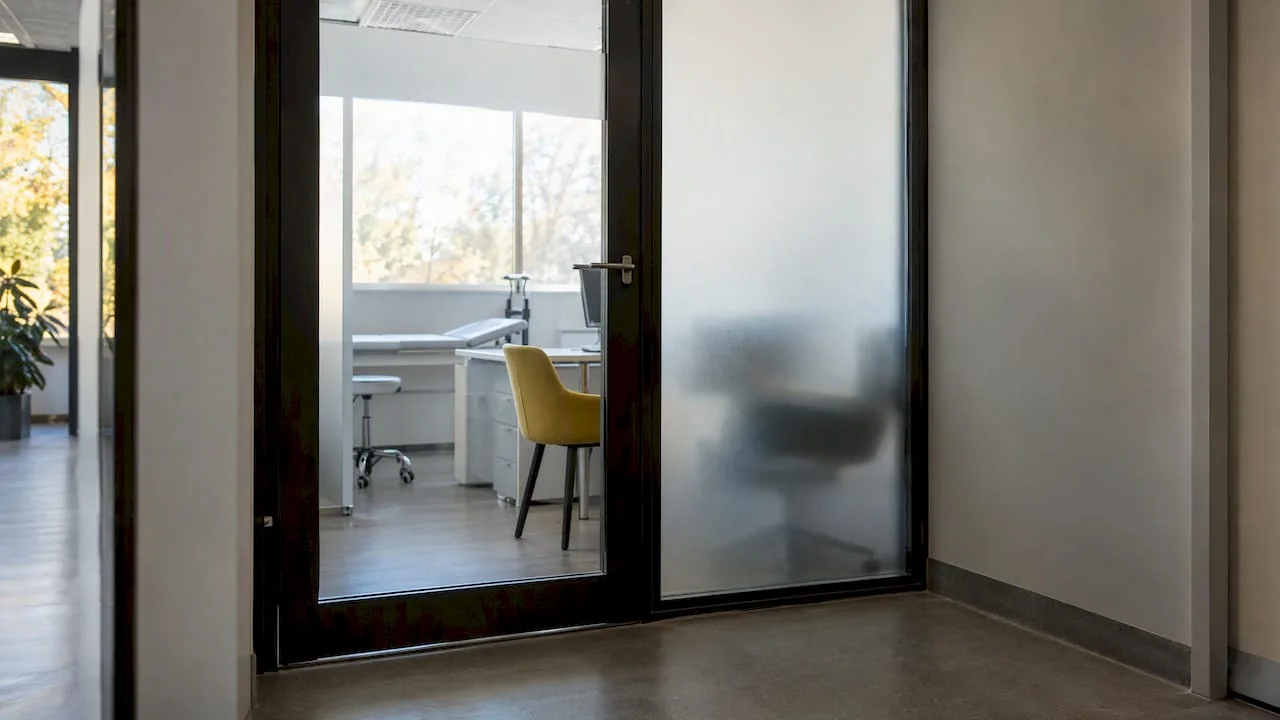
The number one priority is sealing the door and the junctions with the wall: you solve the confidentiality of the discussions before any aesthetic treatment. The complete solution combines an effective barrier (doors, sealed walls) with an interior absorption treatment (panels, textiles) that reduces reverberation. The next step is simple: an initial noise measurement and a technical offer showing exactly which intervention makes the difference.
In summary:
- Priority interventions should aim at sealing doors and junctions to reduce main sound losses, especially below thresholds and leaves.
- Noise level measurement and Rw index of construction elements should be evaluated before and after the intervention to check the insulation efficiency.
- Melamine foam and textiles complement internal acoustic insulation, but do not replace the need for privacy containment barriers.
- Costs vary according to the changed building elements, making it more cost-effective to prioritize doors and junctions before expensive aesthetic treatments.
- Initial assessment and periodic verification of seals and noise levels are essential to maintain acoustic performance over time.
SelfDezign
selfdezign.ro
Well-designed acoustic medical projects
SelfDezign designs and coordinates arrangements for medical clinics, starting from the real context and objectives of each project.
Practical priorities for soundproofing in a medical office
A standard interior door without perimeter sealing can let through most of the conversation in a consultation, no matter how thick the wall behind it is. Technical analyses on the sound transmission between rooms show that the critical elements are the quality of the walls and, especially, of the doors: a poorly sealed door cancels the effect of isolation applied to the wall, because the sound finds the shortest way through the cracks in the frame, sill and door leaf.
That is why the order of intervention matters more than the total budget allocated. We recommend the following sequence, verified by clinical design projects:
- Sealing of the door and the frame, including the threshold, because this is where most of the acoustic performance of the room is lost
- Checking and, where necessary, completing the insulation of walls and junctions with the ceiling and floor
- Ceiling treatment with sound-absorbing plates, especially useful in cabinets with hard, reflective ceilings
- Choosing furniture and textiles that reduce sound reflections inside the room
Two figures are worth following throughout the work: the Rw sound reduction index of the constructive elements (doors, walls) and the background level measured in the cabinet, before and after the intervention. Without these milestones, discussion with an executor remains subjective.
Professional advice: Always ask for a documented “forward” measurement, not just a promise of result; without it you cannot verify that the work has achieved its goal.
Materials and solutions commonly used in acoustic treatments
The first thing we clarify with each client is the difference between isolation and absorption, because the two solve different problems and are frequently confused in discussions about arrangement. Isolation blocks the transmission of sound from one room to another (walls, doors, windows). Absorption reduces reverberation inside the room, making the voice clearer and the space less “audible”.
- Acoustic panels wall or ceiling mounted reduce echo and are available in a wide range of finishes, making them suitable for visible areas of the cabinet, including the waiting room
- Melamine foam is effective for reverberation control in small cabinets, but does not replace an isolation barrier, because it does not prevent the structural transmission of sound to neighboring rooms
- Textilele (thick curtains, carpets, upholstery) complete the treatment, absorbing sound directly and reducing impact noise in the room
A practical aspect often ignored: the materials exposed in medical facilities must comply with the fire protection requirements valid for public buildings, so the choice of a panel or foam is also made according to its fire classification, not just the acoustic performance. We explain the difference between the two categories of materials and the criteria of choice in more detail in our analysis of acoustic panels versus foam, where we detail the situations in which we combine them.
Doors, windows and perimeter sealing: the critical element
An ordinary interior door without gaskets can let through most of the conversation, even if the surrounding walls are well insulated. That's why we always check the door before recommending additional wall treatments.
- Check perimeter seal: rubber or brush seals mounted on all four sides of the door significantly reduce audible leakage.
- Choose an automatically sealed threshold, not just a decorative threshold: the space under the door is usually the largest source of acoustic loss.
- Check the thickness and composition of the door leaf: a full door with a dense core offers a much better performance than a cardboard honeycomb.
- Test after mounting through a simple speech test: a person speaks in a normal voice in the office, and someone listens from the outside, at the closed door, to see if the phrases remain intelligible.
For product performance references, analyses dedicated to interior doors shows that the usual values for acoustic doors are generally between 30 and 45 decibels, but the actual figure always depends on the quality of the installation, not just on the product data sheet.
Finishing treatments that improve cabinet acoustics
Beyond the door and walls, the interior finishes decide how “quiet” the cabinet actually feels during a working day. The ceiling is usually the first surface to be treated: a perforated or fibrous soundboard reduces echo in rooms with a hard ceiling, a common phenomenon in cabinets located in office buildings or old constructions.
- Pardoseala benefits from a damping layer under the finish or technical carpets, especially useful in passage areas and waiting rooms, where steps and mobile furniture generate impact noise
- Upholstered furniture (armchairs, sofas in the reception area) absorb some of the direct sound, reducing reflections in smaller rooms
- Shelves and libraries with varied content additionally functions as natural speakers of reflected sound
Integrating these elements into the visual concept of the clinic is, in fact, the point where aesthetics and acoustic function best meet, because a well-chosen panel or ceiling tile can complement the identity of the space instead of contradicting it.
Professional advice: Choose acoustic finishes from the concept phase, not after the walls are already painted; integration in time avoids further aesthetic compromises.
For a complete picture of the types of materials available and their specific functions, we have detailed the options in guide to indoor acoustic solutionsement
Regulations relevant to soundproofing works
The design of soundproofing measures in a building where a medical office operates is not a matter of taste, but relates to a national technical framework. C 125-2013 is the current reference for the design and execution of acoustics in construction and establishes the principles by which insulation and absorption solutions are sized. The previous regulation, C 125-05, contains technical details of execution frequently cited in the project documentation and remains useful for established constructive solutions.
In addition to the technical norms, the rules on the operation of medical offices impose requirements related to the microclimate and noise limitation, part of the conditions for sanitary authorization of the space.
For a project that goes smoothly through authorization and discussion with a contractor, you usually prepare:
- Cabinet plan with the exact dimensions of the rooms and the position of the doors
- A description of the use of each room (consultation, waiting, treatment)
- An acoustic measurement report, if there is already a problem reported by patients or staff
Cost estimate and indicative schedule for soundproofing works
The budget of an intervention depends primarily on how many constructive elements need to be changed, not on the treated area. A new door with full seal usually costs less than rebuilding a wall, but brings a greater acoustic benefit per cost unit.
- Initial Inspection and Measurement: usually a single visit, where the main sound leakage points are identified.
- Technical Design:: sets out what elements are changing (doors, ceiling treatments, panels) and the estimated Rw values for each.
- Execution: the duration varies depending on how many rooms are treated and whether the work also involves structural interventions.
- Post-working check: a new measurement, to confirm that the noise level has reduced according to the project.
The most cost-effective strategy is to prioritize doors and junctions before investing in expensive aesthetic panels: a cosmetic treatment on a wall with a leaking door does not change the actual perception of privacy, while an even more expensive constructive intervention at the door punctually, solve the problem at the root.
When to hire a specialist and how to prepare your inquiry
The signs that you need a professional intervention, not adjustments on your own, are clear: patients or colleagues hear conversations from the neighboring room, the background noise in the waiting room is felt in the office, or a previous DIY work (sealing tape, sponge glued to the wall) has changed practically nothing.
For a comparable offer between contractors, your request should include:
- A site noise measurement, not just an estimate based on plans
- Estimated Rw values for the proposed solutions, not just the trade name of the materials
- An erection plan with clear staging and realistic deadlines for each stage
- Warranty conditions for materials and workmanship
After completing the work, a simple verification test, such as the speech test described above, ideally complemented by a new acoustic measurement, confirms whether the investment has achieved its goal.
In the projects of fitting out for clinics and medical offices that we coordinate, we integrate these technical checks directly into the design process, so that the acoustic solution does not remain a separate discussion from the visual concept of space, but part of the same plan.
Professional advice: Ask any contractor to explain, in concrete terms, why a solution reaches a certain Rw value; a vague response is an alarm signal.
For a complete guide to the planning stages, including the integration of acoustics in the concept phase, we go through the process step by step in the article on design steps for a doctor's officeement
How acoustics influence patient flow and communication in the office
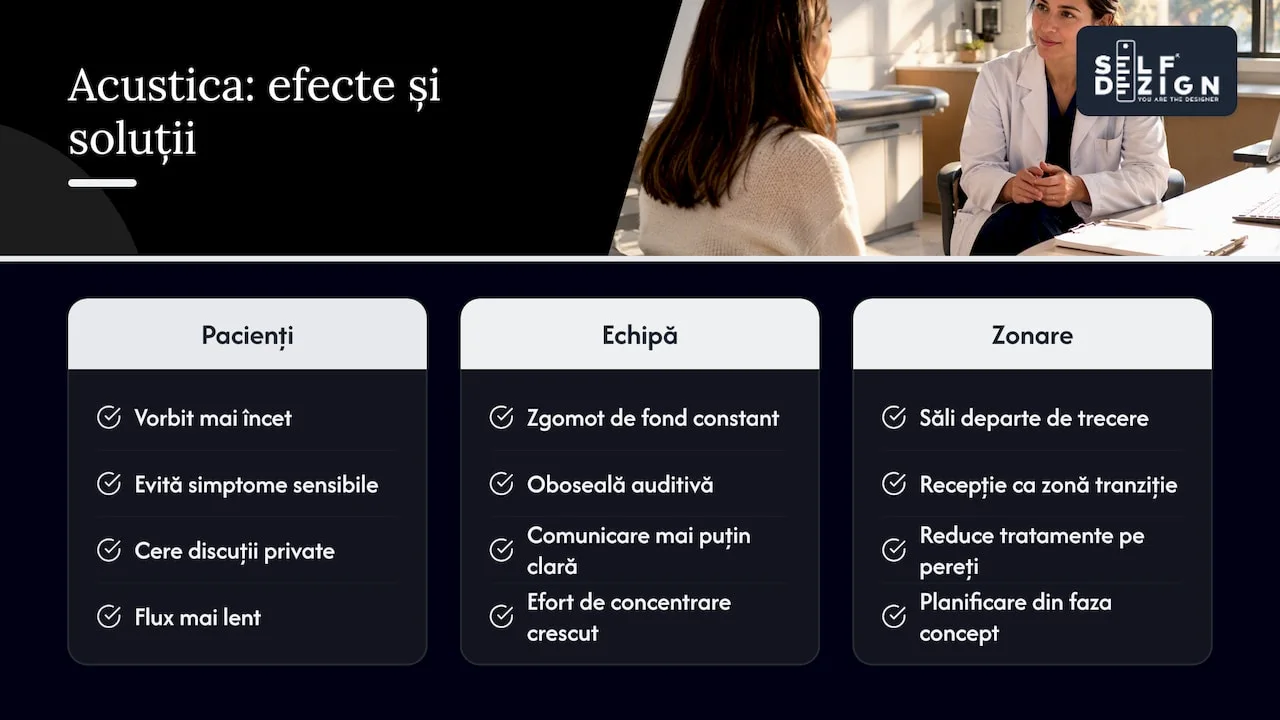
A cabinet where conversations are heard from the waiting room changes, without us realizing it, the behavior of the patients. People speak more slowly, avoid mentioning sensitive symptoms, or explicitly ask for a “one-on-one” discussion that extends the time allotted to the consultation. The cumulative effect is a slower flow and an experience perceived as less professional, regardless of the quality of the medical act.
For the medical team, constant background noise (slamming doors, conversations in hallways, appliances) increases auditory fatigue over the course of a working day. A well soundproofed practice reduces this constant effort of concentration, and communication between colleague and colleague, or between reception and patient, becomes clearer without the need to raise one's voice.
From the perspective of space design, zoning plays an equally important role as materials: placing treatment rooms away from areas of intense passage, with a corridor or reception as an acoustic transition area, reduces the need for costly treatments on each wall. A good patient flow planning, discussed from the concept phase, partially solves the problem before it becomes a strictly isolation technique.
Long-term monitoring and maintenance of acoustic solutions
A well executed soundproofing does not remain automatically effective indefinitely. Door seals wear out, self-sealing thresholds lose their elasticity, and acoustic panels can change their performance if exposed to moisture or repeated changes in space (rearrangements, partial renovations).
We recommend a regular visual check of the gaskets and sills, the simplest test being the direct observation: if the door no longer "tightens" evenly throughout the frame, the seal must be adjusted or replaced. For high-volume patient practices, a new acoustic measurement every few years of operation confirms whether the noise level has remained within the originally designed parameters or whether a maintenance intervention is required.
Any subsequent changes to the space (adding a new wall, changing a door, reorganizing furniture) must also be evaluated from an acoustic perspective, not just functional or aesthetic, because a single newly created junction can cancel the benefits of a previous correctly executed work.
Initial assessment of noise levels and specific needs
Before choosing any material or solution, it makes sense to understand exactly where the problem is coming from. A correct initial assessment starts with identifying sources of noise: conversations in neighboring rooms, noise from the street through windows, medical equipment with continuous operation or heavy traffic in the corridors.
Global standards on sound exposure control, such as wHO recommendations for safe listening, stresses the importance of monitoring sound levels as a basis for setting realistic internal limits, a principle also applicable to the scale of a medical practice, where the relevant limit is not the exposure of the general public, but the comfort and confidentiality inside the space.
Basically, the assessment is done in two stages: a measurement of the background level in each relevant room, followed by an intelligibility test (how clearly a normal conversation can be heard from the neighboring room). The results of these two measurements determine whether the main problem is one of isolation (sound coming from the outside) or absorption (excessive reverberation inside the room), and this distinction basically decides the entire intervention strategy.

Customized solutions for different types of medical offices
Not all practices have the same acoustic priorities, because the nature of consultations differs fundamentally from one specialty to another. A psychology or psychiatry office needs almost absolute confidentiality: the patient must be sure that nothing in the discussion reaches the waiting room, which makes door sealing and interior wall treatment an uncompromising priority.
A dental office has a different problem: the noise generated by the equipment (turbines, instruments) is usually more intense than the conversation, so the acoustic treatment must reduce the propagation of mechanical sound to the neighboring rooms and to the waiting area, not just the discussion between the doctor and the patient.
General or pediatric practices, on the other hand, benefit from a balance between absorption (to reduce the noise agitation in an often full waiting room) and moderate isolation, sufficient for confidentiality without excessive costs. In each case, the correct solution starts from the real nature of the work in the cabinet, not from an identical standard package of materials applied everywhere.
What role does well thought-out acoustics play in patient perception
A practice where the patient feels safe from the first minute says something about the attention with which the space was thought out, not just about the medical competence behind the door. Silent, unobtrusive acoustics work as a subtle signal of professionalism, even if the patient does not consciously notice what he feels comfortable with.
For the medical team, a space without parasitic noise means less fatigue at the end of the day and clearer communication with patients, without raising your voice or repeating information. The balance between aesthetics and acoustic function is not a secondary technical detail, but part of the same design decision that decides how a clinic feels from the first visit.
Toni
How SelfDezign can help you with your cabinet's acoustic design
For owners who want to integrate sound insulation directly into the concept of the space, not as a subsequent retouch, we offer dedicated design to medical cabinets and clinics, from the technical plan of the rooms to the coordination of the execution on site. The packages include, as appropriate, the initial analysis of the space, the technical project with the insulation and absorption solutions suitable for each area, and the final verification of the result obtained.
For a first targeted discussion, with immediately applicable written recommendations, we propose design consultancy with written conclusions, especially useful before requesting quotes from contractors. You can write to us with the current cabinet plan and description of the observed acoustic problem to determine the right steps together.