Medical office: stages, flows and DSP requirements through licensing
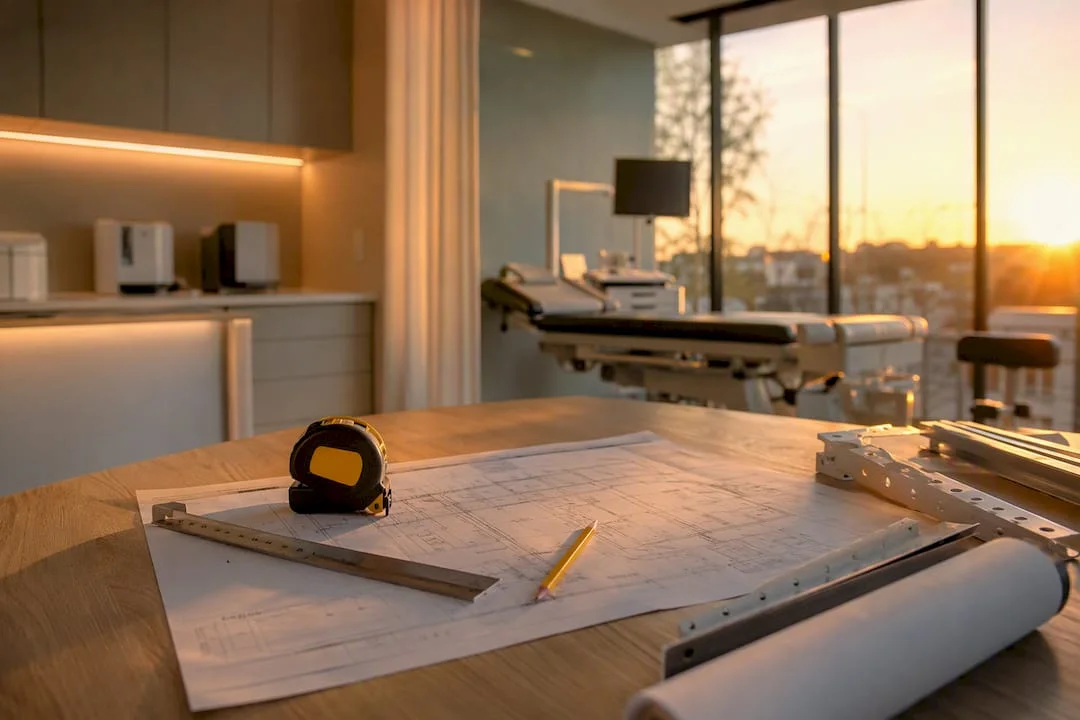
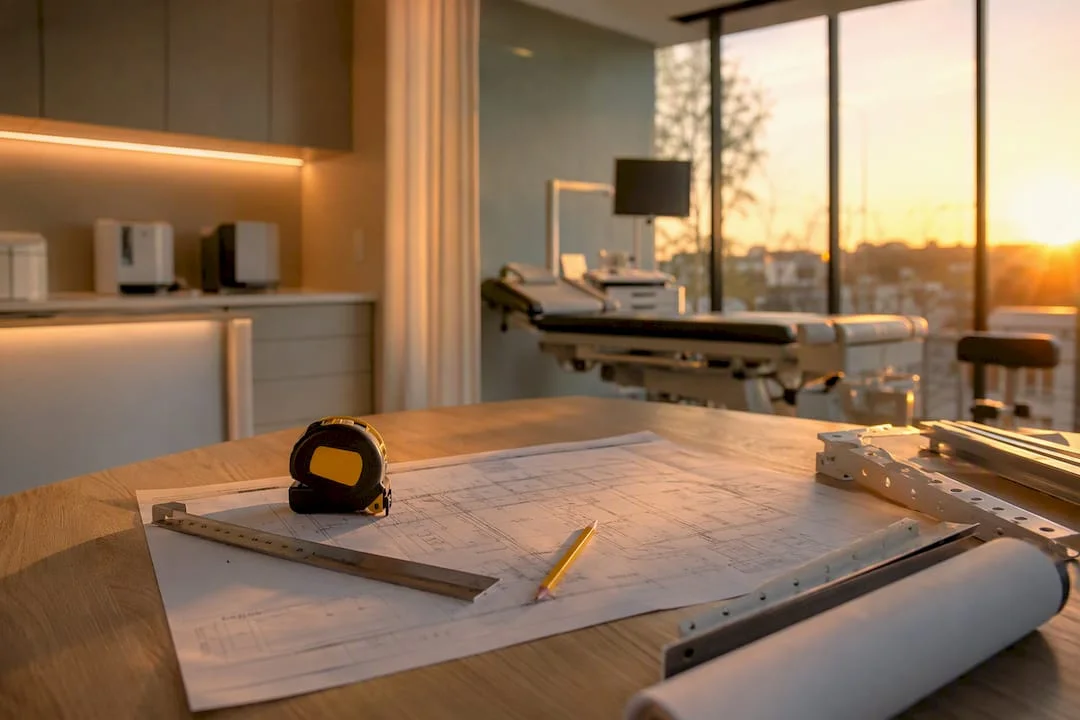
The essential steps for designing and licensing a medical office are clear and follow a logical order: defining the functions, designing the flows, preparing the technical design and the documentation for the Public Health Directorate (DSP), integrating the equipment and building services, execution and, finally, handover of the works. Each stage determines the success of the next, and skipping a step costs time and money in rework.
The documentation for the DSP has to be prepared from the concept phase, not at the end, because the list of specialties, the flows and the equipment list directly shape the space. A technical report written after the walls are already up almost always leads to costly corrections.
Here is the basic sequence, the way we recommend it to clients who come to us with an empty space and a list of intentions:
- Defining the functions — you decide which medical activities take place and which specialties operate in the office.
- Designing the flows — you map the routes of patients, staff and materials, clean versus contaminated.
- Technical design and report — you carry out the site survey, the 2D/3D plans and the technical report required by the authorities.
- DSP documentation — you submit the file with plans, technical report and equipment list for approval.
- Integrating equipment and building services — you align the electrical, HVAC and, where applicable, radiology requirements with the layout.
- Execution — you coordinate the construction site and check that the finishes match the design.
- Handover and commissioning — you confirm that the space matches the submitted technical report and you can apply for the final license.
Key takeaways
A functional medical office comes from following the steps in the right order: clear functions, conflict-free flows, consistent DSP documentation and early equipment integration.
|
Topic |
Details |
|---|---|
|
The order of steps drives the budget |
Functions set the flows, and the flows determine the technical design, not the other way around. |
|
DSP gets involved from the concept |
A technical report prepared early reduces the risk of costly rework. |
|
Equipment changes the layout |
Equipment data sheets must be known before the concept is finalized. |
|
Accessibility is not optional |
Circulation areas, doors and restrooms must meet the minimum access requirements. |
|
SelfDezign integrates the full process |
From needs analysis to execution coordination, with a focus on DSP compliance. |
Stage timeline: when to involve the DSP and technical consultants
A medical office project usually spans a few months, and the duration depends on how complex the specialties are and how many additional approvals are needed. The order of the phases is not negotiable: the technical design comes after the concept, not in parallel with it, because every fit-out decision has to reflect the functions already defined.
The phases in chronological order, with their deliverables:
- Briefing and site survey — the clinic's goals and specialties are set, and the existing space is measured.
- Design concept — the first zoning option appears, with functions placed logically on the plan.
- Technical design (DDE) — building services, finishes and partitions are detailed.
- Technical report and approval applications — the documents for the DSP and, where needed, for other authorities are drafted.
- Execution — walls go up, building services and finishes are installed.
- Handover and commissioning — compliance is checked and the final file is submitted.
Consulting the DSP should not be left for the last stage. A prior discussion, even an informal one, about the proposed specialties and intended flows prevents a situation where the plan approved by the architect does not match the local authority's requirements. Likewise, a technical consultant for electrical or HVAC systems should be brought in right after the design concept, not during execution.
Roles are split across the phases as follows: the clinic owner or manager defines the business goals, the lead physician validates the clinical flows, the architect or interior designer translates the requirements into a plan, the building services engineer sizes the networks, and the site coordinator manages execution day to day.
Tip: check the technical specifications of major medical equipment (ultrasound scanner, dental unit, X-ray machine) before finalizing the building services plan. A weight or power draw that is unknown at design time can force you to break open a wall that is already finished.
For a complete example of how the stages follow one another, the internal guide on fitting out a medical clinic step by step details how the concept connects to the technical design in practice.
How to design flows for patients, staff and materials
The functions of a medical office are not just rooms on a plan but activities that determine dimensions, adjacencies and building services. A treatment room needs a different ceiling height than a reception area, and a sample collection room requires a sink and a separate biological waste flow. The list of functions is built starting from the declared specialties, not the other way around.
The practical principles for drawing flows stay the same regardless of the size of the office:
- Separate the route for clean materials from the route for contaminated materials, especially in sterilization and waste areas.
- Design a staff route separate from the patient route, where space allows.
- Provide service access for large equipment without passing through treatment rooms.
- Place the reception so it overlooks the main entrance without blocking circulation.
For a small office with a single doctor, the flow simplifies to a linear axis: reception, waiting area, consultation room, restroom. For a mid-sized clinic with several specialties, the flow becomes radial, with reception at the center and consultation rooms distributed along separate corridors for scheduled patients and emergencies.
Before you build partitions, check whether the routes cross: do patients reach a treatment room by passing through the staff area? Do soiled materials leave through the same corridor patients use to come in? These conflicts are far cheaper to fix on paper than after the walls go up.
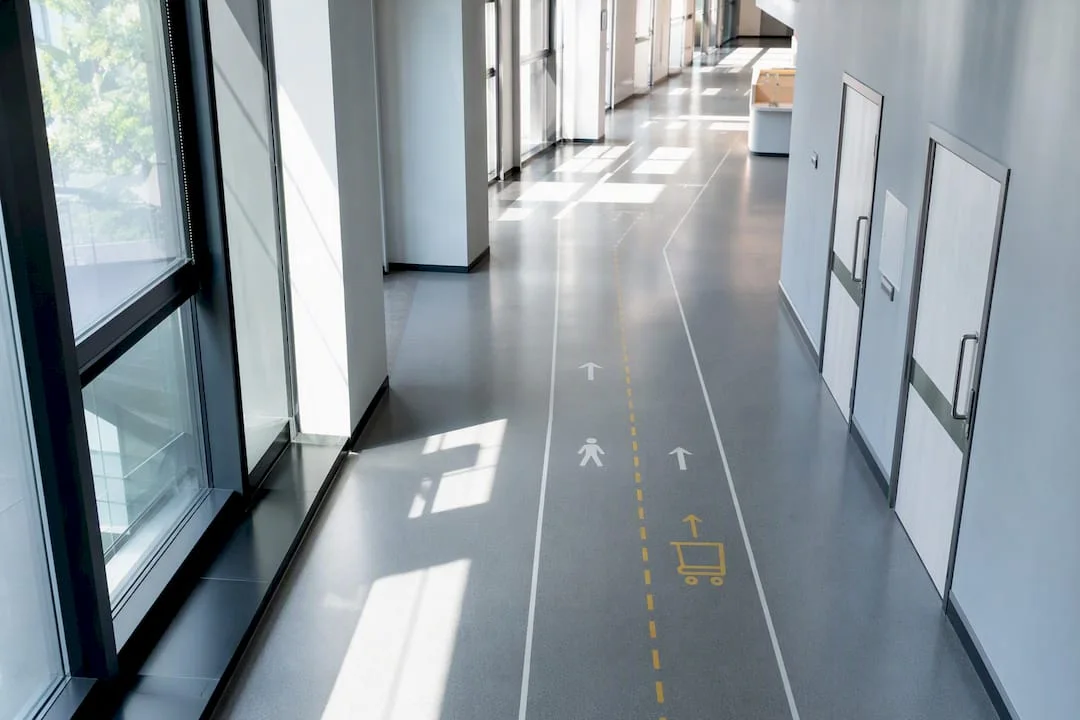
Tip: do not copy another office's layout without adapting it. Every project has to be adjusted to the actual site survey: ceiling heights, the position of service risers and the existing access points differ from one building to another, and a “borrowed” plan ignores exactly these constraints.
What the DSP requires to license a medical office
The approval file for the Public Health Directorate is built from documents that must tell the same story: what activities take place, where, and with what equipment. The essential list includes the technical report, the survey plans with the use of each room, the list of specialties practiced and the list of major equipment.
Ministry of Health Order No. 1670, together with the updated methodological norms, sets out the organizational forms of medical offices and the mandatory documents for setting one up. The methodological norms of November 24, 2025 also detail the obligations regarding licensed staff and registration in the single register of medical offices.
When it receives the documentation, and possibly during an on-site inspection, the DSP checks:
- Functional circuits — whether the routes declared in the technical report match the plan as built.
- Hygienic finishes — whether surfaces in critical areas allow disinfection according to the norms.
- Minimum equipment per specialty — whether the declared equipment is present and working.
- Medical waste management — whether there is a clear circuit for collection and temporary storage.
A common mistake is inconsistency between documents: the technical report describes one function, the plan shows another, and the activity registered for the company matches neither. Check the three documents side by side before submitting, room by room.
County public health directorates publish application lists and technical report templates locally, and these forms vary slightly from one county to another. The local authority remains the final source of interpretation for any ambiguity in the norms, not an online guide, however detailed.
Which technical requirements need to be integrated from the concept phase?
Electrical systems, ventilation and the integration of medical equipment often determine the final shape of a medical office more than aesthetics do. A laboratory centrifuge, an X-ray machine or a dental unit has power, weight and service access requirements that must be known before the first wall is drawn.
Equipment data sheets should be requested from suppliers from the concept phase, not at installation. Power consumption, inrush current, cooling needs and maintenance access space directly affect the building services routes.
Mandatory points to check:
- Dedicated outlets and separate circuits for critical equipment, with backup power where relevant.
- Data routes prepared for connected equipment and for appointment management systems.
- A clear distinction between ventilation for clean spaces, treatment rooms and areas with equipment sensitive to temperature or humidity.
- Additional shielding and HVAC requirements when the activity involves radiology equipment, in which case CNCAN (National Commission for Nuclear Activities Control) approvals also apply, separate from DSP licensing.
A mini checklist for equipment integration: correctly sized power supply, ventilation suited to the type of equipment, clear service access, storage space for consumables and, where needed, radiation shielding integrated from the technical design phase, not added later.
Tip: ask the equipment supplier for the complete data sheet, with dimensions, weight and connection type, before signing off on the design concept. A layout change after installation often costs many times more than an hour of correspondence with the supplier.
Finishes and furniture: what to choose for hygiene and durability
The right finish for a medical office is chosen by three criteria, not by aesthetics alone: how easy it is to sanitize, how well it holds up to heavy traffic and how compatible it is with the disinfectants used every day. A porous surface or one with many joints becomes, over time, a hotspot that is hard to maintain, no matter how good it looks in the render.
For flooring, the options that perform best are porcelain stoneware with minimal joints, homogeneous vinyl with welded seams, or epoxy resin in sterilization areas. Washable paints resistant to chlorine- or alcohol-based disinfectants work well on walls, while ceramic or HPL cladding remains the safe choice in wet areas or areas with frequent contact.
Fixed, wall-integrated furniture reduces the number of surfaces and joints that are hard to clean, but it costs more and is less flexible for later reconfiguration. Mobile furniture, on casters or demountable, lets you adapt the space quickly, but it multiplies the contact points that need sanitizing.
- The reception area benefits from surfaces that look warm but are washable — a compact HPL countertop, not unprotected natural wood.
- Consultation rooms call for neutral finishes, with enough contrast for orientation but no textures that are hard to clean.
- Technical spaces (sterilization, laboratory) need completely smooth, chemically resistant surfaces with no visible joints.
Our advice: choose finishes by total cost of ownership, not just purchase price. A sanitary-grade material that costs more to install but does not need replacing within two years is cheaper than a budget solution that gets redone again and again.
How to organize the reception for a clearer experience
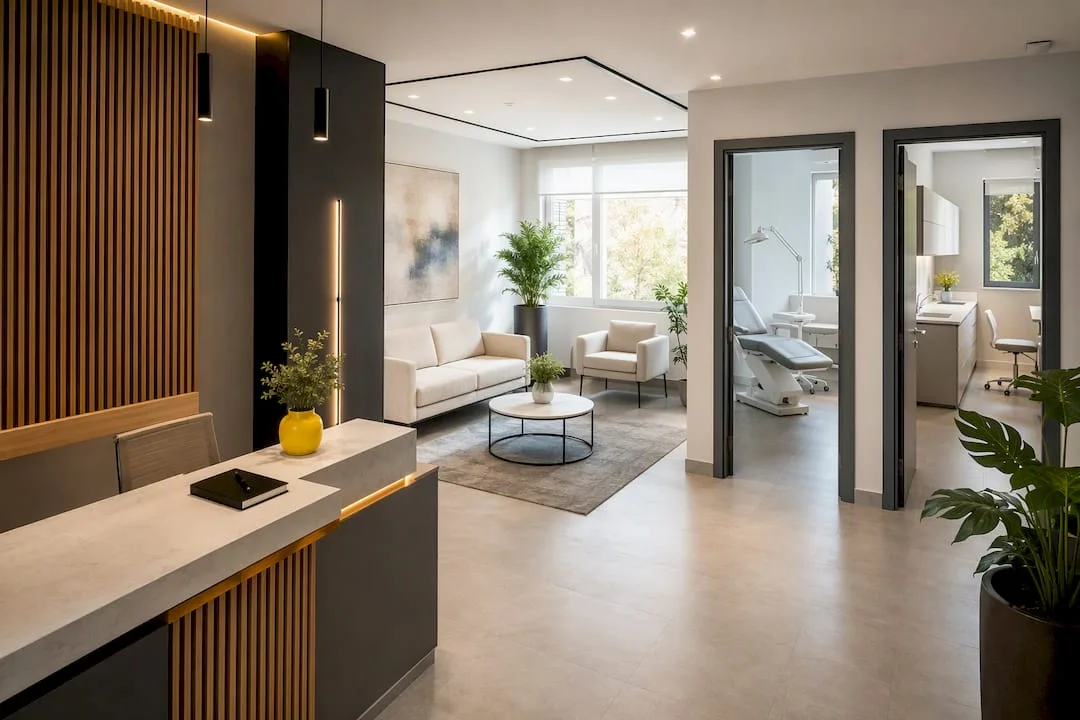
Reception is the patient's first real contact with the clinic, and the way it is organized shapes how the entire medical service is perceived. A direct line of sight between the receptionist and the entrance, a clear check‑in route and distinct zoning between waiting and circulation reduce confusion in the first few minutes.
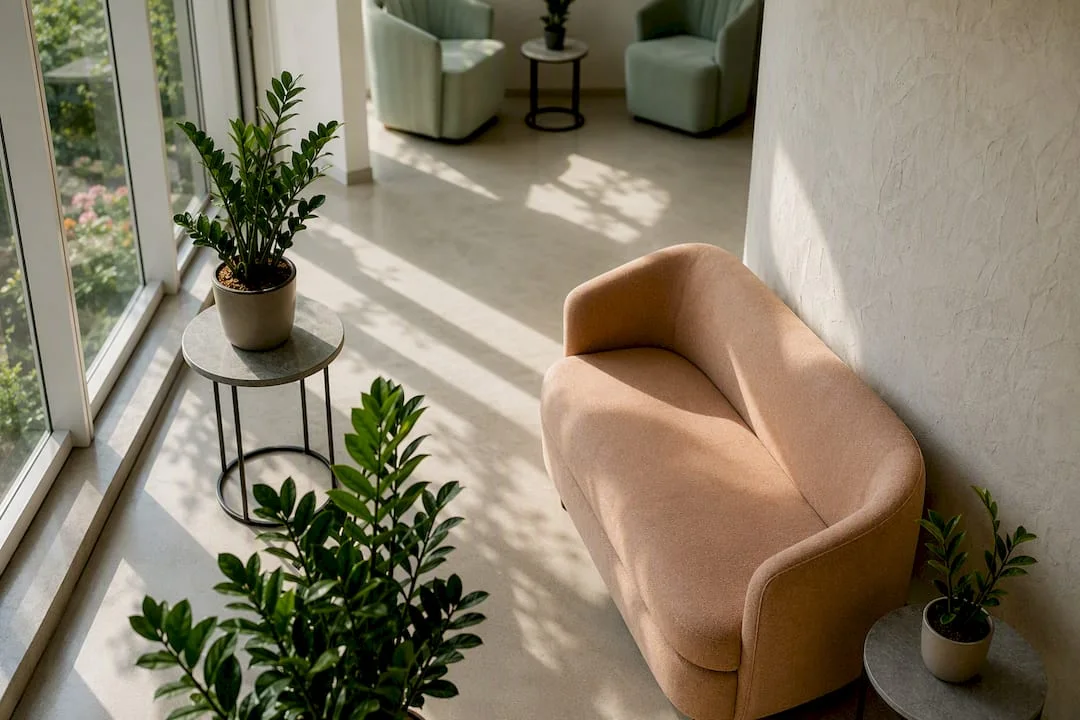
Comfort matters as much as functionality: well-spaced seating, lighting that is warm but bright enough to read by, and acoustic materials that dampen noise reduce patient anxiety before the consultation. Case studies in applied design consistently show that details such as acoustics and reception lighting significantly change how waiting time is perceived.
Accessibility for people with disabilities is not an optional finishing touch but a requirement that affects the width of circulation areas, the height of the reception counter and the signage. Check on site, not just on the plan, whether a wheelchair can maneuver comfortably between the reception and the consultation room.
- A reception counter with a section at an accessible height for wheelchair users.
- Signage with clear visual contrast for quick orientation.
- Separate zoning for patients who are waiting and those already on their way to the consultation room.
What deliverables to expect from the technical design
The technical design for a medical office is not just an attractive 3D render. The complete deliverables include the survey of the existing space, dimensioned 2D plans, 3D models for visual validation, electrical and HVAC details, the technical report submitted to the DSP, the data sheets of the integrated equipment and the specifications for execution.
Site coordination happens through regular meetings, usually weekly, with a site report that records physical progress and any deviations from the design. Quality control of finishes is done visually and through measurements, and equipment integration is validated separately, before final handover.
An indicative breakdown of responsibilities by deliverable:
|
Deliverable |
Responsible |
Timing |
|---|---|---|
|
Site survey and concept |
Architect/interior designer |
Start of the project |
|
2D/3D technical design |
Technical designer |
After the concept is approved |
|
Technical report for the DSP |
Designer + coordinator |
Before the file is submitted |
|
Execution coordination |
Site coordinator |
Throughout the works |
|
Final equipment check |
Supplier + coordinator |
Before handover |
To see how these deliverables work in practice, the role of technical detailing in clinic design shows how a building services detail left out of the design becomes a costly problem on site.
Tip: set up a testing plan for large equipment (X-ray machine, autoclave, dental unit) at least two weeks before final handover, so there is time for corrections without delaying the clinic's opening.
How much a medical office project costs and how long it takes
The budget is usually structured in five categories: design, permits, execution, equipment purchase and a contingency reserve. Each category has its own spending pace, and equipment purchase often comes earlier than expected, to avoid bottlenecks when integrating the building services.
The factors that most often increase the budget include the need for radiation shielding, structural changes to the existing space and HVAC integration for temperature-sensitive equipment. A space that needs structural reinforcement for a heavy machine can double the initial cost estimate for building services.
An indicative timeline for a mid-sized office includes the concept and technical design phases, followed by DSP permits and execution, each with durations that vary with complexity.
Pro tip: set aside 10-20% of the execution budget for unforeseen technical costs and start purchasing major equipment in parallel with the technical design, not after it is finished. For a more detailed breakdown of the budget by phase, the renovation planning guide offers a framework that also applies to medical projects.
Final checklist before submission and handover
Before you submit the file to the DSP or request handover of the works, check each document against the actual situation on site. An incomplete or inconsistent list sends the file back and delays the clinic's opening by weeks.
- Survey plans and execution plans, updated with the changes made on site.
- A technical report consistent with the submitted plans, room by room.
- The complete list of functions and specialties practiced.
- Data sheets for major equipment, with proof of compliance.
- Electrical diagrams and, where relevant, ventilation tests.
- Proof of legal right to use the space, explicitly required when the approval file is submitted.
- Documents for licensed staff, in line with the rules on how the office is organized.
On site, check the finishes actually installed against the design, the minimum distances between equipment, service access and accessibility signage. All documents must describe the same reality: the plan, the technical report and the declared activity must not contradict each other.
Key takeaways
A verified plan for fitting out a medical office translates into record licensing time, no rework and predictable costs.
|
Topic |
Details |
|---|---|
|
The order of steps matters |
Functions determine the flows, the flows determine the technical design, not the other way around. |
|
DSP gets involved from the concept |
Documentation prepared late leads to costly plan corrections. |
|
Equipment changes the layout |
Equipment data sheets must be requested before the concept is finalized. |
|
Document consistency is critical |
The technical report, the plans and the declared activity must tell the same story. |
|
SelfDezign coordinates the integrated process |
From needs analysis to technical design, SelfDezign integrates DSP requirements from the concept phase. |
How we work on medical office projects
Our process for medical projects follows a sequence with no shortcuts: analysis of needs and specialties practiced, a flow-centered design concept, a detailed technical design and execution coordination on site.
- A needs analysis that identifies specialties, patient volume and required equipment from the first conversation.
- A design concept built on real flows, not on visual templates.
- A technical design that integrates electrical, HVAC and, where applicable, radiology requirements from the planning phase.
- Execution coordination that reduces the risk of rework at the time of the DSP inspection.
The author of this guide, Toni, has worked on commercial and office projects where early integration of technical requirements was the deciding factor between a timeline that held and one delayed by months. What sets the SelfDezign approach apart is exactly this discipline: function comes before aesthetics, and licensing risks are solved on paper, not on site. For context on the full stages of a medical project, fitting out a clinic step by step remains a useful starting point.
Location of the office: what to check before signing the lease
Choosing the location of a medical office follows criteria that come before aesthetics: the building's designated use must allow medical activity, and access for people with reduced mobility must be possible without major structural work. An upper-floor space without a working elevator is automatically ruled out, no matter how attractive the rent is.
The legal status of the property matters as much as the available square meters. The ownership documents or the lease must explicitly allow medical activity at that address, otherwise the approval file gets stuck at the very first stage.
Before hiring a designer, check whether the existing utilities (electricity, water, sewage) have the capacity needed for the proposed specialty. A space without a sufficient water connection for a blood-draw office requires additional work on the public network, with lead times that can delay the entire project by months.
Other factors that influence the location decision:
- Whether the space's cadastral designation is compatible with the declared medical activity.
- Distance and access for ambulances or transport of patients with reduced mobility.
- Parking options or easy access for elderly patients.
- The neighbors — a pediatric office placed next to an incompatible activity (noise, industrial traffic) creates friction that is hard to manage later.
How to obtain the operating license: steps and forms
The licensing procedure starts with submitting the application to the county public health directorate, together with the technical report, the survey plans and the complete equipment list. Each county DSP publishes its own application forms, slightly different in format but identical in substance.
The administrative steps, in order:
- Submitting the standard application, available on the county DSP website, together with the document index.
- Attaching the technical report and the plans showing the use of each room.
- Presenting the list of specialties and licensed medical staff.
- Scheduling an on-site inspection, if required.
- Issuance of the sanitary operating license, followed by registration in the single register of medical offices.
Public health directorates publish concrete templates of technical reports and applications, exactly the forms you will fill in. The difference between a file approved quickly and one sent back for additions almost always lies in the consistency between the technical report and the submitted plans, not in the complexity of the project.
For offices operating as a commercial company or as an individual practice, the organizational forms and related documents are detailed explicitly in the updated methodological norms, which also set out the registration obligations in the single register.
Accessibility for people with disabilities: practical requirements
Accessibility is not limited to a ramp at the entrance. Interior circulation must allow a wheelchair to maneuver without obstacles, and consultation room doors need enough clear width for comfortable passage.
The items most often checked at handover of the works:
- Minimum width of corridors and doors for a wheelchair to pass.
- No level changes (thresholds, steps) along the main circulation route.
- An accessible restroom, with grab bars and enough maneuvering space.
- A reception counter with a lowered section for direct interaction.
- Signage with visual contrast for people with visual impairments.
These requirements are not optional depending on the available budget. An office that does not meet minimum accessibility risks having its file rejected at the on-site inspection, no matter how well the rest of the space is finished. Integrating them from the concept phase costs much less than adding them later, when the walls are already up.
Fire prevention in medical offices
Fire safety in a medical office relies on compartmentalization, materials that resist flame spread and clear evacuation routes. Proper compartmentalization limits the spread of smoke and flames between areas, which gives patients with reduced mobility extra time to evacuate.
The practical requirements checked in a medical office:
- Finishing materials with adequate fire resistance for walls and ceilings, especially in areas with electrical equipment.
- Evacuation routes free of obstacles, properly marked and sized for rapid evacuation.
- Working smoke detectors in all rooms, including technical spaces.
- Fire extinguishers placed in plain sight and inspected periodically according to current regulations.
The same attention to safety must be applied consistently across every area of the office: a treatment room with sensitive electrical equipment calls for the same safety checks as the technical or sterilization area, not just the areas “visible” to patients. Compliance guides for medical facilities recommend integrating these measures from the technical design phase, not as last-minute additions before handover.
Managing the medical waste generated in the office
A medical office generates at least two categories of waste that need separate routes: ordinary household waste and biohazardous medical waste, which includes needles, syringes, contaminated dressings or biological samples. They are collected in separate containers, labeled according to the norms, never in the same bag.
The temporary storage space for medical waste must be designed separately from the treatment area, with controlled access and, ideally, its own ventilation. The DSP explicitly checks that this circuit exists when assessing the licensing file, along with the contract with a company specialized in collecting and disposing of medical waste.
Mandatory points to integrate into the layout:
- Distinctly labeled containers for household waste and biohazardous medical waste.
- A temporary storage space, physically separated from the treatment and reception areas.
- A waste removal route that does not cross patient circulation.
- A valid contract with a licensed operator for collecting and neutralizing medical waste.
Integrating this circuit from the concept phase avoids a common problem: discovering, during execution, that there is not enough room for a compliant temporary storage area, which forces you to reconfigure an area that is already finished.
What actually matters in a well-designed medical office
Three principles hold regardless of project size: functional clarity, because every space must serve exactly the activity it was designed for; durable materiality, because a well-chosen finish costs less over time than one chosen for looks; and a patient-centered experience, because trust is built in the first minutes at reception, not only in the consultation room. A well-designed medical office does not feel “medical” in the cold sense of the word. It feels clear, calm and trustworthy.
How SelfDezign can help with your medical office project
Designing a medical office requires a rare combination: sensitivity to the patient experience and technical rigor for DSP compliance. SelfDezign works exactly at this intersection, with a process that starts from a needs analysis of what the clinic really requires, not from a visual template applied to any space.
The relevant services for a medical project include: analysis of functions and specialties, a flow-centered design concept, a detailed technical design with early integration of building services requirements, and execution coordination on site. What sets this approach apart is when licensing risks get solved: on paper, in the concept phase, not on site, where a correction costs several times more.
If you are preparing a medical office project and want to avoid rework caused by integrating equipment too late, see how we work at SelfDezign and schedule an initial conversation about your space.
Sources
The regulatory documents cited in this guide remain the final point of reference, not the explanatory materials found online:
- DSP licensing for a medical clinic: what to prepare
- Approvals and permits - Departments - Timis County Public Health Directorate
- METHODOLOGICAL NORMS of November 24, 2025
Always check the official DSP website for your county before submitting, because forms and document indexes can vary locally.