Renovation Planning Guide: Steps, Budget, and Task List
Before you order your first material or call your first craftsman, you need three things: a written plan, a realistic budget calculated per square meter, and a reserve of a significant amount for issues you can't see before demolition. Without them, any renovation becomes an improvised site that costs more and takes longer than you anticipated.
According to market estimates,complete renovation of an apartmentcosts an indicative amount per useful square meter, depending on the level of finishing and the initial condition of the space.
Before you start, check these points:
- Technical assessment of the current state:check the electrical and sanitary installations, the condition of the screed, the humidity of the walls and any structural cracks.
- Precise space survey:measure each room and note the positions of sockets, columns and beams.
- Estimated budget per square meter:calculates the total cost based on the useful surface and the desired level of finish.
- 15% minimum reserve:set this amount aside before you sign your first contract.
- Verification of the need for authorization:some works require building permit according to Law no. 50/1991.
- Team Selection:requests a minimum of three comparable offers, with a position estimate.
Beware of hidden costs:corroded pipes discovered after stripping, screeds that need to be completely rebuilt or undersized electrical wiring can add 10–25% to the initial budget. The reserve is not optional.
Story Highlights
A successful renovation is built on a clear technical plan, a budget with reserve and a correctly contracted team, not on improvisation and optimism.
|
Subiect |
Detalii |
|---|---|
|
Indicative budget |
Between Ron 1,700 and 3,200/sqm useful for standard finishing, depending on the initial condition and the chosen level. |
|
Statutory reserve |
Minimum 15% of the estimated budget, separate from planned costs, for hidden issues. |
|
Technological order |
Installations before screed, dry screed before finishing; reversal of order generates costly reversals. |
|
Position estimate contract |
Ask for a detailed quote by category to be able to compare offers and protect yourself contractually. |
|
SelfDezign |
Provides technical design, execution coordination and on-site support for complete residential renovations. |
What are the stages of renovation, step by step?
A well executed renovation follows a fixed technological order. Changing this order does not save time, but generates costly errors: the finishes mounted before the installations deteriorate, the screed poured before tracing the pipes must be broken again.
Planning and design
It all starts with the space survey and a clear layout of the new configuration. If you modify the subdivision or the installations, a technical project signed by the architect or engineer is not a luxury, but a working map that eliminates ambiguities on the site. Establishes at this stage the positions of sockets, switches, water points and lighting fixtures.
Demolition and stripping
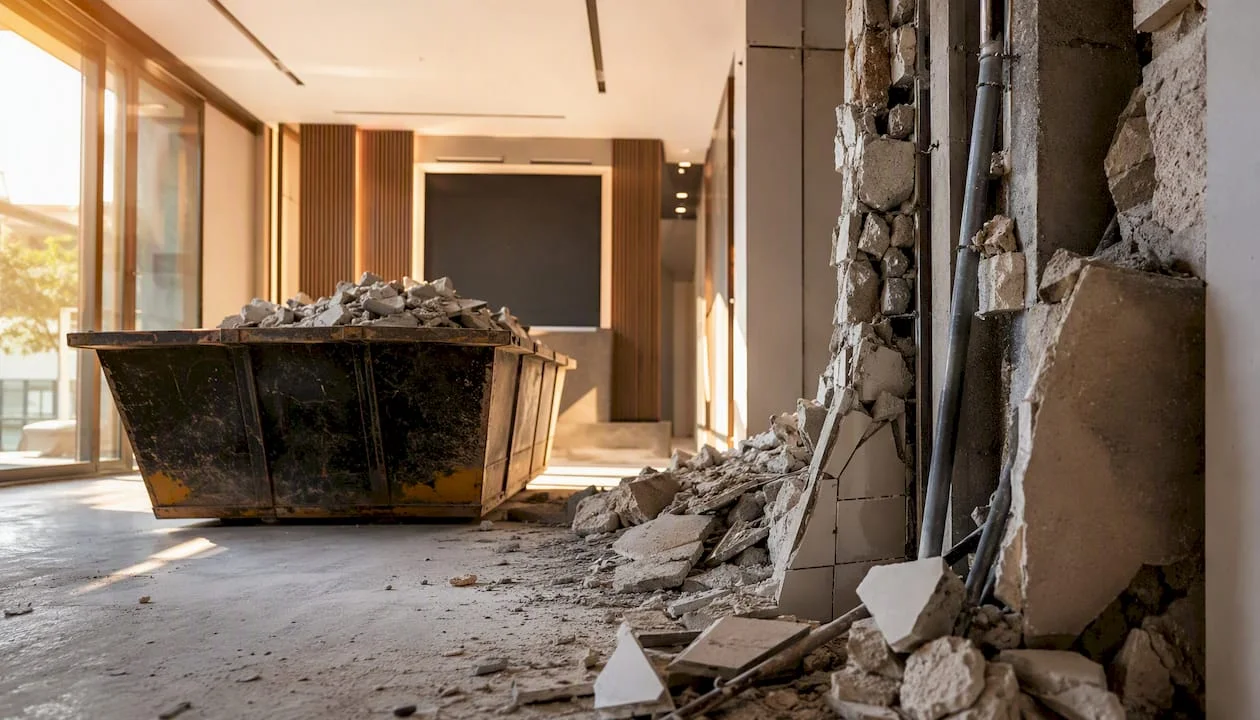
Demolition is the stage where you learn the truth about space. Removing old finishes may reveal moisture, cracks, corroded pipes or non-compliant wiring. Protect the remaining elements (doors, windows, parquet if preserved) and secure a container or rubble storage area before you start. Disposal of construction waste requires authorized transportation, not a simple dumpster dump.
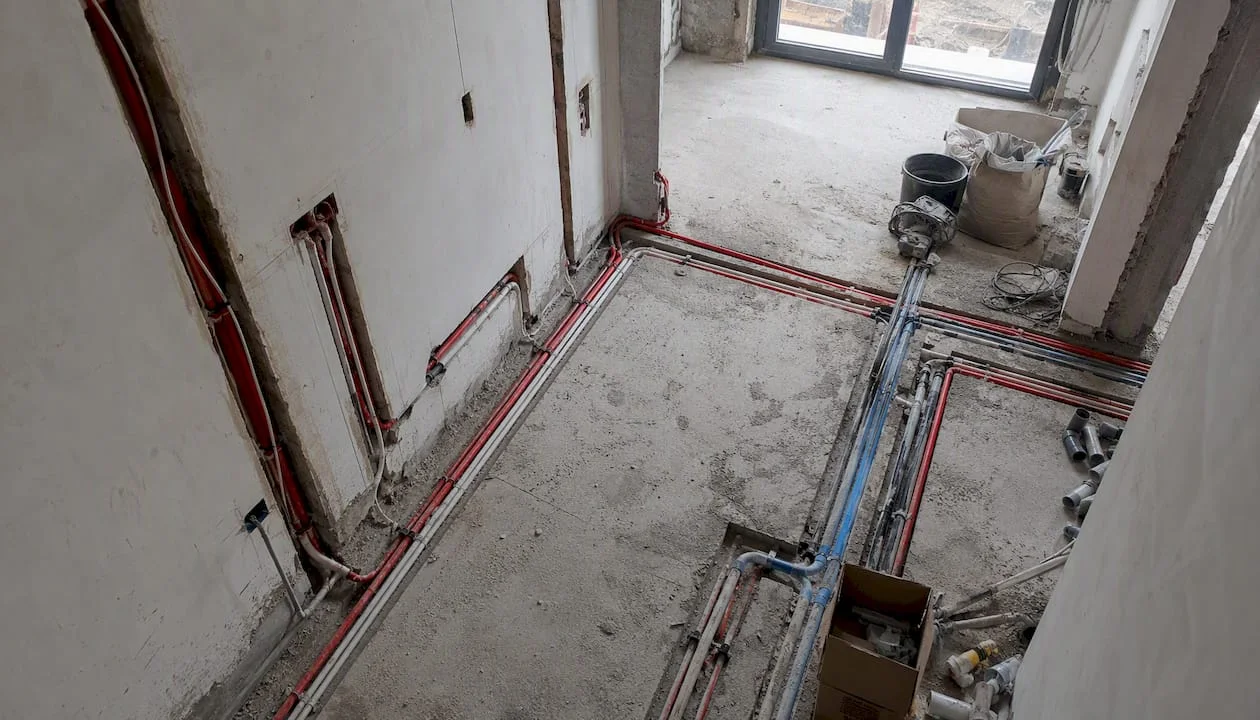
Restoration of electrical and sanitary installations
The installations have absolute priority after demolition. Cable and pipe routes are executed in walls and floors before any other wet work. A properly restored electrical installation, with properly sized switchboard and separate circuits by area, is the unseen investment that defines the safety of the home for decades.
Screeds, plasters and drying times
The screed is poured after the installations are laid and checked. The drying time of a traditional screed is at least 28 days before installing the parquet or tiles, and the wet plaster requires 7–14 days depending on the thickness and humidity. The hastening of these stages is one of the most common causes of cracks and of the subsequent "working" parquet.
Finishes, assembly and acceptance
The order in finishes matters just as much: first tiles, then parquet, then painting, then installing doors and interior carpentry, and only at the end lighting, sockets and sanitary accessories. Final acceptance includes functional tests of the installations and a complete visual inspection of all surfaces.
Timeline guide for a complete renovation:
|
Step |
Estimated duration |
|---|---|
|
Planning and design |
1–3 weeks |
|
Demolition and stripping |
3-7 days |
|
Electrical and sanitary installations |
1-2 weeks |
|
Screed and plasters + drying |
5–7 weeks |
|
Finishes (sandstone, parquet, painting) |
2 to 4 weeks |
|
Door installation, lighting, accessories |
3-7 days |
|
Final cleaning and reception |
1-3 days |
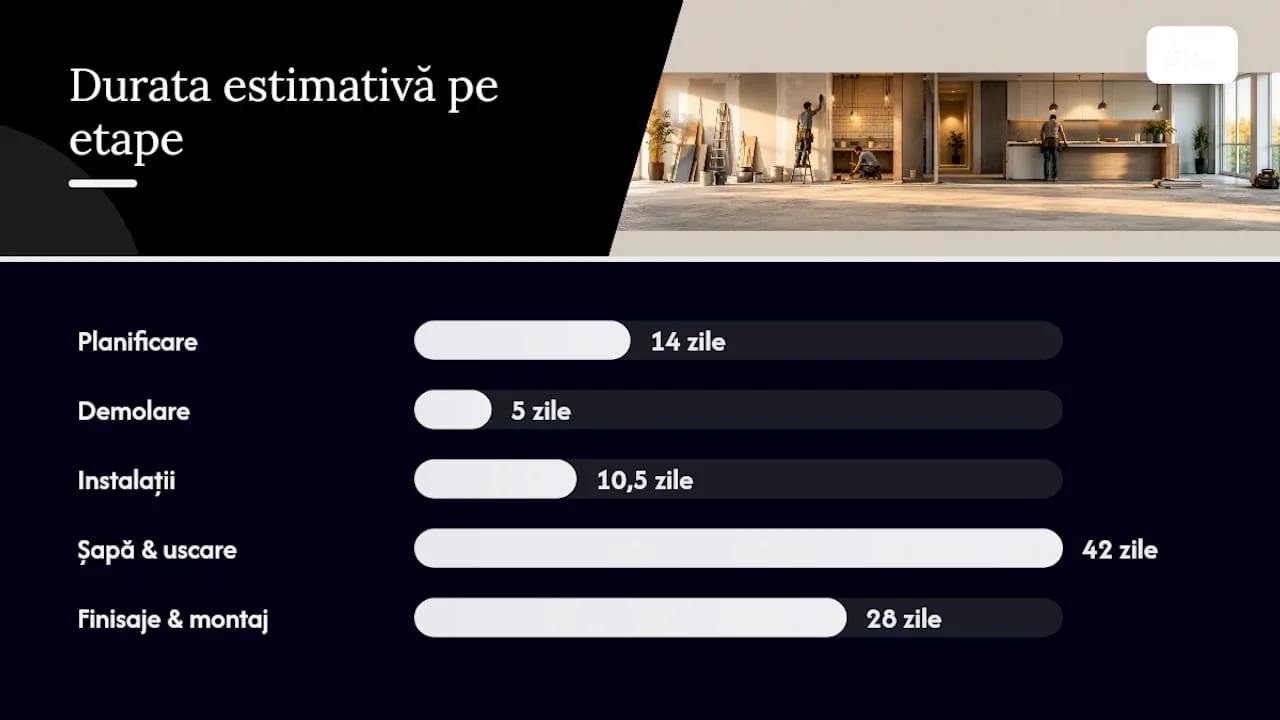
According to the specialized practical guides,the complete renovation of a 2-room apartment takes, according to the specialized practical guides, several weeks., and for 3 rooms the typical interval is 8–12 weeks, provided that the team works continuously and the materials are supplied on time.
How do you set your renovation budget?
The basic formula is simple:(labor + materials + furnishing + contingency reserve) = total budget.The difficulty is not in the formula, but in the correct estimation of each component before you have the final estimates.
Indicative estimates by type of home
The figures below are indicative for standard finishing (not cosmetic, not premium) and reflect market prices for large cities in Romania:
Interval 1. 700–3. 200 lei/sqm covers a wide range precisely because the level of finishing, the initial condition and the choices of materials can double the cost compared to the minimum variant. An apartment with 30 years old installations that require full replacement will approach the upper limit, even with medium quality materials.
Regional variations and finishing levels
Cosmetic finishing (painted, laminate flooring, no installation changes) can lower the cost below Ron 1,000/sqm, while a premium renovation with imported materials, automation and custom-made furniture frequently exceeds Ron 4,000-5,000/sqm.
Practical advice for financing:if you do not have the full amount, a fixed interest personal loan offers better predictability than the staggered payment negotiated directly with the execution team, which can generate tensions and delays on site. SelfDezign can provide, within the project consultancy, a detailed estimation of the costs by phases, useful for planning a loan or a structured payment plan.
INFORMATION: Ask for the quote per position, not a global price. A detailed quote allows you to compare quotes on the same specifications and quickly identify where a team is undervaluing or overvaluing a job.
What does the actual cost structure of a renovation look like?
Understanding budget weights gives you bargaining power and helps you prioritize correctly when resources are limited.
Labor accounts for 40–50% of the total budget, materials 30–35%, and furniture and appliances cover the rest. This structure means that for a 2-room apartment with a budget of 100. 000 lei, you will allocate about 40. 000–50. Ron 000 per workmanship, 30. 000–35. 000 lei on materials and 15. 000–30. 000 lei per furniture.
Common hidden expenses
These are the positions that do not appear in any initial estimate, but almost always appear on the site:
- Replacement of sewer pipes:old cast iron or PVC drain column discovered after stripping may require partial or total replacement.
- Screed corrections:unevenness greater than 5 mm requires additional levelling screed before floor mounting.
- Sanding of existing parquet:if you keep the old parquet, polishing and relaunching add an unforeseen cost of 30–60 lei/sqm.
- Moisture problems:the treatment of dampness or condensation discovered after demolition involves waterproofing and specialized materials.
- Unforeseen electrical changes:undersized switchboard or wiring not in accordance with the rules in force require complete replacement.
How to structure your transparency quote
Ask each team for a quote with at least these separate categories: demolition and transport of debris, electrical installations, plumbing, screed and plastering, flooring, painting, interior carpentry, furniture and final finishes. A global estimate (total amount without details) does not allow you to compare offers and does not protect you in case of disputes.
When do you need a building permit?
Not every renovation requires a permit, but the confusion between free and authorized works is expensive. According to the Law no. 50/1991 on the authorization of construction works, works modifying the resistance structure, partitioning with structural impact or the external appearance of the building require a building permit.
Specifically, the authorization is mandatory for:
- Demolition or modification of structural walls.
- Changing the destination of the space (for example, from home to business).
- Extensions or bunks.
- Interventions on the facade (including changing the exterior carpentry in some cases).
- Work on installations affecting common parts of the block.
Interior finishing works (painting, replacing parquet, installing tiles, changing sanitary ware without changing the routes) do not usually require authorization.
What's in the authorization dossier
According to the practical guide fromRenovarta, the typical documentation includes: the urbanism certificate, the technical documentation signed by an architect with the right to sign, the approvals indicated in the urbanism certificate and the proof of ownership. The legal term for issuing the authorization is 30 days from the submission of the complete file.
Consequences for unauthorized work
Works performed without a permit, where it was mandatory, may be sanctioned with fines and the obligation to abolish at the expense of the owner. The risk does not disappear when selling the home, but transfers and can block the transaction.
INFORMATION: Before any internal demolition, check the original plans of the apartment and consult the homeowners association. Obtaining the Urbanism Certificate is the first administrative step and it clarifies exactly what you can do without a permit.
How do you find and hire professionals to renovate?
The choice of the team is the decision with the greatest impact on the final quality and compliance with deadlines. A cheap craftsman who works without an estimate and without a contract can cost twice as much as a correctly priced one, after you add the corrections and fixes.
What to ask for in the quote request
A well-formulated call for tenders is the backbone of the negotiation. It includes:
- Survey of the space and complete list of works (technical specifications, not vague descriptions).
- Estimate on positions with quantities and unit prices.
- Phased execution deadlines, not just the final date.
- Warranty offered for the works (minimum 12 months for installations, 24 months recommended).
- Payment method: advance, instalments by stages, final payment upon acceptance.
Essential clauses in the contract
A contract without clear clauses doesn't protect you. Make sure it includes:
- Phased deadlineswith penalties for exceeding (e.g. 0.1% of the contract value per day of delay).
- Limited deposit:no more than 20–30% of the total value before the start of the works.
- Step-by-step acceptance:the right to verify and approve each phase before the payment of the related instalment.
- Post-Execution Warrantyand troubleshooting procedure.
- Amendment clauses:any work in addition to the estimate shall be approved in writing before execution.
Risk signals when bidding
The lowest price is never the safest.
INFORMATION: When the project involves plant changes, partitioning or coordinating multiple teams simultaneously, a project manager or coordinating designer can reduce errors and save more than its fee costs by eliminating reruns and schedule conflicts between teams.
How do you plan the timetable and order of works on site?
Technological order is not a preference, but a physical constraint. Each stage creates the conditions for the next, and reversing them generates costly reversals.
The recommended order is:
- Demolition and disposal of debris.
- Plotting and execution of electrical and sanitary installations (in walls and floors).
- Screed casting and plasters (including plaster if applicable).
- Mandatory drying time (28 days for screed, 7–14 days for plasters).
- Installation of tiles and earthenware.
- Installation of parquet or other flooring.
- Painting and painting.
- Installation of interior joinery (doors).
- Installation of lighting fixtures, sockets, switches, sanitary accessories.
- Final cleaning and reception.
Critical dependencies and how to manage them
The most common blockage on the site arises from the hastening of the drying times. The parquet mounted on an insufficiently dry screed will show deformations within a few months. Painting applied to wet plaster will peel. These errors are not immediately visible, but their fixes cost three times more than observing the correct times.
Team timing is another source of delays: the electrician and plumbing installer must work in parallel or in rapid succession, not weeks apart. Plan the supply of materials 1–2 weeks before the stage when they are needed, not on the erection day.
Site Logistics:establish from the outset a material storage area (preferably outside the active workspace), a team access route and a waste solution. Wrongly stored materials deteriorate or block access, and the cost of an early-booked rubble container is much lower than the penalties for delays caused by logistical bottlenecks.
How do you optimize your budget without compromising on quality?
Smart saving means knowing where quality matters in the long run and where the price difference does not bring any real benefit.
Prioritize functionality and safety over aesthetics.Electrical and sanitary installations, waterproofing and structure are investments for 20–30 years. The paint can be changed at any time for a few hundred lei; a wrongly refurbished electrical installation costs ten times more to be corrected later.
- Volume controls:buy tiles, tiles and parquet in one order, with 10–15% surplus to the calculated area. Additional orders in the same batch are often impossible or more expensive.
- Standardization of furniture modules:modular furniture from standard collections costs 30-50% less than custom-made furniture and can be replaced or expanded later. You can explore options forsolid wood furniturefor high visibility areas and opt for more affordable variants in storage spaces.
- Seasonal Offers:building materials have seasonal price variations; off-season purchases (autumn and winter) can bring real savings.
- Keep what works:if the interior doors are in good condition, repainting or replacing the frames costs much less than replacing them completely.
Where it's not worth saving: sockets and switches (the quality of the contacts matters for safety), waterproofing in the bathroom and kitchen (a rework costs 5–10 times more than the correct material from the beginning), and tile adhesives and putties (cheap products fail in 2–3 years).
INFORMATION: A well-designed engineering project, with stereotomies for tiles and exact socket positions, reduces waste of materials and eliminates inappropriate cuts that waste time and money on site.
Practical checklist: quotation, contract and final acceptance
What to ask for in the offer
- Survey of the space executed by the bidder or confirmed based on your survey.
- Estimate by positions with quantities, unit prices and total by category.
- Phased execution deadlines (not just the completion date).
- Guarantee offered and activation conditions.
- Proposed payment method (advance, instalments, final).
- Verifiable references (photos of previous works, customer contact details).
Essential clauses in the contract
- Object of the contract: the exact list of works in the estimate, an integral part of the contract.
- Phased deadlines with clear penalties for exceeding.
- Maximum advance 20–30% of the total value.
- Payment instalments related to the phased acceptance, not to the calendar.
- Procedure for additional works (written approval before execution).
- Post-execution warranty and defect repair term (maximum 30 days).
- Force Majeure Clauses and Termination Conditions.
Final Receipt Checklist
- Functional tests of electrical installations (all sockets, switches, switchboard).
- Sanitary installations tests (water pressure, leaks, joint tightness).
- Visual check of finishes (cracks, stains, unevenness of tiles/parquet/painting).
- Checking the functionality of doors and windows (closing, tightness, handles).
- Confirmation of complete waste disposal and final cleaning.
- Signing the acceptance report and handing over the documentation (guarantees, instructions).
Documents required at start
|
Document |
when necessary |
|---|---|
|
Deed. |
Always, for any job |
|
Owners Association Agreement |
Works affecting the common parts or structure |
|
Planning certificate |
Works requiring a permit |
|
Signed technical project |
Structural changes, major installations, permits |
|
CONSTRUCTION PERMIT |
Structural changes, change of destination, extensions |
When is it worth working with a designer or project manager?
Not every renovation justifies a designer fee. But there are clear situations where the absence of a professional costs more than their presence.
It is worth hiring a designer or project manager when:
- You modify the subdivision or the installations and you need a coherent technical project.
- You coordinate more than two teams at the same time and cannot be present on site on a daily basis.
- You want space optimization with 3D renderings before ordering furniture.
- The project is carried out in several stages or has a fixed deadline (move, open).
- You have a significant budget and want to avoid errors that can exceed it by 20-30%.
A good designer doesn't add cost to the project — they redistribute the budget more efficiently. Eliminates coordination errors, reduces material waste through precise design, and better negotiates with suppliers based on clear specifications. The value lies not in the aesthetics, but in the clarity with which the space is thought out before the execution begins.
SelfDezign offers for residential projects: interior concept, complete technical project (including stereotomies and plant positions), list of materials with specifications, coordination of execution and site support. Measurable benefits include reduced lead times by eliminating ambiguities, receipts without major backlogs, and savings from avoiding mounting errors.
Tip: Design consultancy at the beginning of the project, before any purchase, is the cheapest time to change a decision. Once tiles are installed or furniture ordered, the cost of a correction increases exponentially. Learn more about the advantages of interior design consultancy before starting the site.
What I've noticed in real projects: lessons that plans don't write
The most common pattern we see in projects that come to SelfDezign after a first unsuccessful attempt is the same: the owner saved on planning and paid double on execution. Not because the team was bad, but because no one has clearly defined what needs to be done before it starts.
Recurrent mistakes are three. First: lack of financial reserve. Owners who enter the renovation with the exact budget calculated on the initial estimate run out of resources on the first hidden issue, usually in the first two weeks. Second: choosing the team by price, not by references. Third: the absence of a technical design for works that required it, leading to decisions taken on site, in a hurry, with visible consequences years later.
Detailed planning is not bureaucracy. It's the only tool that allows you to compare quotes correctly, control execution, and receive a space that works exactly as you anticipated. If you're in the preparation phase and want an assessment of your project before signing your first contract, SelfDezign can provide an initial consultation that clarifies exactly what you need and what you can avoid.
SelfDezign: design and coordination for residential renovations
Renovating a residential space is essentially a management project: limited resources, fixed deadlines, multiple teams that need to work in order and without conflict. SelfDezign enters this process with a concrete advantage over the "craftsmen coordinated by the owner" approach: the complete technical project eliminates ambiguities that cost time and money, and the coordination of the execution ensures that each stage is checked before moving on to the next.

SelfDesign Services forresidential projectsinclude interior concept, technical design with all the details necessary for execution, list of materials with clear specifications, team coordination and site support. The collaboration starts with a consultation where we understand the real context of the project, not just the wish list, and continues until the final acceptance.
If you're in the planning phase and want to better understandwhat the coordination of an interior project looks likefrom concept to handover, or if you already have an estimate and want a professional second opinion, contact the SelfDezign team for an initial assessment of your project.
Surse
Checking information from primary sources is the step that separates a solid planning from one based on rumors on the forum. Here are the resources we recommend: