Medical Clinics Accessibility: Practical Guide for Owners and Project Managers
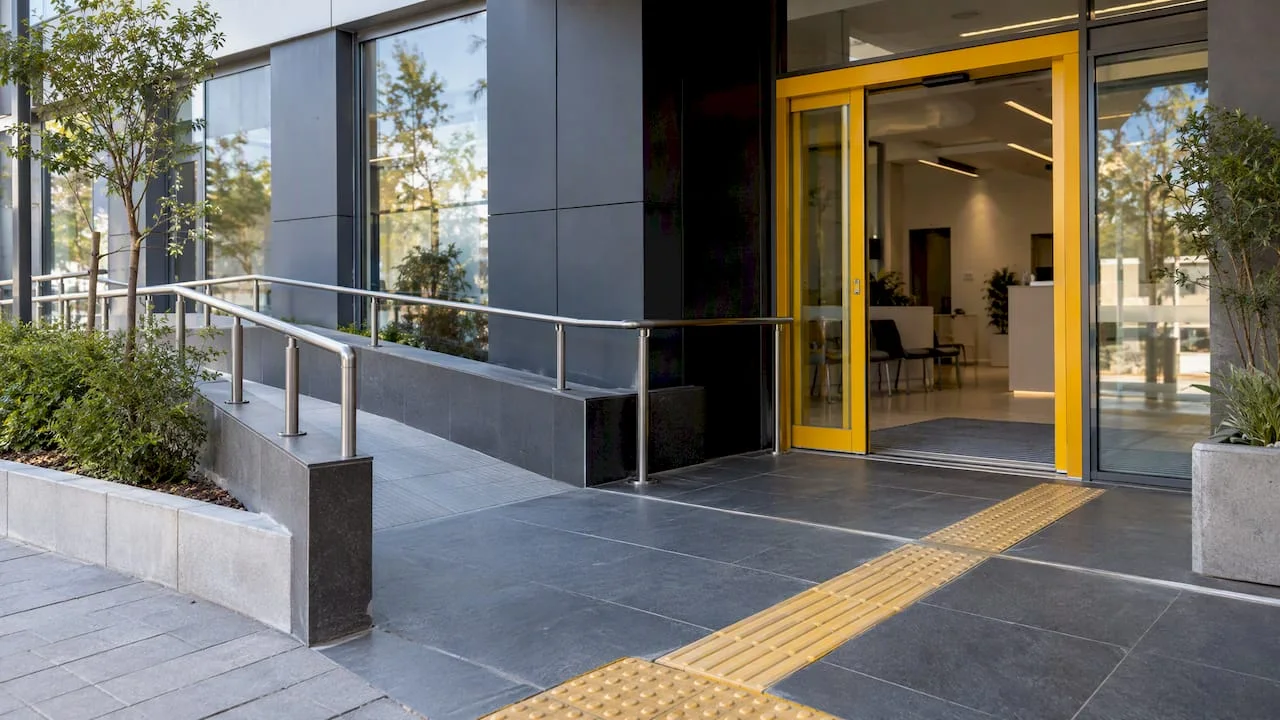
Immediate priority is a compliance audit against NP 051: measure traffic, doors, ramps and toilets, and prioritize remedies according to the impact on the patient. Accessibility of a clinic means architectural and interior adaptations that allow entry, orientation and use of space without physical barriers. For the audit you need the building plan, photos of the critical areas and the text of the legislation in force.
In summary:
- Basic compliance must be ensured first to avoid additional costs and to comply with strict legal requirements.
- The recommended width for main doors must be at least 0.90 meters, and the permissible unevenness at the thresholds does not exceed 2.5 centimeters.
- In the design process, quick and reversible interventions must be prioritized before structural adaptations and finishes.
- Flooring materials, such as rubber, can increase the safety and ergonomics of space, especially in high-traffic areas.
- The compliance audit requires the building plan, photos and the text of the normative NP 051 for the quick identification of non-conformities.
SelfDezign
selfdezign.ro
Design affordable, uncompromising clinics
SelfDezign designs customized medical interiors, from concept and technical design to implementation coordination.
Key regulations and norms that any designer or owner should be aware of
The norm governing the adaptation of spaces for persons with disabilities in Romania is NP 051-2012, approved by order no. on 12 February 2013 It sets out the design principles for civil buildings intended for the public, including traffic, access and sanitary requirements. For a clinic, this document is the obligatory reference point, whether we are talking about a new construction or the adaptation of an existing space.
The wider legal context is complemented by Law no. 448/2006, which establishes the rights of persons with disabilities and the obligation of public and private institutions to ensure access. The law does not detail technical dimensions, but it substantiates the need for adaptations that NP 051 transforms into measurable requirements.
In parallel, the design of a clinic must be correlated with other related regulations, gathered in a summary document of the regulations relevant to the design:
- Law no. 10/1995 on quality in constructions, which establishes the design and execution obligations.
- P118, fire safety standard, relevant for the width of the discharges and for the finishing materials.
- P100, the seismic design code, which influences the structure and the elements fixed to the walls, such as the support bars.
- European standards such as SR EN 1906 for handles and SR EN 12600 for glazing, referred to as useful technical references.
In practice, the design team checks from these texts the chapters about traffic, slopes, floors and sanitary facilities, because there are the values that you will find in the next section. The official form, published in the Official Gazette, remains the source of final verification when there are doubts of interpretation.
Technical checklist: widths, slopes, floors and facilities recommended for clinics
Beyond the legal text, the design of an accessible clinic boils down to a set of concrete values that you can directly ask the designer for. Technical regulations on safety and accessibility provide the framework for most of these thresholds.
- Doors & Circulations: the recommended free width for the doors on the main traffic is at least 0.90 meters, and the aisles must allow the turning of a wheelchair, not just its passage.
- Bumps and thresholds: the maximum allowable unevenness at the doors is 2.5 centimeters, taken through a short slope, not through a steep threshold.
- Rampe: the recommended maximum slope and rest platforms at regular intervals are essential for a safe ramp, and the width must allow the comfortable passage of a wheelchair.
- Pardoseli: the finishes in the access areas and in the toilets must be non-slip, with a friction coefficient adapted to pedestrian traffic and humidity.
- Accessible toilets: the maneuvering space inside, the support bars mounted at the correct height and the positioning of the sanitary ware are the requirements that differentiate a functional toilet from one just labeled "accessible".
- Reception furniture: A lower, higher counter accessible from the wheelchair and free waiting space for people who can't get out of the chair.
- Signage and lighting: chromatic contrast between walls, floor and door frames helps orientation, and the level of lighting must be sufficient on all routes, not just in the treatment areas.
The choice of flooring materials directly influences safety; solutions made of rubber, also used in industrial spaces for grip and ergonomics, may be an option to consider for high-traffic areas in a clinic.
Professional advice: ask the designer for a quoted plan with all traffic widths and slopes of the ramps before approving the finishes, because a subsequent correction costs several times more than an adjustment in the concept phase.
How to Integrate Accessibility into a Clinical Project: Audit, Prioritization, and Budget
The practical process starts with an audit: measurements of all traffic, doors and toilets, photos of critical points and a list of non-conformities in relation to the normative. The result is a summary report that becomes the working document for the designer.
From that report, prioritization is done pragmatically, not alphabetically:
- Basic compliance, where the law explicitly requires a solution, always comes first.
- Effective access for patients with reduced mobility, from the entrance to the consultation room, is the second level.
- Comfort and aesthetic optimizations, such as premium finishes or custom furniture, are treated last, without compromising the budget for the first two categories.
The phasing of the works usually follows three stages: rapid and reversible interventions (signage, support bars, mobile furniture), structural adaptations (ramps, door widening, floor changes) and, finally, final finishes. Each phase involves other roles, from the technical designer to the execution contractor, and requires coordination in order not to block the work of the clinic.
The indicative budget varies greatly depending on the condition of the existing building, but typical cost categories include restoring floors in critical areas, adapting or automating doors, constructing an external ramp, and reconfiguring a bathroom for access. These estimates are indicative and depend on the actual area and complexity of the structure; a firm calculation is obtained only after the on-site visit.
An example applied: adapting an existing clinic
A clinic in an older building faced a threshold of 8 centimeters at the entrance and a toilet with no room to maneuver, both wheelchair-blocking. A short ramp with compliant slope and rest platform, visually integrated in the facade, not added as a provisional element, has been proposed.
Indoors, the reconfiguration of the flow freed up the space needed for an accessible bathroom with support bars and non-slip flooring, and the reception received a low portion for direct interaction. The intended outcome was compliance with NP 051, but also a clearer first visit experience for all patients, not just those with disabilities. Details about this type of intervention can be found on the interior design for medical clinicsement
Access to the clinic for the visually and hearing impaired
Physical accessibility does not stop at ramps and wide doors. For visually impaired people, the orientation in space is based on tactile strips on the floor, embossed tiles at the traffic intersections and strong contrast between the floor and the walls, especially at the remaining steps and bumps.
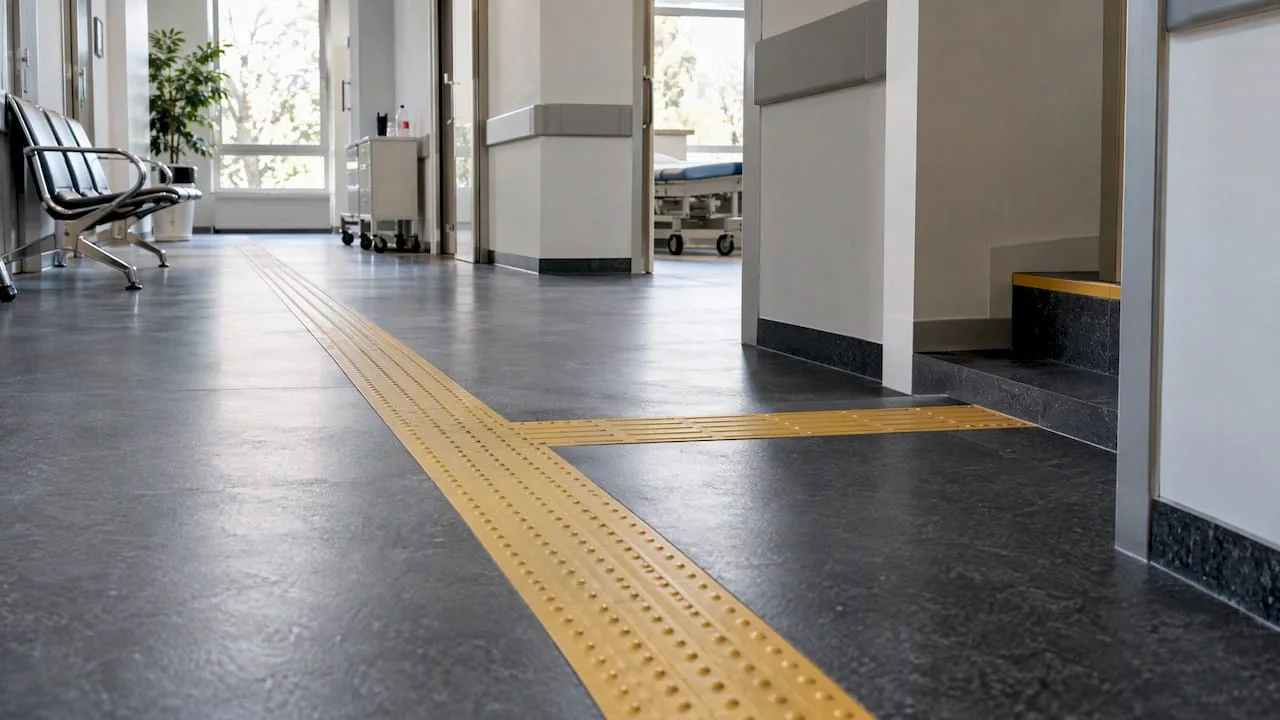
For the hearing impaired, visual solutions become essential: displays showing the current patient number at the reception, light signaling for the call in the office and clearly displayed written information where, in a regular clinic, only a verbal call would be used.
Combining the two types of guidance, tactile and visual, creates a route that any patient can follow without relying solely on staff. These elements integrate best from the concept phase, because their subsequent addition to already mounted finishes is expensive and often visually inconsistent with the rest of the space. Guides on setting up a step-by-step medical clinic details other flow decisions that support this type of orientation.
Rules and good practices for clinic staff in assisting patients with disabilities
Well-designed space reduces the need for human intervention, but does not eliminate it. Front desk staff should know, without ambiguity, where the nearest unobstructed route to each practice is and how any assistance equipment installed, from automatic doors to call systems, works.
A simple but frequently ignored practice is the straightforward question of “how can I help you” instead of assumptions about the type of support needed. People with different disabilities have different needs, and a patient with reduced mobility does not have the same requirements as a patient with hearing impairment.
Staff training should also encompass emergency management, where escape routes should remain accessible for all patients, not just those who can move quickly. These procedures are not part of the interior design project, but a well thought out space makes them much easier to apply, because clear routes and the right signage are already part of the architecture of the place.
Accessibility of specific medical services: dentistry, laboratories, waiting rooms
Each type of medical service has its own accessibility constraints. A dental office needs enough space around the treatment chair for a patient to transfer from a wheelchair, which directly influences the minimum size of the room.
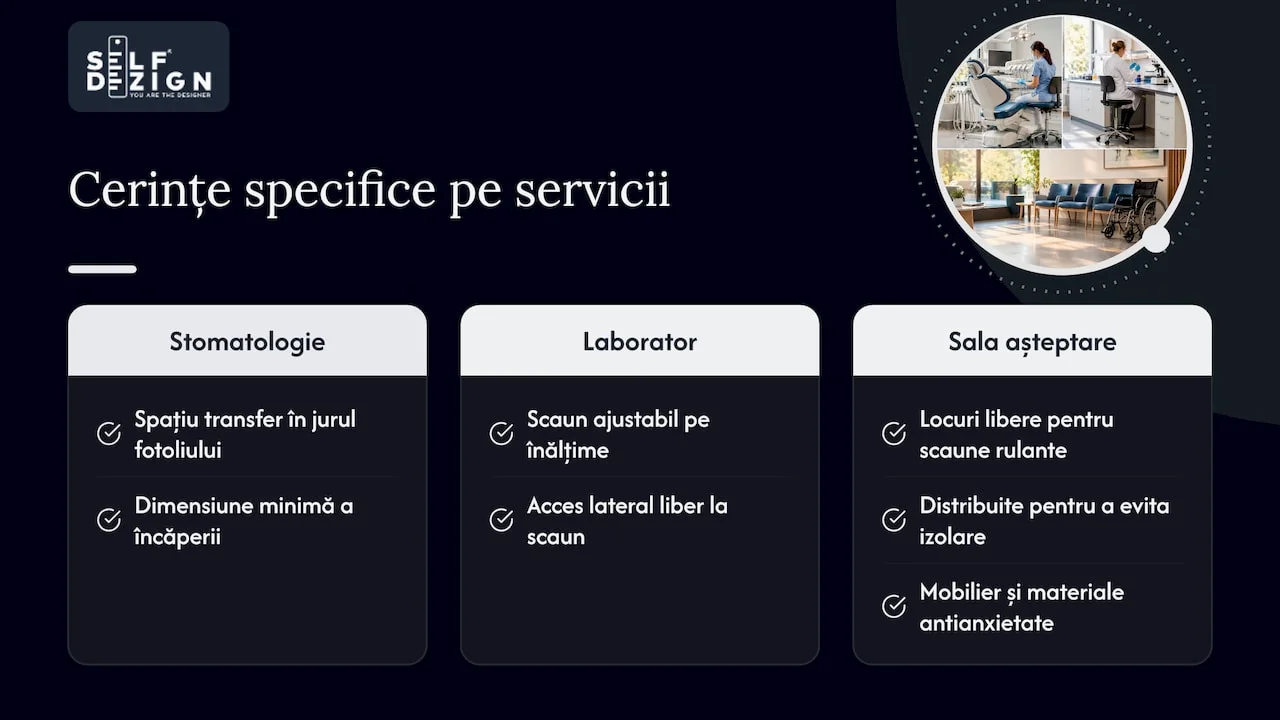
The analysis laboratories raise a different problem: the harvesting area must have a height-adjustable seat and free side access, not just front, for patients who cannot lift themselves.
Waiting rooms, in turn, work best when they combine fixed chairs with wheelchair vacant spaces, distributed so that no one is left isolated in the hallway for lack of room. Choosing furniture and materials in these areas can also reduce the anxiety associated with the medical visit, a detailed aspect in clinic décor ideas that reduce patient anxiety. Each medical specialty practically adds an additional layer on top of the general requirements of NP 051, and this layer is best discussed directly with the designer in the concept phase.
Adaptation of appointments and communication for patients with disabilities
The accessibility of a clinic does not end at the entrance door, it continues in the way the patient is called, informed and guided through the visit. Visual call systems, displays that show the patient's number or name, perfectly complement audible signaling for those with hearing impairments, and audible announcements help visually impaired patients who cannot watch a screen.
For appointments, a simple option is to offer multiple confirmation channels, by phone, writing or text message, so that the patient can choose the format they can actually use. These decisions are not strictly interior design, but they influence how the space is used: a visual call system, for example, needs a location visible from all points in the waiting room, which brings the discussion back to the layout plan and the position of the furniture.
The integration of these systems from the project phase, not as a subsequent addition, avoids improvised solutions and ensures that every element of communication is seen and heard from anywhere in the space.
Why accessibility needs to be integrated into the clinic's identity, not treated ad hoc
Accessibility treated as a last-minute correction is seen, because the forcibly added ramp or the "adapted" toilet without coherence with the rest of the space conveys the exact opposite message that a clinic wants to give: confidence and control. A project that integrates circulation, materials and signage from the concept manages to remain aesthetically coherent, without visible compromises.
Concept-stage accessibility planning typically costs less than subsequent corrections and produces a space where compliance does not feel like a checked obligation, but as a natural part of the patient experience.
Toni
SelfDesign services for accessibility: audit, technical design and coordination
Turning these recommendations into a real project should not remain the responsibility of the clinic owner. SelfDezign offers interior design services for medical clinics that cover exactly the steps described above:
- Accessibility audit on the existing plan, identifying non-compliant points.
- Technical project for the necessary adaptations: ramps, traffic, toilets and signage.
- Coordinate the execution on site so that the work phases do not disturb the medical activity more than necessary.
The customer receives a report with the identified non-conformities, a prioritization checklist and the technical details necessary for the execution team. For owners who need a written direction first, before hiring a complete project, consultancy with written conclusions provides exactly this type of document. Details of all available services can be found on the selfDezign servicesement