The Role of Arrangement for Medical Clinics: Complete Guide
The interior design of a medical clinic is the visible infrastructure of trust that a clinic builds with each patient. The role of fitting out for medical clinics goes beyond aesthetics: a well-thought-out space communicates professionalism, reduces anxiety and supports the operational flows that make the difference between a functional clinic and a truly performing one. Owners and managers who treat interior design as a secondary decision lose a direct loyalty and differentiation tool. Medical industry standards, patient-centered design principles, and coherent interior branding together form the framework that transforms a neutral space into an environment that works for the clinic.
How interior design influences the clinic's perception of professionalism
The perception of professionalism is formed within the first 90 seconds of the patient entering the clinic. This is not an impression built from diplomas displayed on the wall, but from the visual coherence of the entire space: colors, materials, graphics, furniture and how they all communicate the same message.
Coherent interior brandinginspires confidence and professionalism from the first minutes of contact with the clinic. This means that the logo, color palette and typography must not only appear on the site or on the business cards, but must be uniformly integrated into the reception, cabinets and printed materials.

Branding elements that support visual coherence
A medical space with well-executed interior branding functions as a continuous visual story. The patient sees the same graphic language from the entrance to the consultation room. This continuity is not a decorative detail, but a signal of organization and control.
The concrete elements that build visual coherence include:
- Unified color palette: the colors in the logo must also appear in the wall finishes, in the upholstery of the reception furniture and in the communication materials in the waiting room.
- Graphics and signage: Orientation signs, signboards and posters must follow the same graphic style, not be printed ad hoc in different formats.
- Logo visible and correctly proportioned: reception is the anchor point of the brand. A correctly placed logo, at eye height and with adequate lighting, immediately communicates the identity of the clinic.
- Printed materials: forms, envelopes, programming cards, all must be consistent with the design of the space.
Un visually integrated spaceand conceptually helps patients remember the clinic and come back. This is the difference between a clinic that the patient recommends and one that they forget after the first visit.
Professional advice: Before any fit-out decision, check if there is an updated brand guide. If it does not exist, the first step is not to choose the color of the walls, but to define the visual identity of the clinic.
The reception deserves special attention. A well-designed reception with décor that reflects clinic values enhances the first impression and builds patient confidence. The themed image décor and visible logo support brand recognition and communicate professionalism before the patient exchanges a single word with the staff.
What is involved in the arrangement of the medical clinic from a functional and aesthetic point of view
Arranging the medical clinic means, in terms of industry, designing a space that simultaneously complies with sanitary norms, the operational needs of the staff and the patient's comfort. It's not about decorating. It's about the architecture of the experience that the clinic offers.
Zoning and functional flows
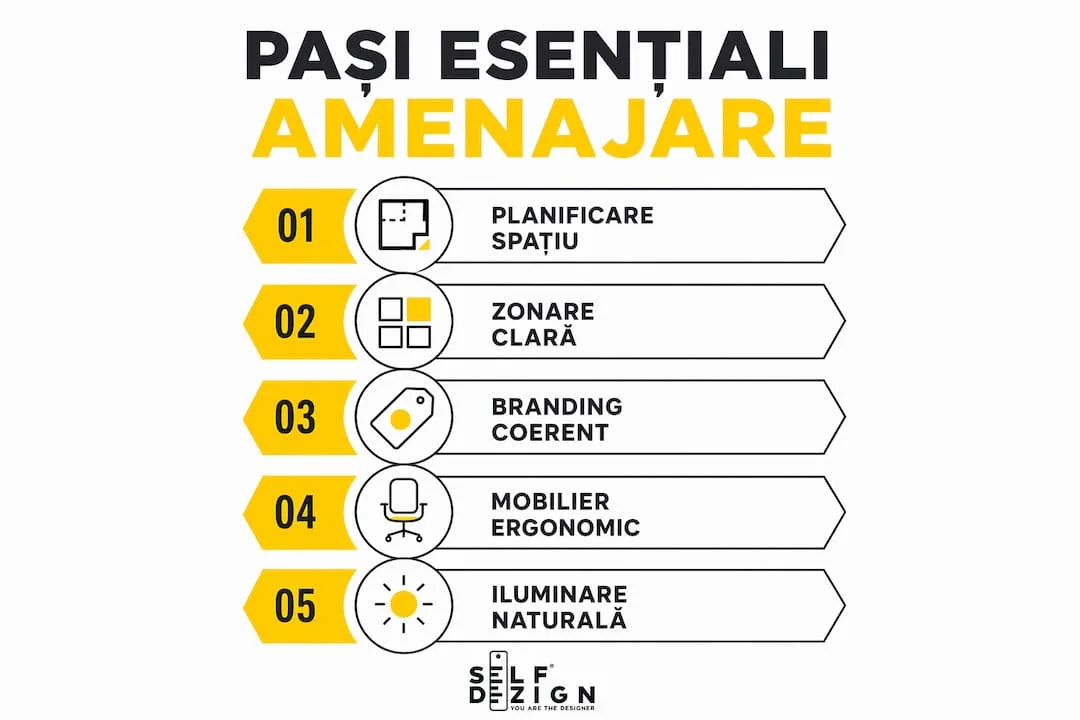
The first principle of effective planning is the clear separation of functional areas. A clinic has at least three types of areas with different needs: public area (reception and waiting), semi-private area (corridors, locker rooms) and private area (offices, treatment rooms). Each area has different requirements of finishes, lighting and furniture.
The correct division of the rooms into well-defined areas allows the efficient conduct of medical activities and reduces the waiting time. The reduction in perceived waiting time comes not only from efficient scheduling, but also from the way the waiting space is organized and equipped.
Functional flows describe the routes that patients and staff take inside the clinic. A poorly thought-out flow creates bottlenecks: patients intersecting with staff in inappropriate areas, crowded corridors, or receptions that cannot handle appointments and questions simultaneously. A well-designed flow makes everything seem simple and natural, even when the clinic is crowded.
Furniture and finishes: functionality before aesthetics
Choosing furniture for a medical clinic follows a different logic than commercial or residential spaces. The main criterion is not the appearance, but the ease of sanitization and durability in conditions of intense use.
Recommended finishes for medical facilities include:
- Non-porous surfacesfor countertops and furniture: resistant to disinfectants and easy to clean without visible degradation.
- Continuous floorswithout joints or joints that accumulate bacteria: homogeneous vinyl or epoxy resins in the treatment areas.
- Antimicrobial upholsteryfor waiting room chairs and consulting rooms.
- Lighting without harsh shadowsin offices: diffused light reduces visual fatigue of doctors and creates a calmer environment for patients.
The customized accents adapted to each specialty add an additional layer of relevance. A pediatric clinic needs vivid colors, friendly graphics, and furniture at the child's height. An aesthetic surgery clinic communicates through premium materials, neutral tones and an aesthetic closer to a luxury space. These differences are not whims, but responses to the specific expectations of patients of each specialty.
Professional advice: When choosing cabinet finishes, ask your supplier for the alcohol and chlorine disinfectant resistance datasheet. A material that looks good on delivery but degrades after six months of daily sanitization costs more in the long run.
Why the clinic atmosphere influences the patient's behavior
Anxiety towards the medical environment is a documented and widespread phenomenon. Patients who enter a clinic with a cold, messy, or impersonal atmosphere experience a higher level of stress. This stress does not remain invisible: it translates into reluctance to treatment, more difficult communication with the doctor and a lower likelihood of returning or recommending the clinic.
Custom visuals such as theme art and well-chosen colors reduce patient anxiety and increase comfort in waiting rooms and offices. Paintings adapted to the clinic's specialty create a friendly and familiar atmosphere, not sterile and intimidating.
How design differs by specialty
Each medical specialty has a patient profile with different emotional needs. Interior design must meet these needs, not apply a generic formula.
|
Specialitate |
Primary emotional need |
Recommended design elements |
|---|---|---|
|
Pediatrie |
Safety & Play |
Primary colors, animated graphics, child-scale furniture |
|
Aesthetic surgery |
Aspiration and discretion |
Neutral tones, premium materials, flattering lighting |
|
Medical recovery |
Calm and progress |
Warm colors, generous spaces, access to natural light |
|
Stomatologie |
Fear reduction |
Ambient music, distraction through graphics, comfortable seats |
|
General (internal) medicine |
Clarity and order |
Clear signage, clean spaces, functional furniture |
Warm colors and a coherent design support a positive perception of the clinical environment and reduce patient disorientation. Warm tones and chromatic consistency in all clinic spaces produce a calming and professional effect simultaneously.
The impact on patient retention is direct. A patient who feels comfortable and safe returns. A patient who recommends the clinic does so because the total experience, not just the medical act, was up to expectations. Interior design is part of this total experience, even if the patient does not articulate it explicitly.
The communication strategy of the clinic through space can also be deepened through the perspective ofbrand narrative, which shows how coherence between message and environment builds long-term trust.
How Arrangement Supports the Operational Efficiency of the Clinic
A well executed clinical medical design does not just serve the patient. It also serves the staff, and the processes that make the clinic run on a daily basis without unnecessary friction.
Ergonomics and accessibility as design principles
Functional arrangementincludes optimization of space for patient flow, ergonomics and easy maintenance, to support the efficiency of medical services. Careful planning reduces friction, increases comfort and supports daily medical work.
Ergonomics in medical spaces means that the doctor does not have to bend awkwardly to access the instrumentation, that the nurse can move freely around the examination bed, and that the patient can climb in and out of the examination table without help. These details seem minor, but in 30–40 consultations a day, they make the difference between a rested staff and a exhausted one.
Accessibility is a normative criterion, not optional. Ramps, elevators, self-opening doors and adapted toilets are legal requirements for public medical spaces. A fit-out project that ignores accessibility generates subsequent remedial costs and legal risks.
Connection between spaces and impact on waiting time
|
Design Layout |
Operational impact |
Patient impact |
|---|---|---|
|
Reception visible from the entrance |
Immediate orientation, no questions asked |
Reduction of anxiety on arrival |
|
Waiting room separated from cabinet corridor |
Clear flow, no bottlenecks |
Sense of order and control |
|
Clear signage at every intersection |
Less in-demand staff with questions |
Autonomy and comfort for the patient |
|
Separate inlet and outlet cabinets |
Elimination of intersections between patients |
Confidentiality & Discretion |
|
Nurse Workstation Integrated in the Practice |
Reduce unnecessary travel |
Smoother and faster consultation |
Patient-centered designdeveloped by SelfDesign optimizes both the visual appearance and the auditory, visual and tactile comfort of the medical space. This type of design increases patient satisfaction and clinic efficiency simultaneously, without the two goals contradicting each other.
The connection between waiting, reception and cabinets should be thought of as a route, not as a collection of separate rooms. The patient entering the clinic goes through an emotional route: from uncertainty to expectation, from waiting to consultation, from consultation to exit. Each stage of this route can be supported or sabotaged by how the space is organized.
Guide toindoor branding for clinicsdeveloped by SelfDezign details the concrete steps by which visual coherence translates into real experience for the patient, from the choice of materials to signage and lighting.
What I've noticed in medical clinic fit-out projects
I have been working with medical facilities for long enough to recognize a recurring pattern: clinic owners invest heavily in equipment and little in space. The logic is seemingly sound. The equipment makes the medical act. Space is just context.
This logic proves wrong when the clinic tries to attract new patients or justify a higher rate. The patient cannot assess the quality of the medical equipment. Instead, it can evaluate the quality of the space in which it is received. And this assessment is done quickly and unconsciously.
I have seen clinics with state-of-the-art equipment losing patients due to a visually disorganized reception and a waiting room with worn furniture. I have also seen clinics with medium facilities that had long waiting lists, because the space communicated order, care and professionalism from the first contact.
The details that make the difference aren't always the most expensive. A coherent signage system, a consistently applied color palette and paintings chosen according to the specialty can transform the perception of a space without a complete renovation. What matters is that these decisions are made with clear logic, not randomly or according to the owner's personal preferences.
My recommendation to any clinic owner or manager is to treat the layout as a communication decision, not a decoration decision. The space talks about the clinic before the doctor opens his mouth. The question is not whether the space communicates something, but whether it communicates what you want it to communicate.
Toni
SelfDesign and Confidence-Inspiring Medical Spaces
SelfDezign works with medical clinics in Bucharest and Europe, integrating the concept of interior, technical design and implementation coordination into a coherent process. The approach does not start from trends or standard formulas, but from understanding the context of each clinic: specialty, audience, values and long-term goals. The result is a space that supports the medical act and builds a visual relationship with the patient. If you want to understand what a complete design ofmedical clinical arrangement, the dedicated page presents the available services and the logic behind each project. For clinics that want to start on a solid foundation,clinical fit-out guidecovers steps, norms and design decisions relevant for 2026.