Clinic Custom Design Advantages: Complete Guide
Personalized design for a medical clinic is the solution that transforms a functional space into an environment that inspires confidence, reduces anxiety, and communicates professionalism before the patient utters a word. Unlike generic amenities,custom interior designstarts from the real identity of the clinic, the medical specialty and the type of patient you serve. The advantages of personalized clinical design go beyond aesthetics: they directly influence patient satisfaction, patient loyalty and your brand's perception in the market. SelfDezign works with clinic owners in Romania and Europe precisely because it understands that each medical space has its own stake, and standard solutions cannot cover it.
1. How Custom Design Increases Patient Confidence
Coherent visual branding helps patients gain confidence quickly andpositively influence the perception ofprofessionalism of the clinic. Consistent colors between reception, cabinets, hallways, and printed materials create a unified visual language that functions as a backbone of the space. The patient who sees the same color palette and the same graphic vocabulary at each point of contact feels that they are in an organized and controlled place. This sensation reduces anxiety and increases readiness to return.
A generic design, with standard furniture and neutral colors unrelated to the brand, conveys an implicit message: no one has thought of you as a patient. A custom design says the exact opposite. Graphics tailored to the specialization, such as thematic paintings with smiles for a dental clinic or colorful illustrations for pediatrics, increase the feeling of care for details and understanding of the patient's needs.
|
Visual |
Custom layout |
Generic design |
|---|---|---|
|
Colour palette |
Chosen by specialization and brand |
Neutral, unrelated to identity |
|
Logo & Graphics |
Integrated into the space, walls and furniture |
Absent or superficially applied |
|
Decorative elements. |
Adapted to the medical profile |
Standard decors, no context |
|
Visual coherence |
Unitary from the entrance to the office |
Fragmented, wireless common |
Professional advice: Choose colors and graphics based on your patient's profile, not the design trends of the moment. An oncology clinic needs entirely different nuances from an aesthetics clinic, even if they both want to inspire confidence.
2. Personalization of space and patient comfort
Medical spaces withbiofil design and organic formsreduces stress and stimulates the patient's emotional comfort. Fluid lines, natural materials and carefully studied lighting create a calm atmosphere, much more welcoming than traditional medical facilities. The patient who enters such a space no longer automatically associates the clinic with discomfort or fear.
Items that directly contribute to patient comfort include:
- Daylight LED lighting and Barisol ceilings, which provides constant natural light and eliminates the cold sensation of a classic hospital
- Durable and easy-to-clean materials, such as non-slip floors and furniture with disinfectant-resistant surfaces that support sanitary standards without compromising aesthetics
- Organic forms and indoor vegetation, which reduce visual tension and bring a sense of normality to the space
- Clear zoning of premises, which allows the patient to immediately understand where they need to go, without having to ask
Logical and ergonomically structured organization of spaces contributes to easy navigation and reduces patient anxiety. Clear area structure and visual definition of each area optimizes patient flow and service efficiency. A clinic where the patient feels lost or confused loses trust points even before the doctor enters the office.
Professional advice: Materials used in personalized clinics must be durable, easy to clean and resistant over time. Choose finishes that look good at the inauguration and look just as good after two years of intense use.
3. Interior design as a mirror of brand identity
A customized interior design communicates the values of the clinic without using a single word. Discreetly integrated visual messages in the space, such as short phrases about clinic values placed in key areas, reinforce the brand identity and create a coherent experience from the first contact. The patient does not read these messages consciously, but absorbs them and associates them with the quality of the services.
The coherence between the design and the identity of the clinic produces immediately observable effects:
- Patients perceive the clinic as an organized and professional place, not as an improvised space
- The brand becomes memorable, which increases the likelihood of spontaneous recommendations
- Healthcare professionals work in an environment that reflects the organization's values, which supports professional motivation and pride
- Communication materials, from business cards to clinic signage, form a unified visual system
The impact on the global perception of healthcare is direct. A patient who sees a neat clinic, with a coherent design and adapted to the specialty, assumes that the same level of attention applies to the medical act. This association is not irrational. It reflects a simple principle: if the owner has invested in visual details, he probably also invests in the quality of the equipment and the preparation of the team.
Viewthe branding guide for clinicsof SelfDezign to understand how to build a coherent visual system from scratch, tailored to your specialization and audience.
4. Competitive Advantages of Custom Interior Design
Customized interior design differentiates the clinic in the market and increases patient loyalty. A unitary and adapted space conveys a unique experience, which the patient retains and recommends. This is one of the most effective forms of marketing without recurring costs.
|
Criteriu |
Custom layout |
Standard de proiectare |
|---|---|---|
|
Market differentiation |
High, unique and memorable space |
Low, similar to other clinics |
|
Patient loyalty |
Raised through coherent experience |
Dependent exclusively on the quality of the medical act |
|
Operational efficiency |
Enhanced by zoning and thoughtful flow |
Often suboptimal, subsequently adapted |
|
Price perception etc. |
Justify higher rates |
May create price pressure |
|
Spontaneous recommendations |
Commonly, space becomes a topic of conversation |
Rarely, the space does not leave an impression |
Some concrete long-term advantages are worth highlighting:
- Operational efficiencyincreases when the space is designed according to the actual workflow of the medical team, not subsequently adapted with improvised solutions
- Fare justificationbecomes easier when the patient perceives the quality from all angles, including that of the space in which he is treated
- Reduce renovation costsin the medium term, because the materials chosen correctly from the beginning do not require premature replacement
Professional advice: Prioritize your investment in the areas with the most visual impact: front desk and waiting room. These are the first spaces that the patient sees and where the first impression is formed.
5. How design influences the first contact experience
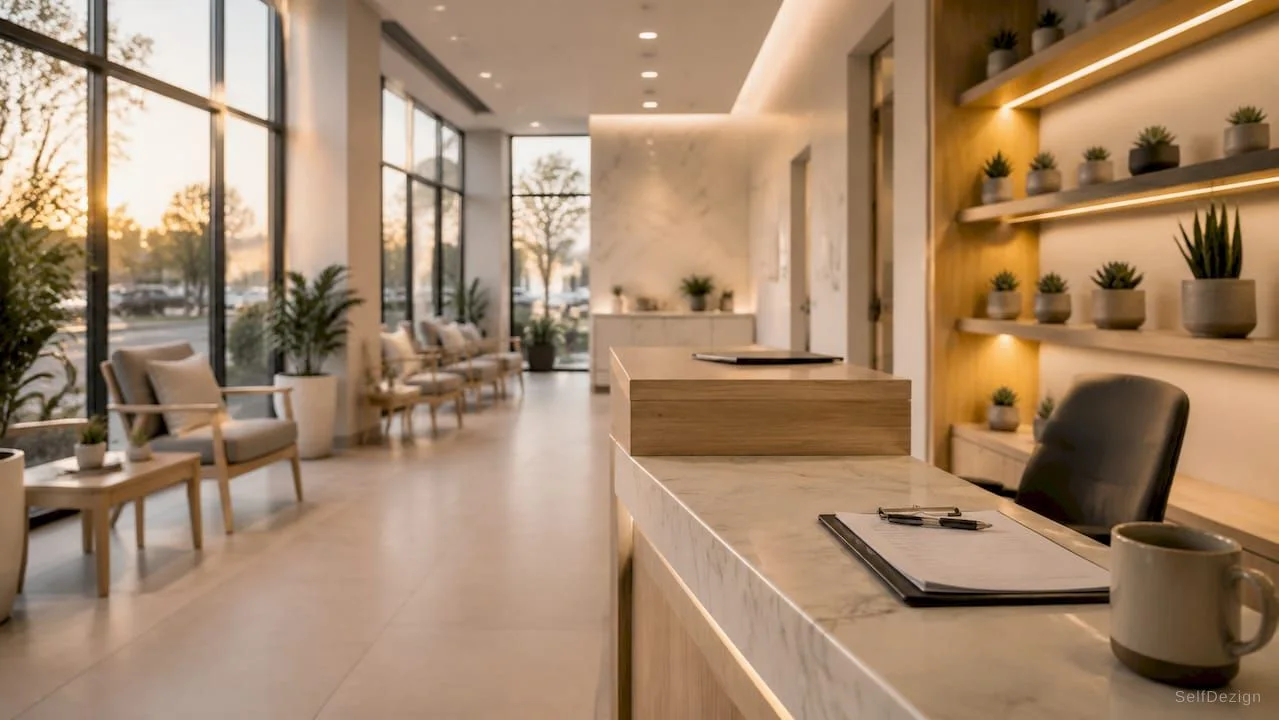
The first impression is formed in a few seconds and it is almost impossible to correct later. The reception and waiting room are, from the patient's perspective, the calling card of the entire clinic. A waiting space with comfortable furniture, warm lighting and coherent visual elements reduces perceived waiting time and decreases stress levels.
Custom design thinks of these spaces as an experience, not a feature. Chairs aren't chosen just because they're cheap or easy to clean. They are chosen because they convey a message about how you treat the patient. Materials, colors, and furniture layout work together to create an atmosphere that says, “You're in the right place. "
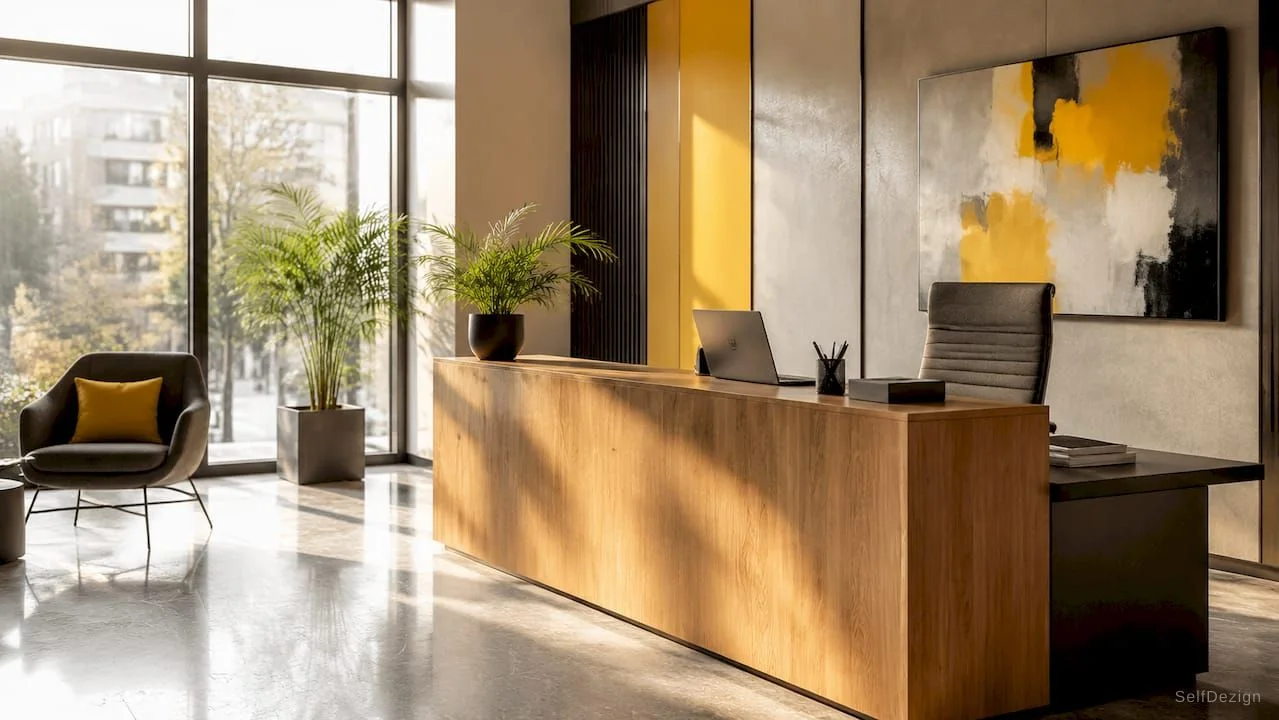
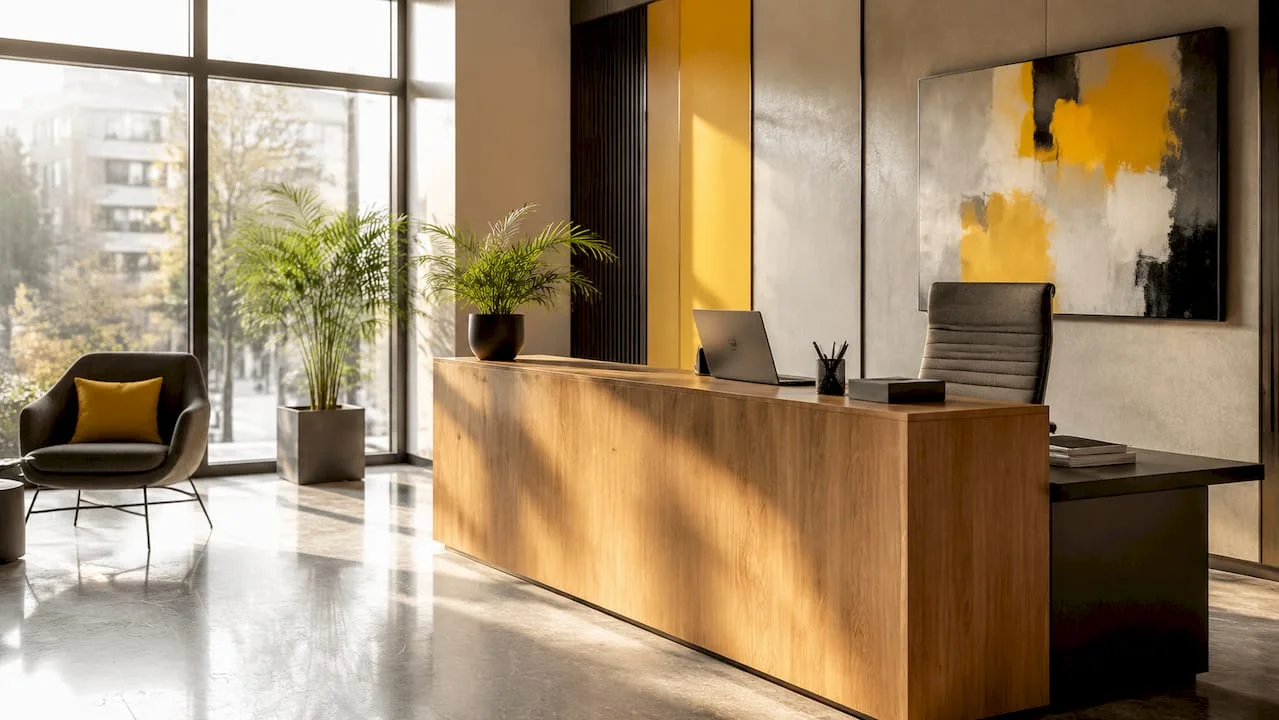
Art and graphics in waiting spaces have a functional role, not just decorative.Art in design spacesshapes the customer's experience and influences their emotional state. A well-chosen artwork can transform a waiting room from a space of anxiety to one of calm and curiosity.
6. The role of materials and finishes in clinical design
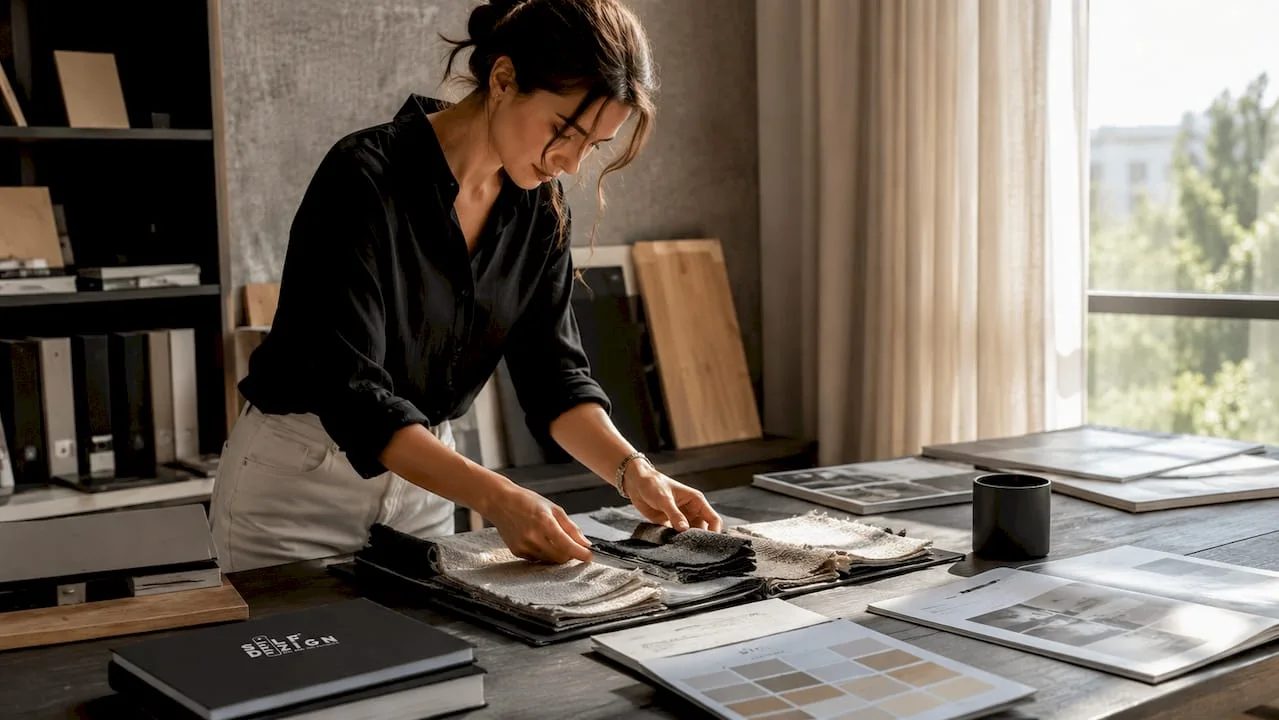
Materials used in personalized clinics must simultaneously meet two seemingly opposite criteria: look good and withstand heavy use. Anti-skid floors, furniture with surfaces resistant to disinfectants and walls with washable paints are functional choices that should not compromise aesthetics. An experienced medical designer knows how to combine these requirements without sacrificing visual coherence.
Wrong finishes cost double: once at purchase and a second time at premature replacement. A clinic that chooses decorative tiles unsuitable for heavy traffic will have to replace it in two years. A clinic that chooses correctly from the start saves money and avoids disruption to medical activity.
Lighting is another critical element. Daylight LED lighting and Barisol ceilings provide constant natural light, essential in premium clinical spaces. This technology eliminates harsh shadows and the feeling of cold space, replacing it with an atmosphere that inspires safety and professionalism.
7. Customized design and efficiency of the medical team
A well-designed space doesn't just help the patient. It also helps the medical team work more efficiently and with less stress. Correct zoning of spaces, with clear routes between reception, waiting rooms, cabinets and technical areas, reduces unnecessary travel and minimizes interference between different flows. The doctor should not cross the waiting room to reach a practice. The nurse should not improvise storage spaces because the project did not foresee them.
The ergonomics of the clinical workspaces directly influence fatigue and staff concentration. A cabinet carefully designed to the height of work plans, equipment positioning and work lighting reduces physical effort and increases accuracy. These details aren't luxuries. There are investments in the quality of the medical act.
Viewthe indoor branding guide for clinicsto understand how operational efficiency integrates with visual identity in a coherent project.
8. How personalized design supports a complete medical experience
Custom design is a key element for supporting a patient-centered medical experience. Integrating architecture, technology and services into a coherent space extends the medical benefits to a complete experience where the patient feels cared for from all points of view. This is not a marketing formula. It is an observable reality in clinics that have invested in design with a clear vision.
A clinic thought of as a system, not as a collection of rooms, produces different results. The patient who follows a logical route, who finds the information he needs without asking, who feels comfortable in the waiting room and impressed in the office, will leave with a positive experience. This experience becomes the story he tells to others.
HealthHueapproaches the design of medical spaces precisely from this perspective: functionality and aesthetics are not opposite, but complementary. A well-designed medical space serves the patient, the team and the clinic brand simultaneously.
My Perspective on Personalized Design in Clinics
I have seen clinics with state-of-the-art equipment losing patients due to a neglected space. We have also seen clinics with modest facilities that retain patients for years, because the space conveys care and consistency. This difference is not accidental.
Clinic owners tend to underestimate interior design for two reasons. The first is that I see it as a cost, not an investment with measurable returns. The second is that they don't know exactly what to ask a designer for, so they end up with generic solutions that reflect nothing of the clinic's identity.
My practical recommendation is simple: before choosing colors or furniture, clarify what you want the patient to feel when they enter your clinic. Fear Absolutely not. COMFORT Yes. Tru Absolute. Once you have the answer to this question, design becomes a tool with clear direction, not a list of no-stake aesthetic choices.
The current trend in setting up modern clinics is moving towards spaces that look less like medical facilities and more like care environments. This change is not superficial. It reflects a deeper understanding of the relationship between the environment and the patient's well-being. The clinics that adopt this vision now will be the ones that define the standard in the years to come.
Toni
SelfDezign and interior design for medical clinics
SelfDezign designs spaces for medical clinics in Romania and Europe, starting from the real identity of each client, not from standard formulas. The services cover the concept of interior,technical designand coordinating the implementation, so that the clinic owner receives a complete project, not just a sketch. The team understands that a medical clinic has specific requirements: sanitary standards, precise workflows, and a patient experience to think about from the first sketch. If you want a space that truly reflects what makes your clinic different, SelfDezign Consulting is the right starting point.