Hotel lobby design: the priorities that matter in 2026
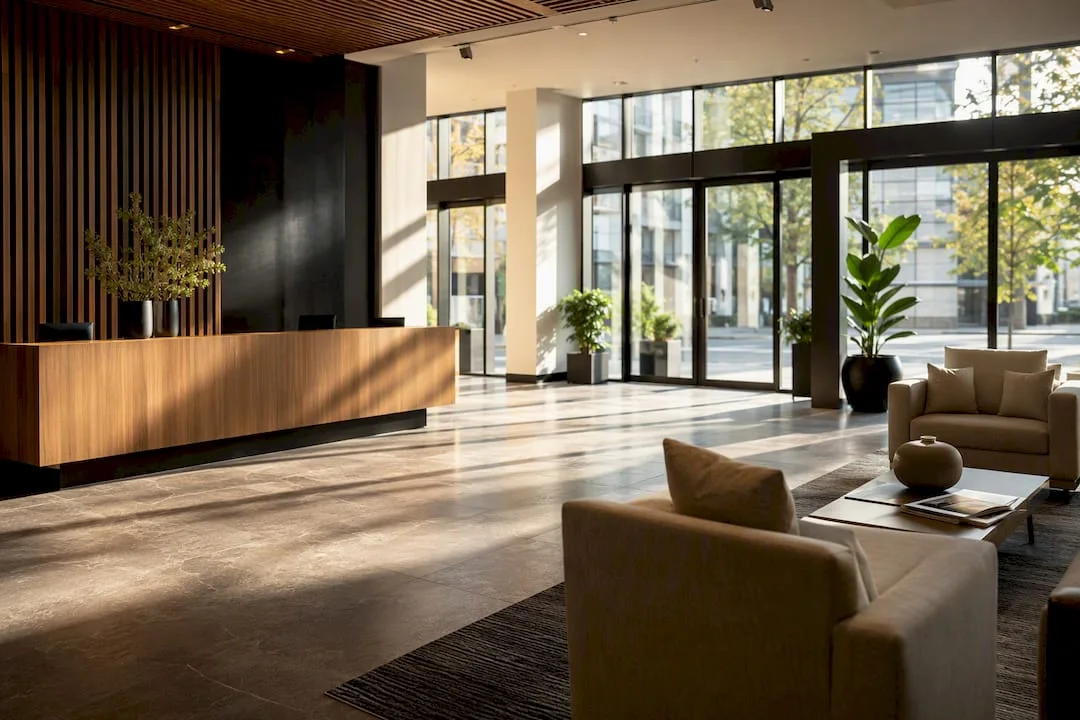
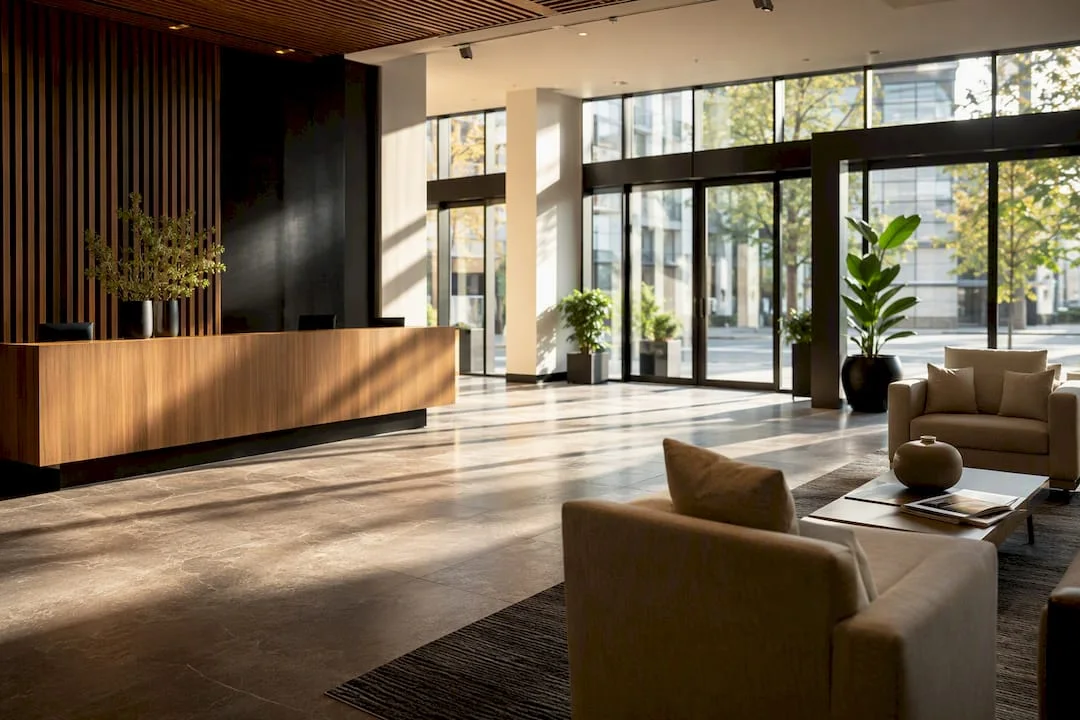
A well-designed hotel lobby in 2026 is a multi-purpose space that prioritizes operational flow, sustainable materials, and biophilic elements capable of increasing guest time in the space. Three concrete priorities define a successful project:
- Clear flow— Applying Systematic Layout Planning (SLP) principles to remove bottlenecks between reception, staff, and guests.
- Materials chosen on total cost of ownership, not just the look on the day of the inauguration.
- Biophilic elementsof quality, which increase perceived well-being and, according to a2025 study, guests' willingness to pay more.
Indicators that show whether the lobby is working are simple to track: average time spent in the space, increase in F&B sales generated from organic traffic, and satisfaction score explicitly linked to first impression.
Story Highlights
A high-performance hotel lobby combines SLP flow, total cost-of-ownership materials, and quality biophilic elements to increase guest time and perceived experience value.
SubiectDetaliiFlow before furnitureDefine SLP routes and functional zoning before choosing any piece of furniture.TCO-based materialsChoose durable and repairable finishes, not just visually attractive on the opening day.Biophilic with maintenance includedPlants and natural elements increase the perceived value only if they are constantly cared for.Modular furnitureReconfigurable parts allow the lobby to adapt to events and peak times at no extra cost.Real Context DesignSelfDezign builds the lobby concept starting from the actual operation of the hotel, not from trends without functional justification.Key elements of a hotel lobby design: zoning, features and frequent configurations
A functional lobby is not a single room, but a succession of areas with distinct roles: the reception, the lounge area, the co‑working space, the F&B area, a retail corner and, discreetly, the access to the back‑of‑house. The issue arises when these areas overlap without a transition logic, and guests no longer know where one service ends and another begins.
Correct zoning resolves this through three decisions:
- Separate visually, not physically— use differences in level, carpets or lighting to delimit areas, while keeping the visual opening.
- Choose modular furniturewhich allows quick reconfiguration for events or peak times.
- Integrate sockets and scenography discreetly, so that the technology supports the function without aesthetically dominating the space.
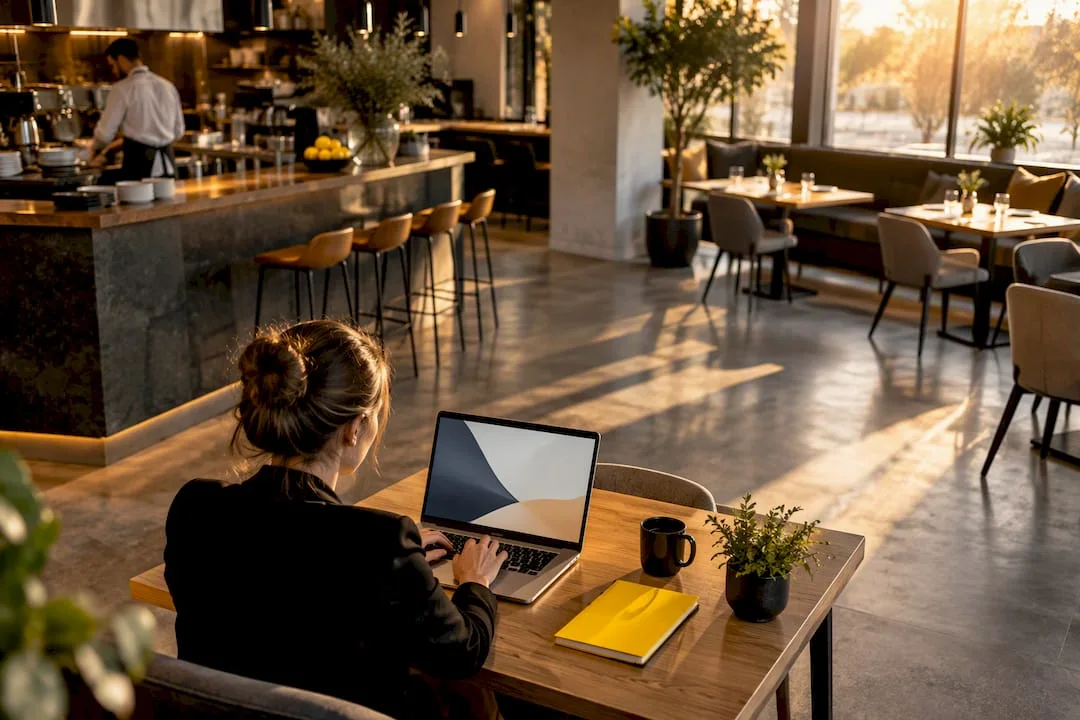
The modern lobby works best as the “third zone” between the room and the city: a place where the guest works, waits, or socializes without feeling the pressure of a single imposed function.
Professional advice: Test zoning with temporary furniture before final order. A simple layout made of full-scale cardboard boxes immediately shows if the route reception. elevator. lounge works or creates agglomerations.
How to prevent operational bottlenecks through spatial planning and flow
Systematic Layout Planning (SLP) is the methodology that organizes the relationships between functions based on the frequency and importance of interactions between them, not just aesthetics. Applied correctly, SLP eliminates conflicts between guest and staff paths, something few projects think about from the concept phase.
Practical rules that make a difference:
- The main route to the reception must remain free of any visual or physical obstacle from the entrance.
- Staff access to storage and back-office should never cross the lounge area.
- The reception must have full visibility of the main entrance, not just of a segment of it.
- Clearances between furniture groups must allow trolleys and service trolleys to pass,not just ordinary pedestrian traffice
The most common mistake is choosing furniture before defining the flow. The result is predictable: beautiful but misplaced parts that force expensive changes in the execution phase.
Materials and finishes: how to choose based on total cost of ownership
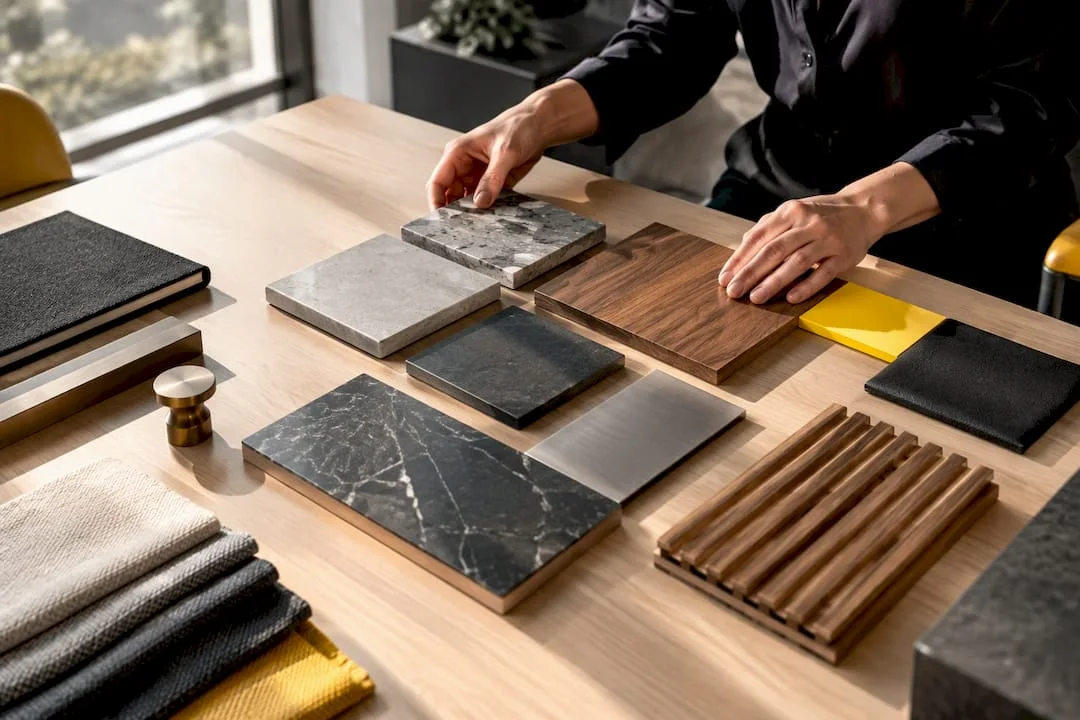
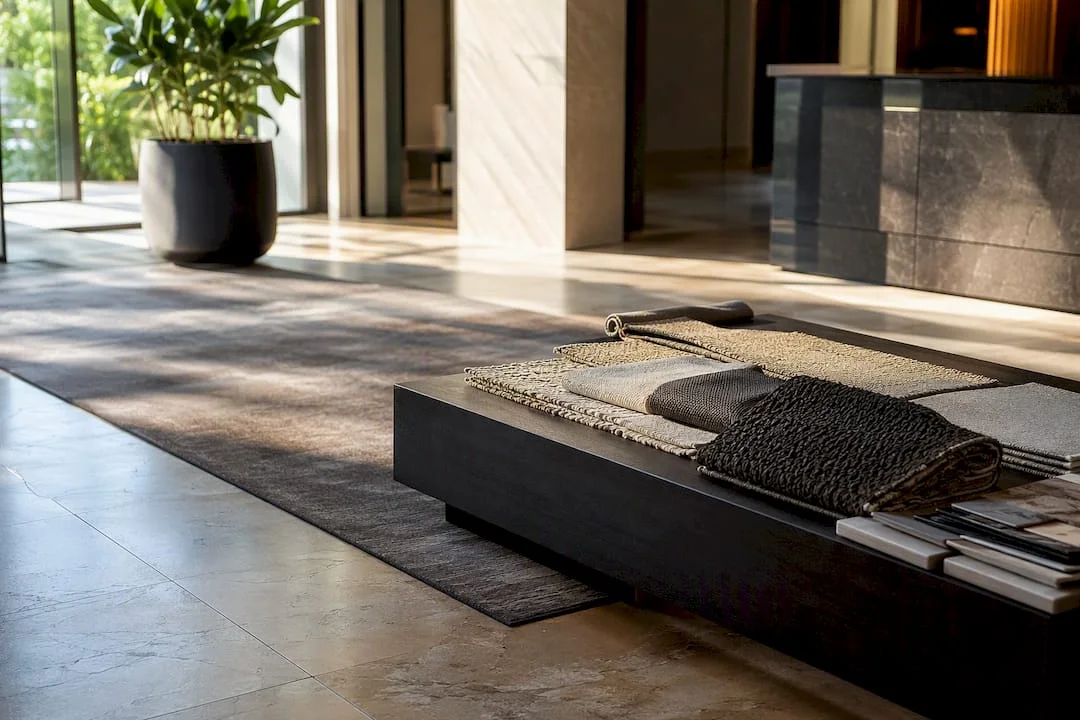
The "texture over pattern" trend of 2026 is not just an aesthetic preference, but an economic decision. A complex pattern visibly goes out of style in three or four years; a well-chosen tactile texture, materials such as brushed wood, frosted stone or thick fabrics, ages discreetly and remains relevant for much longer.
Criteria that matter in the selection:
- Resistance to heavy traffic, verified by abrasion tests, not just by the appearance in the showroom.
- Reparabilitatea— A material that can be repaired locally costs less in the long run than one that needs to be replaced entirely.
- Low‑VOC finishes and certifications such as FSC, increasingly requested by wellness guests and reflected directly in the 2026 specification guides.
- Predictable maintenance, included from the start in the calculation of the total cost of ownership (TCO).
Tip: Always ask for samples subjected to an accelerated wear test before including them in the specification. The difference between a material that lasts five years and one that lasts fifteen is never seen in the catalog.
Practical combinations that work both economically and visually: natural stone floors in high-traffic areas, complete with removable carpets in lounge areas, and high abrasion performance upholstery in extended seating areas. Additional examples of materials suitable for 2026 can be found inthis guide to innovative materialse
Furniture and flexibility: modular solutions for multiple uses
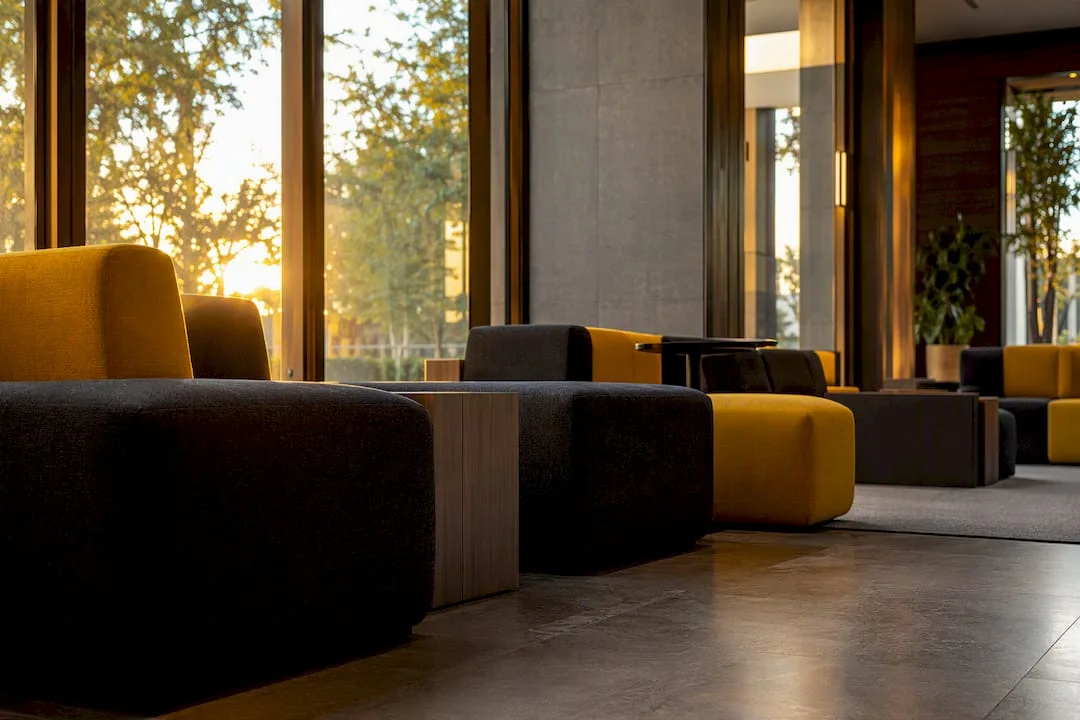
The furniture of a modern lobby should be evaluated by three technical criteria, not by how good it looks in rendering: structural durability, reconfigurability and textile performance verifiable by standards such as Martindale or BIFMA.
To build a truly flexible lobby:
- Choose easy-to-move modulesby one person, without tools, to allow quick reorganization between day stay and evening event.
- Integrate the socket and USB port into the parts structure, not as added items visible later.
- Involve the furniture supplier from the concept phasefor physical mock-ups, which reduces the risk of costly technical changes and shortens the lead time for custom parts.
For occasional or seasonal events, some projects optimize the budget byrental lounge furniture solutions, a useful variant where the configuration must be changed often without permanent investment.
What studies say about biophilic design in the hotel lobby
Un 2025 studyconducted on 428 respondents show that well-implemented, not just present, biophilic elements generate measurable increases in the intention to return and the willingness to pay a higher fee. The key word is “quality”: a sloppy plant or a dry green wall produces the opposite effect.
Research confirms that it's not just the presence of nature that matters, but how it's integrated and maintained: natural light, water, organic materials, and well-groomed plants directly influence a guest's perception of value, not just their momentary comfort.
Items that basically work in a lobby: contractually programmed, not occasional maintenance plants; natural light sources maximized by furniture positioning; organic materials such as solid wood or crude stone; and, where space permits, a discreet, not ostentatious decorative, water element. Without a clear maintenance plan in the contract, the biophilic investment quickly becomes a cost, not a visible benefit to the guest.
Lighting, acoustics and technology: sensory comfort in the lobby
The comfort of a lobby is felt before it is consciously noticed, and this is built through three technical layers.
- Layered lighting, with adaptive control between day and evening, avoids both the “airport hall” effect and the penumbra that discourages working or socializing.
- Acoustic treatmentthrough sound-absorbing panels, thick upholstery and carpets reduce background noise in mixed-function spaces where the reception, lounge and F&B area coexist.
- Touchless technology and integrated charging pointsmust be positioned so as to serve the function without becoming the dominant visual element of the space.
A lobby that sounds good and lights up properly throughout the day keeps guests going longer than one that's just beautifully photographed.
Implementation: timetable, indicative budget and maintenance
A hotel lobby project goes through three clear phases, each with distinct deliverables.
- Technical concept and design— Definition of zoning, SLP flows and material palette, followed by the technical documentation necessary for the execution.
- Execution and coordination on site— theactual implementation, with attention to the delivery deadlines of the customized furniture pieces, which can significantly influence the overall timeline of the project.
- Post‑implementation and maintenance— checking finishes, lighting adjustments and, crucially, explicitly including in the contract the maintenance responsibilities for living elements and sensitive materials.
Total cost of ownership must be calculated from the concept phase, not estimated later: it includes scheduled maintenance, foreseeable repairs, and the actual lifetime of each material chosen. Adetailed guide about the technical design workflowshows what each stage looks like in practice and what documents need to be requested from a design service provider.
What I learned from real projects about hotel lobby design
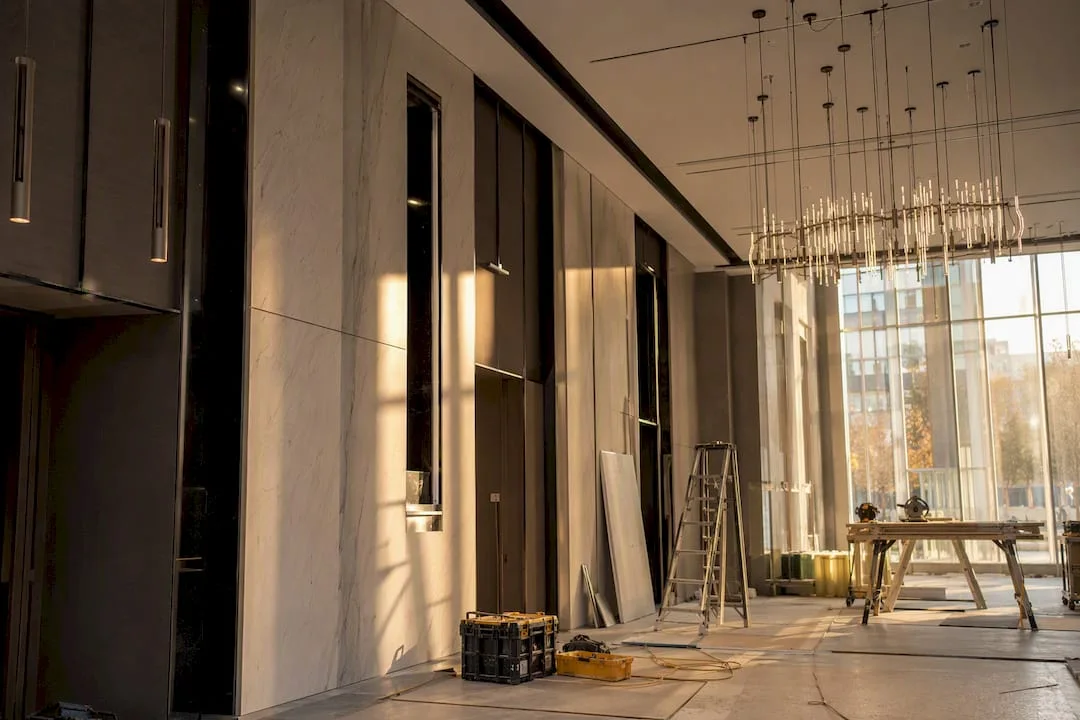
At SelfDezign, the first step in a lobby project is not choosing materials, but understanding the real context: who the guests are, how the daily operation works, and what the space needs to support beyond the first impression. Trend solutions without functional justification produce photogenic lobbies, but difficult to operate.
The most common trade-off occurs between aesthetic and functional: a spectacular piece of furniture can block an essential service route. We propose custom parts where the project identity explicitly requires it, and modular solutions where operational flexibility matters more than visual uniqueness.
Toni
How SelfDezign can help you design a lobby that performs
A well thought-out lobby project is not built from a catalog of inspirational images, but from a clear technical process, from the concept to the coordination of execution on site. SelfDezign works with HORECA entrepreneurs and investors exactly on this thread: interior concept adapted to the real context of the hotel, detailed technical design and supervision on site, so that the decisions in the concept phase do not get lost in execution. For projects in the diaspora, remote consulting for HORECA allows the coordination of essential stages without constant physical presence in Romania.
The first practical step is a minimum brief: property type, lobby area, and operating goals. Based on this, the team makes a proposal with a cost and time estimate. You can refer tothe Complete Guide to Horeca Premisesto understand the process steps before requesting a custom quote.