Restaurant storage: designing spaces that support profit

Efficient storage in a restaurant means three things: clear zoning, modular solutions that adapt to the workload, and resilient materials that support daily operational flow. The cold room, dry store and modular racking are not separate parts, but a system to be designed together with the route from goods reception to serving. A well-thought-out storage reduces preparation times and limits waste, and for many HORECA businesses this is where SelfDezign consulting makes the difference between a functional space and one that confuses the team in each shift.
In summary:Optimal storage requires clear zoning, modular solutions and durable materials for operational flow, tailored to the volume and type of menu.Storage spaces must be well integrated into the operational flow, respecting the logical sequence from reception to serving to maximize efficiency and reduce wasted time.The storage capacity must be calculated accurately, taking into account the rotation rate, the volume of orders and the buffer for variations, in order to avoid costly under- or overstocking.Compliance with food safety rules, such as spatial separation and temperature control, is essential to avoid contamination and fines at inspections.Monitoring systems digitize and automate the process, reducing the risk of human error and facilitating strict tracking of temperature, humidity and stock rotation.
SelfDezign
Design a more efficient horeca flow
SelfDezign designs customized horeca spaces, from the interior concept to the technical design and coordination of the implementation.
What types of storage spaces do you use in a restaurant
Each type of storage space solves a different problem, and the wrong choice costs money monthly, not just at the time of the initial investment.
The cold room keeps perishables at controlled temperatures and is mandatory for any menu with meat, dairy or fresh produce. The dry store keeps cans, flour, oil and beverages, but it needs good ventilation and easy access for stock rotation. Modular shelves complement both spaces, providing flexibility when the menu changes seasonally or the order volume increases sharply. Pre-preparation areas, adjacent to storage, reduce the distance between raw material storage and the first processing step.
The concrete choice depends on three factors:
- Volume of orders — A restaurant with over 150 servings a day needs separate cold rooms for meat and dairy products, not a single shared refrigerator.
- Menu type — A place with a short season menu can operate with small dry store and mobile shelves, while a restaurant with an extended menu needs zoning by categories.
- Frequency of deliveries — Daily deliveries reduce the need for large storage space, but increase the pressure on the goods reception area.
A micro-restaurant of 30-40 seats can operate efficiently with a compact cold room and modular racks on wheels. An average restaurant of 80-120 seats needs a separate dry store and at least two distinct air-conditioned areas. Large chains, with a volume of over 200 servings daily, end up investing in multiple cold rooms with zoning by product type.
How to integrate storage into the operational flow
Wrong zoning is why kitchen teams take unnecessary steps, clash in aisles, and waste time during rush hour. The natural sequence is the reception of goods, storage, preparation, cooking, serving, washing, in this order, without deviations.
- Goods receipt should be located as close as possible to the service entrance, with free space for checking quantities before storage.
- Storage immediately follows, with the cold room and dry storage accessible without crossing the cooking zone.
- Preparation connects directly to the storage, ideally with a distance of less than five metres between the racks and the cutting stations.
- Cooking and serving remain physically separated from storage in order to avoid high temperatures affecting stored products.
- Washing is positioned on a route that does not intersect the flow of clean goods.
Flow optimization is not a simple comfort, but a condition of profitability: every centimeter badly used in professional kitchen translates into minutes wasted on each order. The recommended widths for the main access corridors are a minimum of 120 centimeters, and frequent collision points occur at the intersection of the reception and preparation area, where staff meet most often.
Professional advice: In a rented space with a fixed structure, do not force the ideal zoning on paper. Test the route with real objects, carts and trays before fixing the shelves, because a correct plan on the sketch can block the movement in reality.
How to calculate storage capacity
The storage capacity is calculated based on the required volume, stock rotation rate and a safety buffer for order variations.
The practical steps are simple:
- Estimate the average daily consumption by product category (meat, dairy, vegetables, beverages).
- Multiply by the number of days between deliveries to get the minimum volume required.
- Add a 15-20% buffer for days with above-average sales or delivery delays.
For a 40-seater restaurant with twice-weekly deliveries, a cold room of 4-6 square meters and a dry store of similar size are usually sufficient. For a restaurant of 120 seats, the capacity increases proportionally, and the cold rooms separated by categories become necessary, with areas of 12-18 square meters in total.
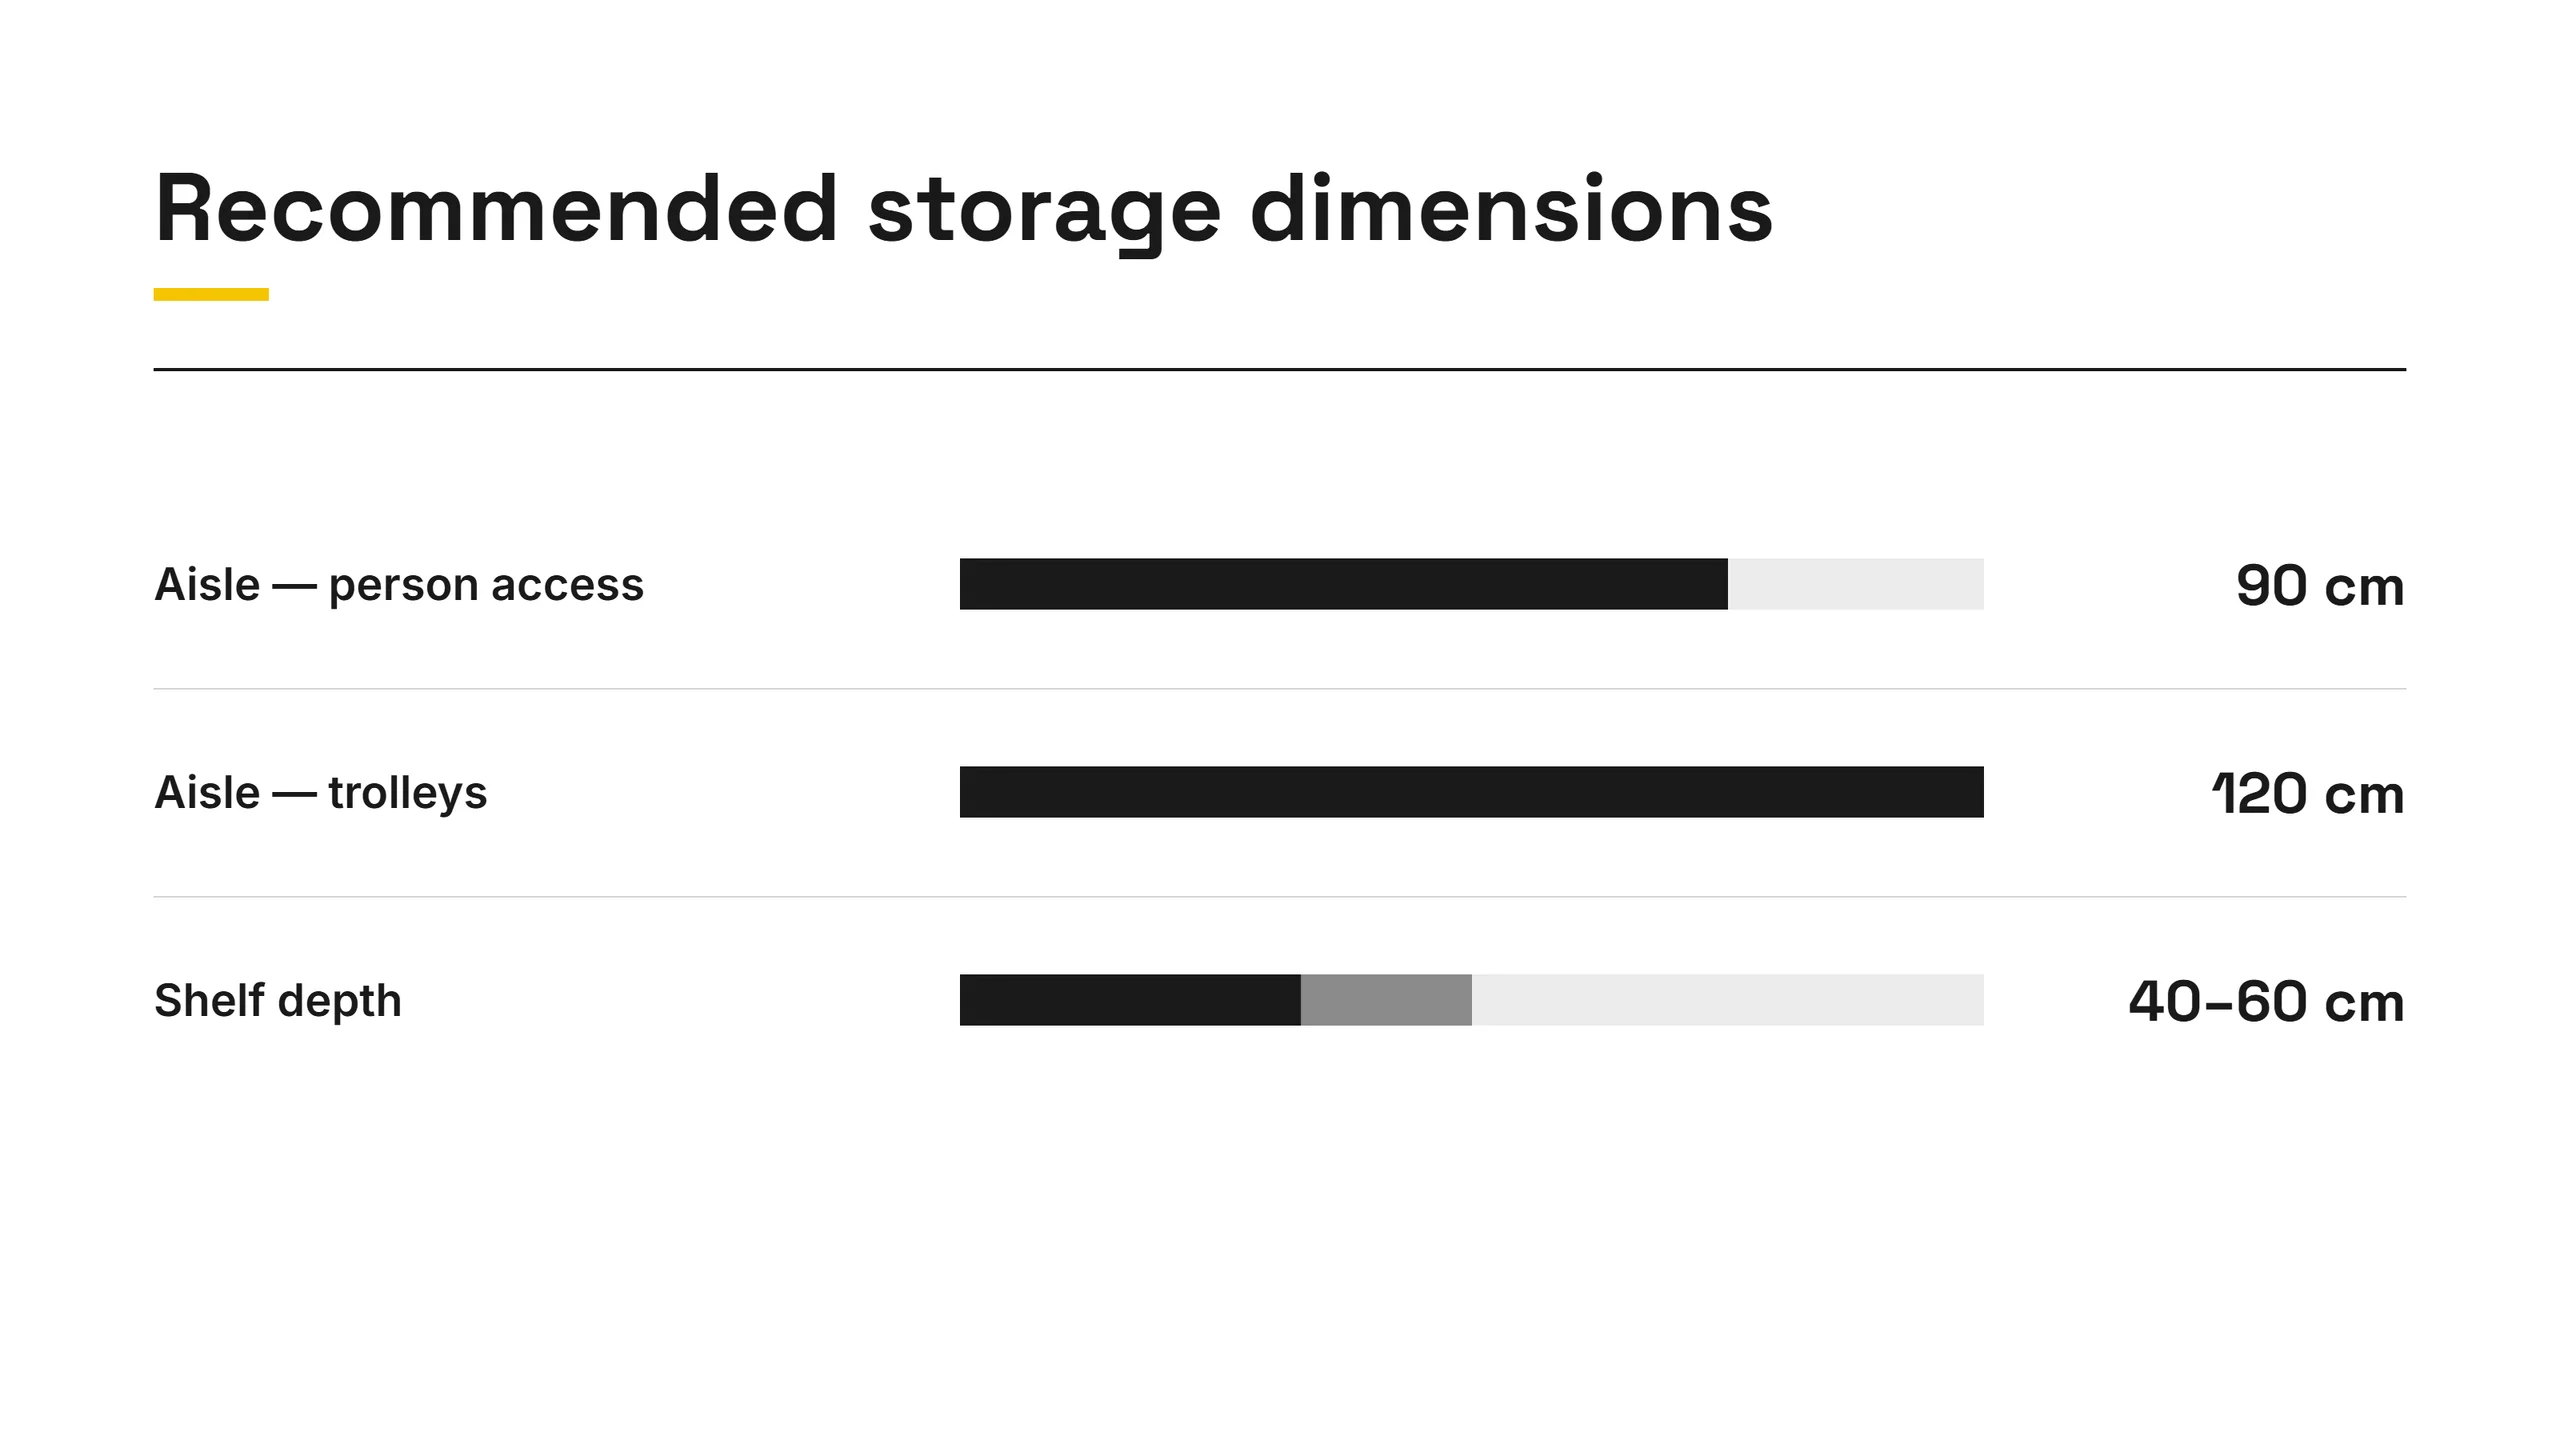
The recommended dimensions for the aisles between the shelves are a minimum of 90 centimeters for single-person access and 120 centimeters where freight trolleys circulate. The shelves themselves work optimally at a depth of 40-60 centimeters, enough for standard boxes without blocking the visibility of the labels.
What materials and floors hold up in the storage area
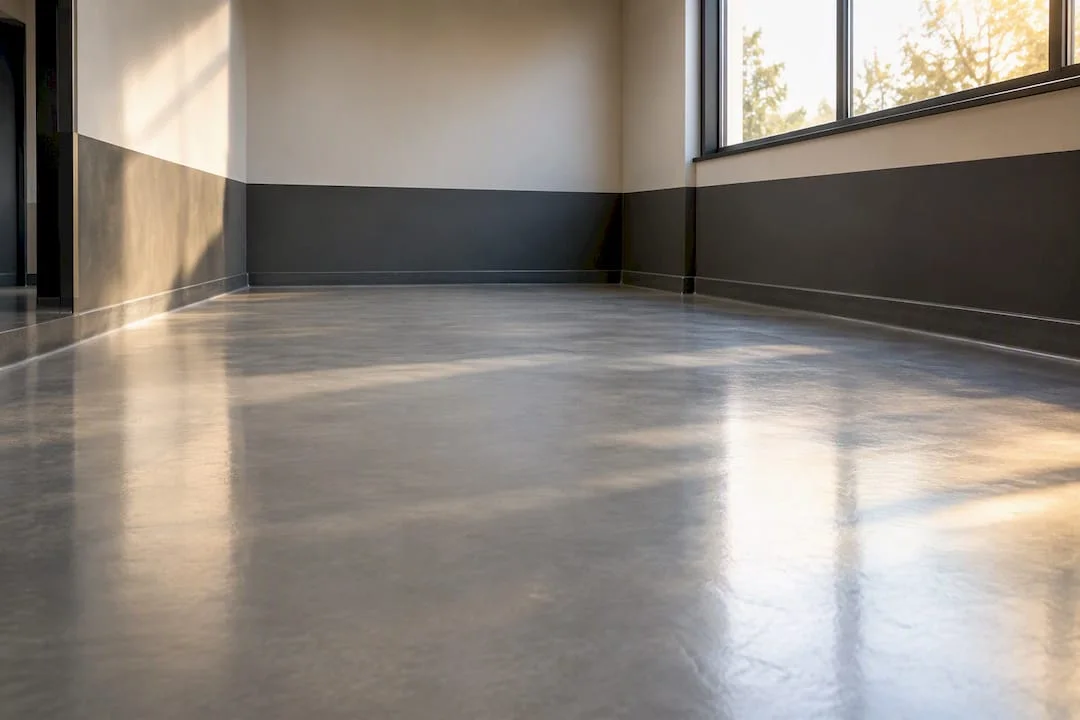
Materials in the storage area should be chosen for heavy traffic, constant moisture and frequent contact with water and cleaning substances, not for appearance.
The restaurant floor in the back-of-house area requires resistance superior to that in the dining room. The most suitable options are industrial PVC flooring and monolithic polyurethane coating, both resistant to impact and wheel loading from trolleys and mobile racks. Floor specification should be correlated with traffic frequency, wheel load and cleaning requirements to avoid high long-term maintenance costs.
Some guidelines for choosing finishes:
- Walls in high-moisture areas need washable, mildew-resistant finishes.
- Stainless steel shelves last better than treated wood shelves in cold rooms.
- Floor joints must be sealed to prevent liquids from infiltrating under the surface layer.
Professional advice: A durable flooring costs more to install, but significantly reduces the frequency of repairs in areas with intense daily traffic of trolleys and pallets, where wear is the fastest.
What modular equipment works in small spaces
Modular furniture transforms a small space from a compromise into a functional solution, but only if it is correctly integrated into the work path.
Mobile solutions and modular solutions can transform small spaces more efficiently than any costly structural reconfiguration. Stainless steel furniture on wheels allows quick reallocation of space between shifts, mobile racks free up aisles when not in use, and modular workstations for pre-preparation can move according to the menu of the day.
The most used variants include:
- Racks on wheels for dry storage, ideal in spaces under 15 square meters.
- Modular workstations with stainless steel countertop, which simultaneously serve for cutting and temporary storage.
- Compartment trolleys for transport between the storage area and the cooking zone.
The investment in modularity is worth it when the available space is limited or when the menu changes frequently, because fixed furniture does not allow quick adaptation. Fixed furniture remains the better option only in areas with unique and stable function, such as the main cold room. Mobility must be integrated into the operational route from the beginning, not added later, otherwise trolleys and mobile shelves themselves become obstacles in already narrow aisles.
Professional advice: Test your route with the modular furniture in place before completing your equipment order. A station that looks right on the plan can block access to the cold room during peak hours.
What are the project stages, from brief to handover
A storage project for the restaurant follows a step-by-step route, and skipping a step increases the risk of unexpected costs in execution.
- Operational brief — discussion about volume, menu, team and space constraints, usually one or two meetings.
- Concept — zoning and flow sketch, with location proposals for cold rooms, dry storage and shelves.
- Technical design — detailed plan with dimensions, correlation of electrical and sanitary connections, usually 2-4 weeks for an average restaurant.
- Equipment specifications — list of equipment and furniture, with exact dimensions to avoid incompatibilities on delivery.
- Execution — Physical implementation, with variable duration depending on the complexity, from a few weeks to a few months.
- Testing — checking the actual flow with the team, minor adjustments before opening.
The design of Horeca kitchens and spaces is done in stages, and complete packages usually include cost calculation and documentation for authorization. The factors that most often delay a project are last-minute changes to the equipment plan and the wrong correlation of the connections between the concept and execution stages.
The budget items that matter most are not furniture costs, but the well-done technical project. A solid technical plan with clear specifications and correct correlation of connections limits the risk of unexpected expenses in execution and works as a real budget protection, not just as a formal document.
What food safety regulations affect storage
Restaurant storage should be designed around food safety rules, not the other way around, because a space that does not comply with these requirements generates fines and, more seriously, real public health risks.
The HACCP (Hazard Analysis and Critical Control Points) system underpins most of the design requirements for storerooms in restaurants. Basically, this means the physical separation of raw products from those ready for consumption, documented temperatures for cold rooms and routes that avoid contact between the received goods and the already processed products.
Some recurring requirements in storage projects for HORECA:
- Separation of cold rooms by product category, with distinct areas for raw meat, dairy products and vegetables.
- Washable surfaces for all shelves and floors in storage areas, free of residue retaining porosity.
- Minimum distance between stored products and the floor, usually at least 15 centimeters, to allow cleaning and reduce ground-level contamination.
- Clear labeling of receipt and expiration dates on each stored batch.
These requirements are not an obstacle to design, but a starting point. A well-done technical project integrates the separation imposed by the rules directly into the zoning, so that the team does not have to improvise solutions afterwards. Restaurants that ignore these requirements at the design stage frequently end up reconfiguring the space after opening, with much higher costs than if the separation was foreseen by the concept.
How to control the temperature and humidity in storage
Temperature control is not only a legal requirement, but the factor that directly decides how long perishable products remain usable.
Cold rooms must maintain constant temperatures, checked with periodically calibrated digital thermometers, not only with the internal sensor of the equipment. The dry store needs a different regime: moderate temperature and low humidity, to prevent the degradation of moisture-sensitive products, such as flour or cans with cardboard packaging.
The practical elements that make the difference in a well thought out project:
- Ventilation from the dry store should be designed to avoid air dead spots, where moisture accumulates and favors mold.
- Thermal Insulation of cold rooms reduces energy consumption and stabilizes the indoor temperature, even during high-traffic hours on the door.
- Positioning of cold rooms away from heat sources in the kitchen (ovens, hobs) decreases the effort of compressors and extends the life of equipment.
One aspect often ignored is the humidity around metal shelves in cold rooms: condensation accumulated on structures favors rust and, indirectly, contamination of products. Stainless steel shelves withstand better than galvanized variants in this type of environment.
Constant monitoring remains more effective than occasional checks. A gap of several degrees, undetected for several hours, can compromise an entire batch of perishable products, with direct financial loss and food safety risk.
How to organize stock rotation with FIFO and LIFO methods
The correct stock rotation decides how much of the purchased merchandise actually ends up on the plate, instead of being discarded when it expires.
FIFO method (first in, first out) is the standard for most perishables in restaurants. Basically, the older received goods are used first, and the new one is placed behind the shelves or underneath, so that the team can naturally reach the older products. The LIFO method (last in, first out) is rarely applied in food, usually only for products with no relevant expiry date, such as some packaging materials.
The physical organization of the space must support FIFO, not just the written procedure:
- The shelves must allow access from the front and back, in order to place the new merchandise in the back without blocking access to the old one.
- Visible labeling of the reception date on each box or container eliminates guesswork at the time of use.
- Storage areas should be organized by fixed categories so that staff can quickly find the right product without ransacking the shelves.
Periodic inventory, ideally weekly for perishable products and monthly for dry store, provides a true picture of rotational speed and helps to adjust future orders. A stock that rotates too slowly signals either oversized orders or a problem in the menu that does not consume certain ingredients at the estimated rate.
Professional advice: Design dual-access shelves (front and rear) right from the technical plan phase. It is much easier to integrate into the concept than to add it later in an already functional space.
How to prevent contamination in storage spaces
Cross-contamination occurs most frequently at the intersection of raw and processed products, exactly in the storage area, not in the cooking kitchen.
Physical separation remains the most effective measure: distinct cold rooms for raw meat, dairy products and ready-to-eat foods. When space does not allow separate rooms, shelves should be organized in tiers, with raw products always positioned below the processed ones, to prevent accidental spills.
Equipment and practices that reduce the risk of contamination include:
- Sealed containers for all open products with clear labeling of content and date.
- Cutting boards and color-coded utensils, used exclusively for a product category (meat, vegetables, ready-to-eat products).
- Hand sanitizing stations located at the entrance to the storage area, not just in the kitchen.
- Automatic disinfectant dispensers at the crossing points between the reception area and the storage area.
Ventilation also plays a relevant role: recirculated air between different areas can carry particles and odors, and an area-segmented ventilation system reduces this risk. The outer packaging of the received goods (cardboard boxes, transport foils) remains a frequent source of contamination, which is why many restaurants require a separate area only for unpacking, before the products reach the cold room or dry store.
A well done technical project provides for these checkpoints from the start, not as improvised additions with adhesive tape and paper labels.
What sanitation plan do you apply in storage areas
An effective cleaning plan for storage areas is not improvised. It builds on a fixed timetable with clear responsibilities for each shift.
Daily cleaning should cover direct food contact surfaces: lower shelves, worktops in the pre-preparation area and flooring around cold rooms. Weekly cleaning extends to the upper shelves, walls, and less accessible corners, where debris builds up without being immediately visible. Cold rooms need a separate program with full defrosting and sanitization at regular intervals, usually monthly or every major stock change.
The structure of a functional plan includes:
- Daily checklists, signed by the responsible person, for traceability in case of control.
- Cleaning substances compatible with the materials used, to avoid damaging the industrial floor or the stainless steel shelves.
- Dedicated program for waste collection areas, physically separated from food storage, with more frequent cleaning than the rest of the space.
The materials chosen at the design phase directly influence how simple this schedule is to follow. A floor with properly sealed joints is cleaned much faster than one with exposed joints, where residues accumulate and require additional maintenance time. Choosing the right finishes for moisture and wear is not only an aesthetic decision, but one that reduces the time spent daily by the team on sanitizing.
A well-designed cleaning plan decreases the risk of contamination, but also the dead time of the team, which otherwise improvises incomplete routines under the pressure of working hours.
What monitoring systems digitize storage
Sensors and monitoring software transform storage from an activity based on manual checks into a system with constant data and automatic alerts.
Temperature and humidity sensors, mounted in cold rooms and dry store, transmit real-time data to an application or central panel. The difference from classic thermometers is the automatic alert: if the temperature rises above the set limit, the system notifies the personnel immediately, not at the next scheduled check, which may be hours later.
Inventory management software complements this system by automatically tracking rotation, generating alerts for products approaching expiration, and linking orders to actual consumption in previous periods. These systems significantly reduce the time spent on manual inventory, especially in restaurants with expanded menu and fast ingredient rotation.
Some practical applications of storage automation:
- Barcode or QR labels for fast batch traceability, directly from storage to the plate.
- Automatic minimum stock alerts, which trigger orders before an ingredient runs out completely.
- Automatic temperature reports, useful for the documentation required at food safety controls.
Investing in these systems makes sense especially for high-volume or multi-location restaurants where constant manual verification is no longer realistic. For a small restaurant with only one cold room, a simple system of sensors with a phone alert can be enough, without the costs of a complex management platform.
SelfDezign perspective: how we approach hospitality storage projects
At SelfDezign we build storage zoning starting from the actual flow of the team, not from an industrial kitchen template. Functional clarity and precise technical coordination matter more than a beautiful aesthetic plan on paper. Consulting makes sense when space has real constraints; ready-made solutions only work in projects without peculiarities.
Toni
How SelfDezign can help with storage design
SelfDezign is the alternative to improvisation in the execution phase: we design the zoning of storage before the carts, shelves and cold rooms physically reach the space, not after. The relevant services for a storage project include HORECA interior design, with concept, technical project and coordination of execution on site, but also SelfDezign Remote, HORECA remote consulting, especially useful for investors who coordinate projects remotely or from the diaspora.
At the end of the collaboration, the customer receives a detailed technical plan, complete specifications of equipment and furniture, plus a clear implementation schedule, documents that reduce the risk of costly changes on site. For those who first want a one-on-one discussion, consultancy with written conclusions provides concrete recommendations without commitment on the full project.
For a direct request, the SelfDezign services page remains the starting point for any discussion about zoning, storage or optimization of HORECA space.
Sources
For technical insight, we recommend the SelfDezign guide to optimization of Horeca space and dedicated material organizing the back of house area. For general flow principles and materials, the external sources cited in the article remain relevant.