How much does a restaurant fit-out cost? Benchmarks and budget structure
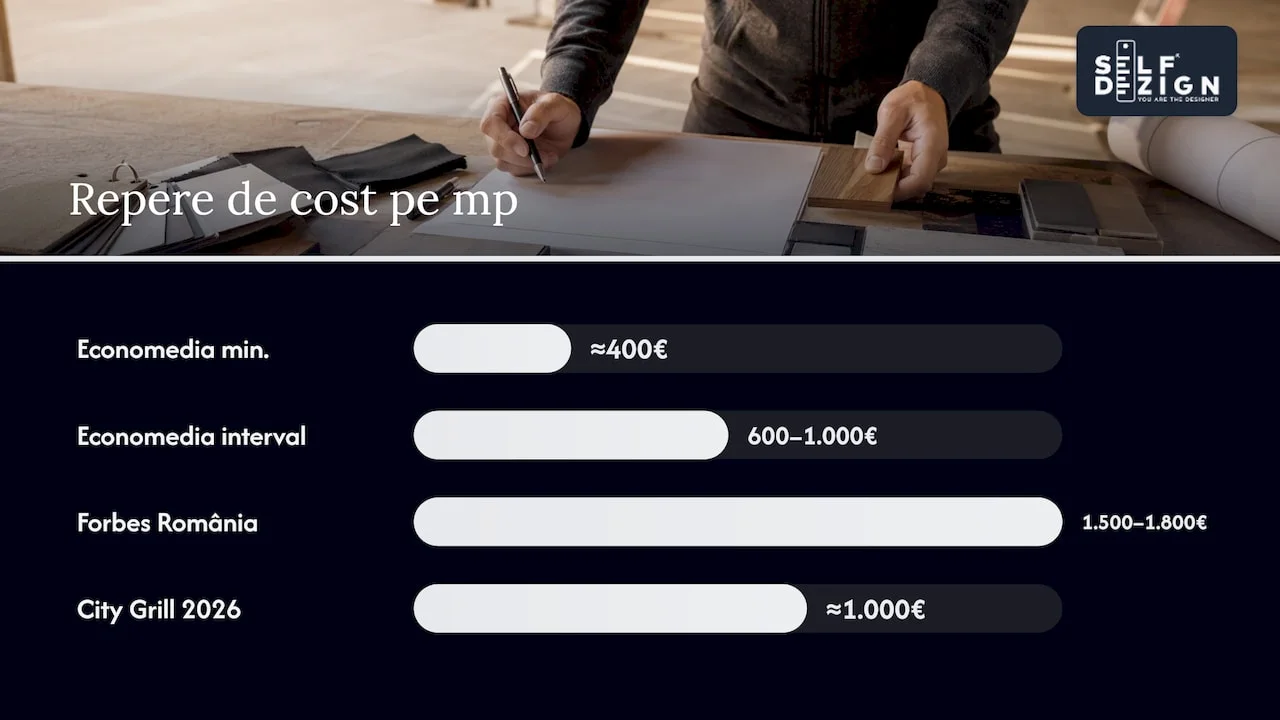
There is no single price per square metre for a restaurant in Romania. Published benchmarks run from EUR 600–1,000/sq m (new hotels and restaurants, excluding construction, 2022) to EUR 1,500–1,800/sq m (an architect's estimate for a successful venue, 2024). They cannot be compared directly: each covers different works.
SelfDezign
selfdezign.ro
Set the budget before you choose finishes
SelfDezign designs hospitality spaces, from the interior concept and technical design to coordinating the build.
In brief
- Published benchmarks: EUR 600–1,000/sq m (2022, new hotels and restaurants, excluding construction) and EUR 1,500–1,800/sq m (2024, an architect's estimate for a successful venue). The two are not comparable.
- The kitchen is budgeted separately: according to a REDFOX catalogue dated 10 October 2026, equipment costs EUR 21,638 for a small kitchen and EUR 57,423 for a medium one, excluding VAT.
- Flow is settled before the dining room. The menu, the kitchen and the circulation routes decide the services, and the services can weigh heavily on cost.
- Permits and fire safety are mandatory costs and belong in the budget from the start, together with a reserve for delays.
- Design is a small share of the total: in the 150 sq m calculation, the fee is under 10% of the sums above. Every other contractor's quote rests on it, though.
Why do the published figures per square metre differ so much?
When you search for “how much does a restaurant fit-out cost”, you will find ranges that seem unrelated. The explanation lies in what each figure includes and in the year it was calculated.
|
Published benchmark |
Value |
Year of data |
What it covers, roughly |
|---|---|---|---|
|
EUR 600–1,000/sq m for new hotels and restaurants; for restaurants and cafés, from about EUR 400/sq m |
2022 |
Concept, design, fit-out and furniture, excluding construction or renovation |
|
|
Pick Two Studio, in Forbes Romania |
EUR 1,500–1,800/sq m |
2024 |
Estimate for a successful venue; the source does not say which works the sum includes |
|
EUR 550,000 for 550 sq m of usable area, plus a 324 sq m terrace |
2026 |
Fit-out of a bistro in a listed historic building; the source does not break down what the sum includes |
|
|
EUR 300,000, area not published |
2018 |
Interior refit of a 900-seat restaurant |
The table shows three things. First, the two per-square-metre benchmarks are not comparable, because one excludes construction and renovation and the other is an estimate, not a measured sum. Second, the “average” figures mix very different projects, from a bistro in a space with existing services to a restaurant in an old building, where the networks, ventilation and structure are rebuilt. Third, the same sum gives different costs per square metre depending on how you divide it.
At the Constanța Casino, EUR 550,000 comes to about EUR 1,000/sq m if you divide it by the 550 sq m indoor room, and about EUR 630/sq m if you add the 324 sq m terrace. The group's press release does not say how the sum is split. Another example: in 2018, the City Grill group invested EUR 300,000 in refitting the interior of the Pescăruș restaurant, a 900-seat venue on the shore of Lake Herăstrău.
The practical conclusion: use the ranges as a thermometer, not as a quote. A serious budget is built on your space, your menu and the capacity you want to sustain.
What goes into a restaurant budget?
A common mistake is to call only what is visible “fit-out”: the furniture, the finishes, the lighting. In reality, the opening budget has several layers, and the list of cost categories runs from the premises and design to the running costs of the first months.
For the physical part of the restaurant, meaning the fit-out itself, plan for the following chapters:
- Design: the interior concept, the technical design (architecture, services, lighting), furniture details and the documentation for permits.
- Construction works: demolition, partitioning, screeds, flooring, ceilings, wall finishes.
- Services: electrical, plumbing, gas where applicable, ventilation and air conditioning. Old buildings can hold surprises here.
- The professional kitchen: cooking equipment, refrigeration, dishwashing, stainless steel, the hood and the extraction system.
- Furniture: dining room furniture (tables, chairs, banquettes, the bar) and service furniture (waiter stations, storage).
- Lighting and identity elements: ambient and technical light fittings, signage, an illuminated sign, graphics.
- Safety and compliance: fire detection and suppression systems, emergency lighting, escape routes, compliant sanitary facilities.
- The terrace, if there is one, which has its own costs for furniture, shading and, sometimes, heating.
Outside this scope, but within the same financial plan, are the deposit and the rent during the works, tableware, the POS system, the opening stock, recruitment and salaries until opening. If the space is rented, each extra month of building work is paid twice: once in rent, once in the revenue you do not earn.
What does the calculation look like for a 150 sq m restaurant?
To see how the figures work, apply them to a hypothetical case: a 150 sq m restaurant. The table below multiplies the two published benchmarks by the area. It is not an estimate, because each benchmark covers different works.
|
Benchmark |
Benchmark per sq m |
Multiplied by 150 sq m |
|---|---|---|
|
The 2022 figure (excluding construction or renovation) |
EUR 600–1,000/sq m |
EUR 90,000–150,000 |
|
The 2024 estimate (successful venue) |
EUR 1,500–1,800/sq m |
EUR 225,000–270,000 |
Budget the kitchen on its own and add it to the per-sq-m benchmark only after you confirm it is not already included. A catalogue of REDFOX equipment, calculated in the XEH.ro guide on 10 October 2026, gives EUR 21,638 for a small kitchen and EUR 57,423 for a medium one, with cooking done in advance, excluding VAT. The sources of the benchmarks above do not say whether kitchen equipment is part of the sum, so check this in every quote.
At SelfDezign, commercial interior design costs between EUR 25 and 55 per square metre, as stated on the services page. For 150 sq m, that means EUR 3,750–8,250, or between 1.4% and 9.2% of the sums calculated above. The design is the document on which the builder, the installer and the furniture supplier base their quotes, and without it each of them will quote for something different.
This example is a calculation model, not a quote. Real prices depend on the condition of the space, the city and the suppliers. If you already have a venue and are considering a reconfiguration rather than an opening, the logic is similar to the one in our guide to the cost of remodelling a commercial space.
What moves the budget up or down?
Kitchen flow and the menu
The menu decides the kitchen, and the kitchen decides the services. A menu with grilling, deep fryers and heavy preparation calls for a large hood, significant air flows and an extraction system that has to exit the building somewhere. A brunch or specialty coffee concept has entirely different needs. That is why a trade guide recommends that the flow be settled before the dining room: raw materials, finished products, dirty dishes and waste must not cross, and this separation is documented in the HACCP plan (the food safety control plan). A plan redone after works have started is one of the costliest mistakes possible.
Condition of the building and services
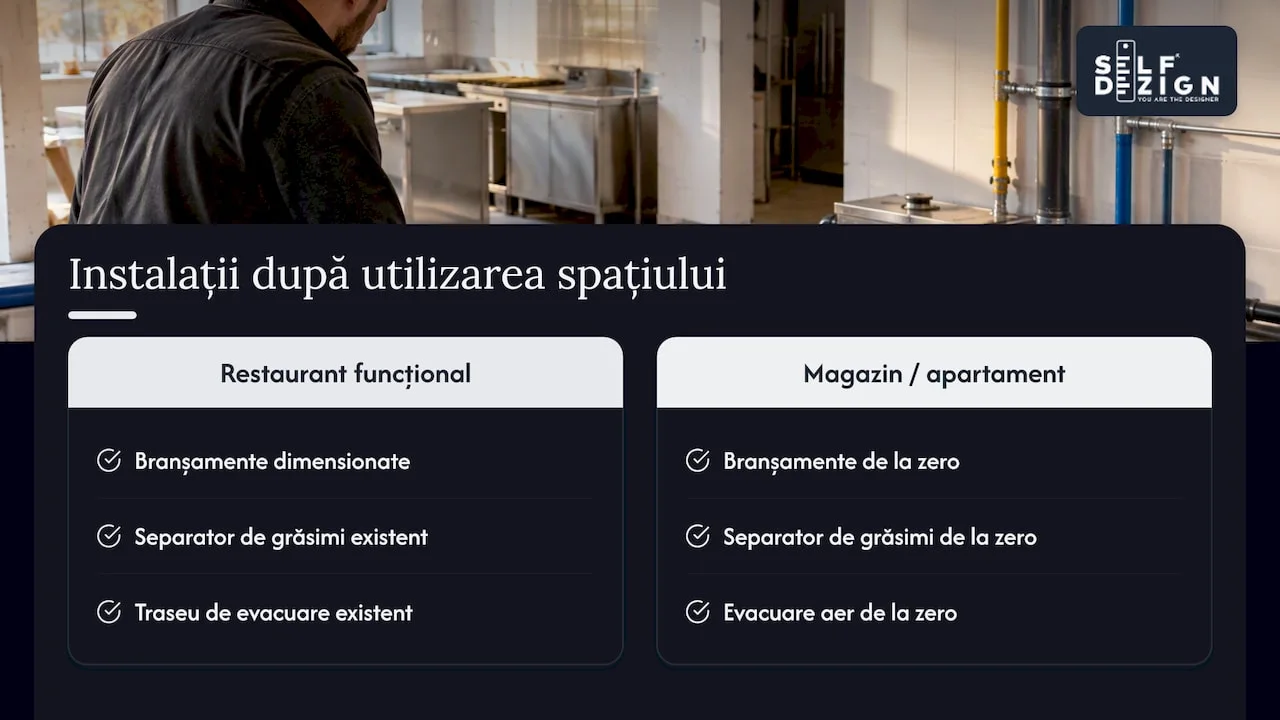
A space that has already operated as a restaurant may already have sized connections, drainage with a grease separator and an air extraction route. A former shop or a converted apartment usually needs all of these from scratch. In old buildings, especially in historic centres, façade and structural constraints are added. For ventilation, we have a separate guide on the standards and airflows for a restaurant kitchen, and for the electrical side, on what you settle in the restaurant's electrical plan.
Services also cover the areas the customer does not see but the staff use every day: changing rooms, staff toilets, storage. For these, materials that resist moisture and are easy to maintain matter.
How much furniture you have made to order
Off-the-shelf furniture, partly made-to-order furniture and furniture fully built to fit the space can reach different budgets for the same number of seats. Made-to-order furniture generally costs more, but it solves problems the catalogue does not: banquettes that use exactly the available niche, a bar that suits the waiters' route, materials chosen for the real wear of a restaurant. We covered the differences in our guide to hospitality furniture and in the article on the role of made-to-order furniture.
The concept and the experience you sell
A clear concept does not necessarily need a bigger budget. It means you know where it is worth investing (lighting, acoustics, the place where the customer spends the most time) and where you can stay restrained without the space losing its identity.
Which permits and authorisations should you plan for in the budget?
Part of the budget does not depend on taste but on law. A restaurant needs fire safety compliance, verifiable hygiene conditions and, depending on the works, a building permit. These costs are worth budgeting from day one, not adding at the end.
- Fire safety. Depending on area, capacity and building, a restaurant may need a fire safety approval and authorisation. Under Government Emergency Ordinance 17/2026, which amended Law 307/2006, the documentation for fire safety approval and authorisation is submitted exclusively in electronic form. The technical documentation must therefore be complete and coherent from the start. The same ordinance provides that city halls cannot issue the operating approval for certain categories of commercial and public catering premises without the fire safety authorisation, so the authorisation becomes part of the opening timeline. The cost of the measures (detection, emergency lighting, possibly sprinklers) rises significantly for large or high-risk spaces, so check the exact classification with a fire safety design specialist before signing the lease.
- Hygiene and food safety. Separate flows, washable materials, washing points and temperature-controlled storage areas are designed, not improvised. You confirm the exact requirements for registering or authorising the unit with the county veterinary and food safety directorate (DSVSA).
- Building permit. Works that affect the structure or the façade may require a building permit. The urbanism certificate shows the regime of the space and the approvals needed, but it does not give you the right to build. Ask the architect which works in your project fall under this obligation.
Add a financial reserve on top of all this. An opening may be delayed, takings in the first months may come in lower than planned, and the rent and the contracts already signed keep running regardless of the building schedule.
In what stages do you pay for a restaurant fit-out?
The money does not go out all at once. The order of the stages matters for cash flow and, above all, for how much you can correct without paying twice.
- Analysis of the space and the concept. Before any long contract, you check whether the space can support the menu and capacity you want: air extraction, electrical power, drainage, escape routes. A consultation at this stage can prevent a lease signed for an unsuitable space.
- Interior concept and floor plan. The flow, zoning, number of seats and visual direction are fixed. Payment for the design usually starts here.
- Technical design and permit documentation. Services plans, lighting, furniture details and bills of quantities. On their basis you request comparable quotes from builders and suppliers.
- Contracting and advance payments. Kitchen equipment and made-to-order furniture usually require an advance, and production lead times dictate the schedule of the whole site.
- Execution. Construction and services works are usually paid in stages as the work progresses. Site coordination keeps the project aligned with what was decided on paper.
- Installation, handover and final approvals. Furniture, equipment, services tests and obtaining the operating authorisations.
- Opening and the first months. Fine adjustments, additions and the reserve for the period when takings are still stabilising.
If the restaurant already exists and you wonder whether to renovate now or later, read about the signs that it is time to renovate your restaurant and about optimising the hospitality space, which sometimes brings results without a full fit-out.
Why the order of decisions matters as much as the price
A restaurant can become very expensive when decisions are made in the wrong order, not when the finishes are good. The dining room is chosen before the menu, the lease is signed before the ventilation is checked, the furniture is ordered before the waiters' route is drawn.
For us, a restaurant's concept is the common thread: it holds together the kitchen, the dining room, the light and the identity, and the budget starts from it. When the concept is clear, every quote you receive can be compared with something concrete, and every extra cost has a reason you understand.
That is why we recommend starting every hospitality project from context: what you cook, for whom, how many people you serve at peak hour and what the customer should feel on entering. We do not work from trends or templates, because a restaurant copied from another inherits the mistakes of that space too. A project designed this way is not an extra cost but the tool through which you control the rest of the investment.
The SelfDezign team
How we help you build your budget
If you are at the start of the road and want to know whether your space and your budget fit together, a consultation session with written conclusions costs 500 lei and stays with you as a working document. For complete projects, from the concept and technical design to coordinating execution, see how we work on the page for hospitality interior design. If you live abroad and are preparing an opening in Romania, remote hospitality consulting starts at EUR 450 per session. For how the design fee is calculated (per square metre, percentage, hourly rate or package), we have a separate article: the cost of interior design for hospitality. Tell us what space you have and we will reply with the next step.
Sources
Economedia: the cost of fitting out a hospitality project in Romania (2022) Agenda Construcțiilor: Pick Two Studio, the average investment in fitting out a restaurant (2024) Forbes Romania: the same subject (2024) Mediafax: City Grill in the Constanța Casino (2026) Wall-Street.ro: the refit of the Pescăruș restaurant (2018) Delivcore: steps, permits and budget for a restaurant XEH.ro: a guide to opening a restaurant in 2026 Meniu Digital: flow before the dining room Prefecture of Neamț: legislative changes on fire safety